

5327 Northwestern Drive, Matteson, Illinois 60443


$409,000
|
For Sale
|
|
| Status: | Contingent |
| Sqft: | 2,480 |
| Cost/Sqft: | $165 |
| Beds: | 4 |
| Baths: | 4 |
| Year Built: | 1998 |
| Property Taxes: | $12,000 |
| Days On Market: | 35 |
| Lot Size: | 0,00 |
Description
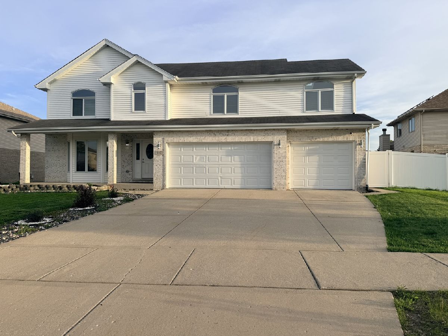
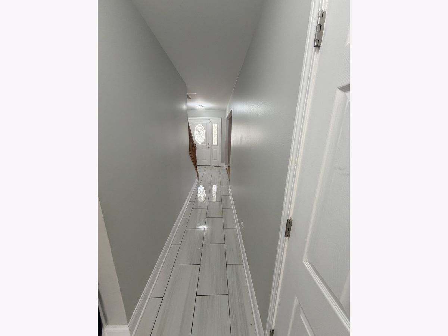
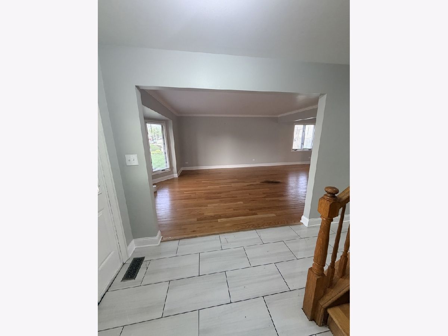
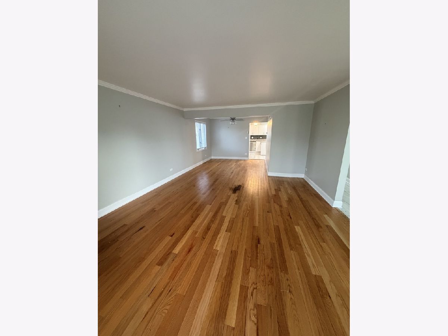
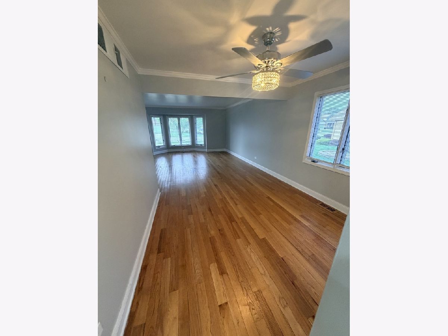
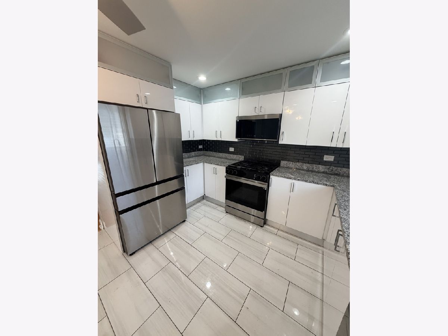
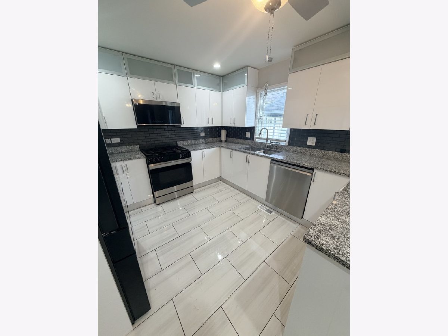
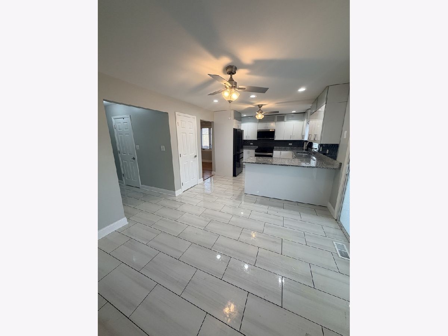
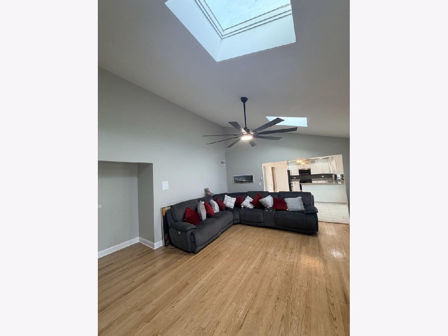
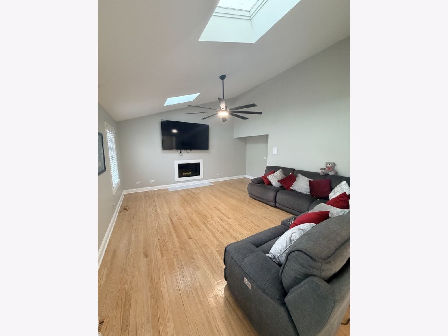
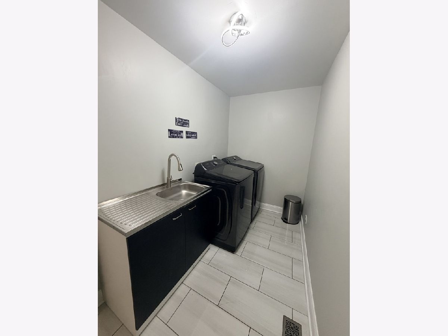
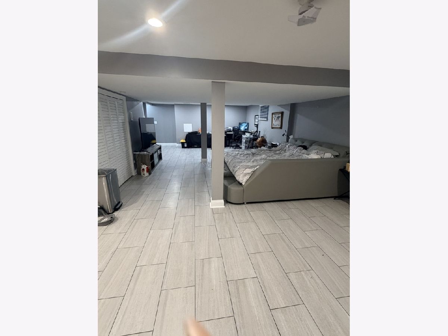
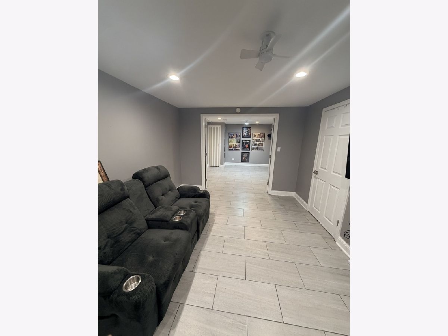
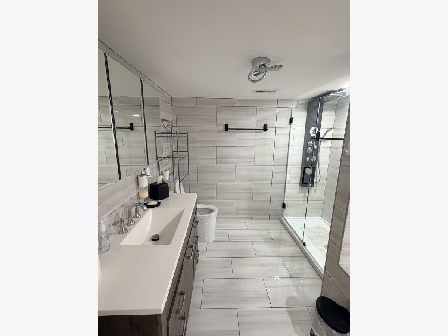
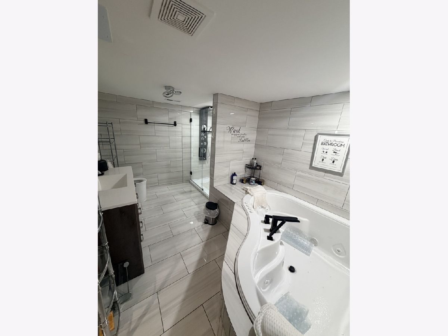
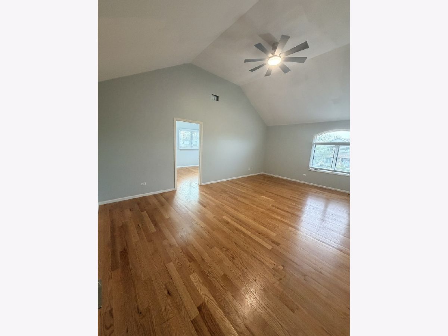
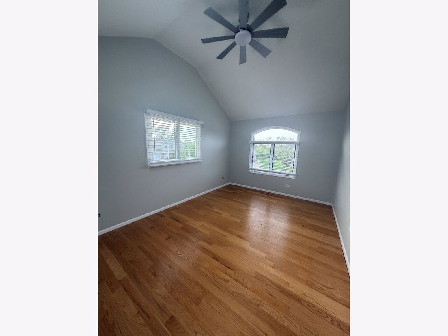
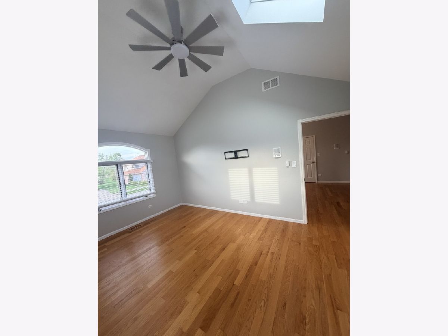
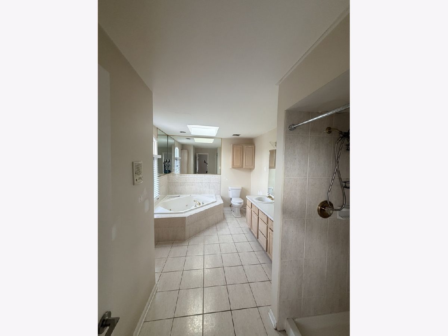
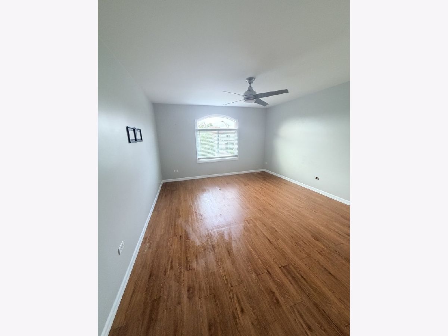
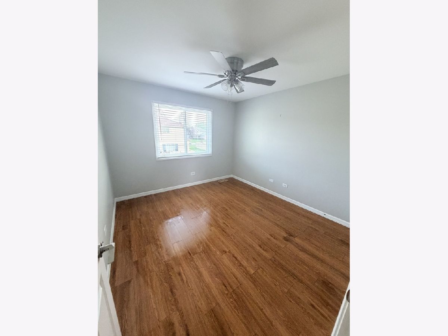
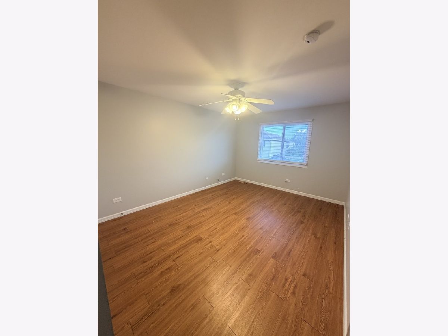
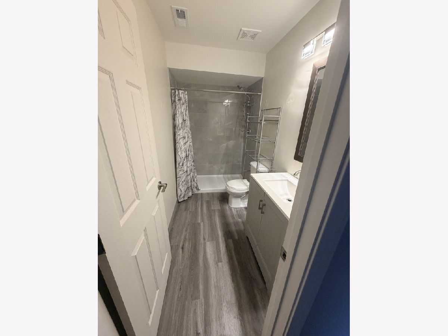
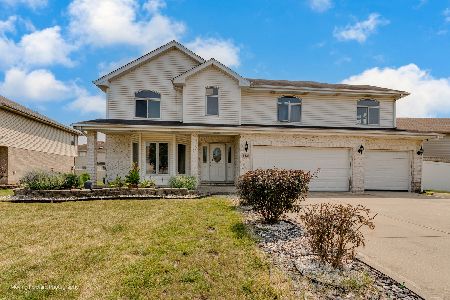
Beautifully updated 4BD/3.5BA home priced to sell. Fully renovated main level with hardwood floors throughout the living, dining, and family rooms. Updated kitchen with newer Samsung appliances (approx. 1 year old). Spacious bedrooms throughout with ALL bedrooms feature walk-in closets. Hardwood continues through the hallway and into the primary suite, which includes a private bath and a versatile tandem lounge area; perfect for a home office, sitting room, nursery, or flex space. Finished basement with full bath, jacuzzi tub, and multi-jet shower. Skylights throughout (family room, primary bedroom, tandem area, hallway & master bath) provide abundant natural light. Enjoy a fully fenced yard with patio, hot tub, oversized grassy area, and gazebo. 3-car garage. Matching Samsung washer/dryer (approx. 1 year old) included. Seller is motivated. Schedule your showing and submit all offers!
Property Specifics
| Single Family | |
| — | |
| — | |
| 1998 | |
| — | |
| FORESTOR | |
| No | |
| 0 |
| Cook | |
| — | |
| 0 / Not Applicable | |
| — | |
| — | |
| — | |
| 12629376 | |
| 31163140130000 |
Property History
| DATE: | EVENT: | PRICE: | SOURCE: |
|---|---|---|---|
| 31 May, 2012 | Sold | $164,500 | MRED MLS |
| 6 Apr, 2012 | Under contract | $164,500 | MRED MLS |
| — | Last price change | $179,900 | MRED MLS |
| 11 Jan, 2012 | Listed for sale | $179,900 | MRED MLS |
| 24 Sep, 2024 | Sold | $289,000 | MRED MLS |
| 17 Aug, 2024 | Under contract | $269,000 | MRED MLS |
| 2 Aug, 2024 | Listed for sale | $269,000 | MRED MLS |
| 3 May, 2026 | Under contract | $409,000 | MRED MLS |
| 25 Apr, 2026 | Listed for sale | $409,000 | MRED MLS |
Room Specifics
Total Bedrooms: 4
Bedrooms Above Ground: 4
Bedrooms Below Ground: 0
Dimensions: —
Floor Type: —
Dimensions: —
Floor Type: —
Dimensions: —
Floor Type: —
Full Bathrooms: 4
Bathroom Amenities: Whirlpool,Separate Shower,Double Sink
Bathroom in Basement: 1
Rooms: —
Basement Description: —
Other Specifics
| 3 | |
| — | |
| — | |
| — | |
| — | |
| 74X120 | |
| — | |
| — | |
| — | |
| — | |
| Not in DB | |
| — | |
| — | |
| — | |
| — |
Tax History
| Year | Property Taxes |
|---|---|
| 2012 | $9,345 |
| 2026 | $12,000 |
Contact Agent
Nearby Similar Homes

Nearby Sold Comparables

Contact Agent
Listing Provided By
Fortress Realty Group LLC
