

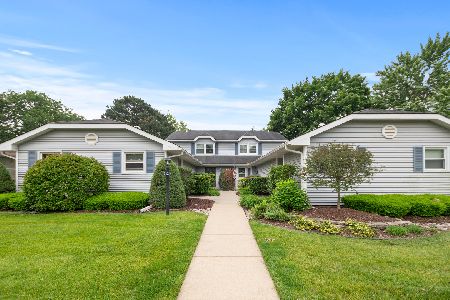
5329 Woodland Drive, Oak Forest, Illinois 60452


$289,900
|
For Sale
|
|
| Status: | Active |
| Sqft: | 1,100 |
| Cost/Sqft: | $264 |
| Beds: | 2 |
| Baths: | 2 |
| Year Built: | 1993 |
| Property Taxes: | $3,744 |
| Days On Market: | 63 |
| Lot Size: | 0,00 |
Description
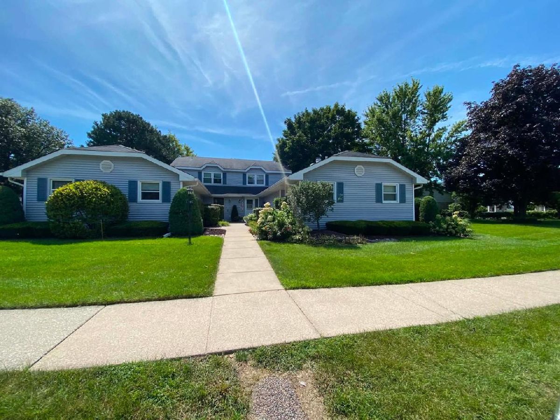
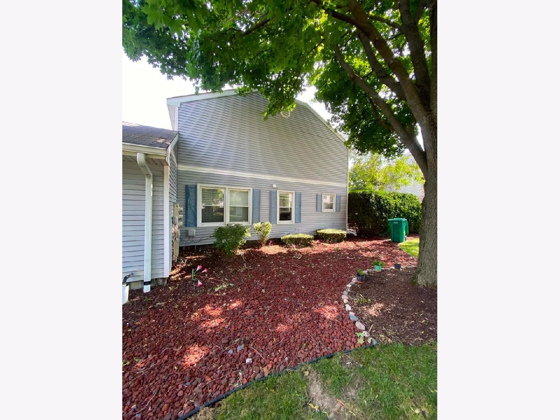
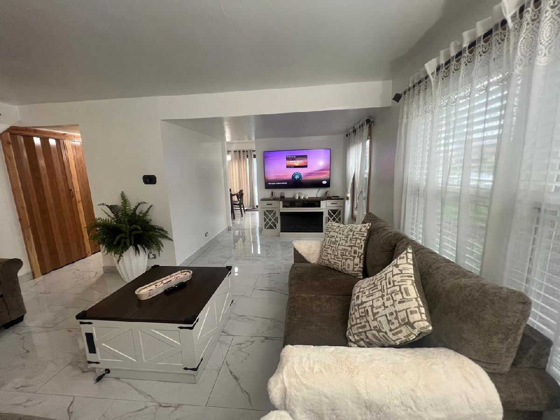
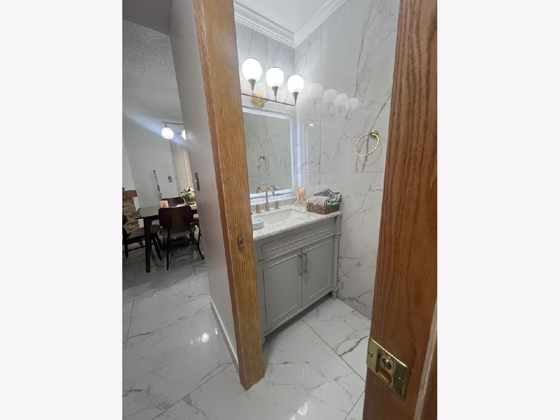
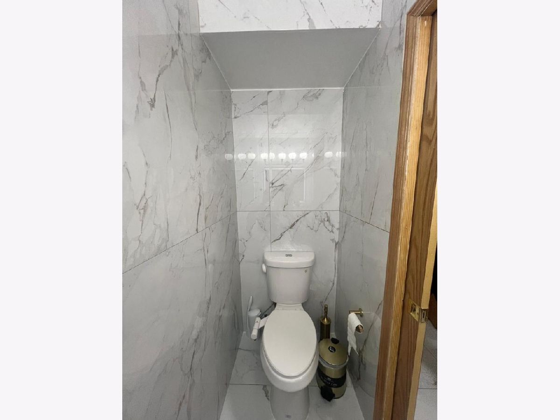
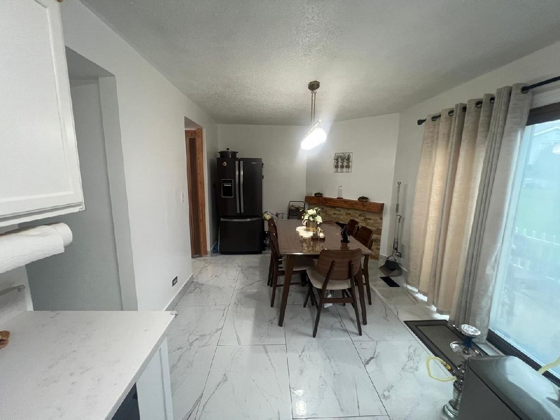
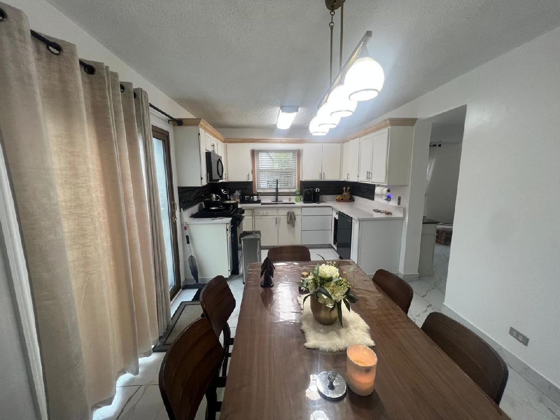
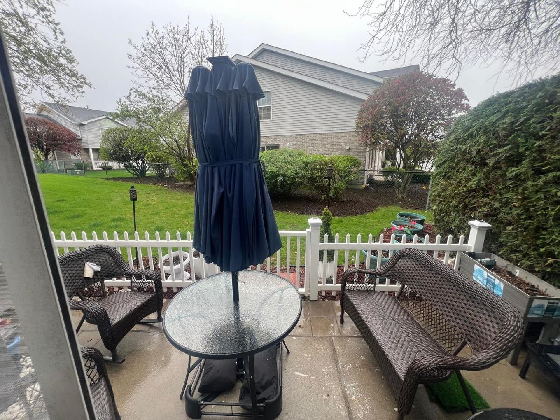
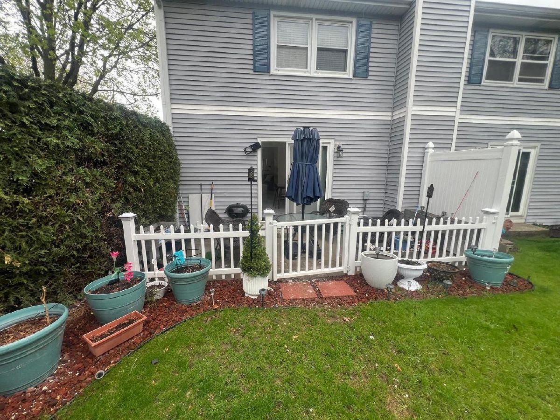
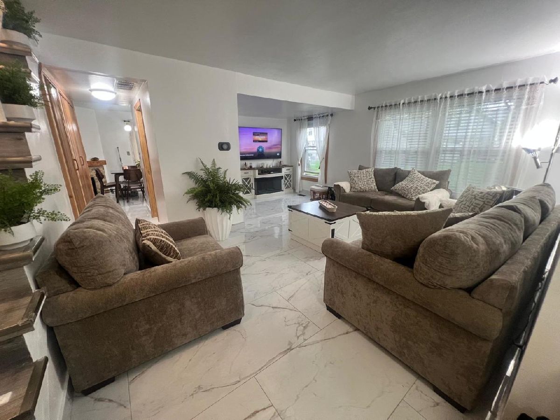
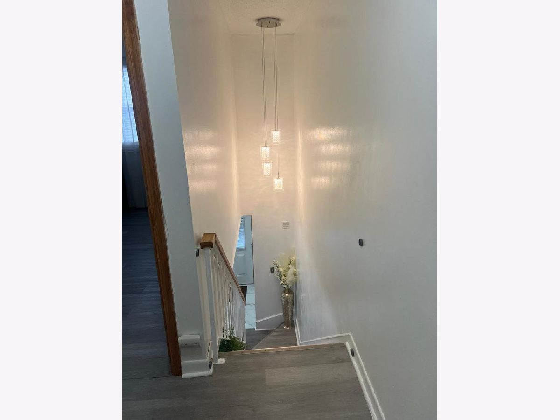
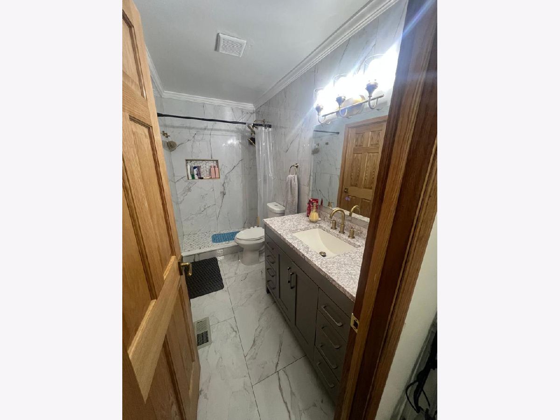
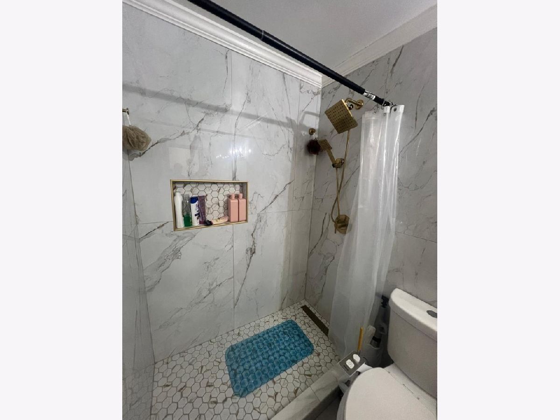
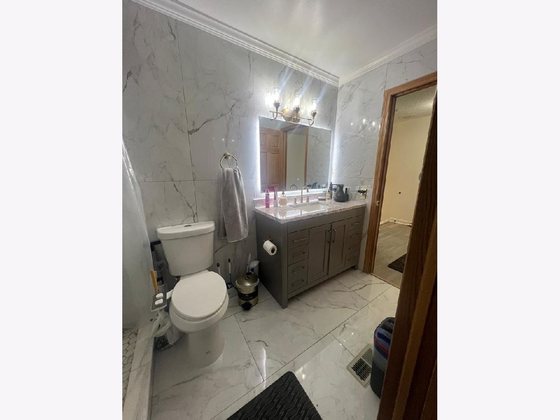
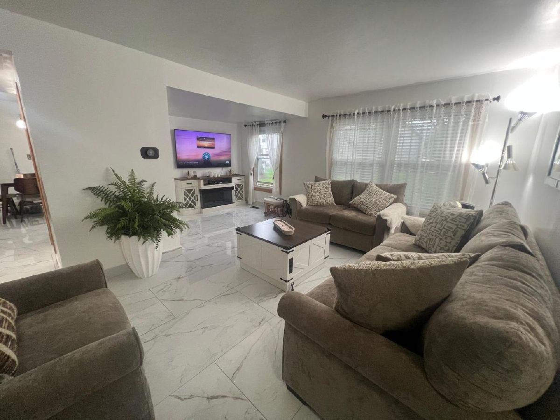
Beautifully updated 2bed, 1.1bath home featuring polished white porcelain tile flooring throughout the entire first level. The main bathroom is finished with floortoceiling porcelain tile and includes touchactivated Bluetooth mirrors for a modern, spalike feel. The kitchen offers updated black and grey appliances (2024) paired with granite countertops (2026) for a sleek, contemporary look. Enjoy a fenced patio, perfect for privacy and outdoor relaxation. Additional updates include a newer furnace and new electric appliances, switches, and outlets (2024). A truly moveinready home with stylish finishes throughout.
Property Specifics
| Condos/Townhomes | |
| 2 | |
| — | |
| 1993 | |
| 2025 | |
| None | |
| Vinyl Siding | |
| Asphalt | |
| TWO STORY | |
| No | |
| — |
| Cook | |
| — | |
| 248 / Monthly | |
| Insurance, Exterior Maintenance, Lawn Care, Snow Removal | |
| Lake Michigan, Public | |
| Public Sewer | |
| Central Air | |
| Natural Gas, Forced Air | |
| 12741059 | |
| 28161110401099 |
Nearby Schools
| NAME: | DISTRICT: | DISTANCE: | |
|---|---|---|---|
|
High School
Oak Forest High School |
228 | Not in DB | |
Property History
| DATE: | EVENT: | PRICE: | SOURCE: |
|---|---|---|---|
| 13 Apr, 2007 | Sold | $151,000 | MRED MLS |
| 12 Mar, 2007 | Under contract | $155,000 | MRED MLS |
| 21 Feb, 2007 | Listed for sale | $155,000 | MRED MLS |
| 3 Dec, 2013 | Sold | $85,000 | MRED MLS |
| 23 Oct, 2013 | Under contract | $89,000 | MRED MLS |
| 13 Sep, 2013 | Listed for sale | $89,000 | MRED MLS |
| 17 Apr, 2024 | Sold | $176,000 | MRED MLS |
| 26 Mar, 2024 | Under contract | $175,000 | MRED MLS |
| — | Last price change | $185,000 | MRED MLS |
| 1 Dec, 2023 | Listed for sale | $185,000 | MRED MLS |
| — | Last price change | $299,900 | MRED MLS |
| 25 Aug, 2026 | Listed for sale | $299,900 | MRED MLS |
Room Specifics
All Bedroom Info:
Total Bedrooms: 2
Bedrooms Above Ground: 2
Bedrooms Below Ground: 0
Total Bedrooms: 2
Bedrooms Above Ground: 2
Bedrooms Below Ground: 0
Master Bedroom Info:
Dimensions: 12X17
Location: 2nd LevelDimensions: 12X17
Floor Type: Carpet
Second Bedroom Info:
Dimensions: 11X14
Location: 2nd LevelDimensions: 11X14
Floor Type: Carpet
Bathroom Info:
Full Bathrooms: 2
Partial Bathrooms: 1Full Bathrooms: 2
Bathroom Amenities: —
Bathroom in Basement: —
Dining Room Info:
Dimensions: 10X9
Location: Main LevelDimensions: 10X9
Floor Type: Carpet
Kitchen Info:
Dimensions: 10X19
Location: Main LevelDimensions: 10X19
Floor Type: Hardwood
Features: Eating Area-Table Space
Living Room Info:
Dimensions: 11X16
Location: Main LevelDimensions: 11X16
Floor Type: Carpet
Additional Rooms Info:
Rooms: Utility Room-1st Floor
Basement: NoneRooms: Utility Room-1st Floor
First Additional Room Info:
Name: Utility Room-1st Floor
Dimensions: 8X2
Location: Main LevelName: Utility Room-1st Floor
Dimensions: 8X2
Floor Type: —
Other Specifics
| — | |
| — | |
| Off Street | |
| Washer Hookup | |
| Hardwood | |
| Patio | |
| — | |
| — | |
| COMMON | |
| — | |
| — | |
| — | |
| Range, Refrigerator, Washer, Dryer | |
| Not in DB | |
| — | |
| — | |
| — |
Tax History
| Year | Property Taxes |
|---|---|
| 2007 | $2,182 |
| 2013 | $3,338 |
| 2024 | $3,744 |
Contact Agent
Nearby Similar Homes
15340 Holly Court, Oak Forest, Illinois 60452

For Sale
$195,000
2 beds / 1.0 baths / 900 ft2
Condos/Townhomes / Built: 1992
6
15802 Laramie Avenue, Oak Forest, Illinois 60452
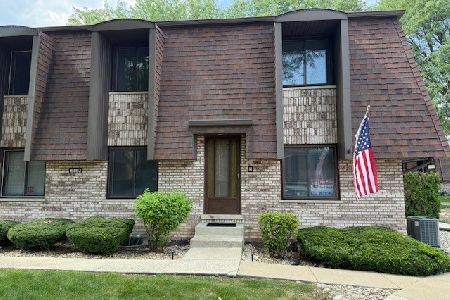
For Sale
$252,525
3 beds / 1.1 baths / 1,800 ft2
Condos/Townhomes / Built: 1983
15
15804 Laramie Avenue, Oak Forest, Illinois 60452
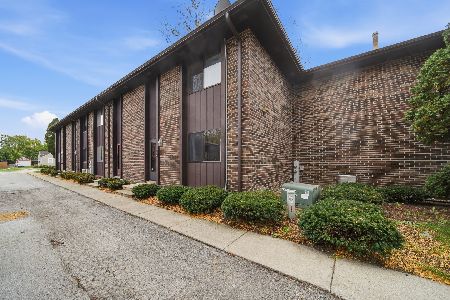
For Sale
$189,900
2 beds / 1.1 baths / 1,355 ft2
Condos/Townhomes / Built: 1985
13
15718 Revere Court, Oak Forest, Illinois 60452
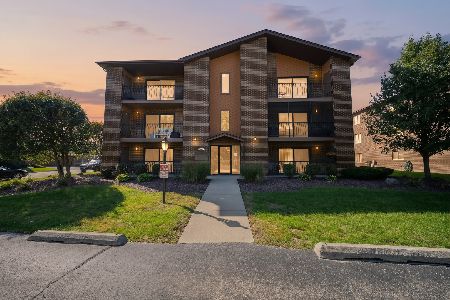
For Sale
$190,000
2 beds / 2.0 baths / 1,011 ft2
Condos/Townhomes / Built: 1990
18
Nearby Sold Comparables
5329 Woodland Drive, Oak Forest, Illinois 60452

Sold
$155,000
2 beds / 1.1 baths / 0 ft2
Condos/Townhomes / Built: —
7188
5329 Woodland Drive, Oak Forest, Illinois 60452
Sold
$89,000
2 beds / 1.1 baths / 0 ft2
Condos/Townhomes / Built: 1977
4792

5329 Woodland Drive, Oak Forest, Illinois 60452

Sold
$175,000
2 beds / 1.1 baths / 1,100 ft2
Condos/Townhomes / Built: 1993
1061
Contact Agent
Listing Provided By
Guidance Realty
