

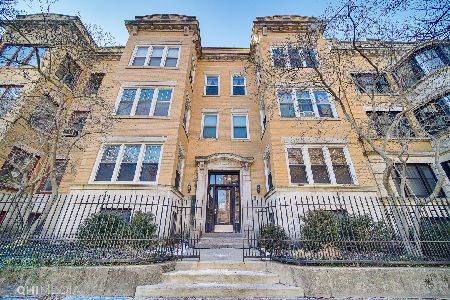
5330 Hyde Park Boulevard, Hyde Park, Chicago, Illinois 60615


$409,900
|
For Sale
|
|
| Status: | New |
| Sqft: | 2,400 |
| Cost/Sqft: | $171 |
| Beds: | 4 |
| Baths: | 2 |
| Year Built: | 1908 |
| Property Taxes: | $2,600 |
| Lot Size: | 0,00 |
Description
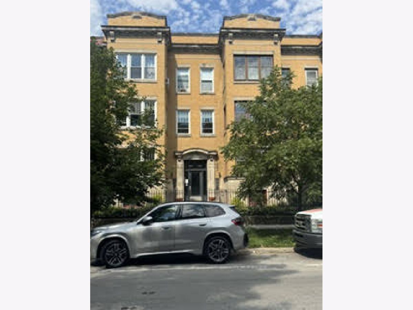
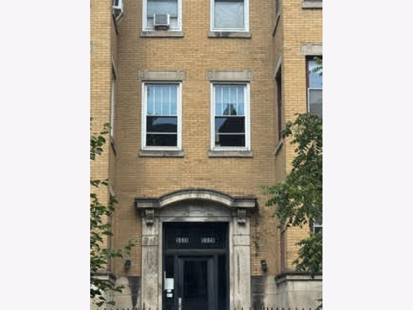
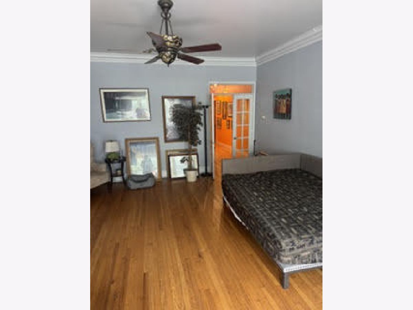
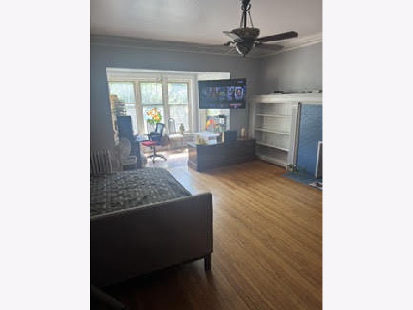
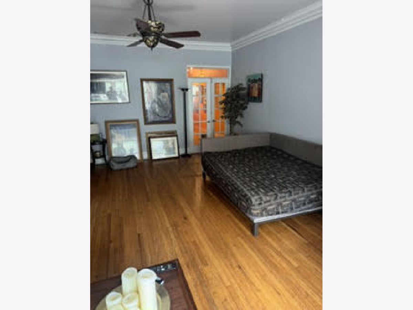
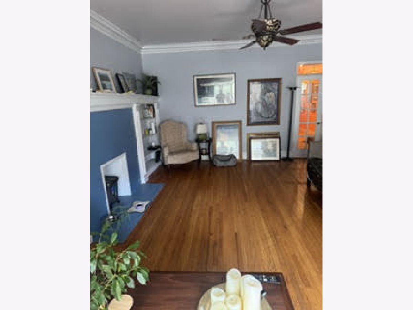
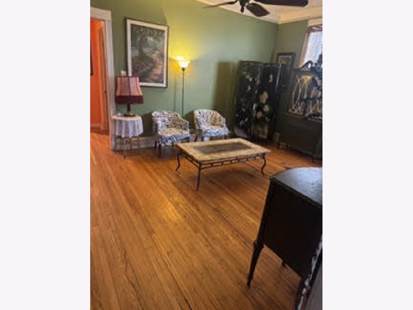
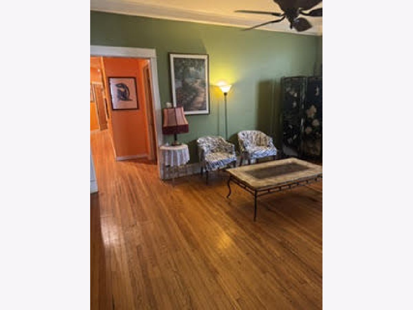
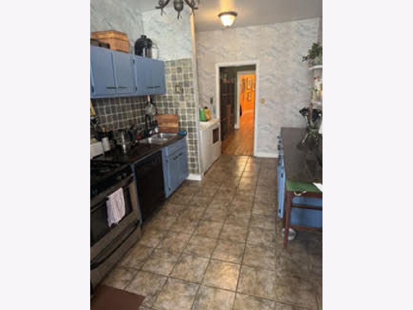
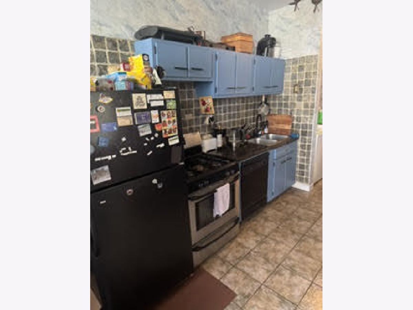
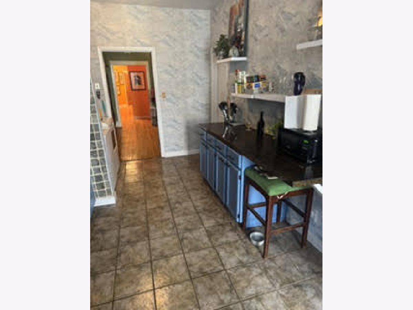
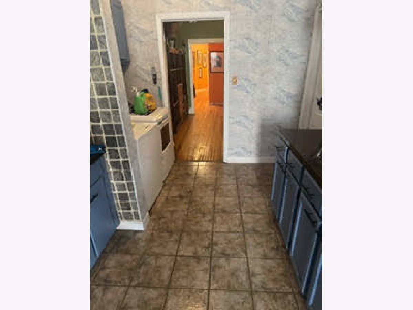
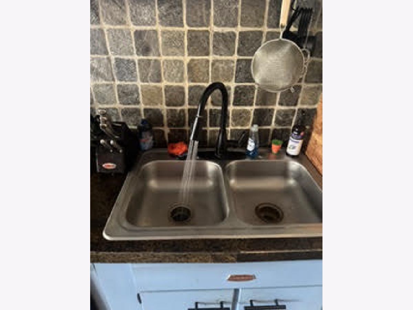
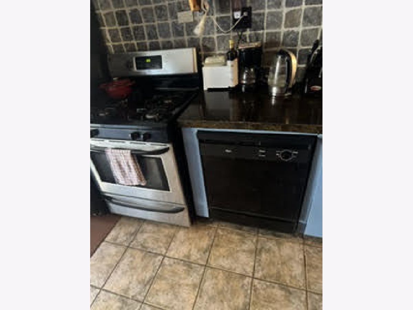
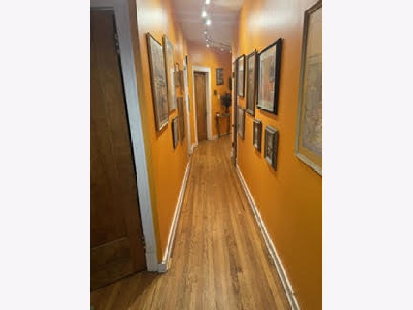
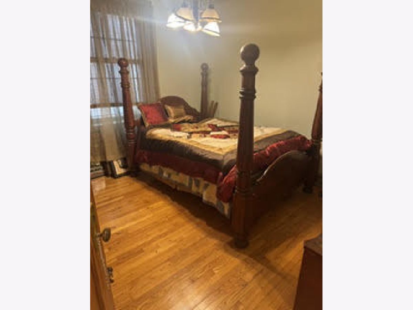
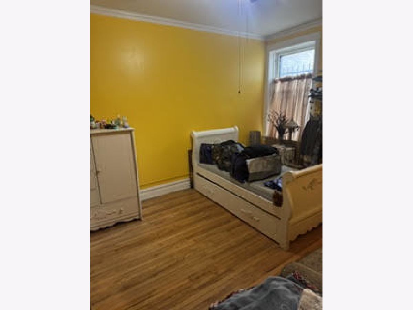
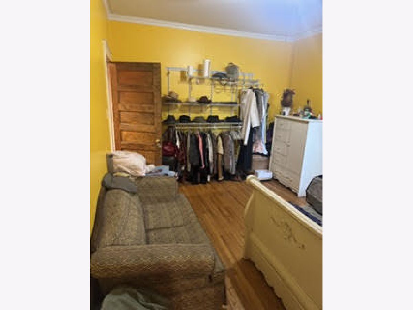
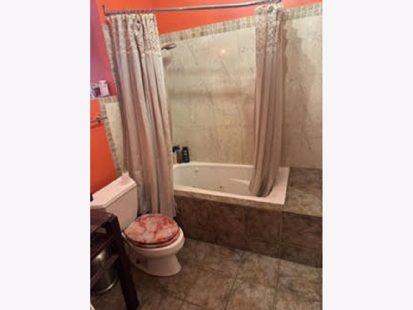
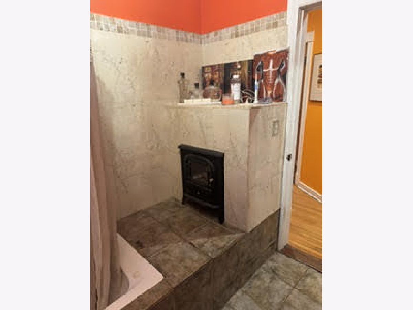
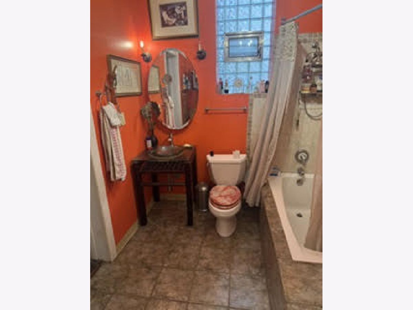
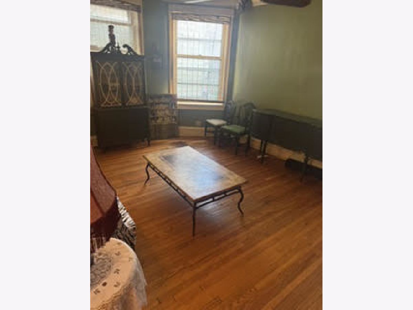
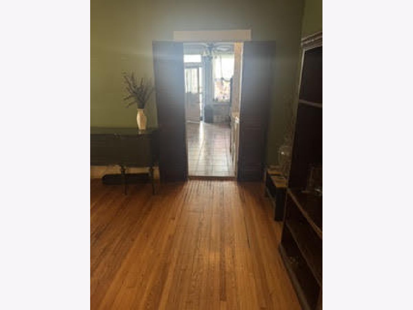
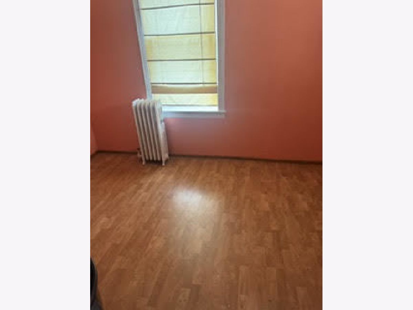
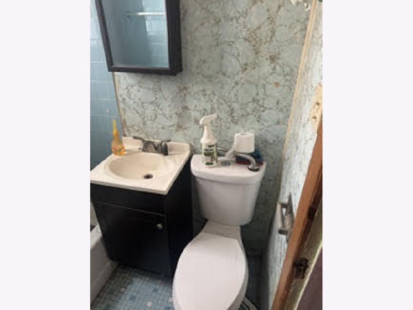
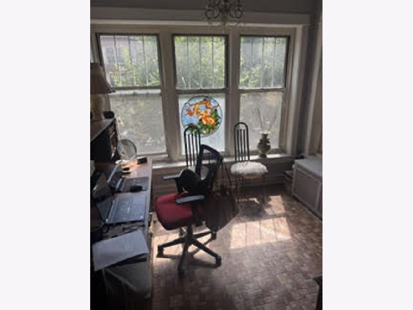
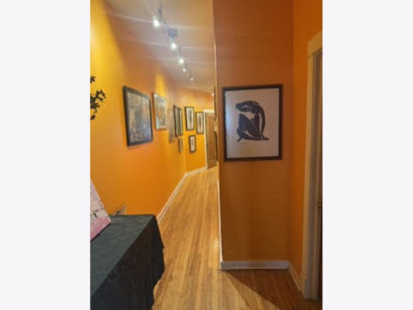
Experience timeless charm in this spacious first-floor vintage condo located on iconic Hyde Park Boulevard in a well-maintained six-unit building. Offering approximately 2,400 square feet, this home blends classic architectural details with an unbeatable location in one of Chicago's most desirable neighborhoods. Inside, you'll find four generously sized bedrooms, two full bathrooms, beautiful hardwood floors throughout, and abundant natural light streaming through five large windows. The inviting living room showcases original built-in bookshelves flanking a beautiful fireplace, creating a warm and elegant gathering space. Additional highlights include a sunroom, formal dining room, spacious galley kitchen, and a rear porch leading to one dedicated parking space. Situated just minutes from Lake Michigan, the University of Chicago, the Obama Presidential Center, the Museum of Science and Industry, Metra and CTA transportation, and university shuttle routes, this home offers exceptional convenience. Enjoy easy access to Hyde Park's vibrant shopping, dining, grocery stores, neighborhood theaters, historic parks, and scenic lakefront trails. Known for its walkability and bike-friendly streets, Hyde Park provides the perfect balance of urban amenities and natural beauty. This property is being sold AS-IS, presenting a fantastic opportunity for buyers to update and customize this classic residence to their own taste while preserving its vintage character. With its generous floor plan, original architectural details, and premier Hyde Park location, this home offers exceptional potential for an owner-occupant or investor alike.
Property Specifics
| Condos/Townhomes | |
| 1 | |
| — | |
| 1908 | |
| — | |
| — | |
| No | |
| — |
| Cook | |
| — | |
| 785 / Monthly | |
| — | |
| — | |
| — | |
| 12704296 | |
| 20121110211004 |
Nearby Schools
| NAME: | DISTRICT: | DISTANCE: | |
|---|---|---|---|
|
Grade School
Harte Elementary School |
299 | — | |
|
Middle School
Harte Elementary School |
299 | Not in DB | |
|
High School
Kenwood Academy High School |
299 | Not in DB | |
Room Specifics
Total Bedrooms: 4
Bedrooms Above Ground: 4
Bedrooms Below Ground: 0
Dimensions: —
Floor Type: —
Dimensions: —
Floor Type: —
Dimensions: —
Floor Type: —
Full Bathrooms: 2
Bathroom Amenities: Soaking Tub
Bathroom in Basement: 0
Rooms: —
Basement Description: —
Other Specifics
| — | |
| — | |
| — | |
| — | |
| — | |
| Common | |
| — | |
| — | |
| — | |
| — | |
| Not in DB | |
| — | |
| — | |
| — | |
| — |
Contact Agent
Nearby Similar Homes
Nearby Sold Comparables

Contact Agent
Listing Provided By
HomeSmart Connect LLC
