

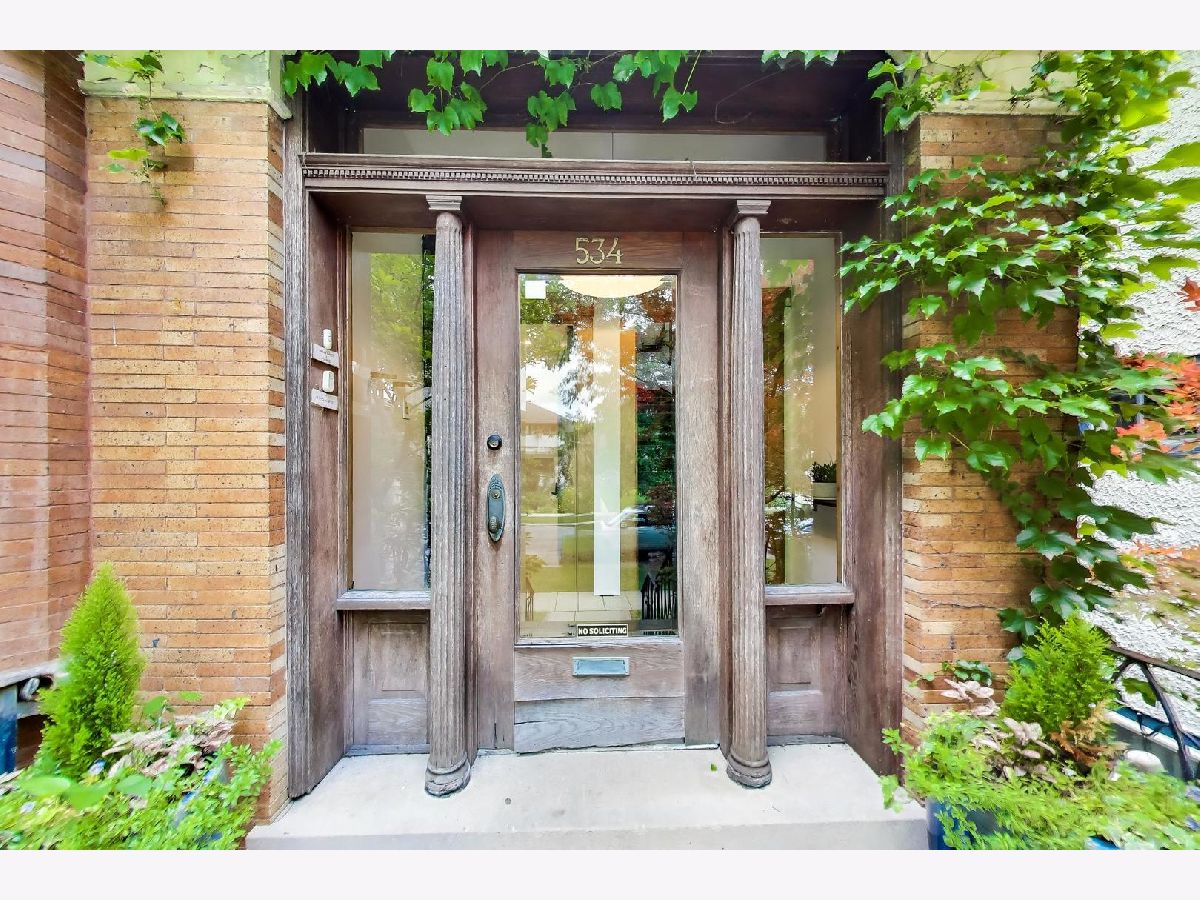
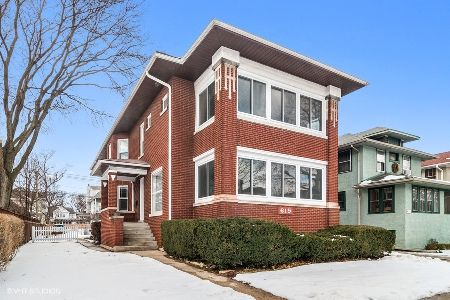
534 East Avenue, Oak Park, Illinois 60304


$1,100,000
|
For Sale
|
|
| Status: | Price Change |
| Sqft: | 0 |
| Cost/Sqft: | — |
| Beds: | 8 |
| Baths: | 0 |
| Year Built: | 1901 |
| Property Taxes: | $17,618 |
| Days On Market: | 38 |
| Lot Size: | 0,00 |
Description
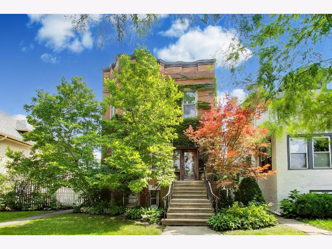
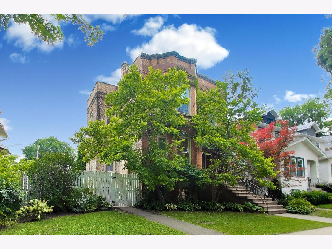
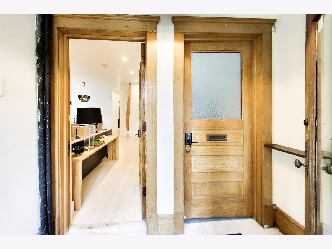
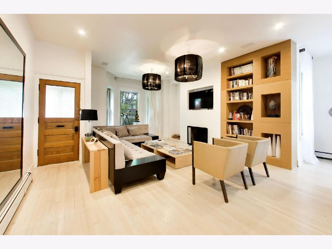
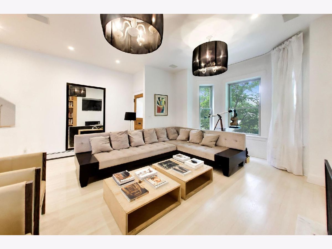
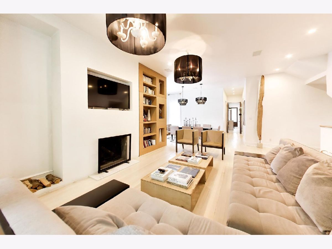
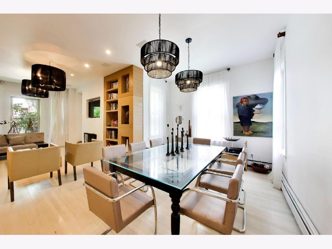
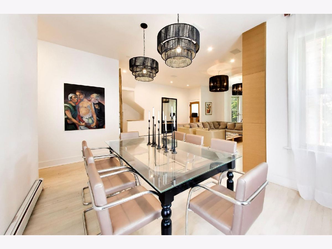
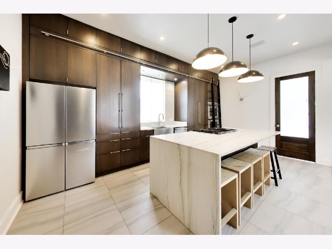
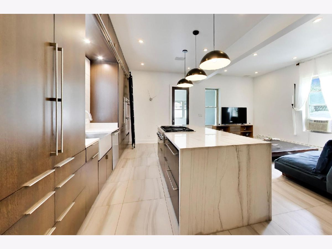
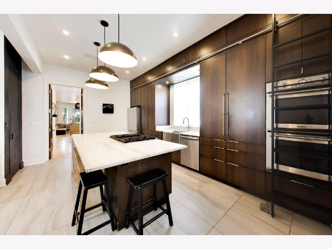
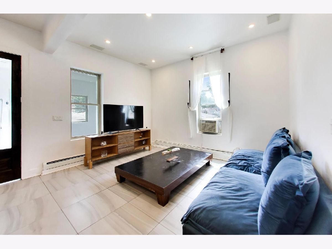
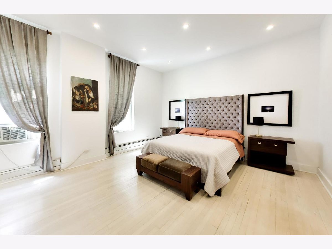
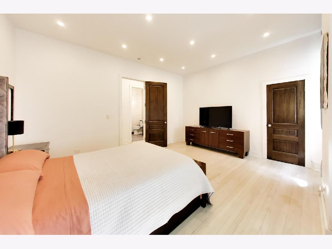
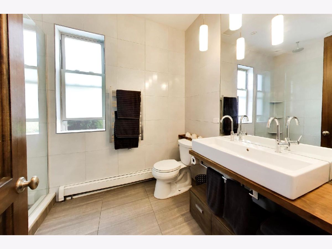
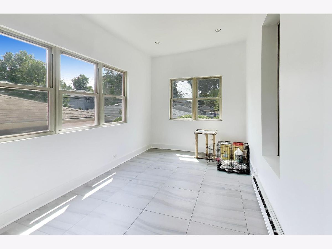
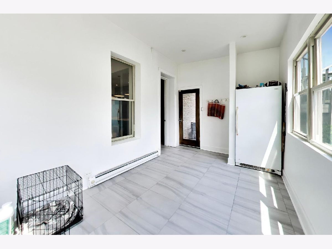
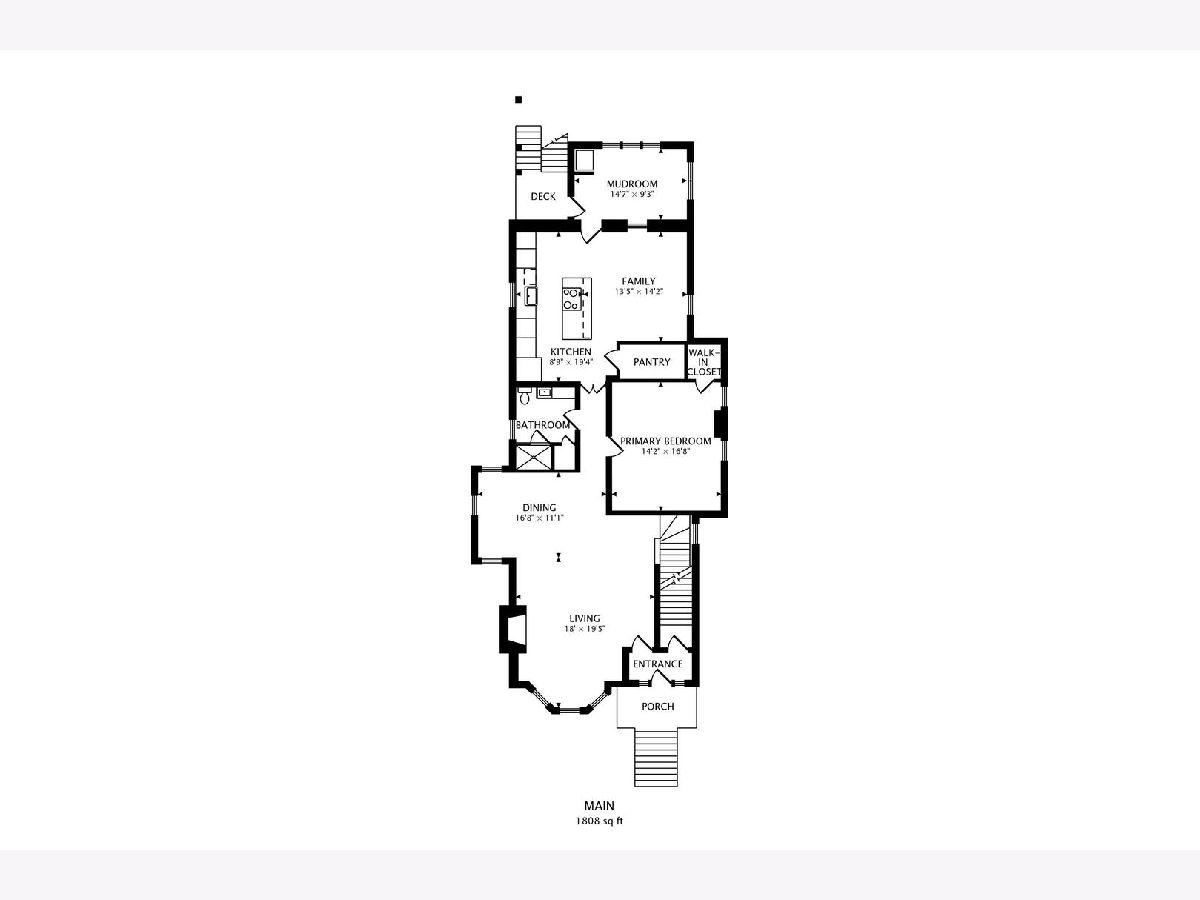
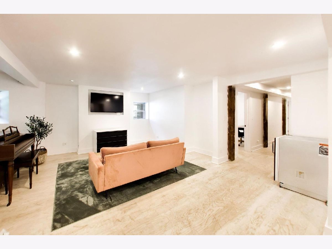
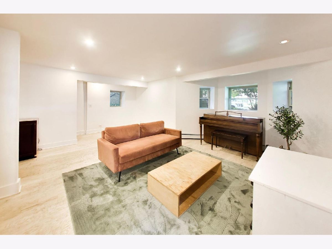
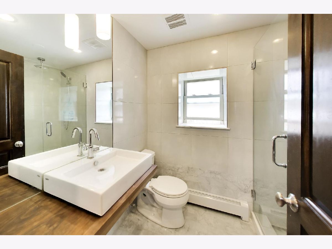
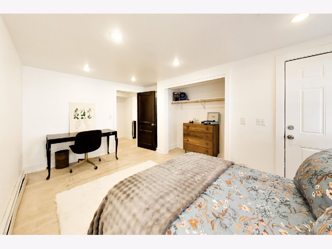
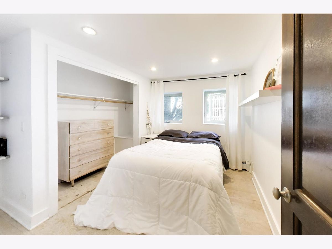
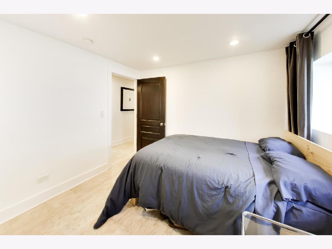
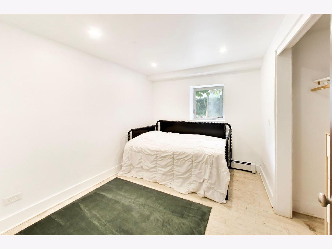
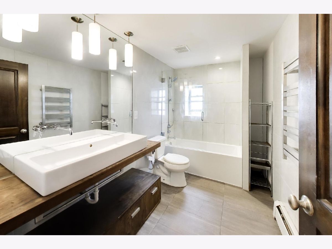
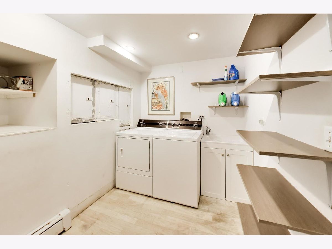
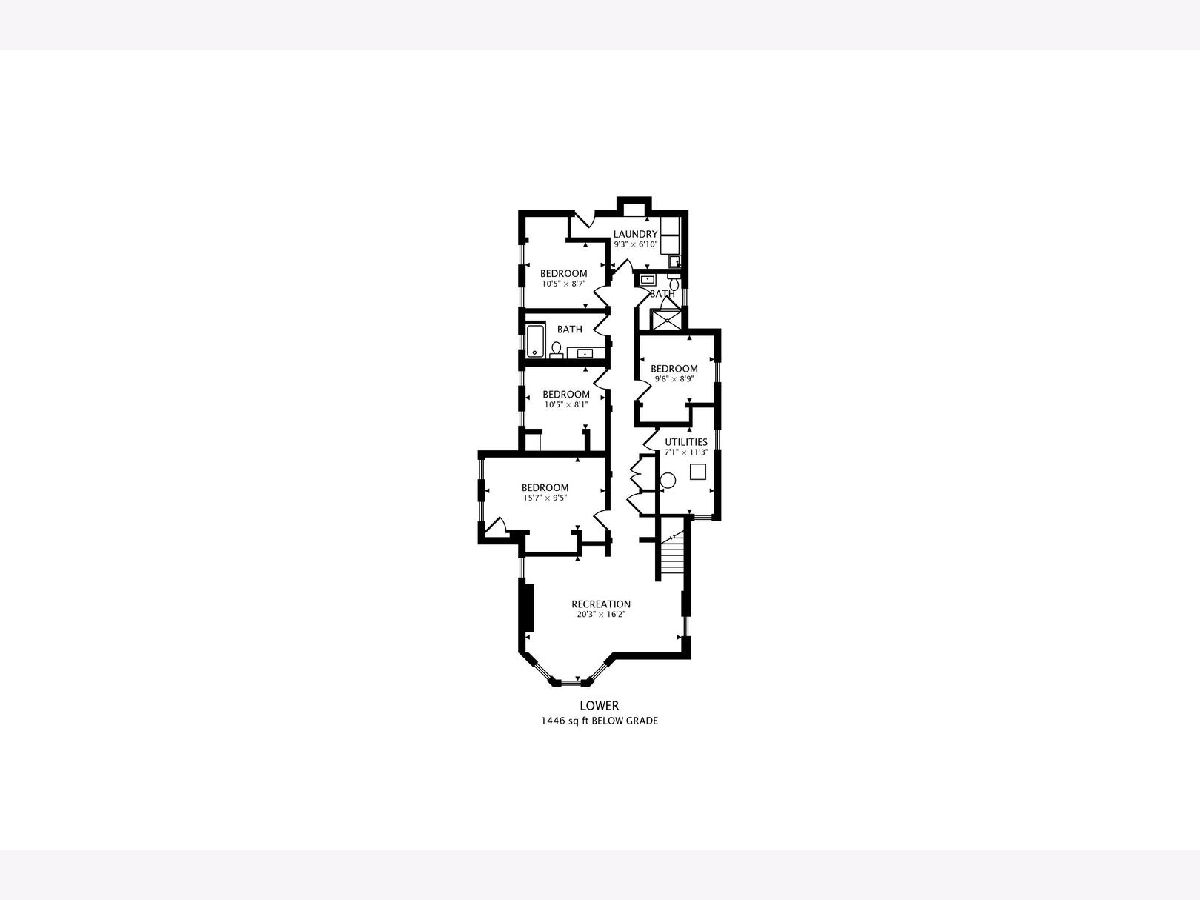
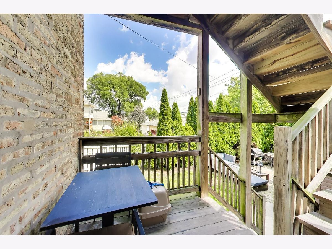
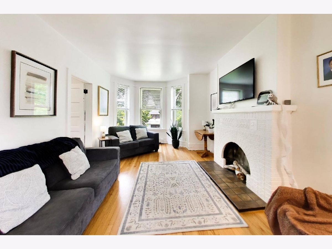
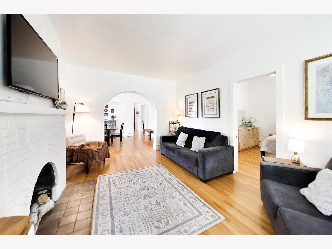
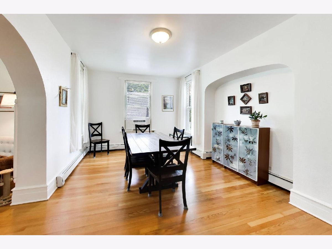
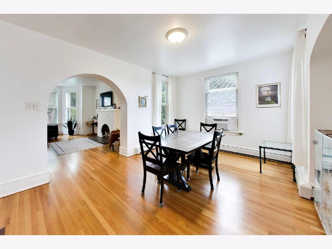
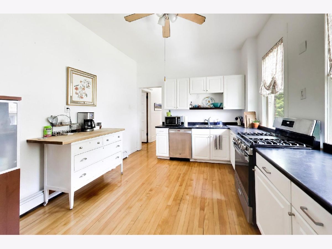
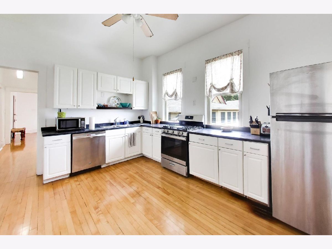
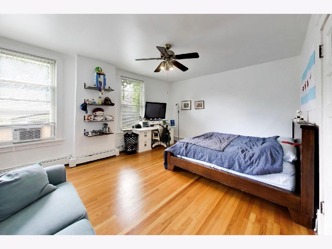
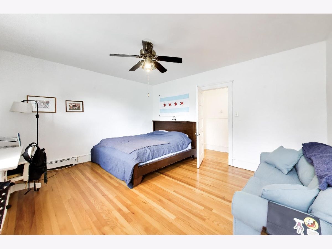
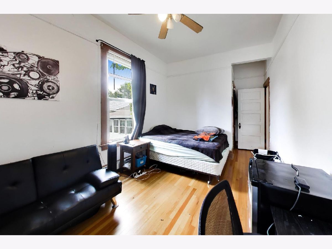
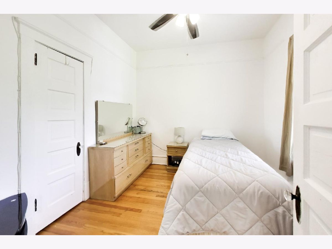
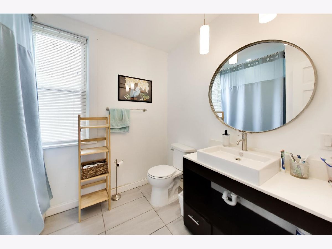
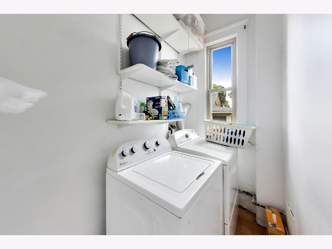
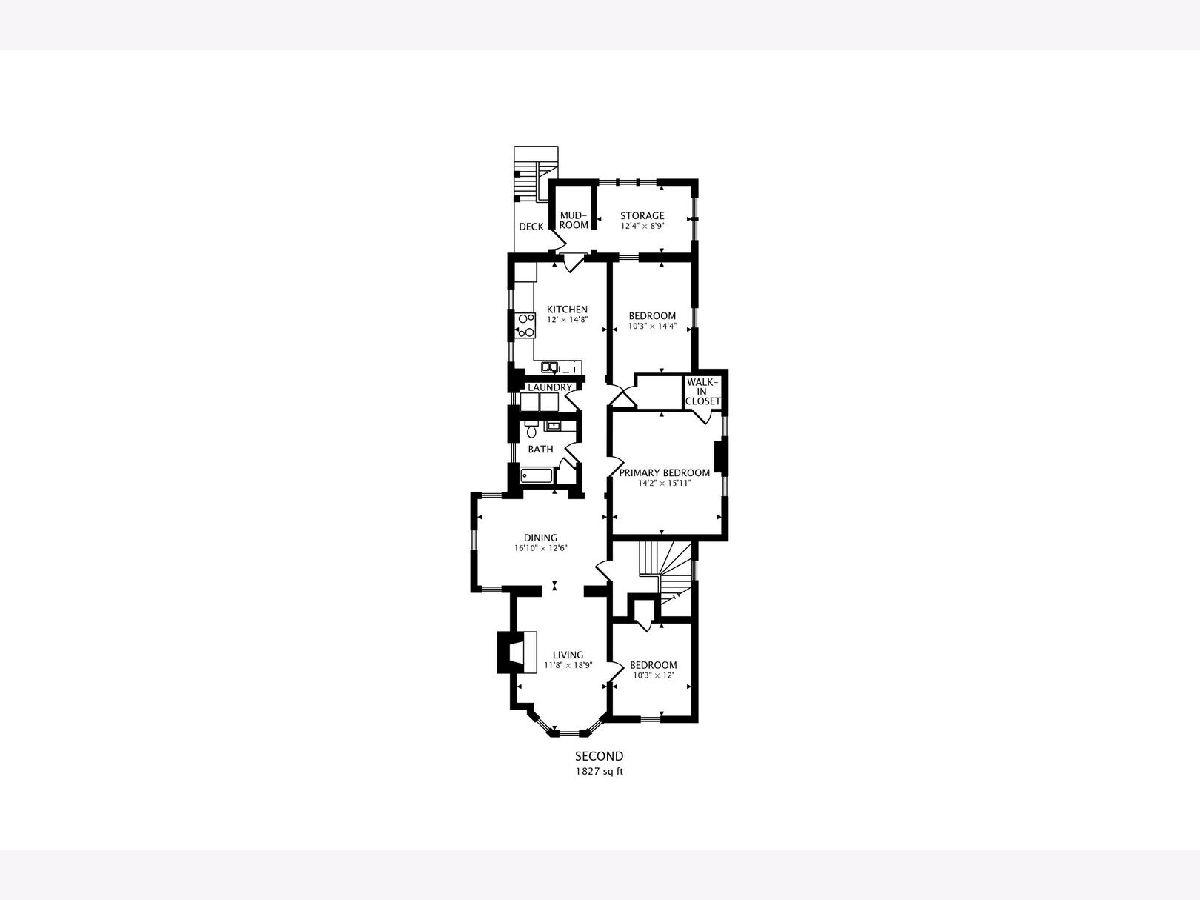
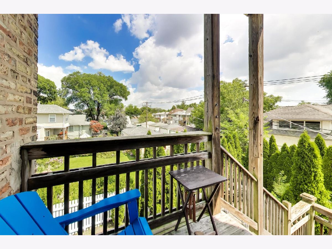
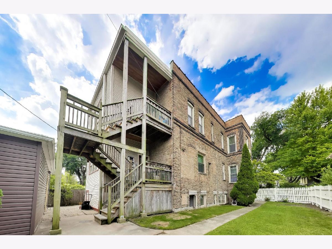
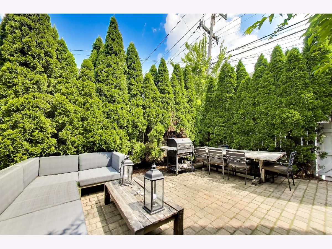
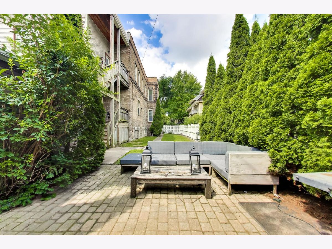
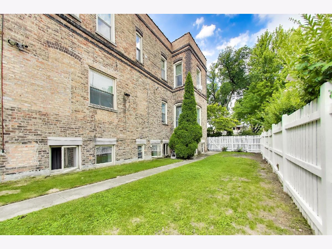
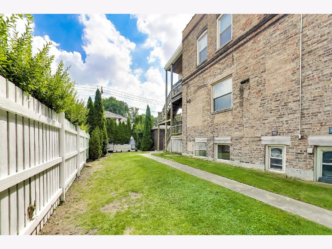
Welcome to 534 S East Ave, Oak Park, IL - an outstanding multi-family property on a double lot offering endless potential for investors or owner-occupants alike. Experience an unparalleled blend of high-end design and investment versatility in this meticulously maintained multi-unit residence. The crown jewel of the property is the owner's duplex, a sprawling five-bedroom, three-bathroom sanctuary that has been elegantly curated with designer finishes. At its heart sits a gourmet chef's kitchen, perfectly complemented by soaring ceilings and rich hardwood floors that flow throughout the entire building. The second floor offers a spacious three-bedroom, one-bathroom apartment with in unit laundry ideal for high-end rental income or a multi-generational living arrangement. With expansive closet space and premium architectural details, this property represents a rare opportunity for the discerning buyer looking to secure a sophisticated home with significant equity potential. Located in a sought-after area of Oak Park, this property places you in the heart of a vibrant community with access to local amenities, shopping, dining, and entertainment. The charm and character of the neighborhood are unmatched, perfectly complementing the appeal of this versatile unique residence.
Property Specifics
| Multi-unit | |
| — | |
| — | |
| 1901 | |
| — | |
| — | |
| No | |
| — |
| Cook | |
| — | |
| — / — | |
| — | |
| — | |
| — | |
| 12726266 | |
| 16182040150000 |
Nearby Schools
| NAME: | DISTRICT: | DISTANCE: | |
|---|---|---|---|
|
Grade School
Longfellow Elementary School |
97 | — | |
|
Middle School
Percy Julian Middle School |
97 | Not in DB | |
|
High School
Oak Park & River Forest High Sch |
200 | Not in DB | |
Property History
| DATE: | EVENT: | PRICE: | SOURCE: |
|---|---|---|---|
| 9 Dec, 2023 | Listed for sale | $0 | MRED MLS |
| — | Last price change | $1,200,000 | MRED MLS |
| 7 Aug, 2026 | Listed for sale | $1,200,000 | MRED MLS |
Room Specifics
Total Bedrooms: 8
Bedrooms Above Ground: 8
Bedrooms Below Ground: 0
Dimensions: —
Floor Type: —
Dimensions: —
Floor Type: —
Dimensions: —
Floor Type: —
Dimensions: —
Floor Type: —
Dimensions: —
Floor Type: —
Dimensions: —
Floor Type: —
Dimensions: —
Floor Type: —
Full Bathrooms: 4
Bathroom Amenities: —
Bathroom in Basement: —
Rooms: —
Basement Description: —
Other Specifics
| 2 | |
| — | |
| — | |
| — | |
| — | |
| 125x50 | |
| — | |
| — | |
| — | |
| — | |
| Not in DB | |
| — | |
| — | |
| — | |
| — |
Tax History
| Year | Property Taxes |
|---|---|
| — | $17,618 |
Contact Agent
Nearby Similar Homes
Nearby Sold Comparables

Contact Agent
Listing Provided By
Compass
