

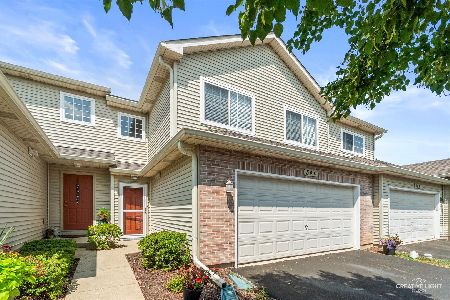
534 Mallard Lane, Sugar Grove, Illinois 60554


$322,000
|
For Sale
|
|
| Status: | New |
| Sqft: | 1,387 |
| Cost/Sqft: | $232 |
| Beds: | 2 |
| Baths: | 2 |
| Year Built: | 2003 |
| Property Taxes: | $3,180 |
| Days On Market: | 5 |
| Lot Size: | 0,00 |
Description
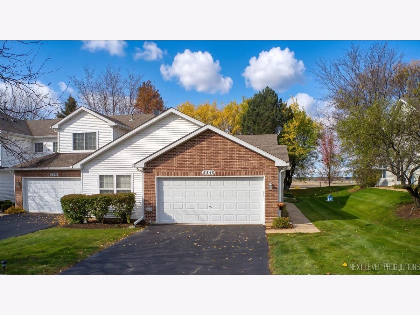
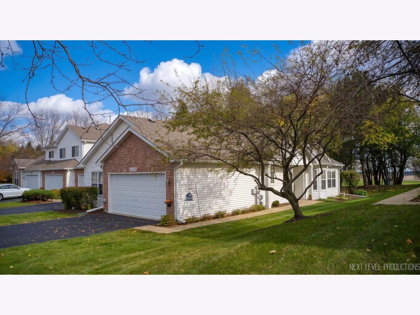
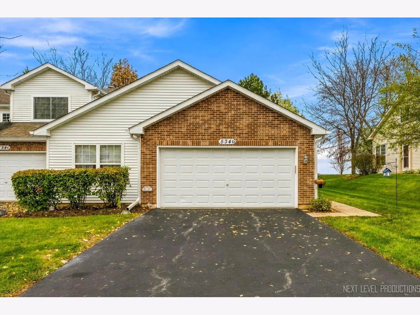
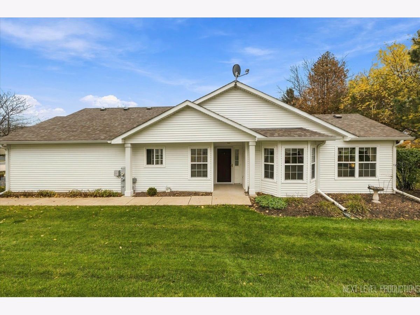
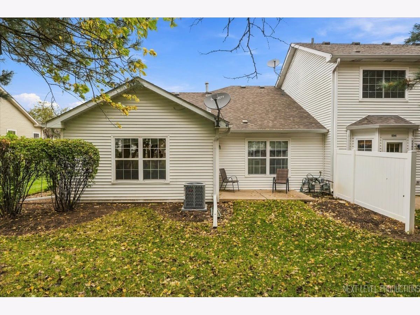
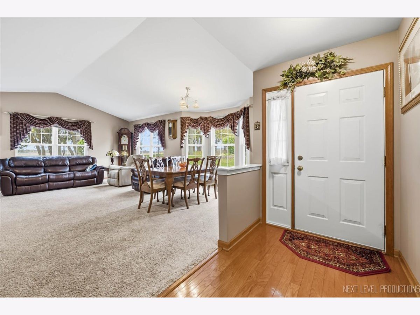
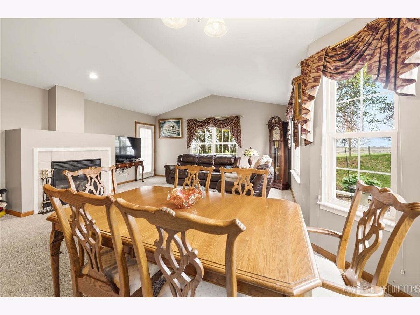
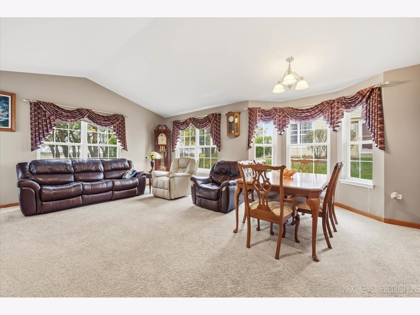
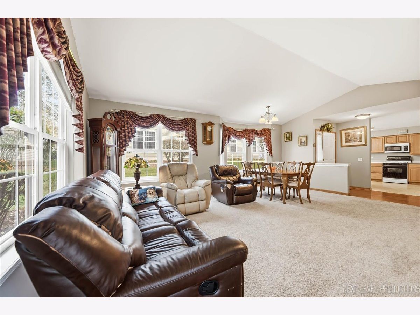
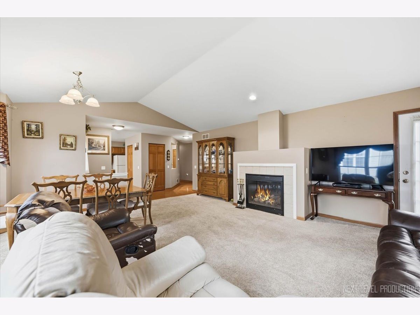
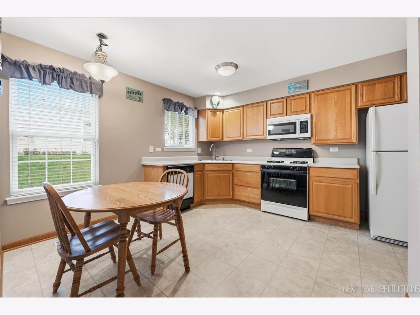
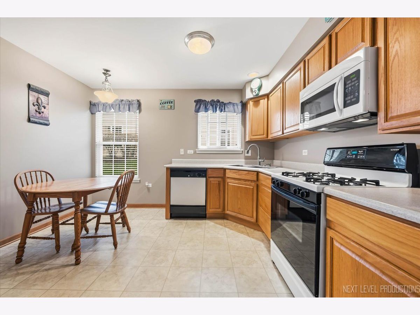
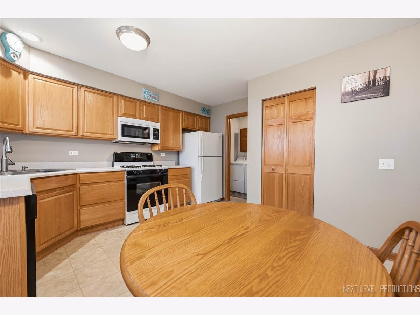
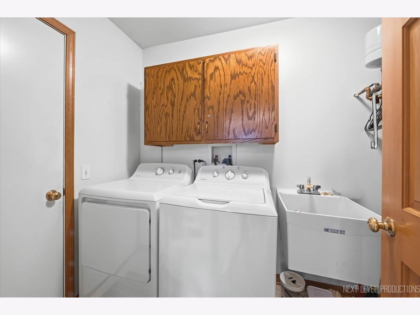
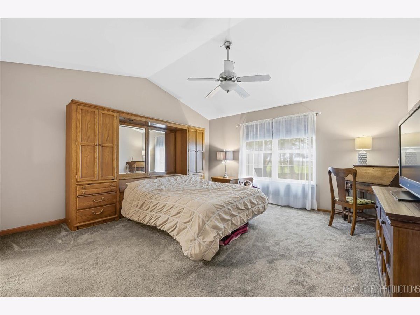
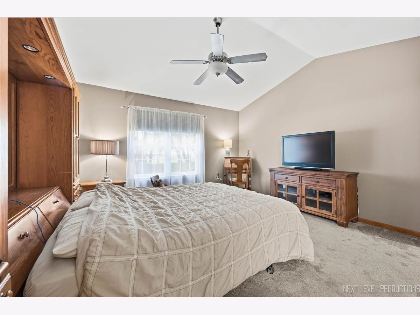
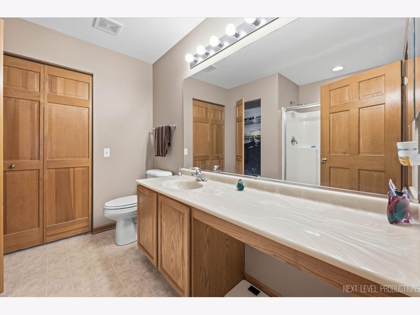
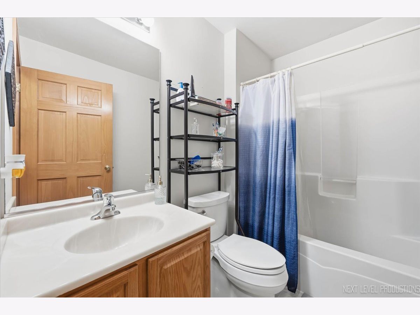
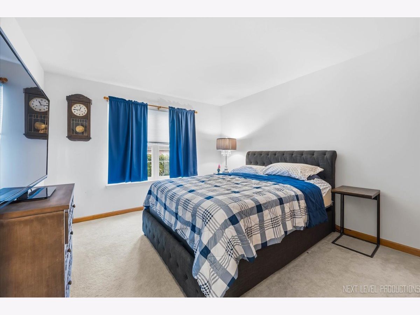
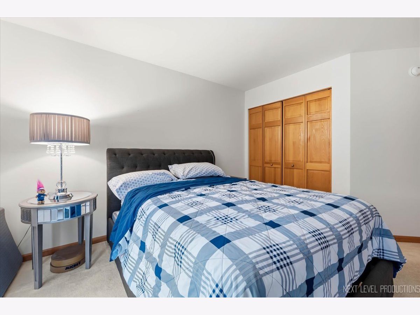
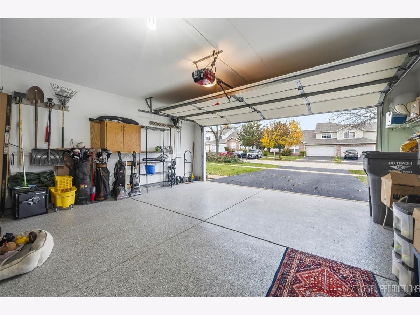
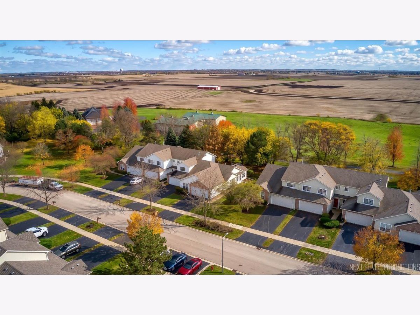
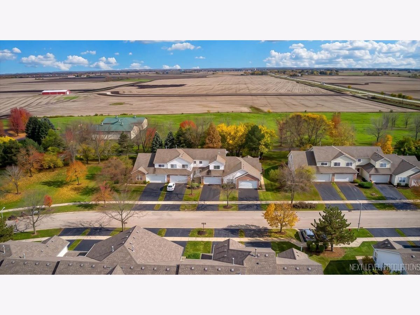
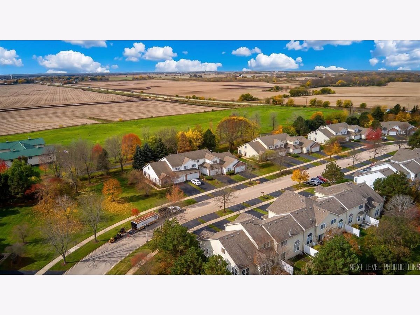
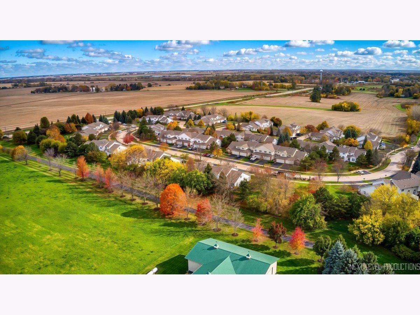
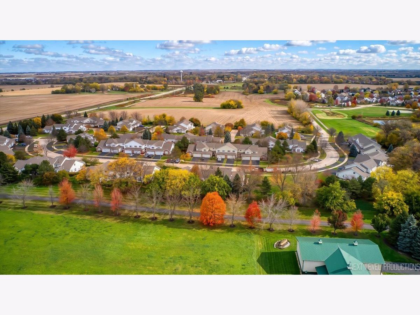
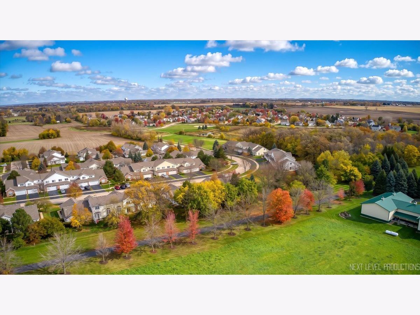
Don't miss this rarely available Sugar Grove ranch end unit with private patio backing to large estate property! Large living room is open to dining room with bay window. Cute eat-in kitchen with pantry closet is adjacent to laundry room. Generous master suite with walk-in closet and full bath. Second bedroom is privately located just past your second full bath down the hallway. Two car garage with a beautiful epoxy floor, doubles as summer room or party space! Shopping and medical minutes away! And quick access to/from I88, from the east via 56, to the west north on 47 to full interchange. Selling As Is only! Hurry!
Property Specifics
| Condos/Townhomes | |
| 1 | |
| — | |
| 2003 | |
| None | |
| Vinyl Siding, Brick | |
| Asphalt | |
| — | |
| No | |
| — |
| Kane | |
| — | |
| 275 / Monthly | |
| Insurance, Exterior Maintenance, Lawn Care, Snow Removal | |
| Public | |
| Public Sewer | |
| Central Air | |
| Gas, Forced Air | |
| No | |
| 12802745 | |
| 1428209028 |
Nearby Schools
| NAME: | DISTRICT: | DISTANCE: | |
|---|---|---|---|
|
High School
Kaneland High School |
302 | Not in DB | |
Property History
| DATE: | EVENT: | PRICE: | SOURCE: |
|---|---|---|---|
| 26 Sep, 2018 | Sold | $160,000 | MRED MLS |
| 20 Aug, 2018 | Under contract | $169,900 | MRED MLS |
| 17 Aug, 2018 | Listed for sale | $169,900 | MRED MLS |
| 5 Nov, 2026 | Listed for sale | $322,000 | MRED MLS |
Room Specifics
All Bedroom Info:
Total Bedrooms: 2
Bedrooms Above Ground: 2
Bedrooms Below Ground: 0
Total Bedrooms: 2
Bedrooms Above Ground: 2
Bedrooms Below Ground: 0
Master Bedroom Info:
Dimensions: 15X15
Location: Main LevelDimensions: 15X15
Floor Type: Carpet
Second Bedroom Info:
Dimensions: 12X12
Location: Main LevelDimensions: 12X12
Floor Type: Carpet
Bathroom Info:
Full Bathrooms: 2
Partial Bathrooms: 0Full Bathrooms: 2
Bathroom Amenities: —
Bathroom in Basement: 0
Dining Room Info:
Dimensions: COMBO
Location: Main LevelDimensions: COMBO
Floor Type: Carpet
Kitchen Info:
Dimensions: 13X13
Location: Main LevelDimensions: 13X13
Floor Type: Hardwood
Features: Eating Area-Table Space, Pantry-Closet
Laundry Room Info:
Dimensions: 10X7
Location: Main LevelDimensions: 10X7
Floor Type: Vinyl
Living Room Info:
Dimensions: 21X17
Location: Main LevelDimensions: 21X17
Floor Type: Carpet
Additional Rooms Info:
Rooms: No additional rooms
Basement: NoneRooms: No additional rooms
Other Specifics
| 2 | |
| — | |
| Asphalt, Garage Door Opener, Garage Owned, Attached, Off Street, Driveway, Owned, Garage | |
| Main Level, Gas Dryer Hookup, Sink | |
| Wood | |
| Patio | |
| — | |
| Mature Trees | |
| 49x138 | |
| — | |
| Full | |
| Cathedral Ceiling(s), 1st Floor Bedroom, 1st Floor Full Bath, Walk-In Closet(s), Pantry, Workshop | |
| Range, Microwave, Dishwasher, Refrigerator, Washer, Dryer | |
| Not in DB | |
| Sidewalks, Street Lights | |
| — | |
| Gas Log |
Tax History
| Year | Property Taxes |
|---|---|
| 2018 | $4,199 |
| 2026 | $3,180 |
Contact Agent
Nearby Similar Homes
533 Mallard Lane, Sugar Grove, Illinois 60554
For Sale
$299,900
2 beds / 2.1 baths / 1,719 ft2
Condos/Townhomes / Built: 2004
33
54 Rolling Oaks Road, Sugar Grove, Illinois 60554
For Sale
$295,000
3 beds / 1.1 baths / 1,466 ft2
Condos/Townhomes / Built: 2004
14
Nearby Sold Comparables
534 Mallard Lane, Sugar Grove, Illinois 60554

Sold
$269,900
2 beds / 1.1 baths / 1,303 ft2
Condos/Townhomes / Built: 2003
522
534 Mallard Lane, Sugar Grove, Illinois 60554

Sold
$114,900
2 beds / 1.1 baths / 1,302 ft2
Condos/Townhomes / Built: 2003
5582
534 Mallard Lane, Sugar Grove, Illinois 60554
Sold
$125,000
2 beds / 2.1 baths / 1,717 ft2
Condos/Townhomes / Built: 2003
4744
534 Mallard Lane, Sugar Grove, Illinois 60554

Sold
$319,900
3 beds / 1.1 baths / 1,466 ft2
Condos/Townhomes / Built: 2003
194
534 Mallard Lane, Sugar Grove, Illinois 60554
Sold
$164,000
2 beds / 1.1 baths / 1,302 ft2
Condos/Townhomes / Built: 2003
2927
533 Mallard Lane, Sugar Grove, Illinois 60554
Sold
$119,900
2 beds / 1.1 baths / 1,302 ft2
Condos/Townhomes / Built: 2003
5985
Contact Agent
Listing Provided By
RE/MAX ELEVATED LLC
