

5340 Wolf Road, Western Springs, Illinois 60558


$849,000
|
For Sale
|
|
| Status: | Contingent |
| Sqft: | 2,853 |
| Cost/Sqft: | $298 |
| Beds: | 5 |
| Baths: | 2 |
| Year Built: | 1950 |
| Property Taxes: | $10,330 |
| Days On Market: | 7 |
| Lot Size: | 0,00 |
Description
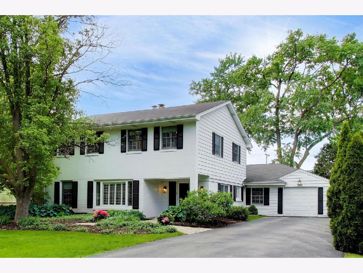
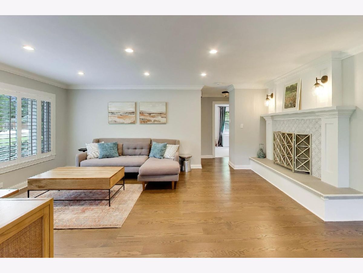
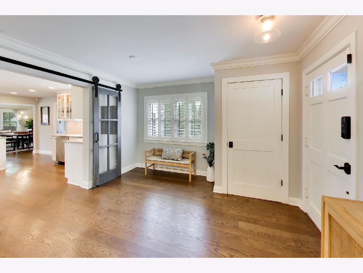
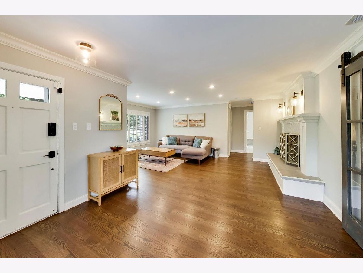
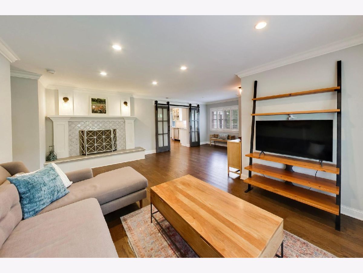
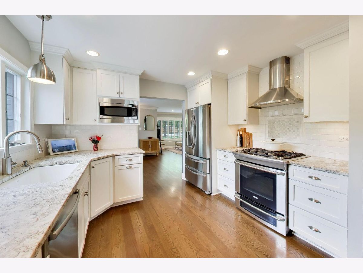
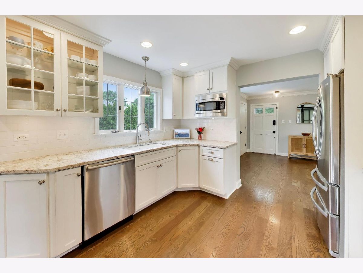
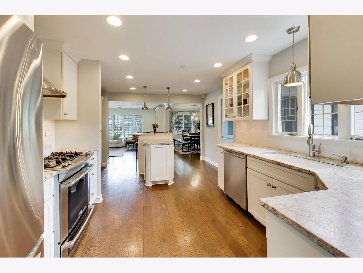
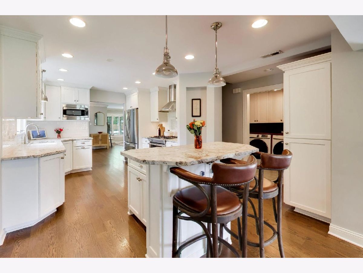
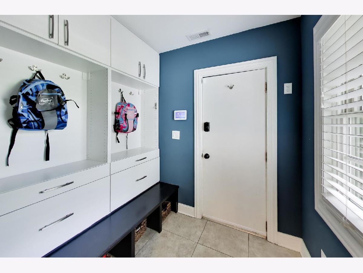
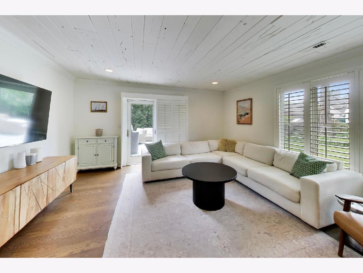
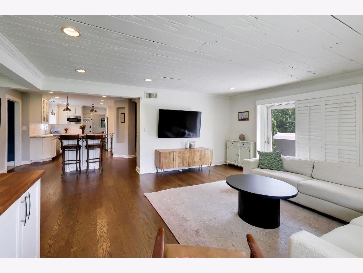
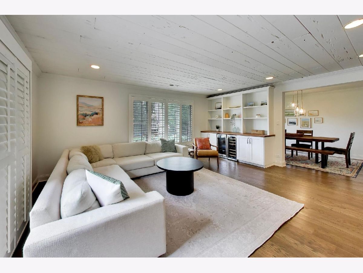
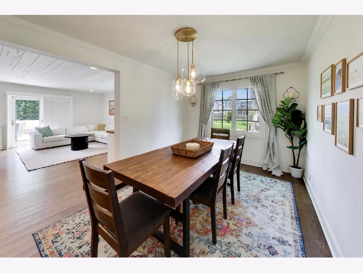
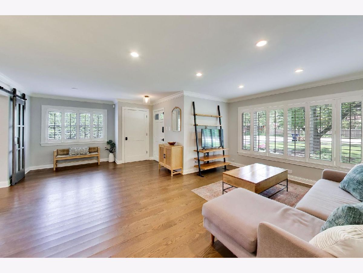
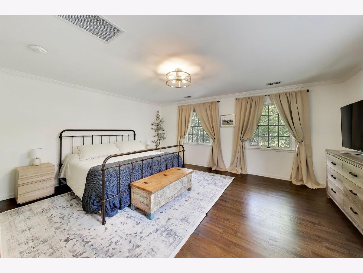
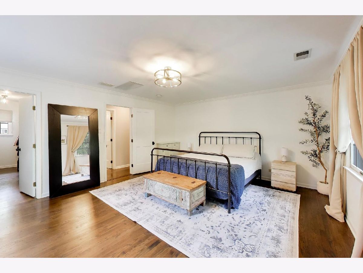
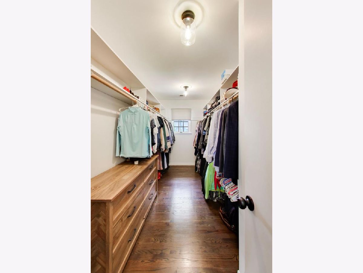
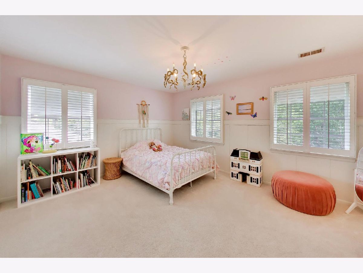
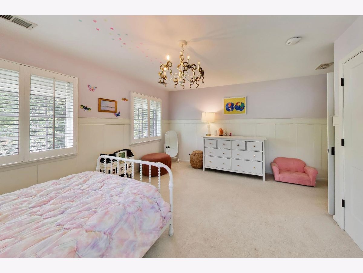
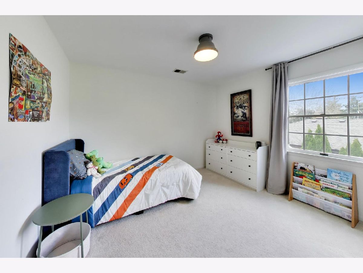
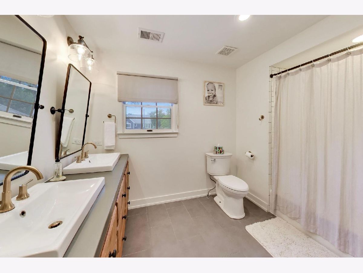
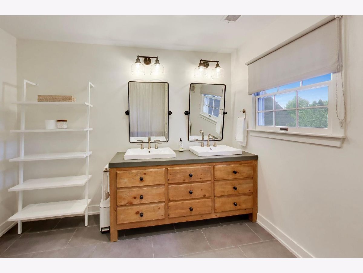
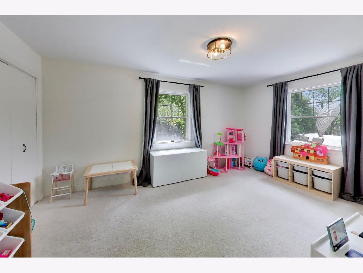
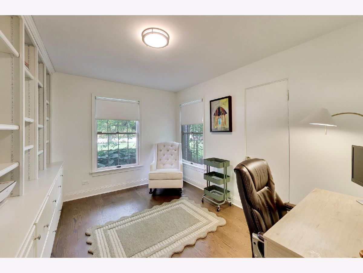
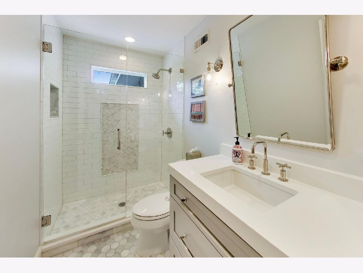
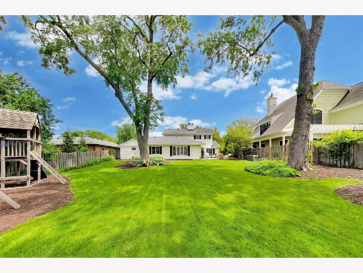
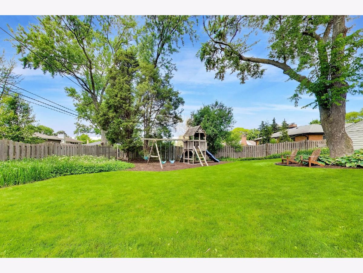
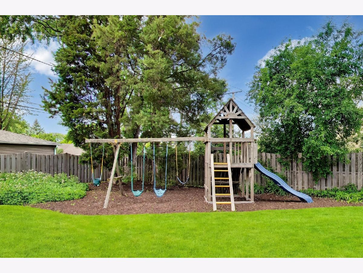
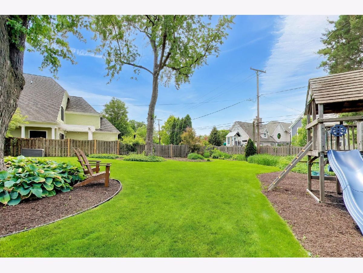
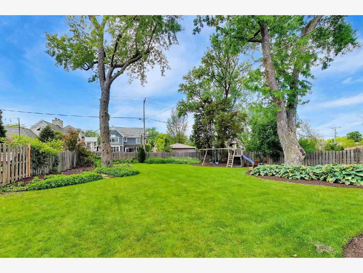
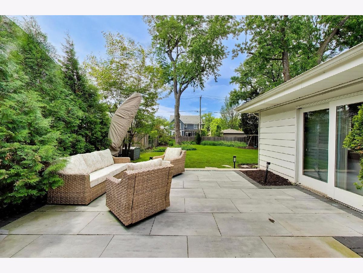
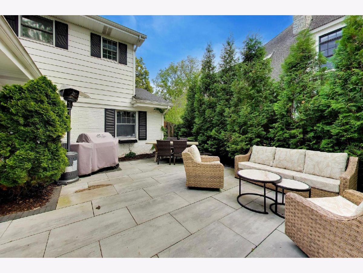
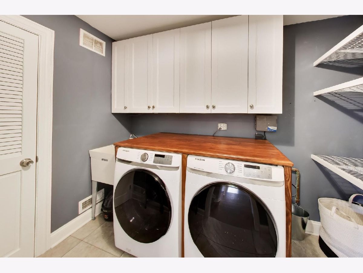
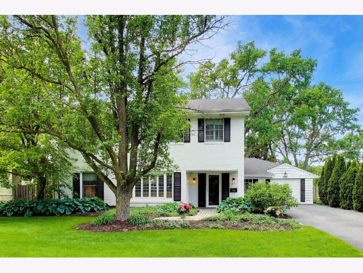
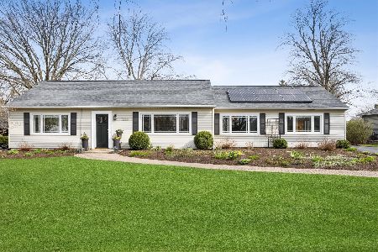
Welcome Home to this immaculate 5 BR, 2 BA Forest Hills residence! Graced with stunning hardwood floors, the first level features a beautifully appointed and updated kitchen boasting stone counters, stainless appliances and sophisticated white cabinetry. A custom center island provides casual dining options while a dining room is merely steps away. Two BR spaces on the first floor are currently being utilized as office/playroom while the spacious living room showcases a sliding barn-style door and gas fireplace. First floor laundry and mudroom adjacent the attached garage offers major convenience. Upstairs, the primary BR, with oversized W/I closet, is bathed in light as are two additional BR's. Updated dual-sink bathroom with beautiful tile floor services the second floor. Back on the main level, opening the plantation shutters in the spacious family room (which features built-in cabinets and cold beverage storage) reveals an unparalleled and fully fenced outdoor space including a western-facing tiled patio perfect for entertaining and BBQ and abundant landscaped grounds. A wooden playset completes this massive private oasis. The 75X187 lot is shaded by mature trees and is walking distance to Forest Hills Elementary, the Metra train station, and all of the dining/shopping that downtown Western Springs has to offer. Garage has EV charging capability and furnace was replaced in 2025!
Property Specifics
| Single Family | |
| — | |
| — | |
| 1950 | |
| — | |
| — | |
| No | |
| — |
| Cook | |
| Forest Hills | |
| — / Not Applicable | |
| — | |
| — | |
| — | |
| 12654330 | |
| 18074170190000 |
Nearby Schools
| NAME: | DISTRICT: | DISTANCE: | |
|---|---|---|---|
|
Grade School
Forest Hills Elementary School |
101 | — | |
|
Middle School
Mcclure Junior High School |
101 | Not in DB | |
|
High School
Lyons Twp High School |
204 | Not in DB | |
Property History
| DATE: | EVENT: | PRICE: | SOURCE: |
|---|---|---|---|
| 19 Dec, 2008 | Sold | $375,000 | MRED MLS |
| 17 Nov, 2008 | Under contract | $399,900 | MRED MLS |
| — | Last price change | $435,000 | MRED MLS |
| 25 Jul, 2008 | Listed for sale | $449,900 | MRED MLS |
| 17 Dec, 2019 | Sold | $596,500 | MRED MLS |
| 13 Nov, 2019 | Under contract | $610,000 | MRED MLS |
| — | Last price change | $625,000 | MRED MLS |
| 11 Oct, 2019 | Listed for sale | $650,000 | MRED MLS |
| 1 Sep, 2020 | Sold | $624,900 | MRED MLS |
| 1 Aug, 2020 | Under contract | $624,900 | MRED MLS |
| 27 Jul, 2020 | Listed for sale | $624,900 | MRED MLS |
| 28 Jun, 2022 | Sold | $749,900 | MRED MLS |
| 11 May, 2022 | Under contract | $749,900 | MRED MLS |
| 9 May, 2022 | Listed for sale | $749,900 | MRED MLS |
| 23 May, 2026 | Under contract | $849,000 | MRED MLS |
| 22 May, 2026 | Listed for sale | $849,000 | MRED MLS |
Room Specifics
Total Bedrooms: 5
Bedrooms Above Ground: 5
Bedrooms Below Ground: 0
Dimensions: —
Floor Type: —
Dimensions: —
Floor Type: —
Dimensions: —
Floor Type: —
Dimensions: —
Floor Type: —
Full Bathrooms: 2
Bathroom Amenities: Double Sink
Bathroom in Basement: 0
Rooms: —
Basement Description: —
Other Specifics
| 1 | |
| — | |
| — | |
| — | |
| — | |
| 75X187 | |
| Pull Down Stair,Unfinished | |
| — | |
| — | |
| — | |
| Not in DB | |
| — | |
| — | |
| — | |
| — |
Tax History
| Year | Property Taxes |
|---|---|
| 2008 | $5,828 |
| 2019 | $5,969 |
| 2020 | $6,121 |
| 2022 | $8,241 |
| 2026 | $10,330 |
Contact Agent
Nearby Similar Homes
Nearby Sold Comparables



Contact Agent
Listing Provided By
@properties Christie's International Real Estate
