

5347 73 Avenue, Summit, Illinois 60501


$345,900
|
For Sale
|
|
| Status: | Pending |
| Sqft: | 2,500 |
| Cost/Sqft: | $138 |
| Beds: | 3 |
| Baths: | 2 |
| Year Built: | 1940 |
| Property Taxes: | $8,020 |
| Days On Market: | 13 |
| Lot Size: | 0,00 |
Description
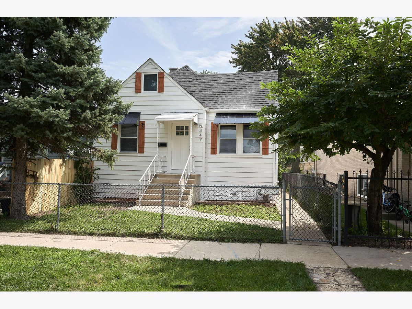
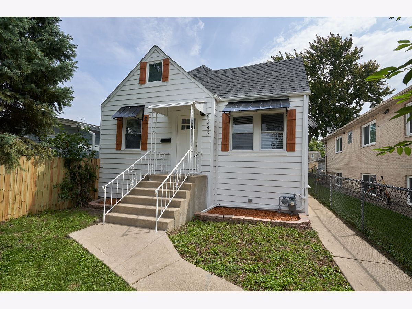
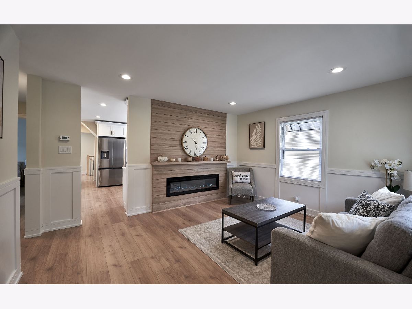
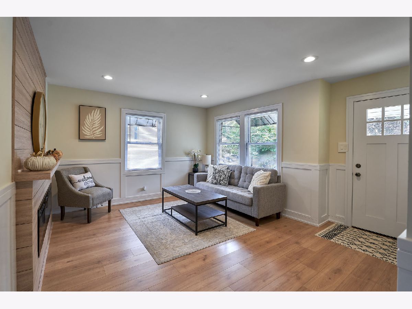
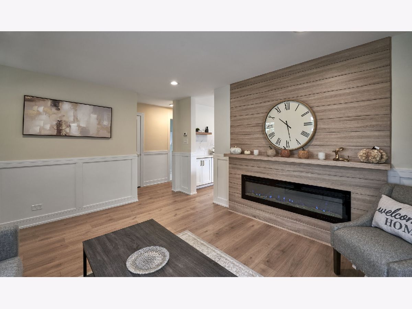
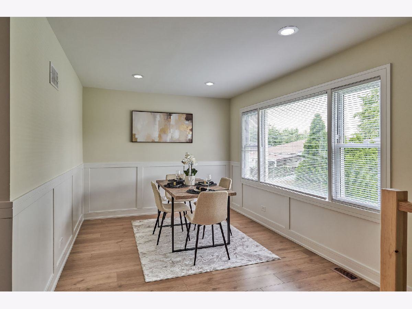
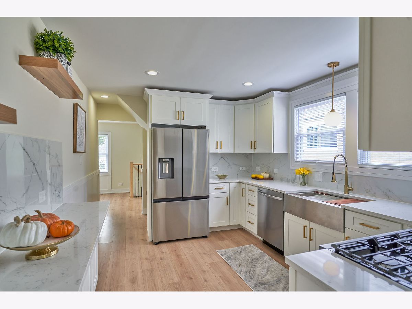
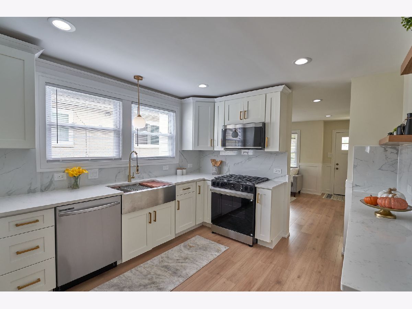
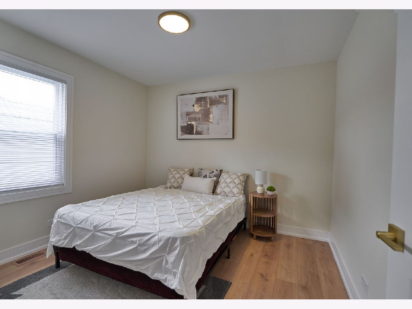
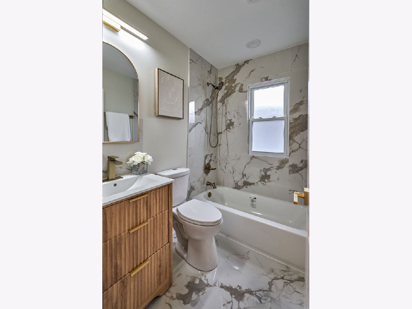
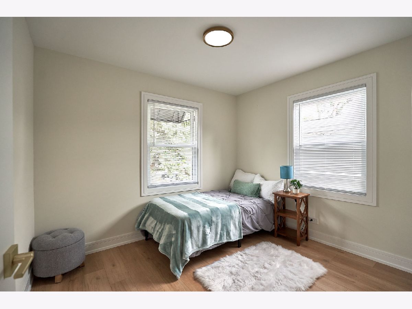
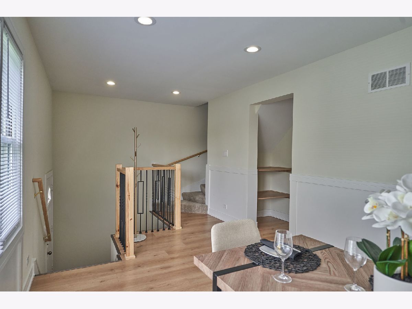
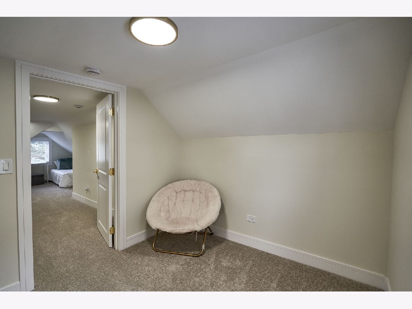
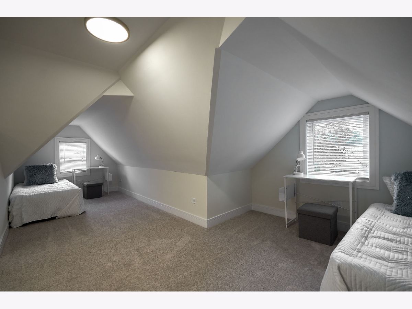
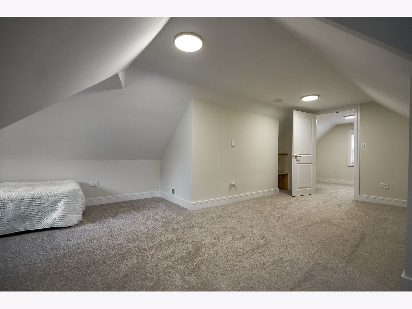
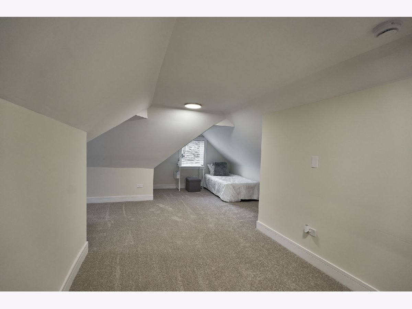
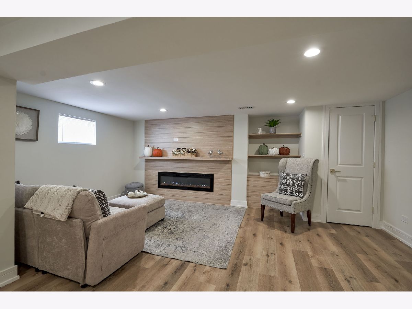
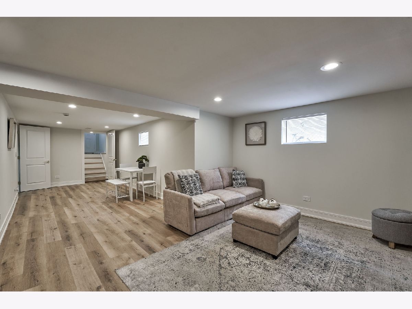
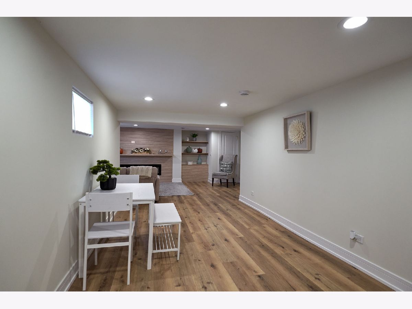
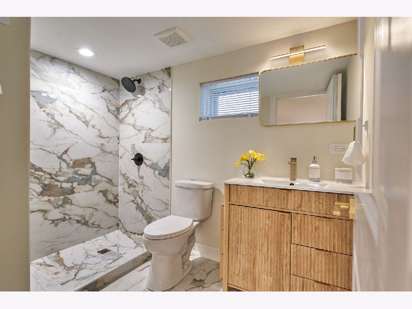
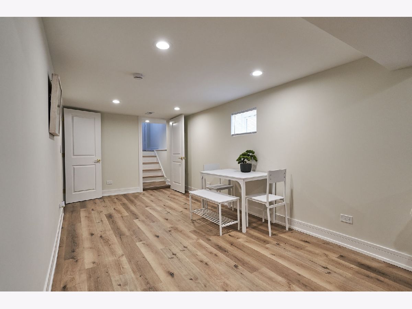
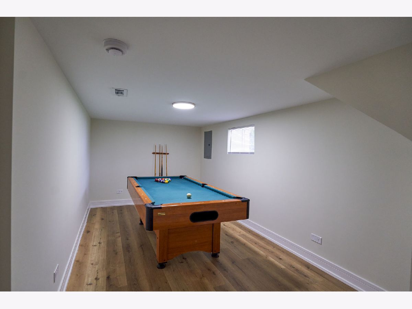
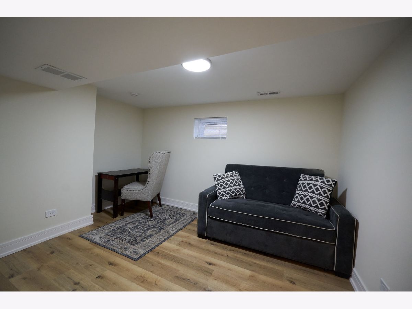
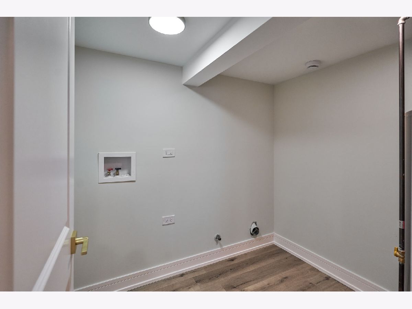
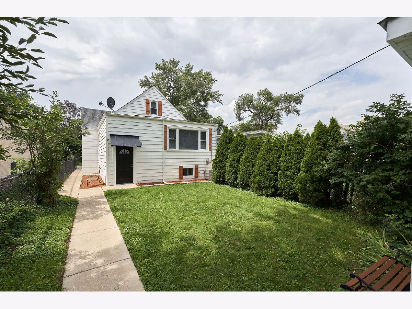
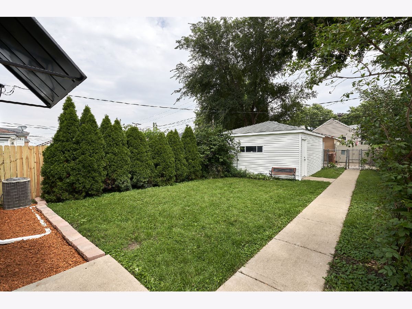
***Multiple offers received. Highest and best due by 8/28/26 8:00 pm. Welcome to this beautifully remodeled 5-bedroom, 2-bath home in a desirable Summit location. This move-in-ready property features top-of-the-line finishes and extensive updates completed with permits. The main level offers a custom kitchen, living room with an electric fireplace, separate dining room, 2 bedrooms, and a full bath. The second level features a generously sized bedroom. The finished basement provides additional living space with a family room, second fireplace, 2 additional bedrooms, full bathroom and a laundry room. Recent updates include new flooring throughout, new electrical, plumbing, drywall, sump pump, ejector pump, and drain tile. Enjoy a nice yard and detached 2-car garage. Conveniently located just minutes from I-55 and Archer Avenue, with easy access to shopping, dining, transportation, and nearby amenities. A must-see home offering plenty of space, modern updates, and a convenient location!
Property Specifics
| Single Family | |
| — | |
| — | |
| 1940 | |
| — | |
| — | |
| No | |
| — |
| Cook | |
| — | |
| — / Not Applicable | |
| — | |
| — | |
| — | |
| 12740582 | |
| 18124050050000 |
Nearby Schools
| NAME: | DISTRICT: | DISTANCE: | |
|---|---|---|---|
|
High School
Argo Community High School |
217 | Not in DB | |
Property History
| DATE: | EVENT: | PRICE: | SOURCE: |
|---|---|---|---|
| 29 Aug, 2026 | Under contract | $345,900 | MRED MLS |
| 23 Aug, 2026 | Listed for sale | $345,900 | MRED MLS |
Room Specifics
Total Bedrooms: 5
Bedrooms Above Ground: 3
Bedrooms Below Ground: 2
Dimensions: —
Floor Type: —
Dimensions: —
Floor Type: —
Dimensions: —
Floor Type: —
Dimensions: —
Floor Type: —
Full Bathrooms: 2
Bathroom Amenities: —
Bathroom in Basement: 1
Rooms: —
Basement Description: —
Other Specifics
| 2 | |
| — | |
| — | |
| — | |
| — | |
| 30X125 | |
| — | |
| — | |
| — | |
| — | |
| Not in DB | |
| — | |
| — | |
| — | |
| — |
Tax History
| Year | Property Taxes |
|---|---|
| 2026 | $8,020 |
Contact Agent
Nearby Similar Homes
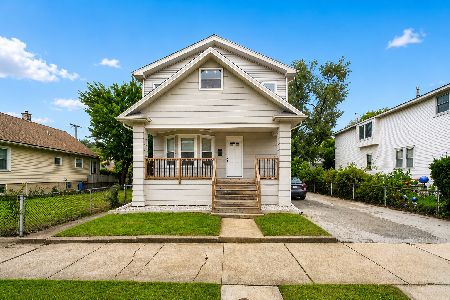
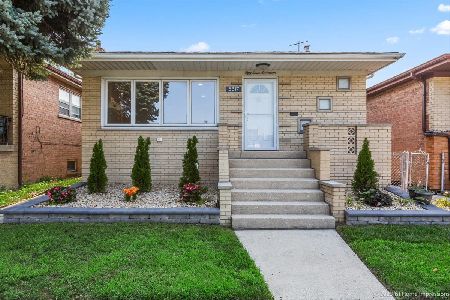
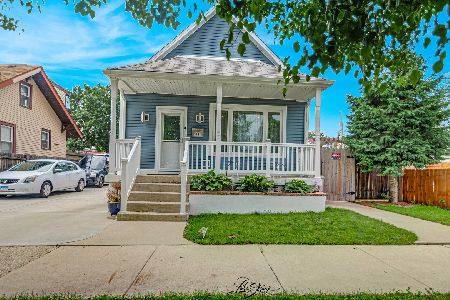
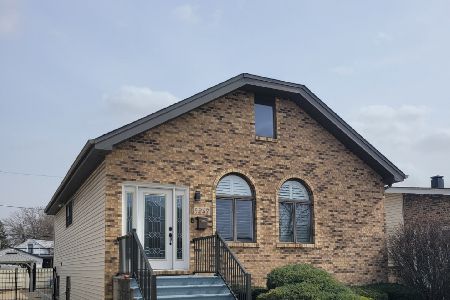
Nearby Sold Comparables

Contact Agent
Listing Provided By
Happy Homes Realty Inc.
