

5349 Griffin Lane, Bettendorf, Iowa 52722


$699,000
|
For Sale
|
|
| Status: | Active |
| Sqft: | 4,070 |
| Cost/Sqft: | $172 |
| Beds: | 2 |
| Baths: | 4 |
| Year Built: | 2003 |
| Property Taxes: | $9,234 |
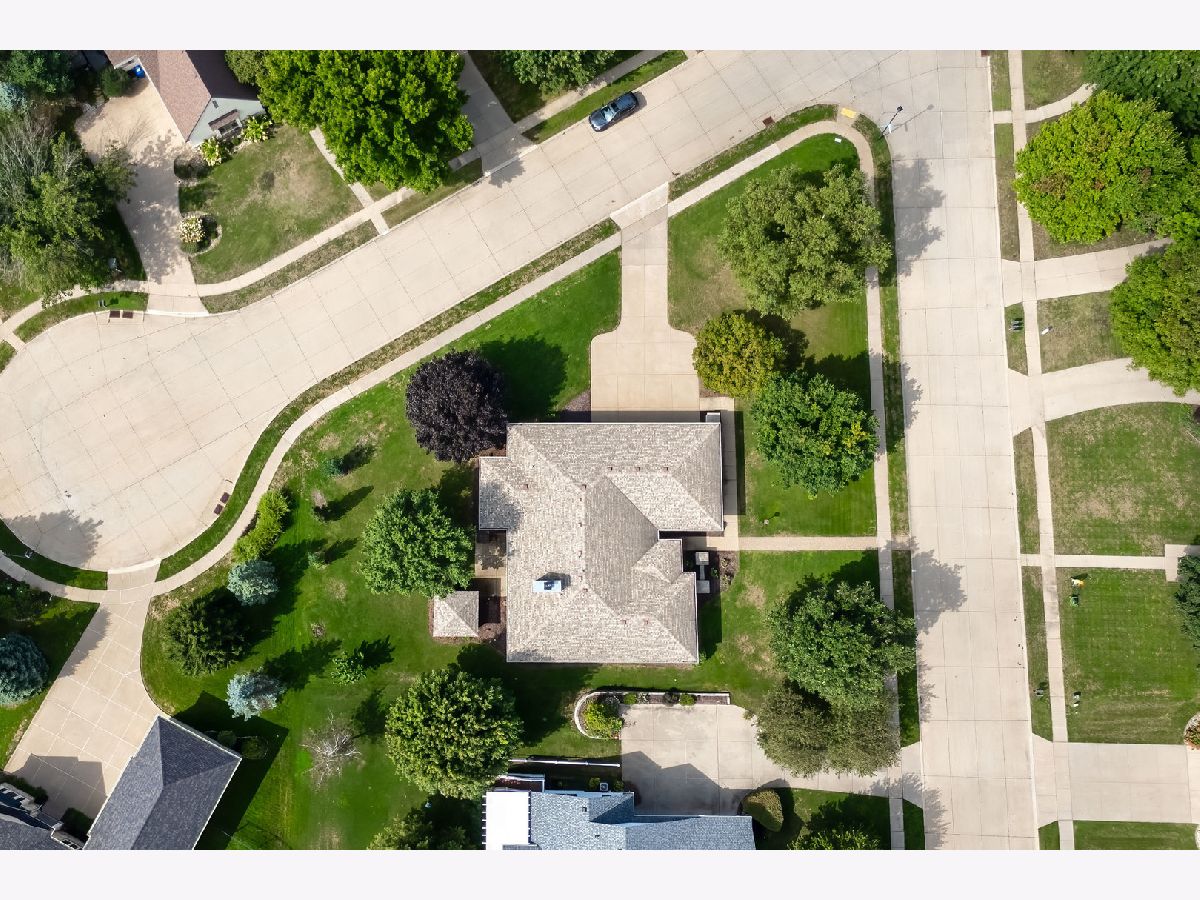
| Lot Size: | 0,47 |
Description
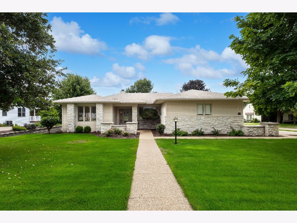
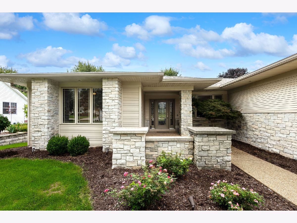
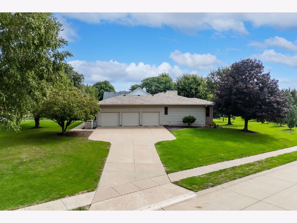
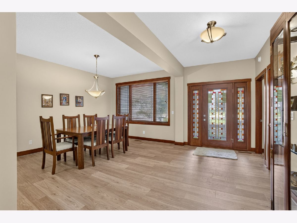
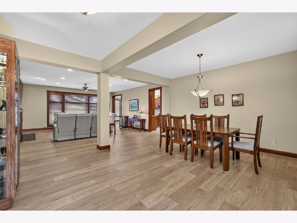
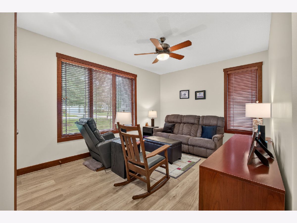
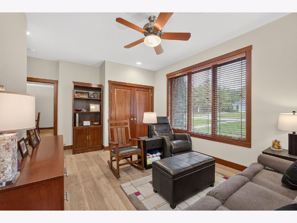
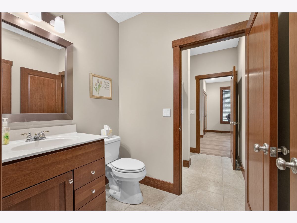
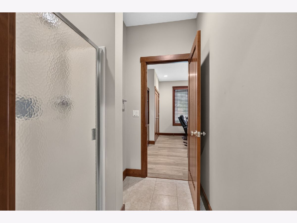
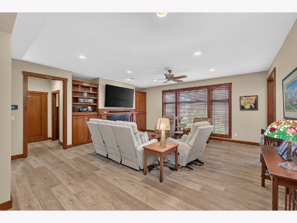
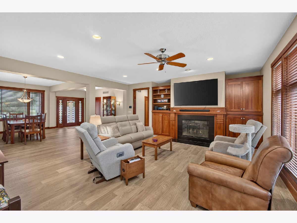
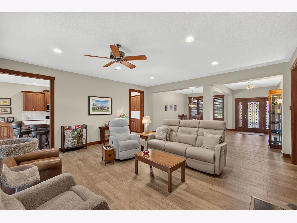
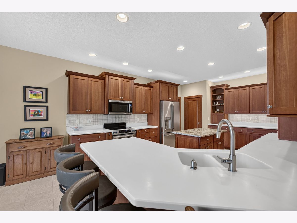
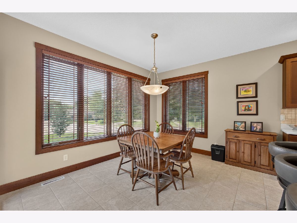
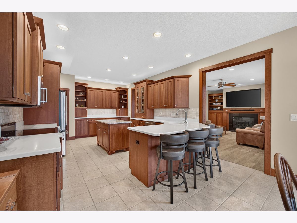
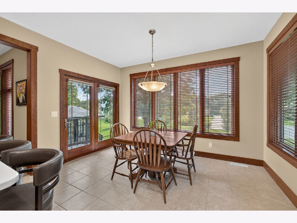
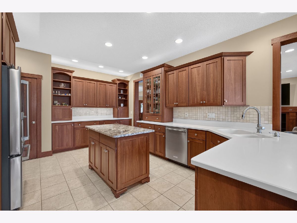
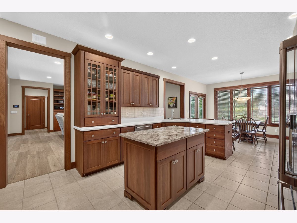
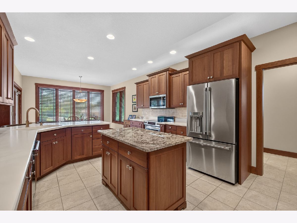
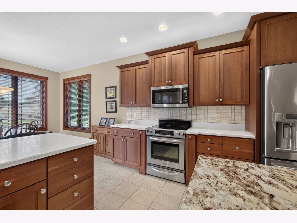
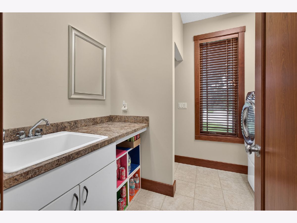
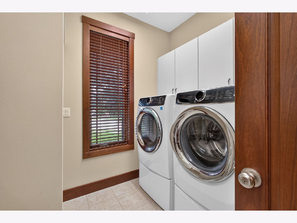
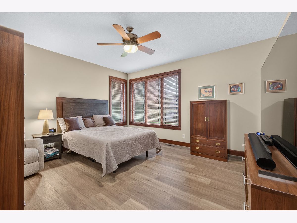
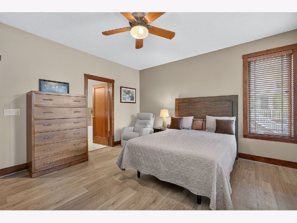
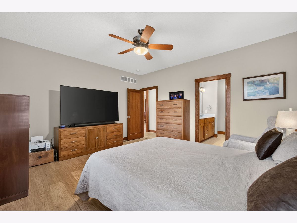
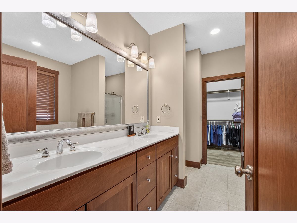
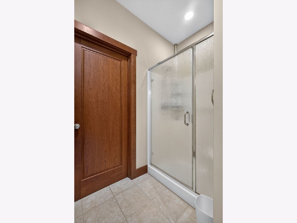
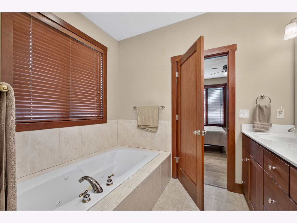
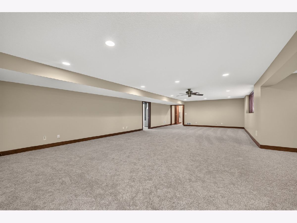
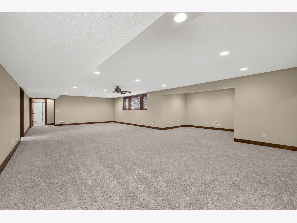
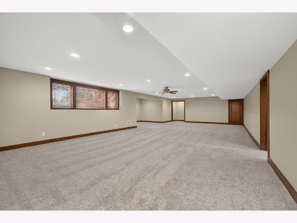
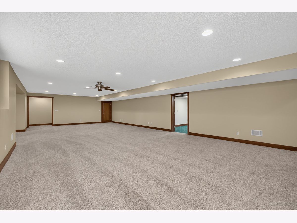
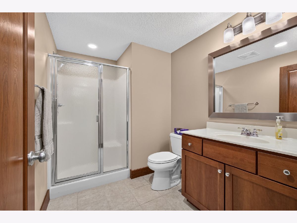
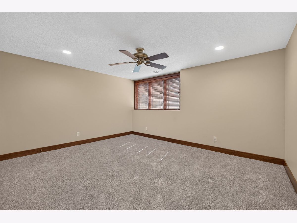
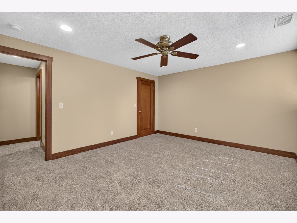
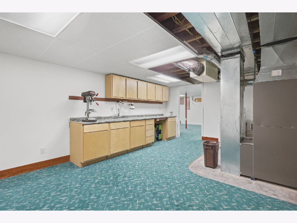
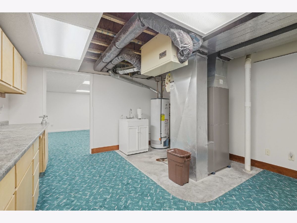
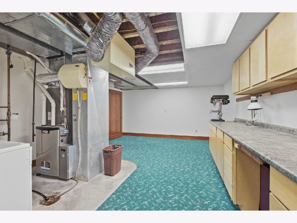
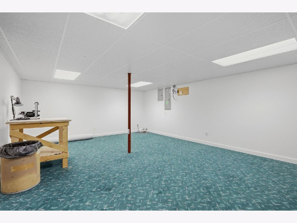
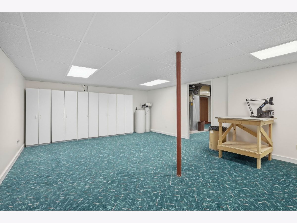
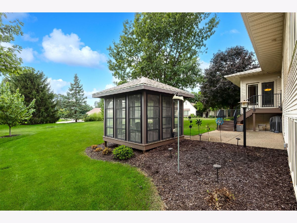
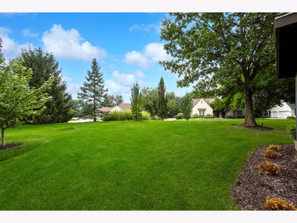
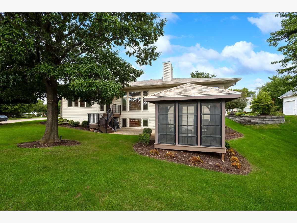
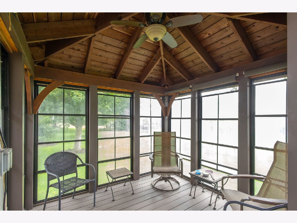
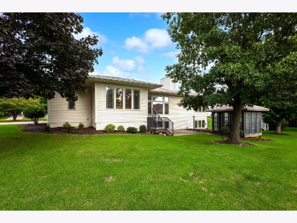
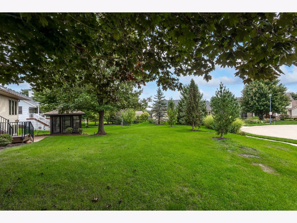
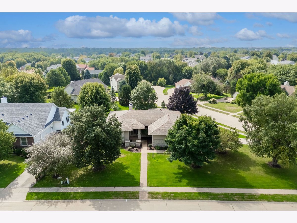
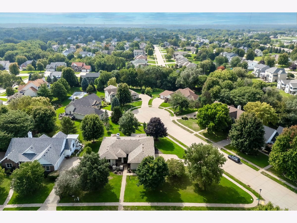
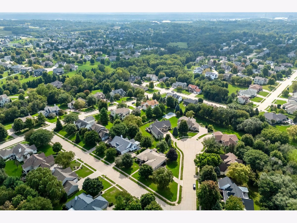
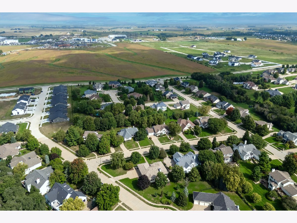
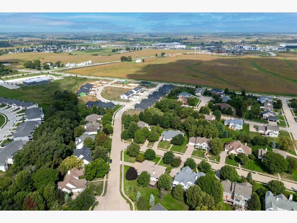
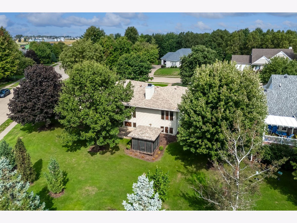
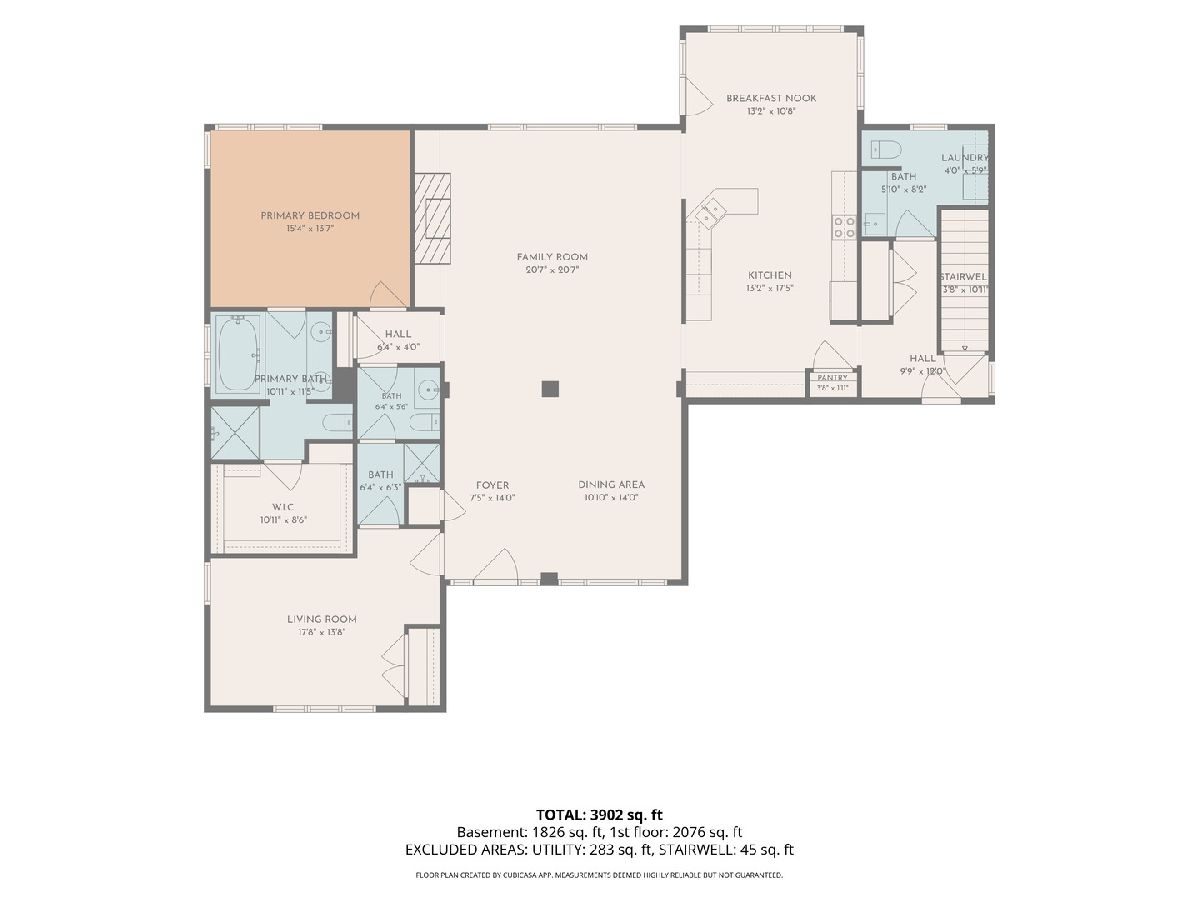
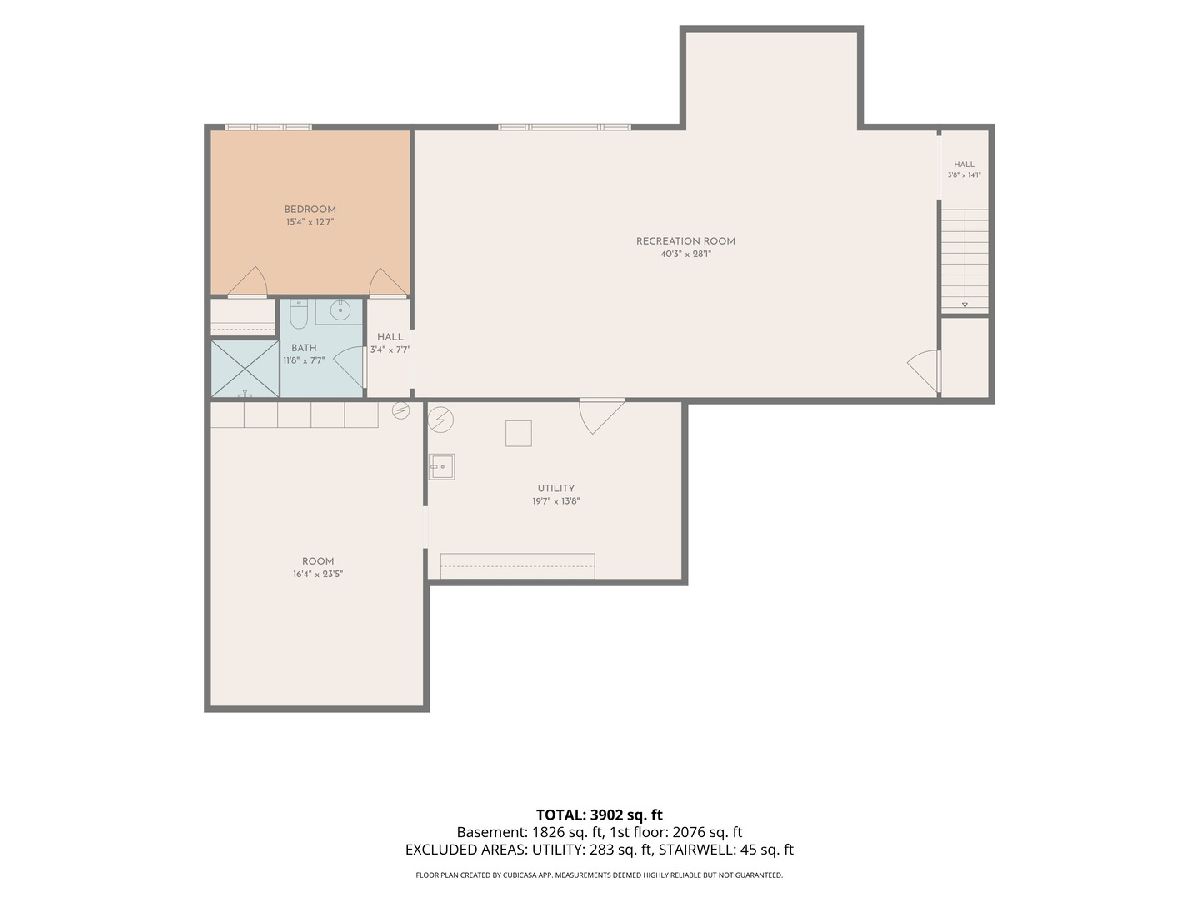
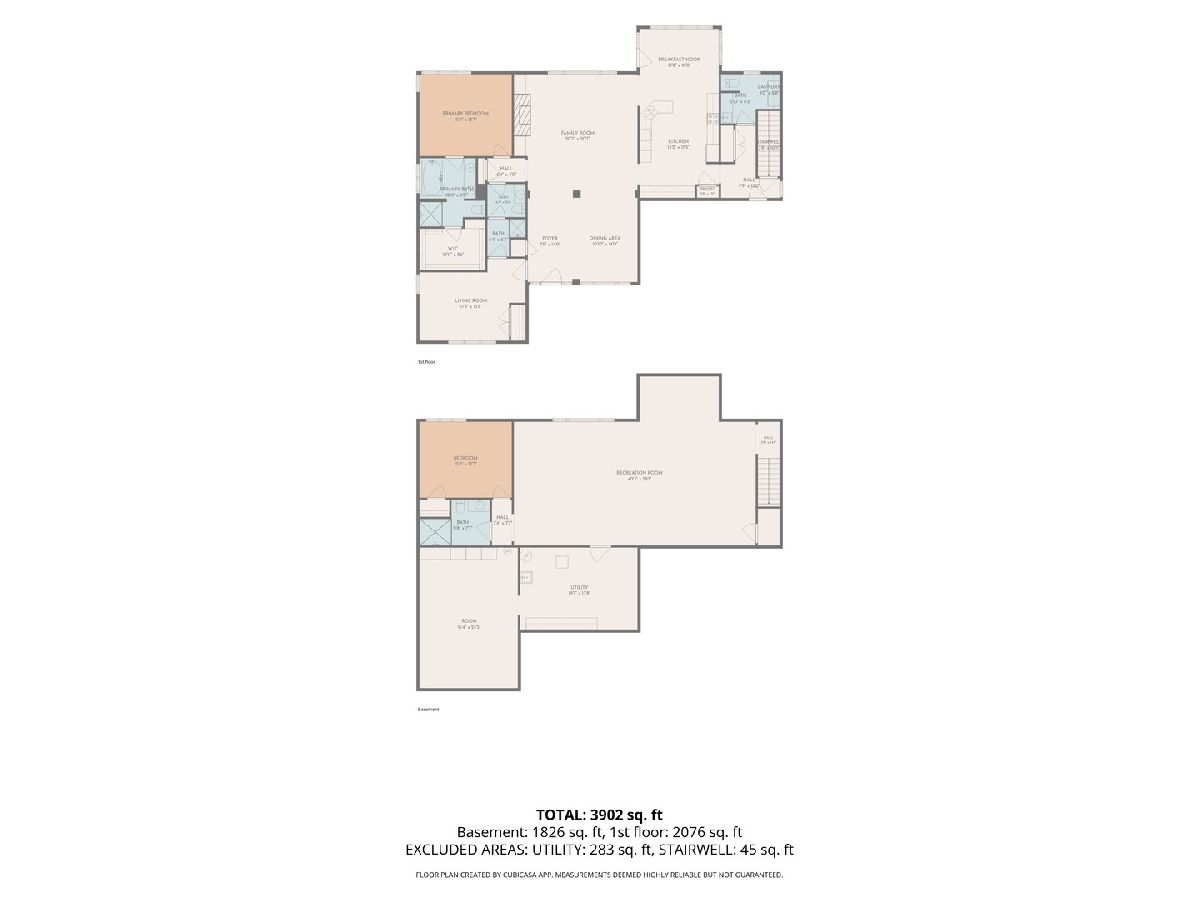
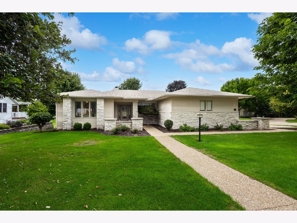
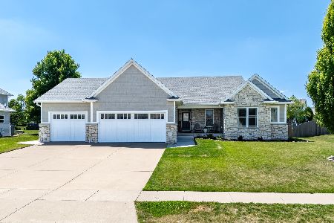
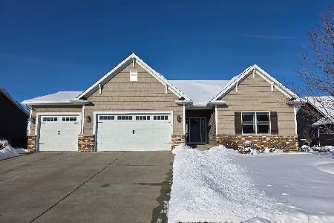
Welcome to this beautifully appointed Prairie-style ranch nestled in the quiet Bettendorf neighborhood of Fieldstone Pointe, within Pleasant Valley School District. This spacious 3-bedroom, 3.5-bath home offers quality finishes and thoughtful design throughout, including solid cherry doors and trim. The large kitchen features cherry cabinetry, breakfast bar, a convenient dinette area, pantry closet with wood shelving, and all appliances remain with the home. The inviting great room showcases custom built-ins surrounding the fireplace, creating a warm and comfortable gathering space. A formal dining area provides additional space for entertaining. The primary suite offers a relaxing whirlpool tub, shower and walk-in closet, while the main-level bath provides private access to the second bedroom. The finished daylight lower level expands the living space with a large rec room, third bedroom, full bath, and a generous storage/work room complete with utility sink and 2 work benches. Outside you will access the maintenance-free deck with stairs, and enclosed gazebo with screened and vinyl windows overlooking the backyard-perfect for relaxing or entertaining. A wonderful combination of style, space, and functionality in a desirable Bettendorf location!
Property Specifics
| Single Family | |
| — | |
| — | |
| 2003 | |
| — | |
| — | |
| No | |
| 0.47 |
| Scott | |
| Fieldstone Pointe | |
| — / Not Applicable | |
| — | |
| — | |
| — | |
| 12760193 | |
| 0000000084110712 |
Nearby Schools
| NAME: | DISTRICT: | DISTANCE: | |
|---|---|---|---|
|
High School
Pv High School |
5250 | Not in DB | |
Room Specifics
Total Bedrooms: 3
Bedrooms Above Ground: 2
Bedrooms Below Ground: 1
Dimensions: —
Floor Type: —
Dimensions: —
Floor Type: —
Full Bathrooms: 4
Bathroom Amenities: Whirlpool
Bathroom in Basement: 1
Rooms: —
Basement Description: —
Other Specifics
| 3 | |
| — | |
| — | |
| — | |
| — | |
| 170x71x175x12x10x145 | |
| — | |
| — | |
| — | |
| — | |
| Not in DB | |
| — | |
| — | |
| — | |
| — |
Contact Agent
Nearby Similar Homes
Nearby Sold Comparables
Contact Agent
Listing Provided By
Mel Foster Co. Davenport
