

535 Main Street, Duquoin, Illinois 62832


$349,000
|
For Sale
|
|
| Status: | Active |
| Sqft: | 2,554 |
| Cost/Sqft: | $137 |
| Beds: | 3 |
| Baths: | 4 |
| Year Built: | 1896 |
| Property Taxes: | $5,419 |
| Days On Market: | 158 |
| Lot Size: | 0,73 |
Description
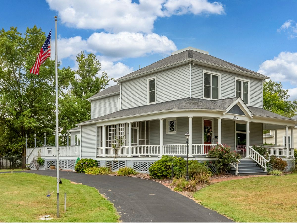
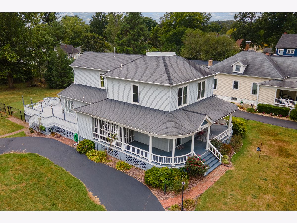
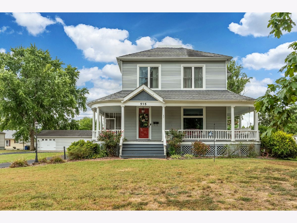
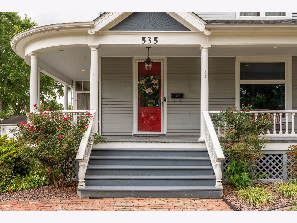
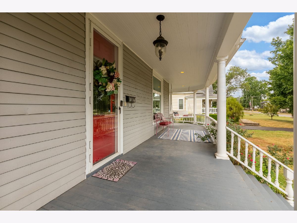
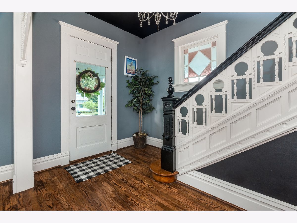
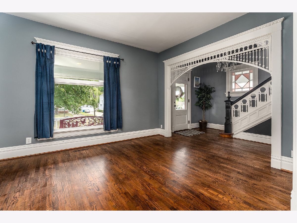
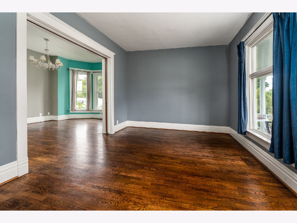
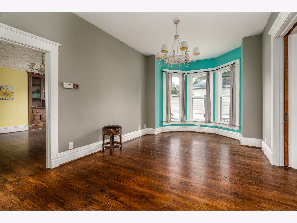
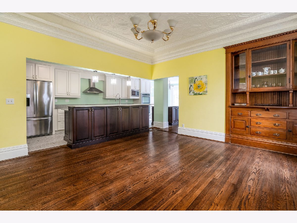
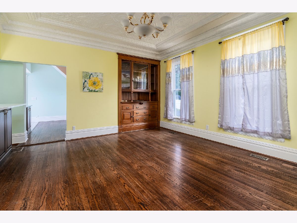
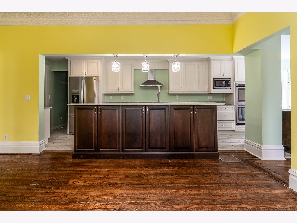
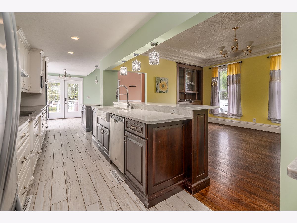
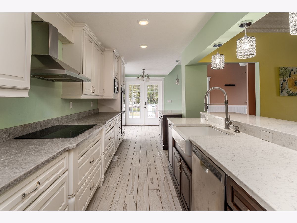
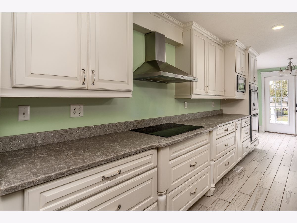
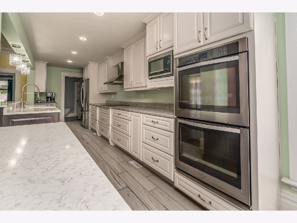
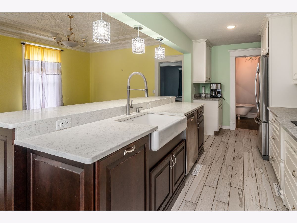
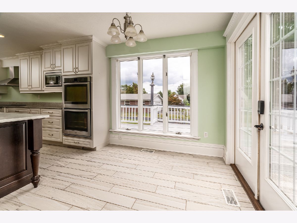
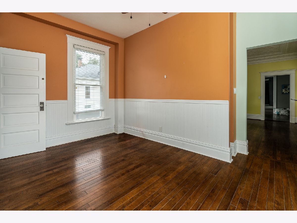
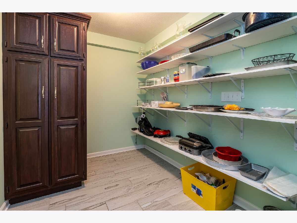
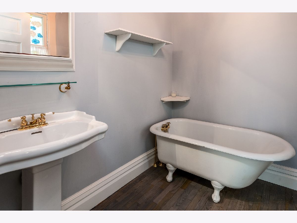
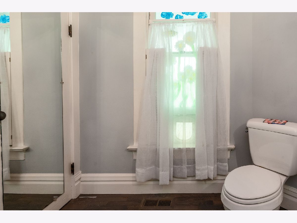
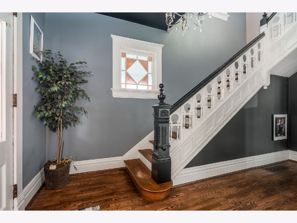
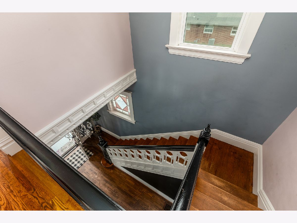
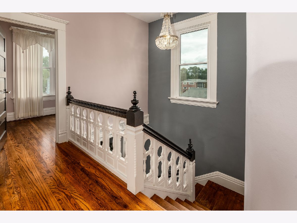
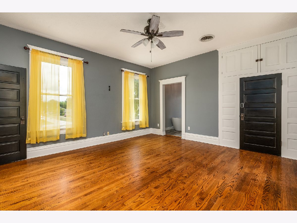
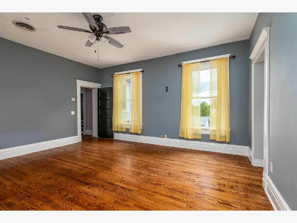
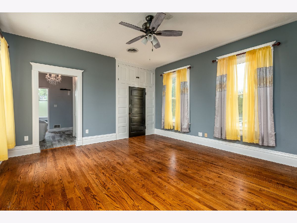
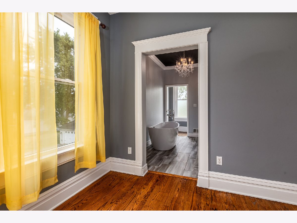
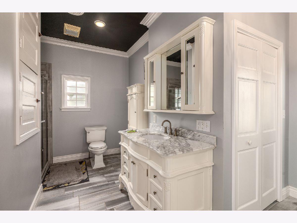
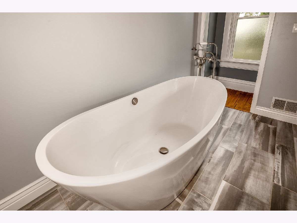
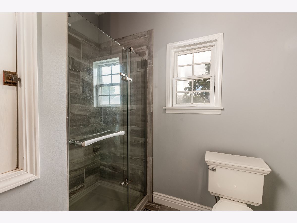
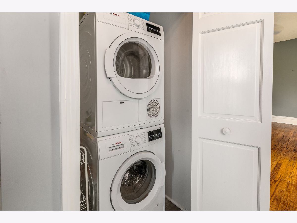
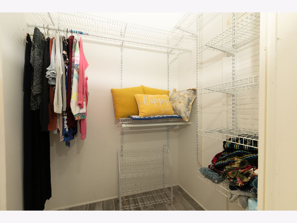
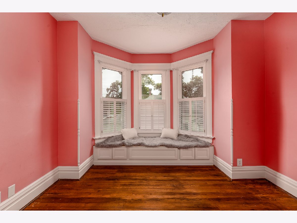
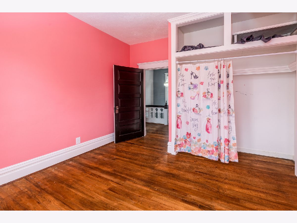
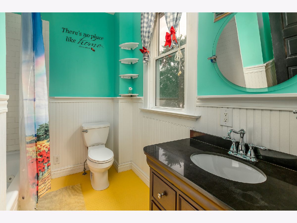
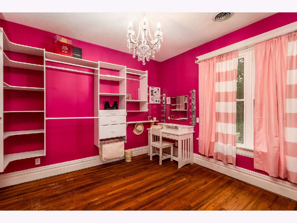
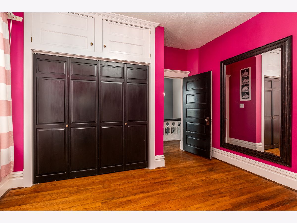
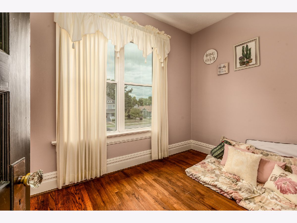
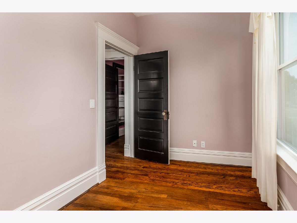
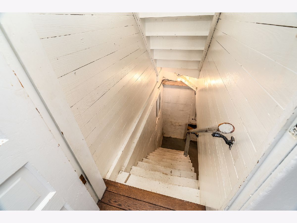
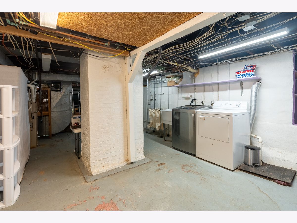
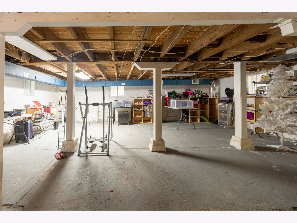
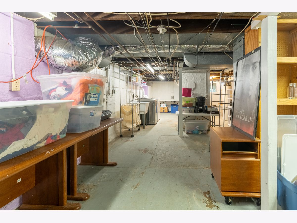
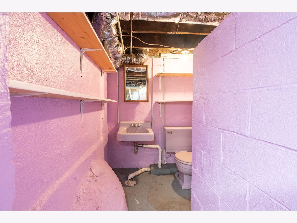
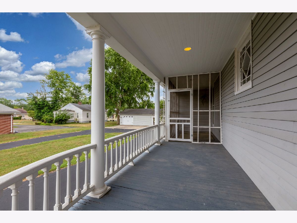
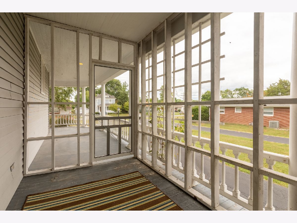
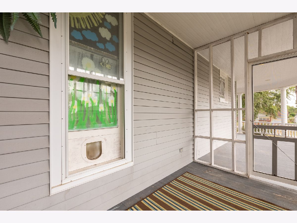
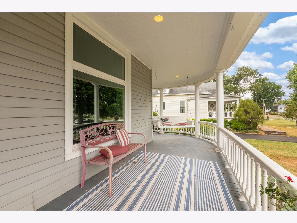
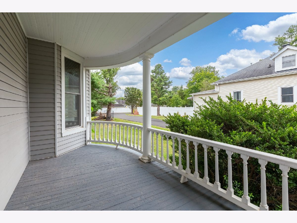
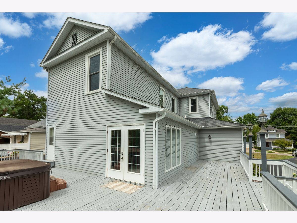
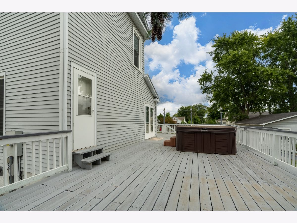
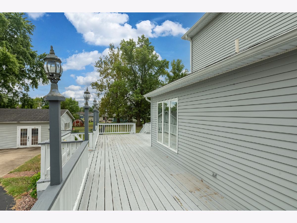
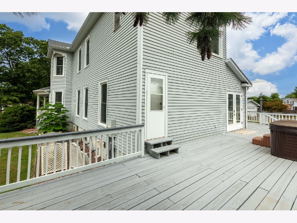
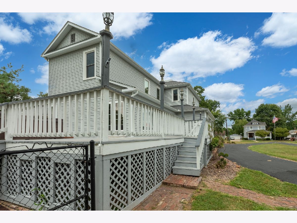
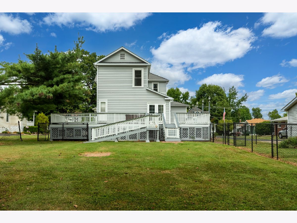
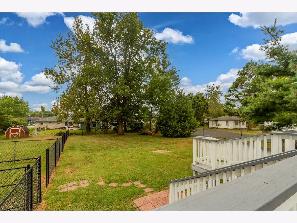
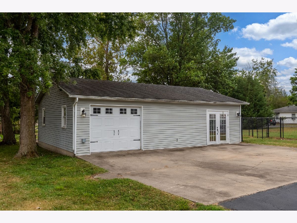
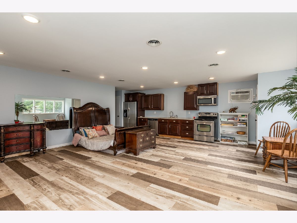
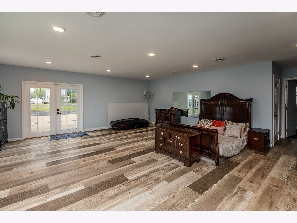
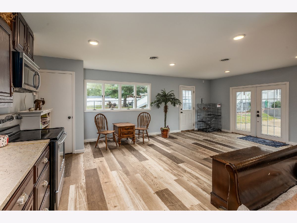
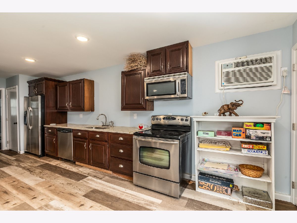
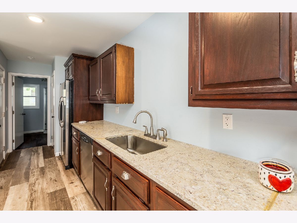
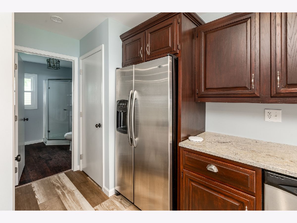
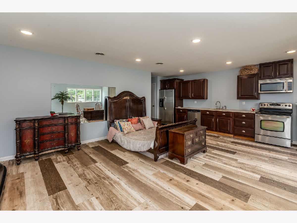
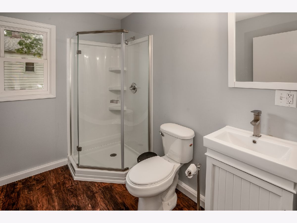
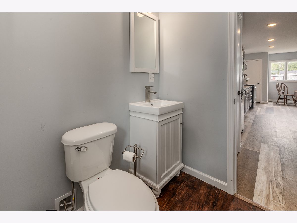
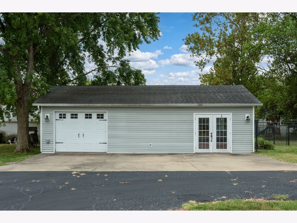
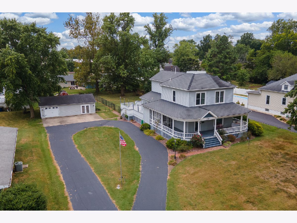
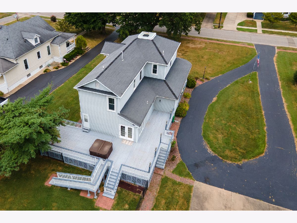
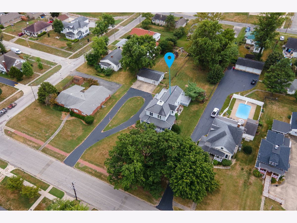
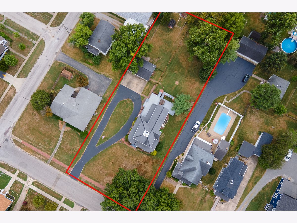
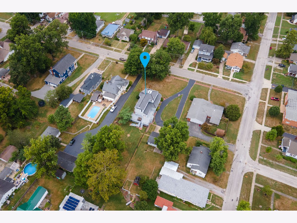
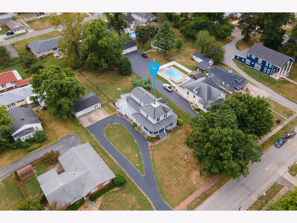
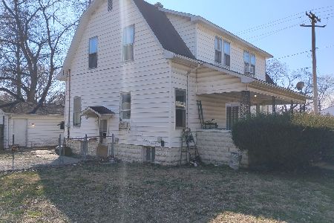
Welcome this spacious two-story home with 3 bedrooms and 4 bathrooms, with all bedrooms conveniently located on the upper level for added privacy. Step inside to find beautiful hardwood floors throughout and a functional layout designed for everyday living. The kitchen features a pantry/storage area and provides direct access to the outdoor deck-perfect for entertaining or enjoying your morning coffee. A dedicated laundry area adds to the home's convenience, while the unfinished basement has additional space for storage, and an existing bathroom, with plenty of potential to make the space work for you. Outside, you'll love the inviting wrap-around porch and the expansive deck overlooking a fenced yard-ideal for gatherings, pets, or simply relaxing outdoors. The property includes a second building with an attached garage and its own living space, complete with a kitchen and bathroom-perfect for guests, extended family, or potential rental income. Don't miss your chance to see all this property has to offer-schedule your showing today!
Property Specifics
| Single Family | |
| — | |
| — | |
| 1896 | |
| — | |
| — | |
| No | |
| 0.73 |
| Perry | |
| — | |
| — / Not Applicable | |
| — | |
| — | |
| — | |
| 12601751 | |
| 1610120100 |
Nearby Schools
| NAME: | DISTRICT: | DISTANCE: | |
|---|---|---|---|
|
Grade School
Du Quoin Elementary School |
300 | — | |
|
Middle School
Du Quoin Middle School |
300 | Not in DB | |
|
High School
Du Quoin High School |
300 | Not in DB | |
Property History
| DATE: | EVENT: | PRICE: | SOURCE: |
|---|---|---|---|
| 30 Mar, 2026 | Listed for sale | $349,000 | MRED MLS |
Room Specifics
Total Bedrooms: 3
Bedrooms Above Ground: 3
Bedrooms Below Ground: 0
Dimensions: —
Floor Type: —
Dimensions: —
Floor Type: —
Full Bathrooms: 4
Bathroom Amenities: —
Bathroom in Basement: 1
Rooms: —
Basement Description: —
Other Specifics
| 1 | |
| — | |
| — | |
| — | |
| — | |
| 118x288 | |
| — | |
| — | |
| — | |
| — | |
| Not in DB | |
| — | |
| — | |
| — | |
| — |
Tax History
| Year | Property Taxes |
|---|---|
| 2026 | $5,419 |
Contact Agent
Nearby Similar Homes
Nearby Sold Comparables
Contact Agent
Listing Provided By
RE/MAX REALTY CENTRAL
