

5351 Foster Avenue, Jefferson Park, Chicago, Illinois 60630


$749,000
|
For Sale
|
|
| Status: | New |
| Sqft: | 0 |
| Cost/Sqft: | — |
| Beds: | 7 |
| Baths: | 0 |
| Year Built: | 1915 |
| Property Taxes: | $11,561 |
| Lot Size: | 0,00 |
Description
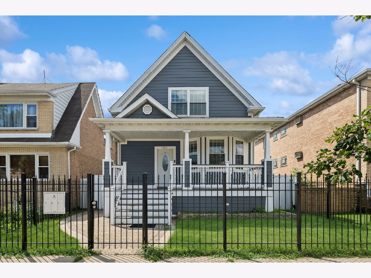
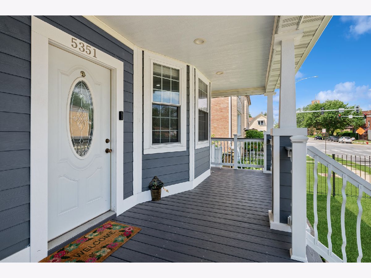
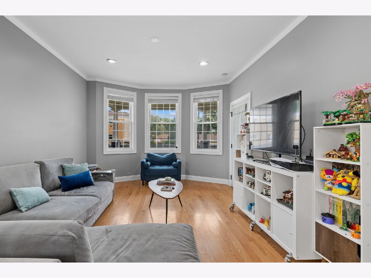
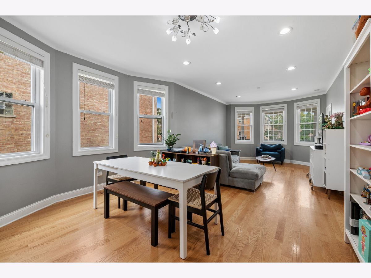
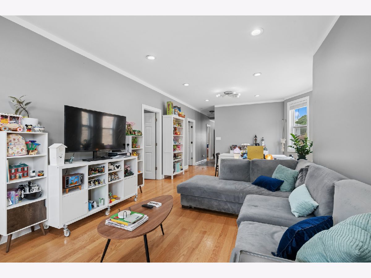
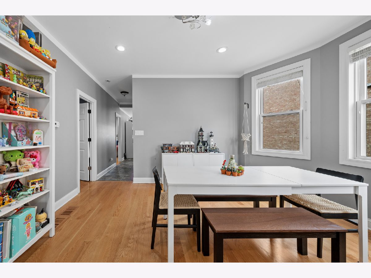
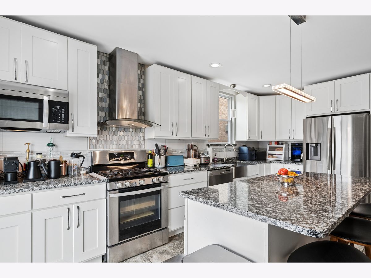
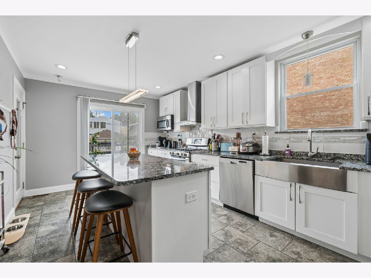
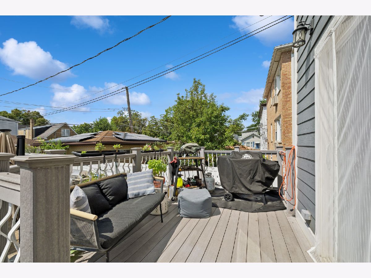
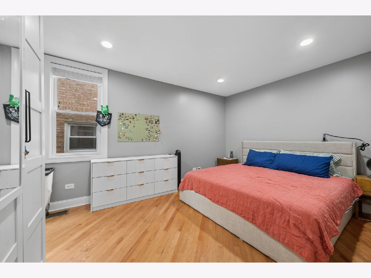
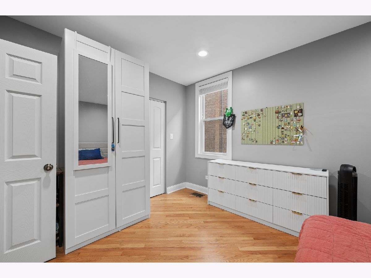
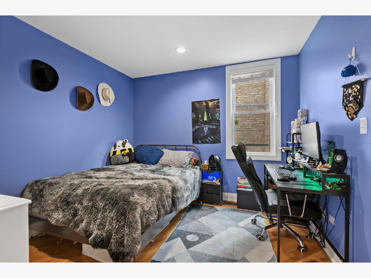
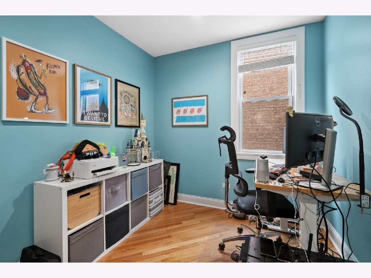
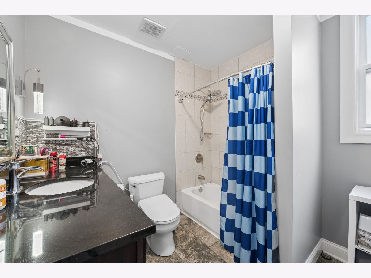
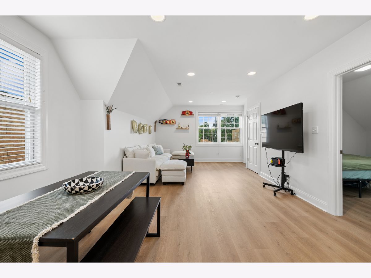
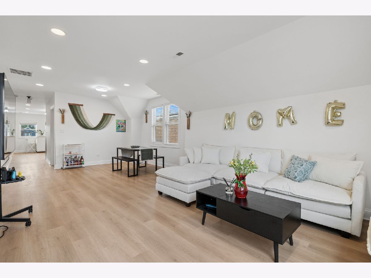
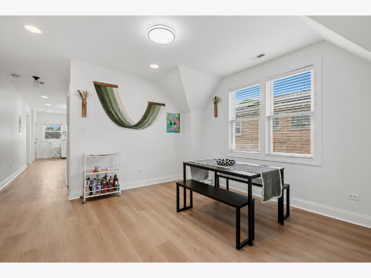
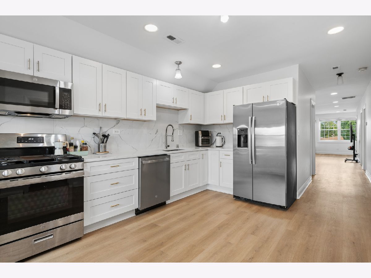
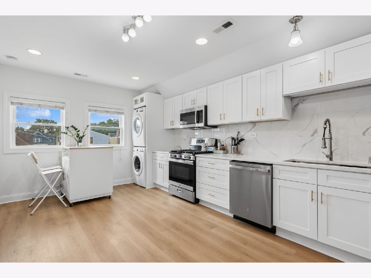
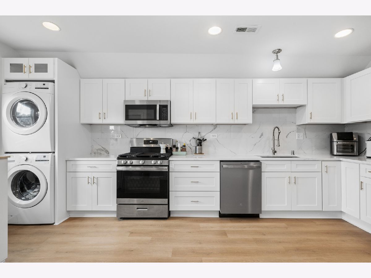
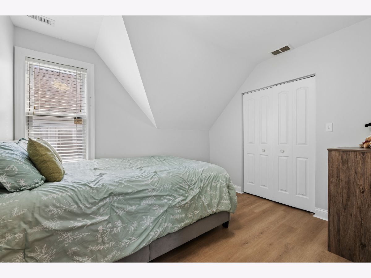
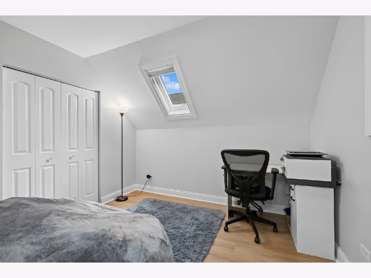
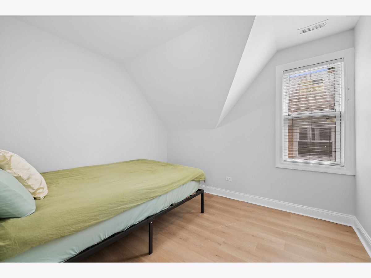
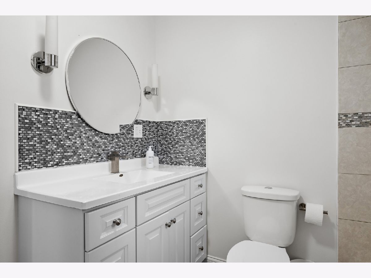
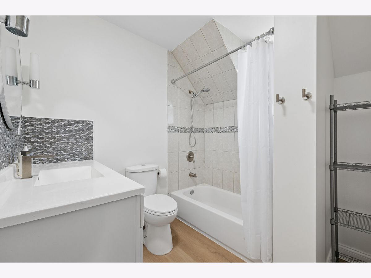
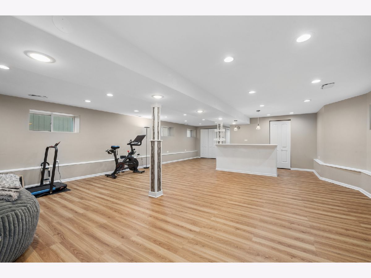
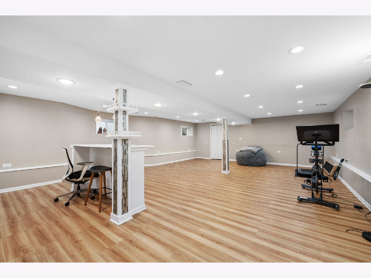
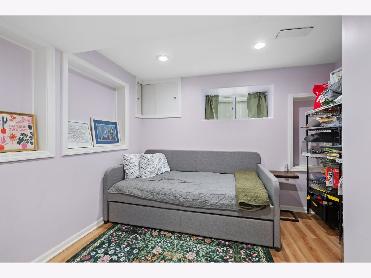
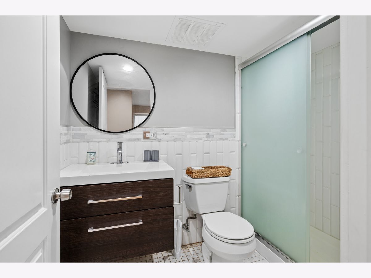
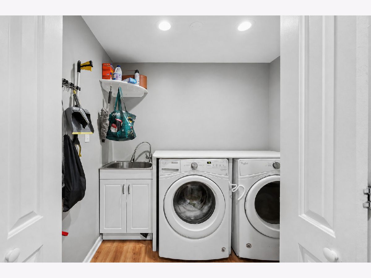
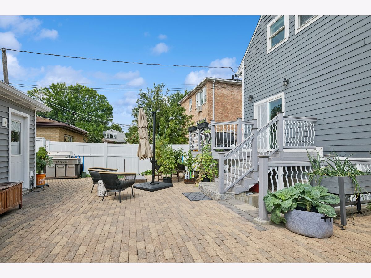
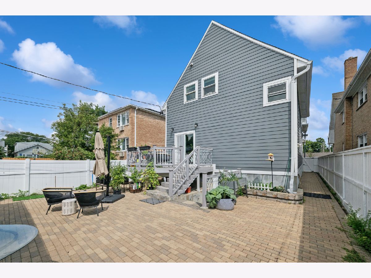
Rare opportunity to own a fully renovated, income-producing 2-flat in the heart of Jefferson Park! Offering more than 3,000 square feet of living space and impressive rental income, this turnkey property is ideal for investors or owner-occupants looking to supplement housing costs with rental income. Unit 1 is currently rented for $3,200/month, while the beautifully remodeled second-floor unit offers projected rental potential of approximately $2,900/month, bringing total pro forma rental income to approximately $6,100/month or $73,200 annually. Each unit features three bedrooms, one full bath, abundant natural light, and separate utilities including Central Air. The first-floor unit offers hardwood floors, a generous living and dining space, and a spacious kitchen with white cabinetry, stainless steel appliances, granite countertops, and an oversized island with seating for four. The second-floor unit was remodeled just this year and features luxury vinyl flooring, a gorgeous new kitchen with white cabinetry, quartz countertops and new stainless steel appliances, plus its own in-unit washer and dryer and updated bathroom. Finally, the finished lower level with a washer / dryer, large family room, additional non-conforming bedroom and full bath provides exceptional additional living space. 3 floors and 3 bathrooms - one on each level! Major property improvements include a newer roof, drain tile and sump pump. Outside, enjoy a fully paved, low-maintenance backyard, two-car garage, and additional parking pad. Conveniently located near the Jefferson Park Blue Line and Metra stations, I-90/94, O'Hare, schools, parks, shopping and restaurants. With substantial current and projected rental income, extensive recent improvements, separate utilities, and excellent long-term potential, this is a truly turnkey opportunity in one of Chicago's most desirable Northwest Side neighborhoods.
Property Specifics
| Multi-unit | |
| — | |
| — | |
| 1915 | |
| — | |
| — | |
| No | |
| — |
| Cook | |
| — | |
| — / — | |
| — | |
| — | |
| — | |
| 12713816 | |
| 13093060040000 |
Nearby Schools
| NAME: | DISTRICT: | DISTANCE: | |
|---|---|---|---|
|
Grade School
Beaubien Elementary School |
299 | — | |
|
Middle School
Beaubien Elementary School |
299 | Not in DB | |
|
High School
Taft High School |
299 | Not in DB | |
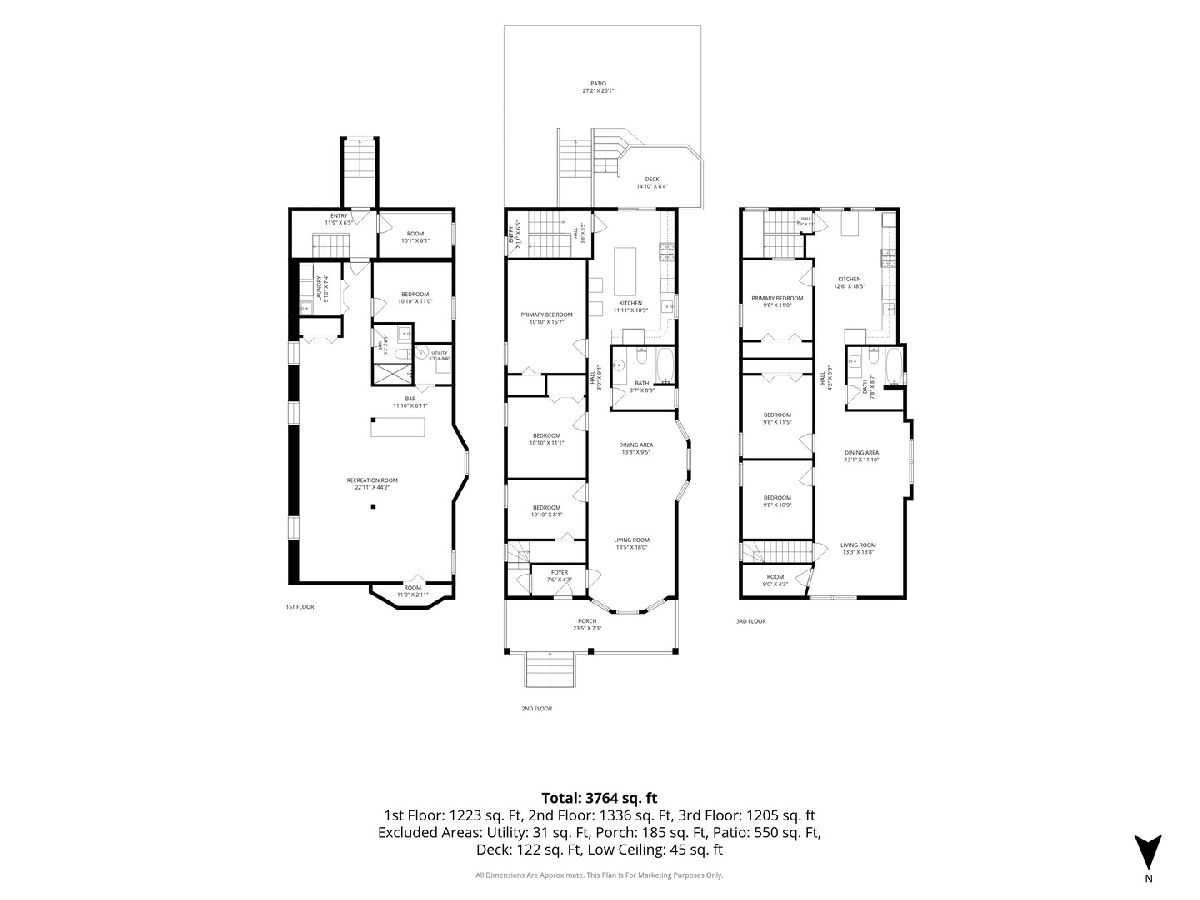
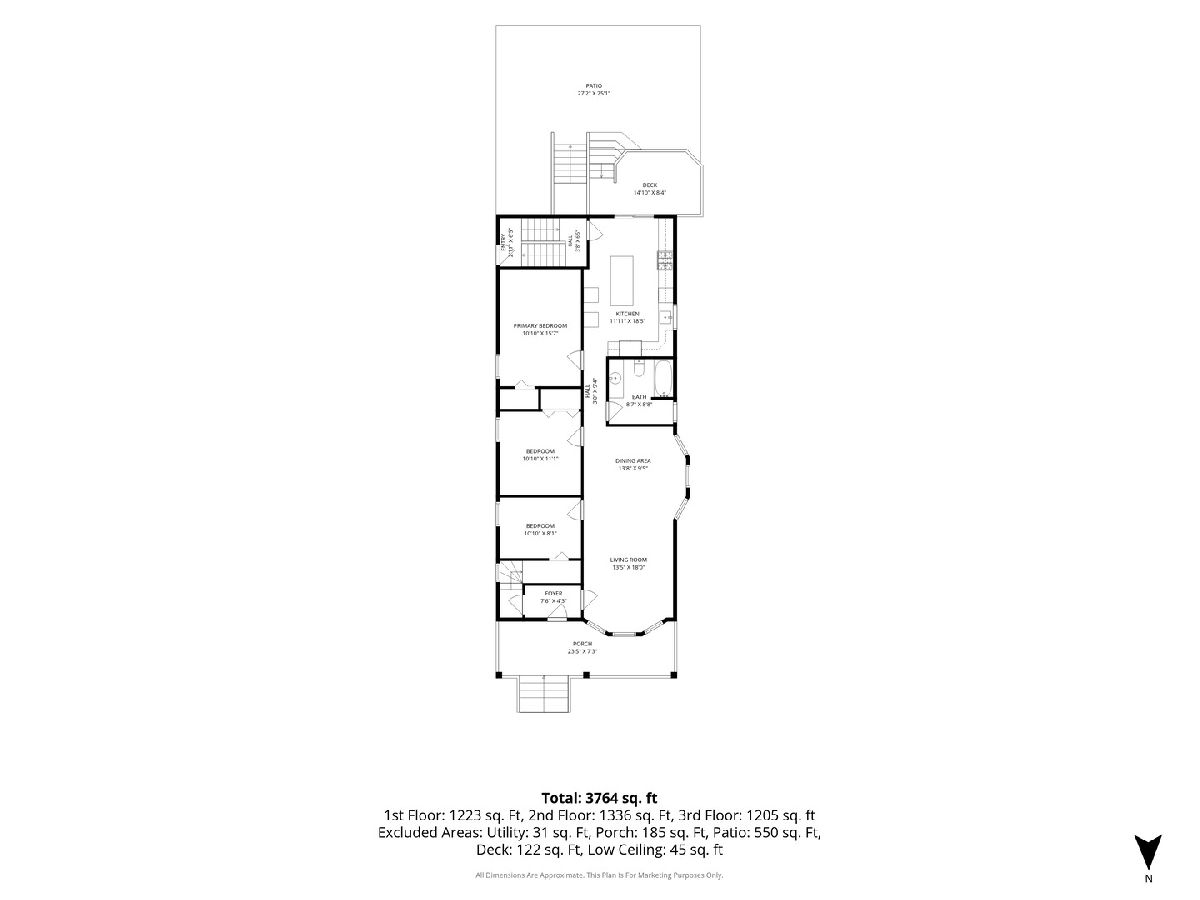
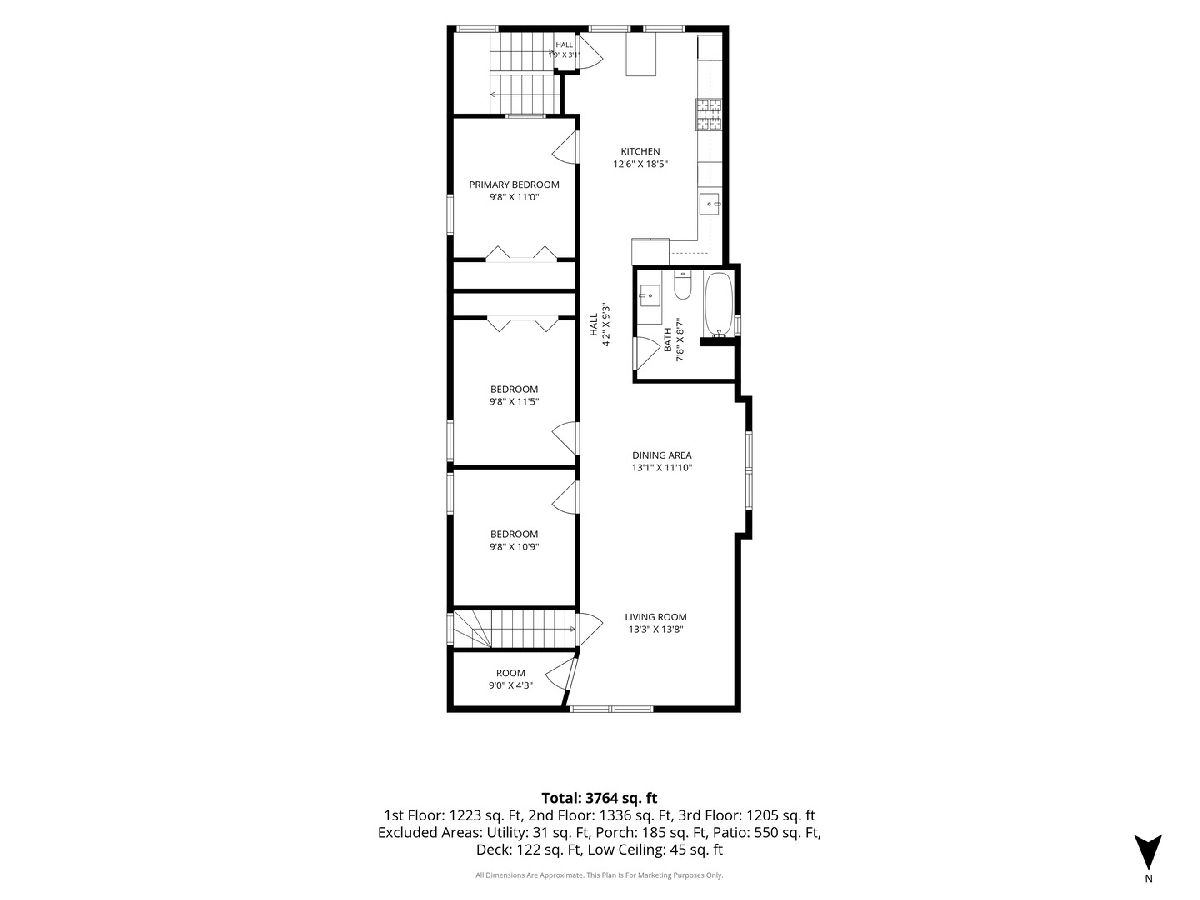
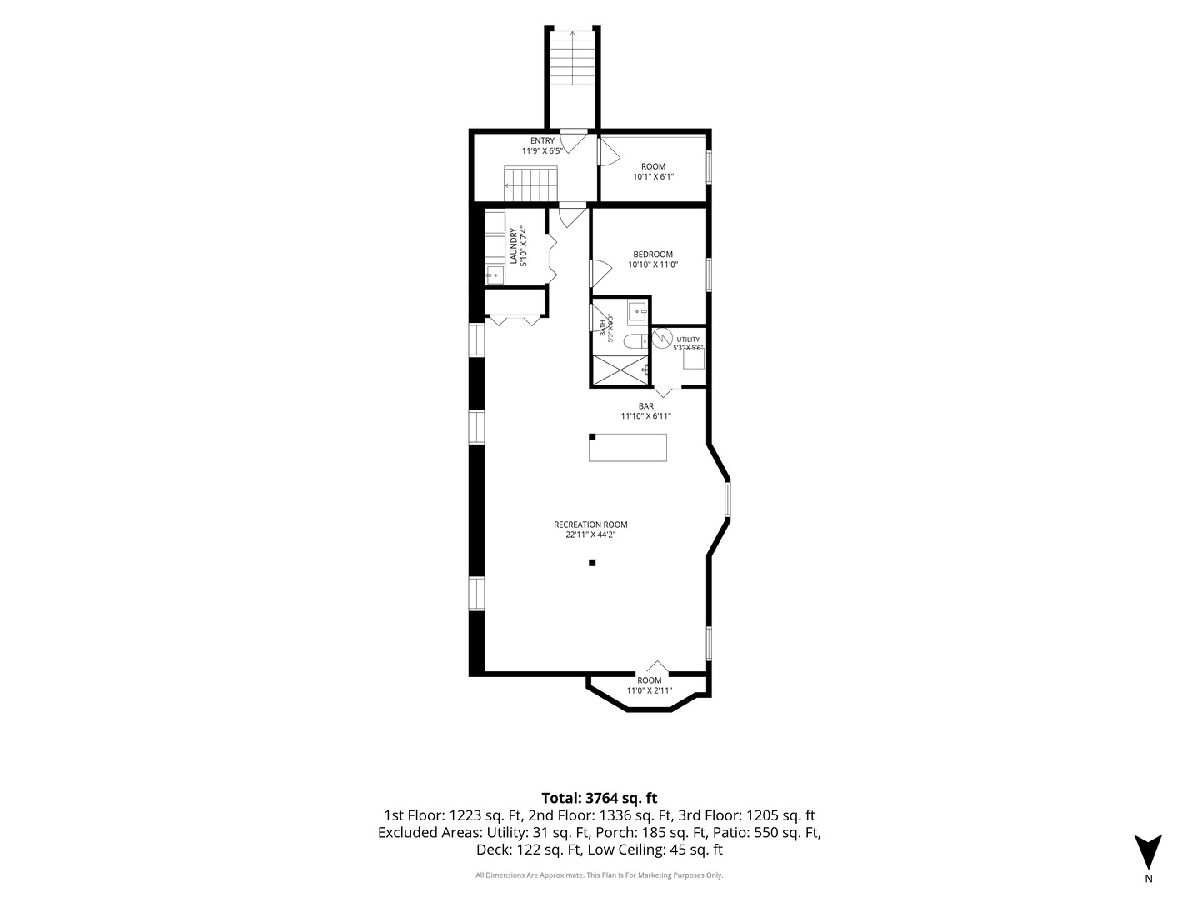
Room Specifics
Total Bedrooms: 7
Bedrooms Above Ground: 7
Bedrooms Below Ground: 0
Dimensions: —
Floor Type: —
Dimensions: —
Floor Type: —
Dimensions: —
Floor Type: —
Dimensions: —
Floor Type: —
Dimensions: —
Floor Type: —
Dimensions: —
Floor Type: —
Full Bathrooms: 3
Bathroom Amenities: Soaking Tub
Bathroom in Basement: —
Rooms: —
Basement Description: —
Other Specifics
| 2 | |
| — | |
| — | |
| — | |
| — | |
| 35 X 125 | |
| — | |
| — | |
| — | |
| — | |
| Not in DB | |
| — | |
| — | |
| — | |
| — |
Contact Agent
Nearby Similar Homes
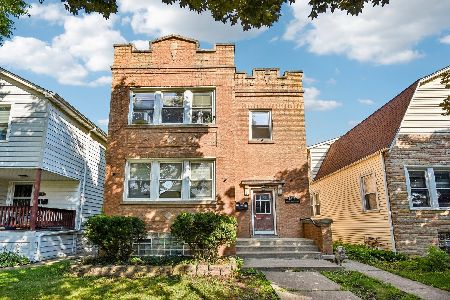
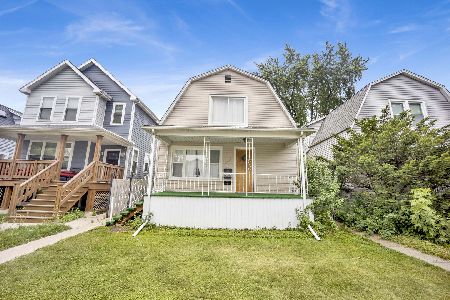
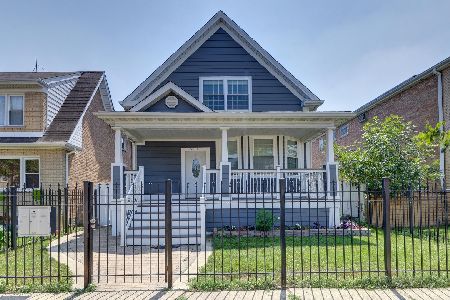
Nearby Sold Comparables

Contact Agent
Listing Provided By
Baird & Warner
