

5353 Spaulding Avenue, North Park, Chicago, Illinois 60625


$579,900
|
For Sale
|
|
| Status: | Pending |
| Sqft: | 0 |
| Cost/Sqft: | — |
| Beds: | 6 |
| Baths: | 0 |
| Year Built: | 1921 |
| Property Taxes: | $10,147 |
| Lot Size: | 0,00 |
Description
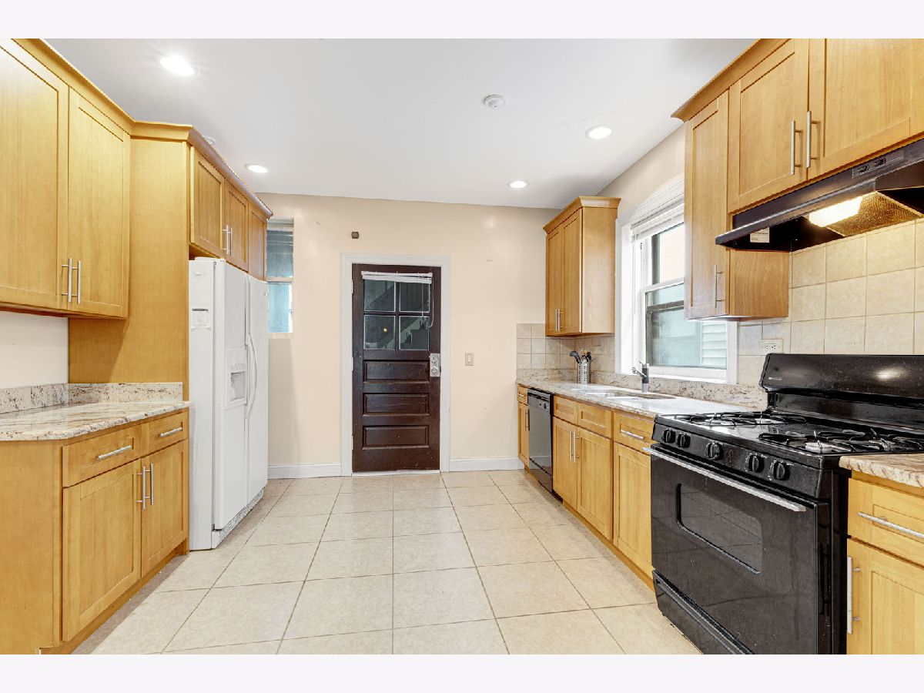
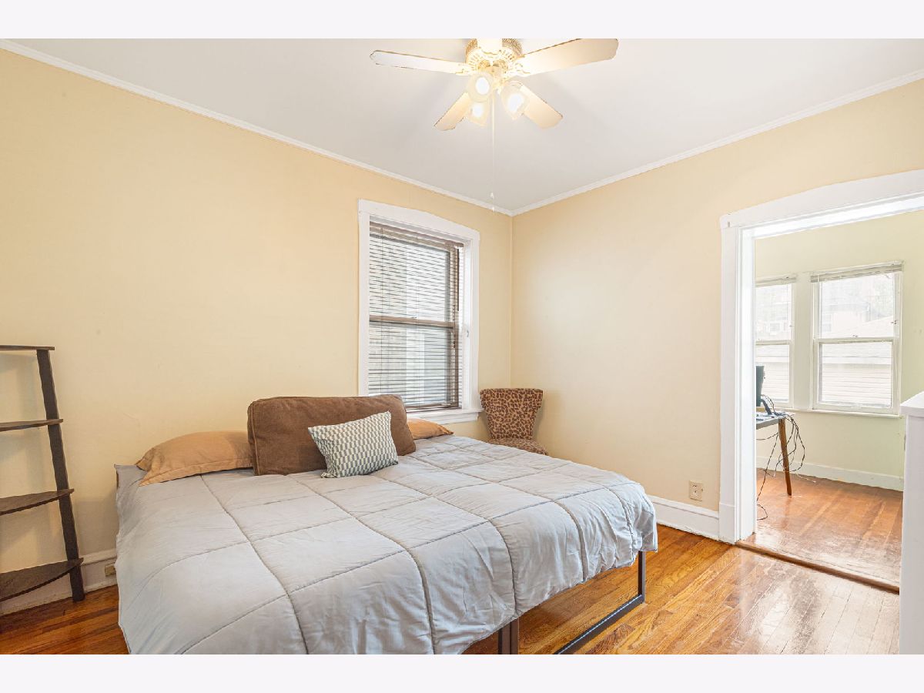
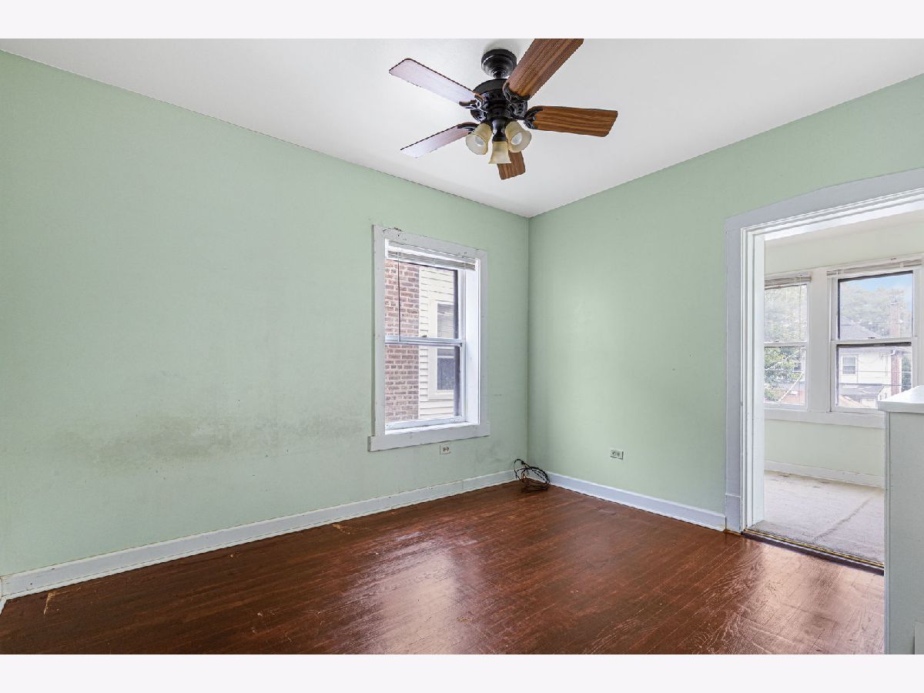
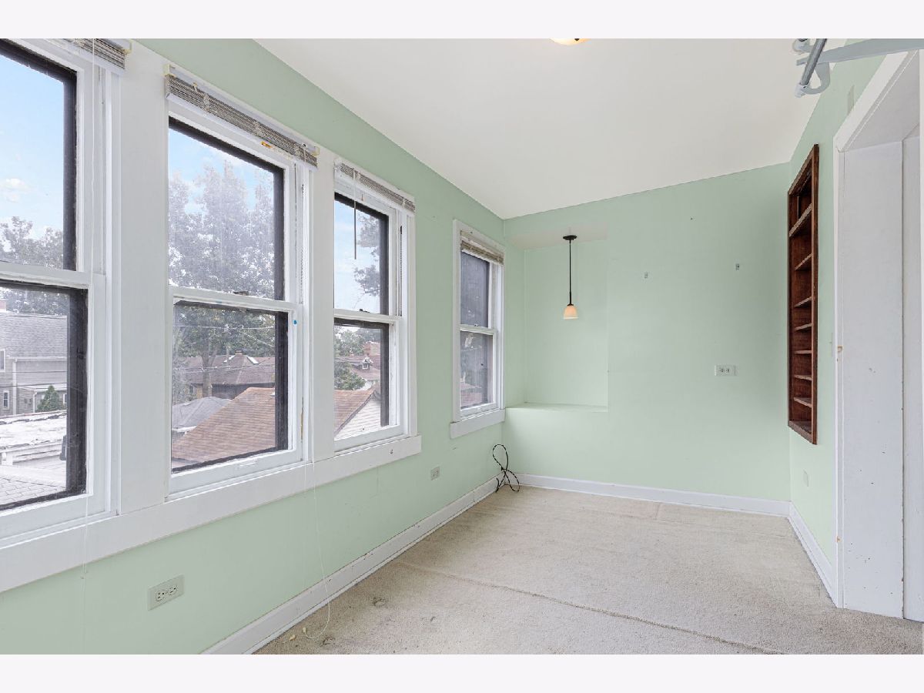
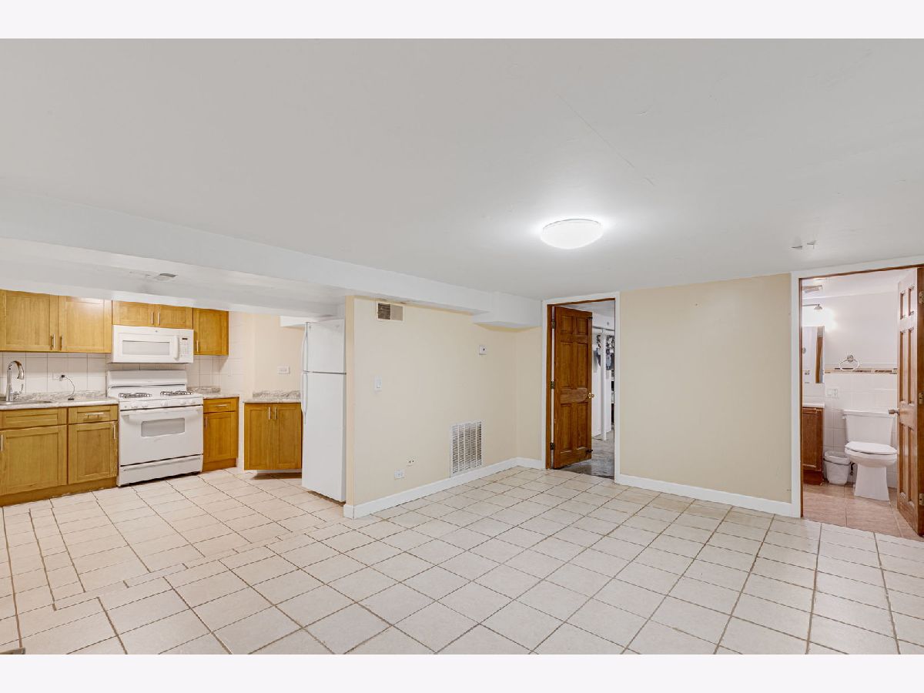
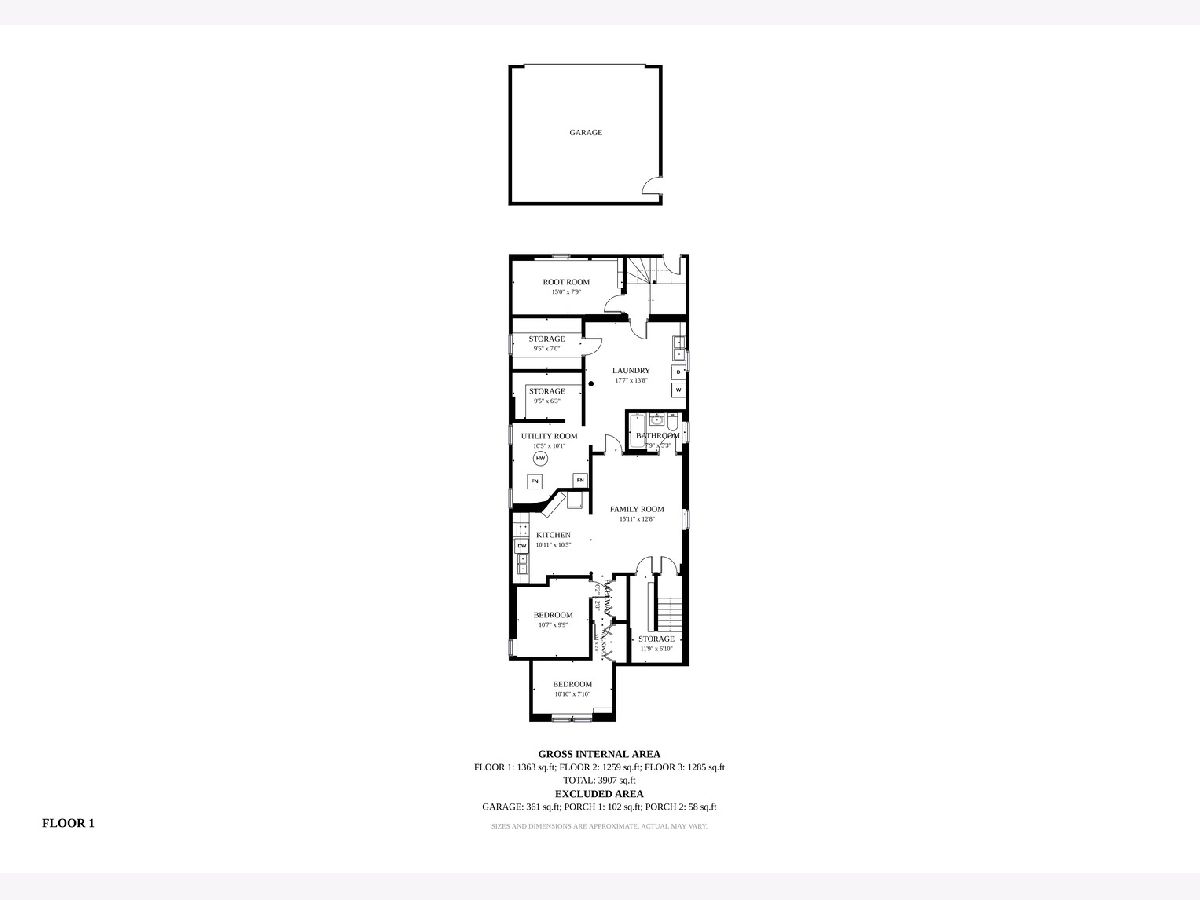
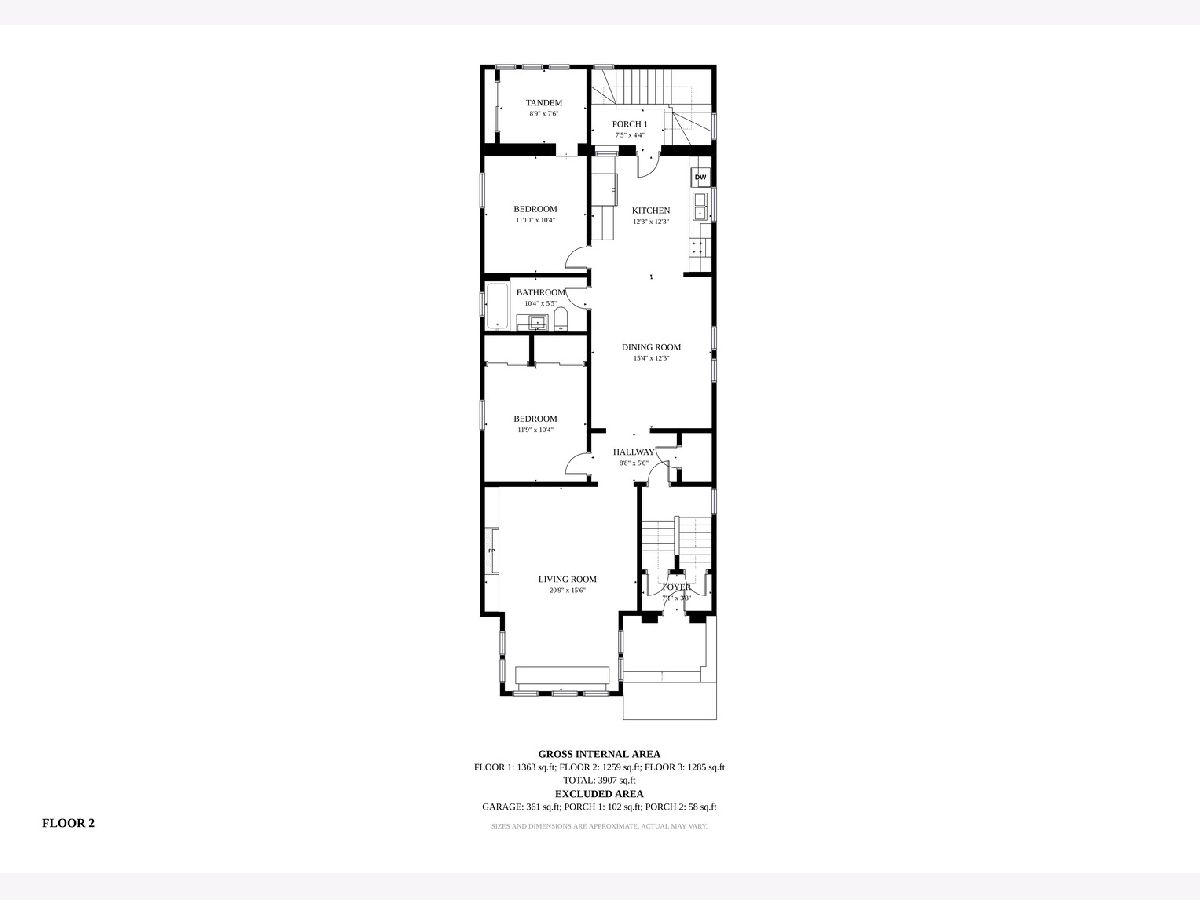
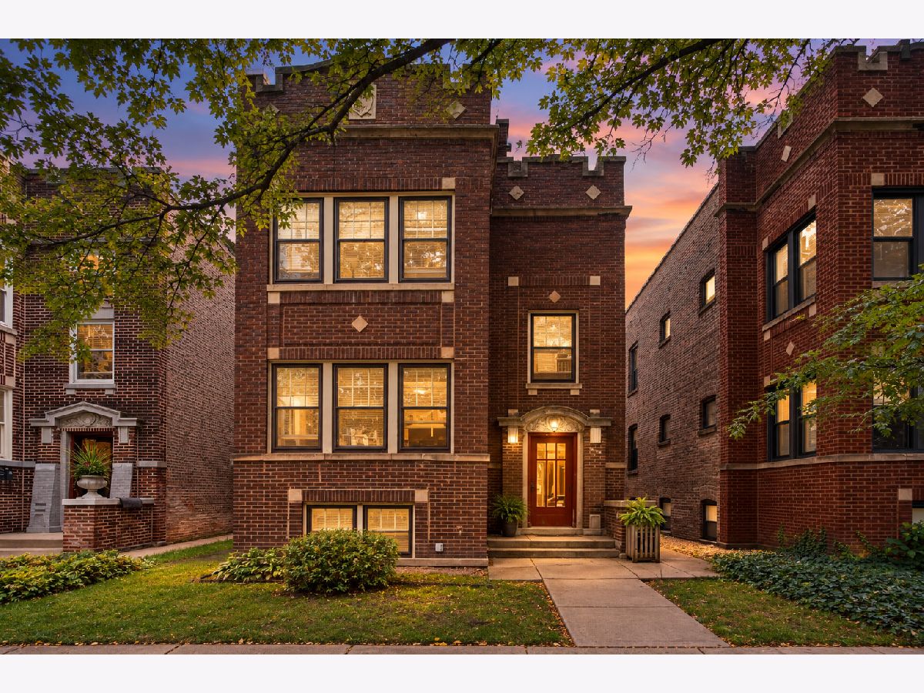
An incredible find! Nothing is more classic than the 1921 Craftsman brick two-flat in Chicago and this one, on an extra-wide city lot, is not to be missed. Designed for comfortable and affordable multi-family living, this model has withstood the test of time for a reason. Two, 2BR+TANDEM units with formal living and dining room each have hardwood floors, south and west exposures, deco fireplaces with built-in shelving, some period elements preserved including vintage doors, mirrors, crown moulding, hand-plastered archways. Updated kitchens and baths with newer lighting, cabs, counters, appliances. Basement features generous laundry room, two storage rooms, mechanical room *and* finished space perfect for related living or duplex-down, with 2BRs, full bath, living, and dining/food prep areas. Enclosed rear porches provide addtl space for seasonal storage, garden tools, and more. Rear yard gets full sun all day, ideal for the city gardener looking to grow perennial floral, herb, and/or veggie beds. Tear-off roof completed in 2020, radiant heat, 100AMP electrical, some copper plumbing. But wait! There's more! Level 1+ elementary and high schools, award-winning restaurants, parks, university campuses, recreation, shops all within walking distance. Brown Line at Kimball, Metra, 90/94 or LSD at Foster. Improvements needed to restore best condition and cosmetics, but a solid building ready for the smart buyer/investor.
Property Specifics
| Multi-unit | |
| — | |
| Traditional,Craftsman | |
| 1921 | |
| Partially Finished, Exterior Entry, Concrete, Rec/Family Area, Sleeping Area, Storage Space, Full | |
| Brick | |
| Flat | |
| — | |
| No | |
| — |
| Cook | |
| — | |
| — / — | |
| — | |
| Lake Michigan, Public | |
| Public Sewer | |
| — | |
| Gas, Steam, Radiator(s) | |
| No | |
| 12754108 | |
| 13112160030000 |
Nearby Schools
| NAME: | DISTRICT: | DISTANCE: | |
|---|---|---|---|
|
Grade School
Peterson Elementary School |
299 | — | |
|
Middle School
Peterson Elementary School |
299 | Not in DB | |
|
High School
Mather High School |
299 | Not in DB | |
Some photos of this home have been virtually staged.



















Room Specifics
Total Bedrooms: 6
Bedrooms Above Ground: 6
Bedrooms Below Ground: 0
Full Bathrooms: 3
Bathroom Amenities: —
Bathroom in Basement: —
Rooms: Sitting Room
Other Specifics
| 2 | |
| Concrete Perimeter | |
| No Garage, Garage Owned, Detached, Garage | |
| — | |
| — | |
| — | |
| Chain Link, Partial | |
| — | |
| — | |
| 32 X 125 | |
| — | |
| — | |
| — | |
| — | |
| Not in DB | |
| Park, Curbs, Sidewalks, Street Lights, Street Paved | |
| — | |
| — |
Contact Agent
Nearby Similar Homes
Nearby Sold Comparables


Contact Agent
Listing Provided By
Coldwell Banker Realty
