

5357 Paulina Street, Edgewater, Chicago, Illinois 60640


$615,000
|
For Sale
|
|
| Status: | Price Change |
| Sqft: | 0 |
| Cost/Sqft: | — |
| Beds: | 3 |
| Baths: | 2 |
| Year Built: | — |
| Property Taxes: | $6,935 |
| Days On Market: | 15 |
| Lot Size: | 0,00 |
Description
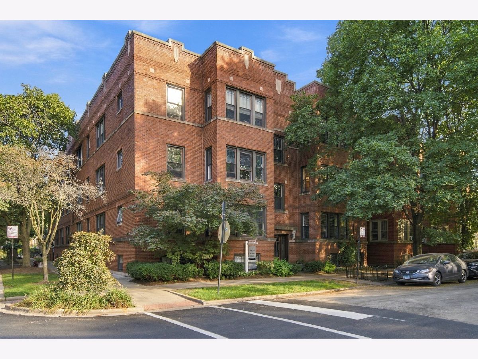
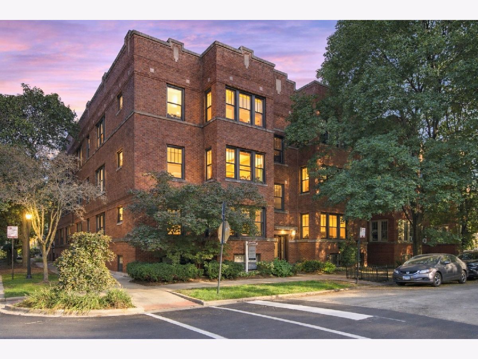
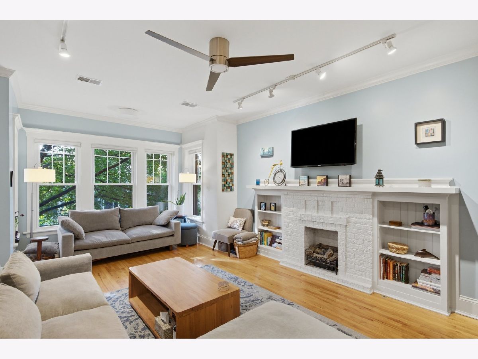
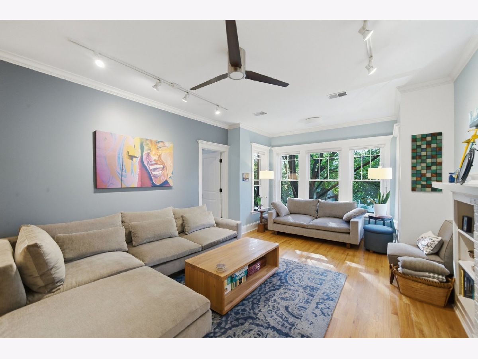
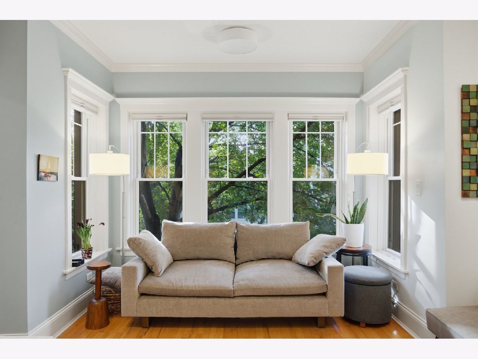
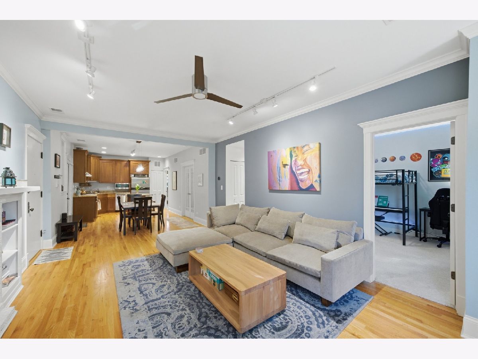
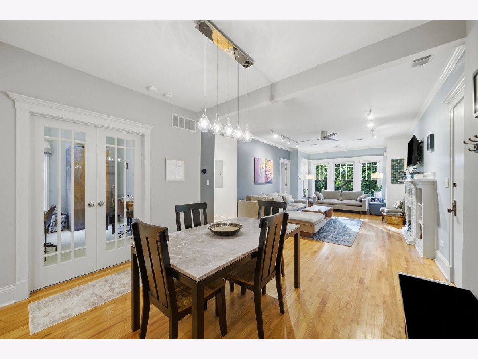
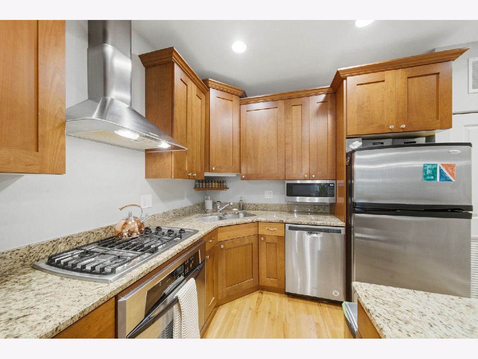
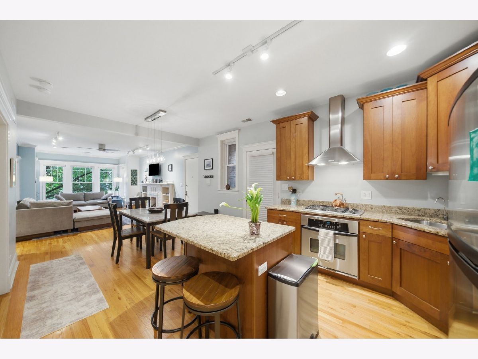
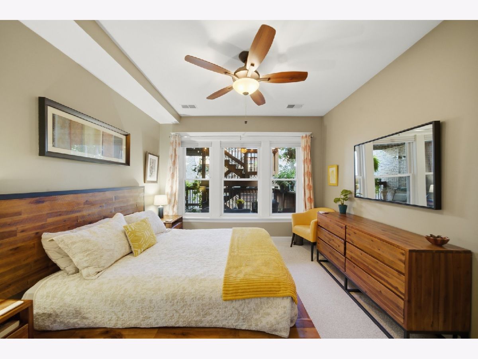
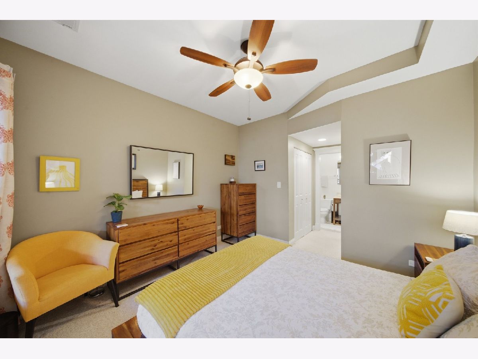
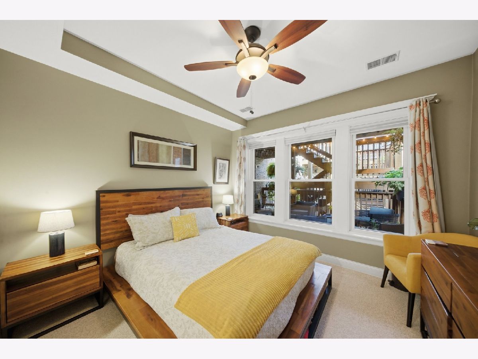
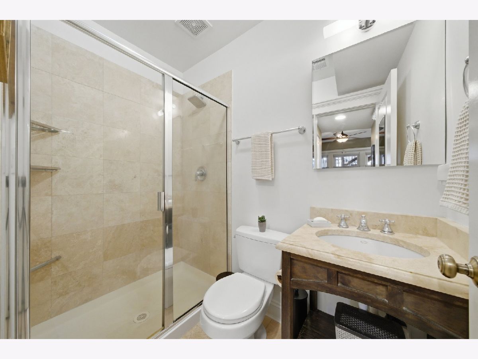
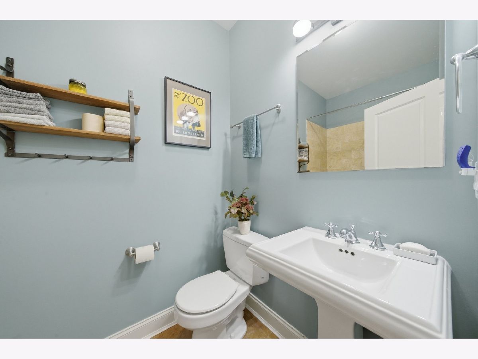
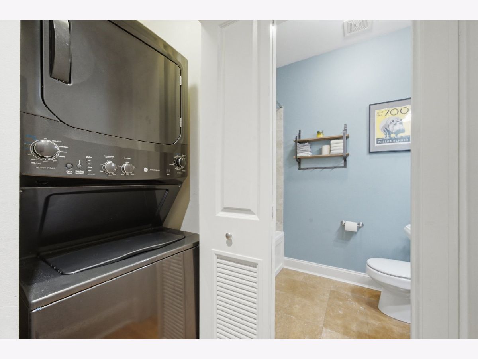
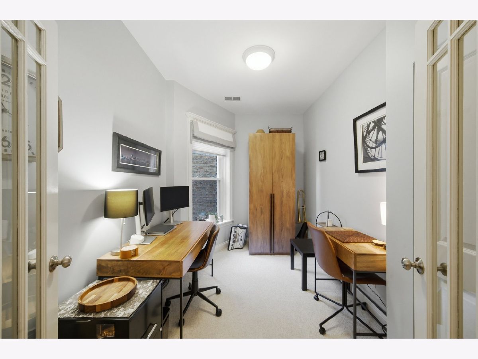
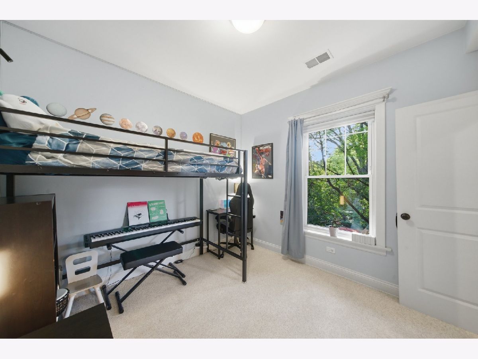
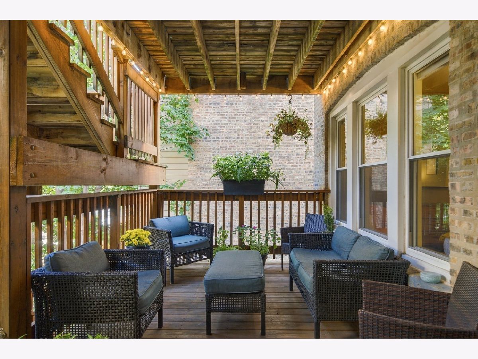
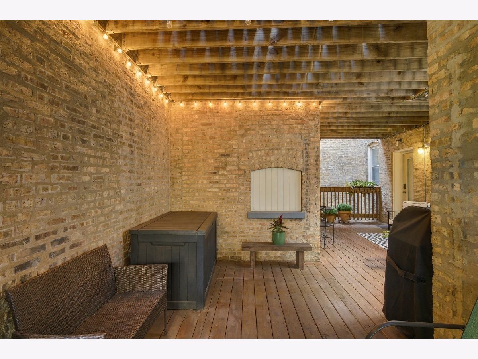
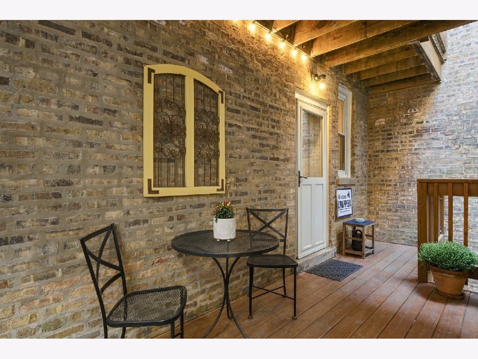
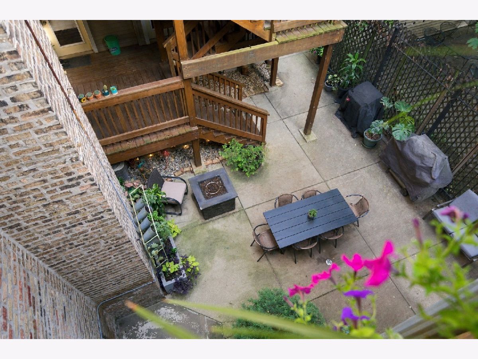
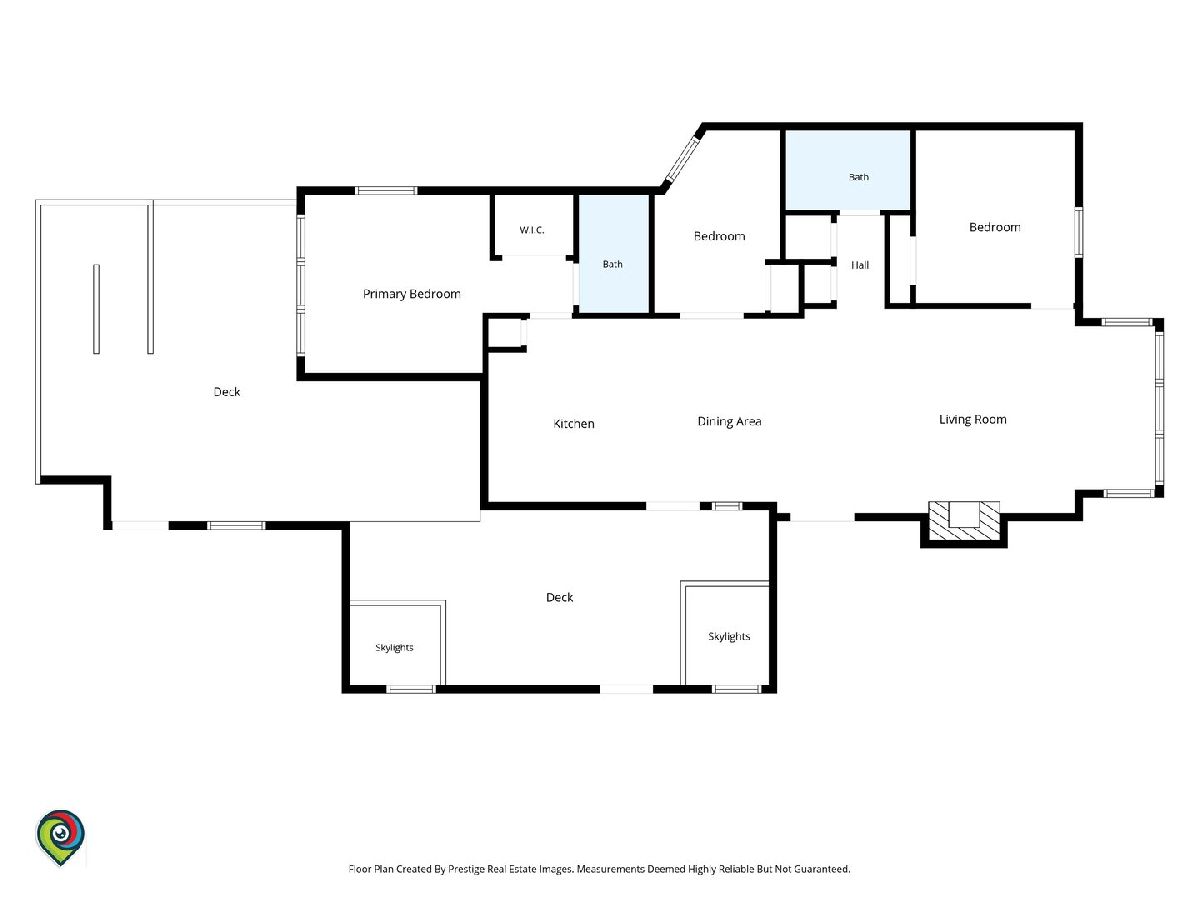
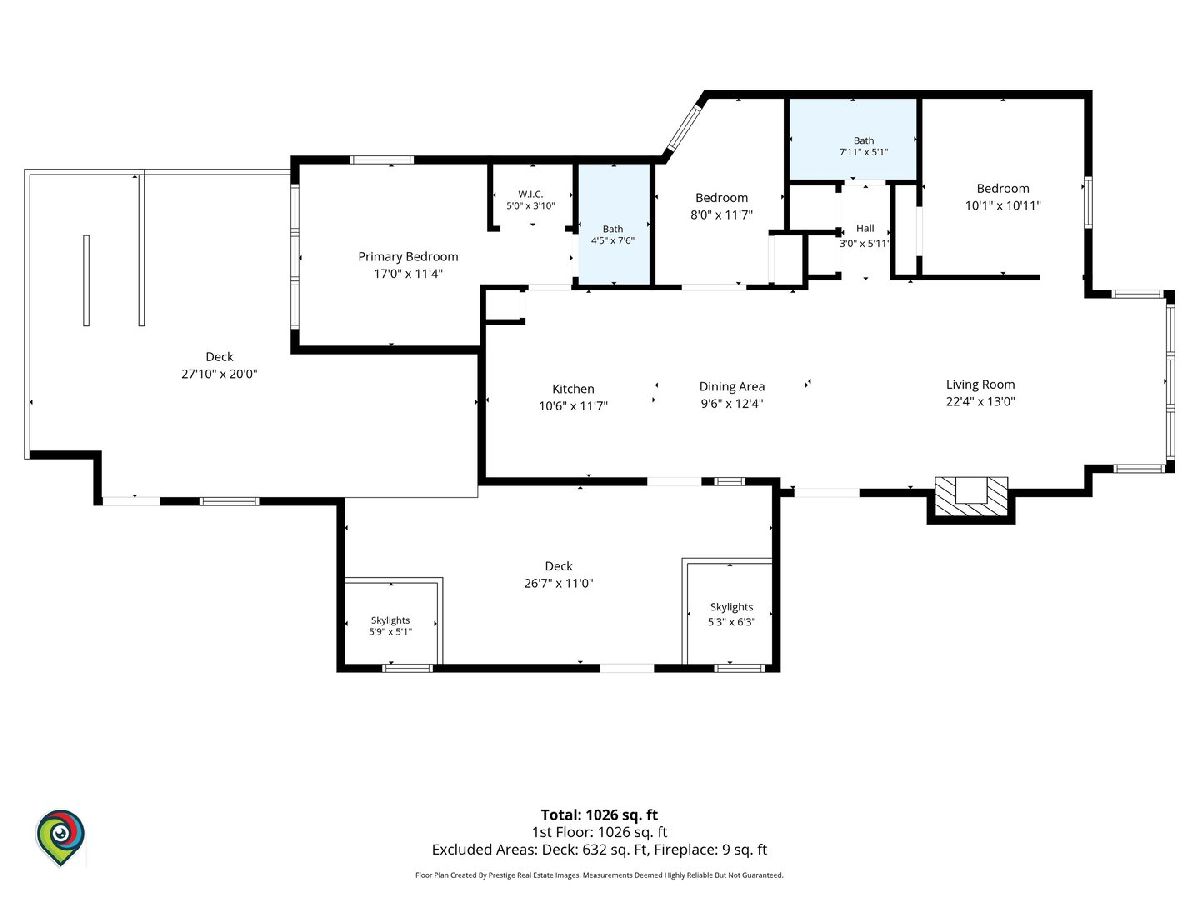
Andersonville at its best. Bright and beautifully refreshed 3-bedroom, 2-bathroom condo on a quiet, tree-lined street, just steps from the heart of the neighborhood's iconic Clark Street corridor. This updated second-floor unit offers abundant natural light, vintage character, and thoughtful modern touches. The spacious, well-maintained home features real hardwood floors, a gas fireplace with built-ins, and an open kitchen, living, and dining layout with room for a full-size table. The home features stainless steel kitchen appliances, in-unit laundry, crown moldings, and brand-new high-quality fabric window shades installed in September 2026, with top-down privacy features and room-darkening functionality in the bedrooms. The primary bedroom includes an en-suite bathroom and a generous walk-in closet. Enjoy a large back deck perfect for entertaining or relaxing and an additional shared community patio area and fire pit. Private end-unit basement storage, and plentiful bike storage. Conveniently located in the highly rated Chappell Elementary and Amundsen High School attendance boundaries, as well as within a short walk of several private and charter schools, including Rogers Park Montessori School, Chicago Waldorf School, and Passages Charter School. Exceptional walkability and transit access put Andersonville's vibrant shops, restaurants, cafes, parks, and everyday conveniences close at hand. Easy access to Lake Shore Drive, two Metra stations, and numerous CTA bus and train routes. Parking is easy, with readily available street parking directly in front of the building and an optional leased garage space across the alley is leased. The garage owner is willing to sign a new lease with the buyers. Well-managed, responsive HOA with healthy reserves.
Property Specifics
| Condos/Townhomes | |
| 3 | |
| — | |
| — | |
| — | |
| — | |
| No | |
| — |
| Cook | |
| — | |
| 446 / Monthly | |
| — | |
| — | |
| — | |
| 12771934 | |
| 14072140471002 |
Nearby Schools
| NAME: | DISTRICT: | DISTANCE: | |
|---|---|---|---|
|
Grade School
Chappell Elementary School |
299 | — | |
|
High School
Amundsen High School |
299 | Not in DB | |
Property History
| DATE: | EVENT: | PRICE: | SOURCE: |
|---|---|---|---|
| 16 Jun, 2007 | Sold | $344,900 | MRED MLS |
| 8 May, 2007 | Under contract | $350,000 | MRED MLS |
| 27 Mar, 2007 | Listed for sale | $350,000 | MRED MLS |
| 5 May, 2015 | Sold | $321,000 | MRED MLS |
| 17 Mar, 2015 | Under contract | $333,000 | MRED MLS |
| — | Last price change | $335,000 | MRED MLS |
| 5 Feb, 2015 | Listed for sale | $335,000 | MRED MLS |
| 14 May, 2020 | Sold | $325,000 | MRED MLS |
| 10 Apr, 2020 | Under contract | $349,000 | MRED MLS |
| 3 Apr, 2020 | Listed for sale | $349,000 | MRED MLS |
| — | Last price change | $625,000 | MRED MLS |
| 1 Oct, 2026 | Listed for sale | $625,000 | MRED MLS |
Room Specifics
Total Bedrooms: 3
Bedrooms Above Ground: 3
Bedrooms Below Ground: 0
Dimensions: —
Floor Type: —
Dimensions: —
Floor Type: —
Full Bathrooms: 2
Bathroom Amenities: —
Bathroom in Basement: —
Rooms: —
Basement Description: —
Other Specifics
| 1 | |
| — | |
| — | |
| — | |
| — | |
| COMMON | |
| — | |
| — | |
| — | |
| — | |
| Not in DB | |
| — | |
| — | |
| — | |
| — |
Tax History
| Year | Property Taxes |
|---|---|
| 2015 | $3,613 |
| 2020 | $5,941 |
| — | $6,935 |
Contact Agent
Nearby Similar Homes
Nearby Sold Comparables

Contact Agent
Listing Provided By
Living 312 Realty LLC
