

536 Pembrook Court, Crystal Lake, Illinois 60014


$339,900
|
For Sale
|
|
| Status: | Contingent |
| Sqft: | 1,750 |
| Cost/Sqft: | $194 |
| Beds: | 3 |
| Baths: | 3 |
| Year Built: | 1992 |
| Property Taxes: | $6,748 |
| Lot Size: | 0,00 |
Description
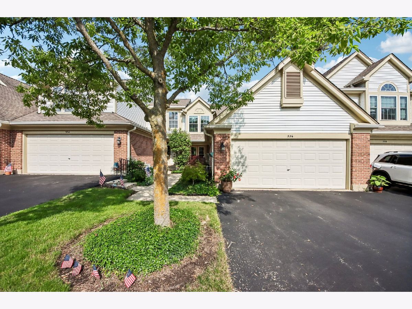
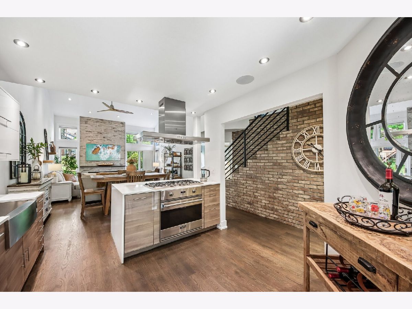
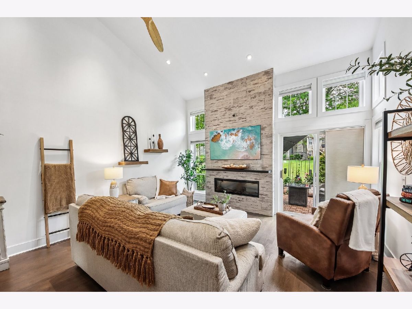
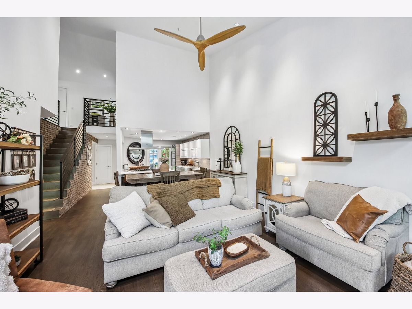
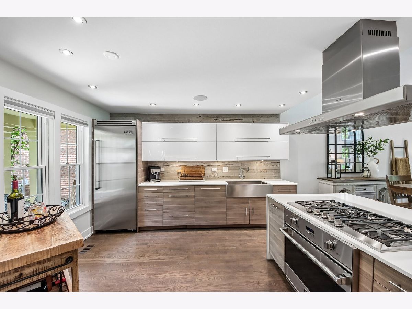
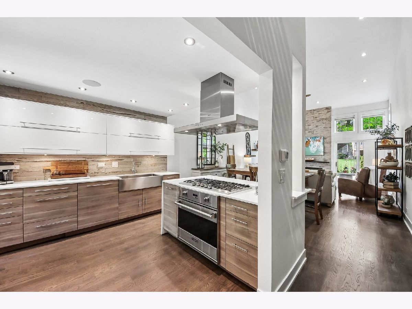
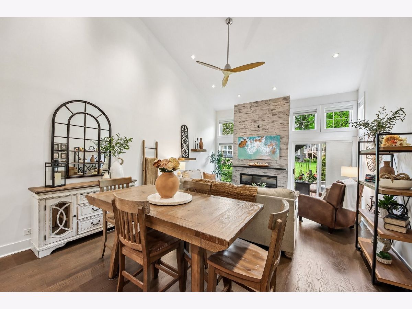
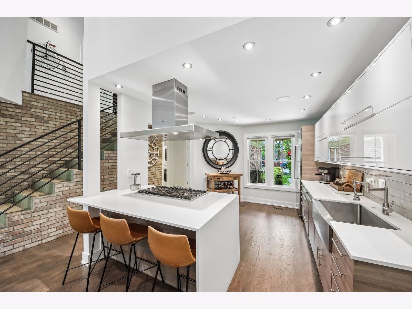
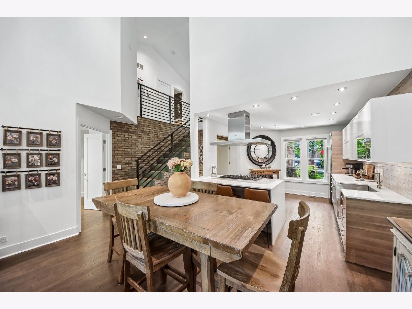
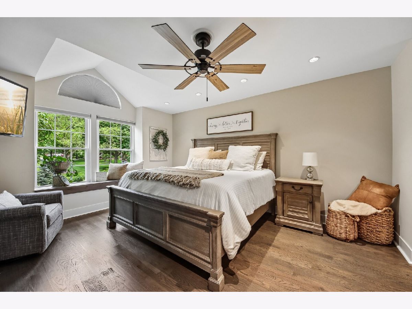
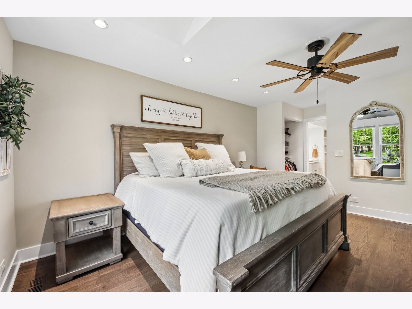
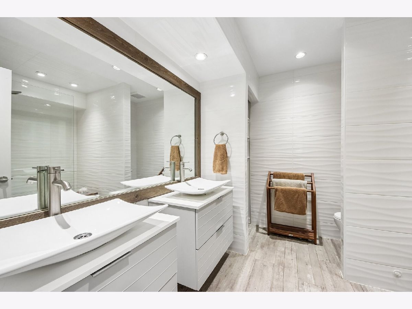
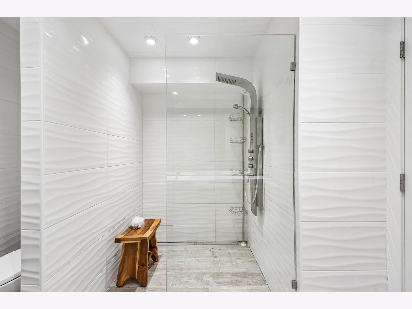
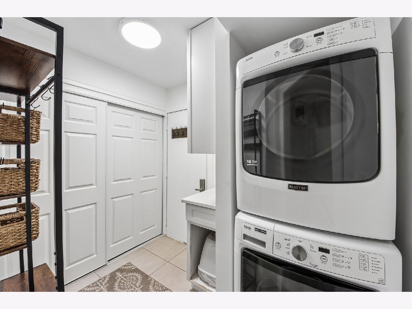
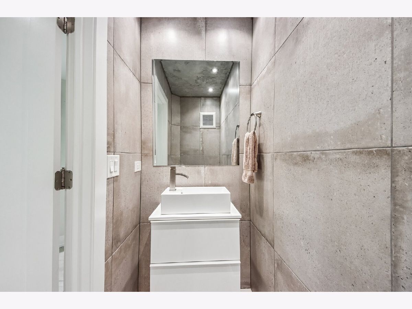
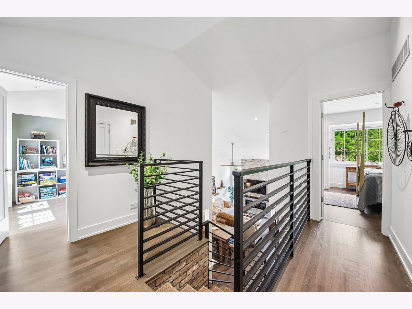
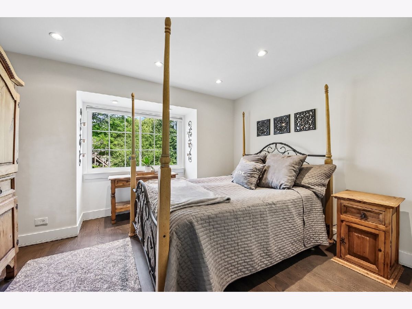
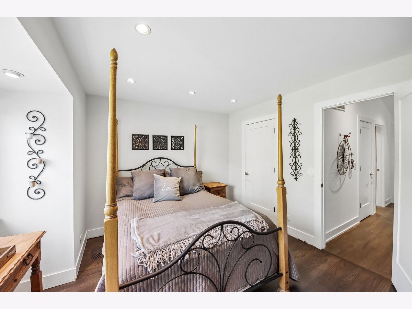
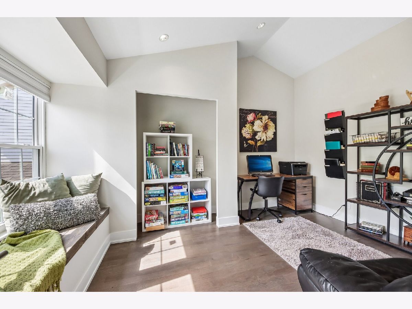
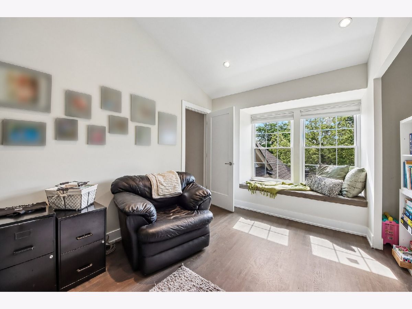
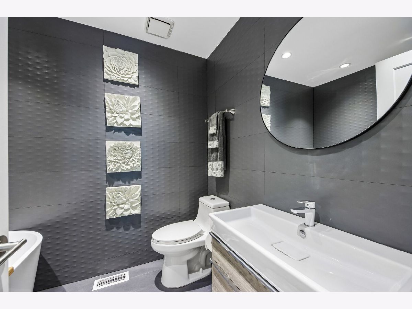
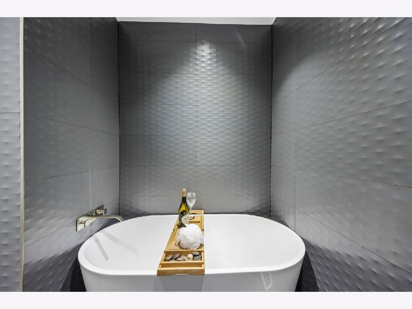
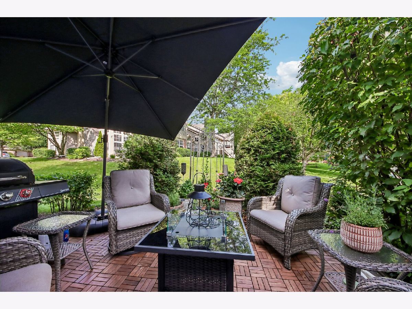
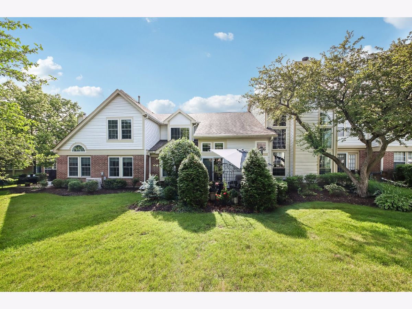
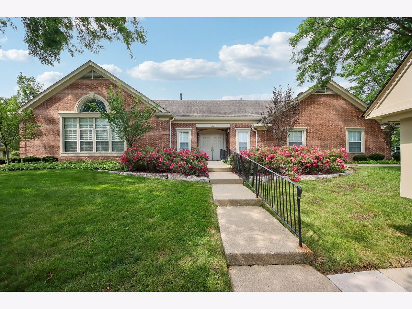
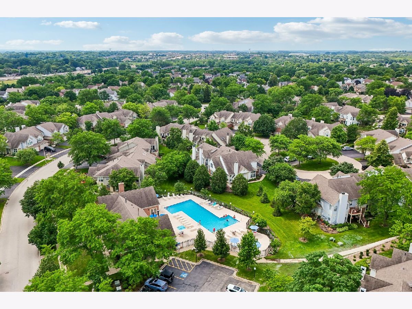
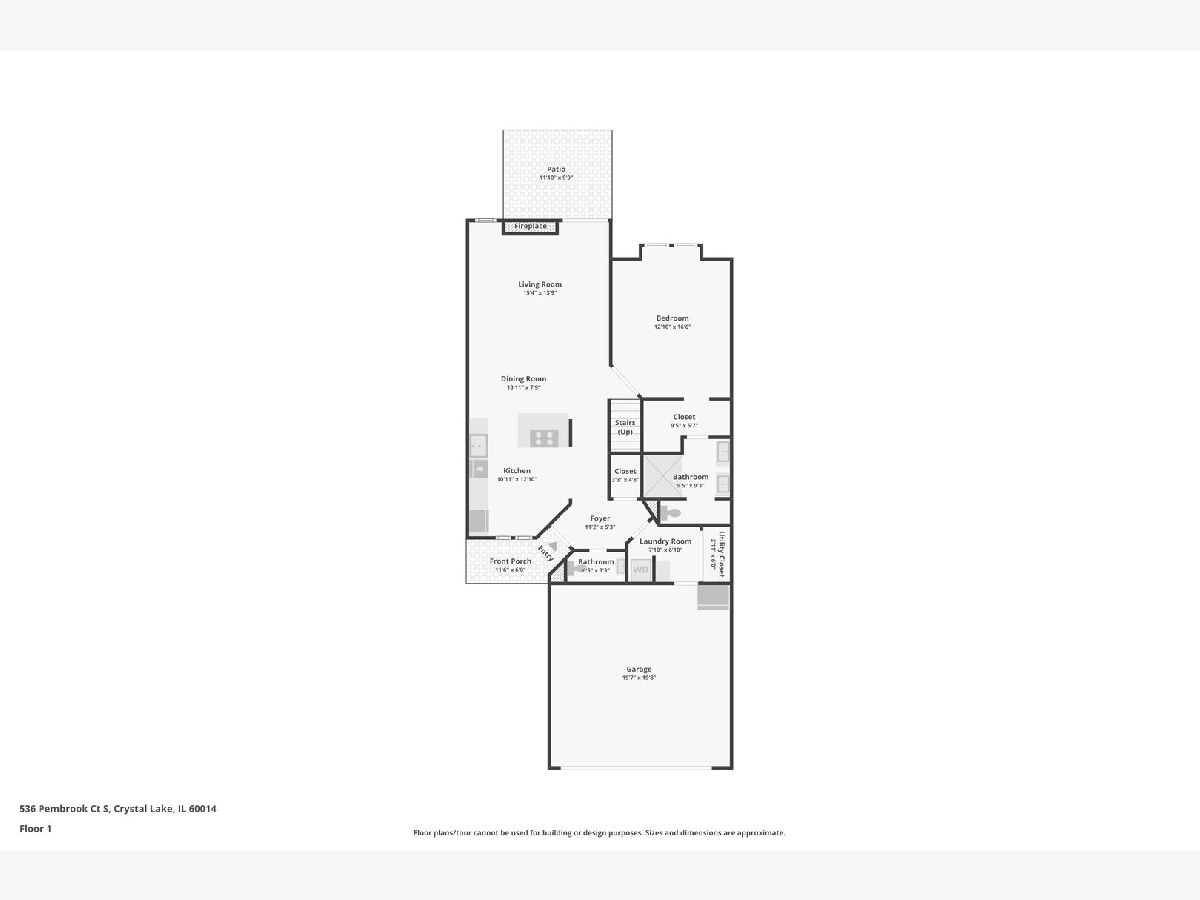
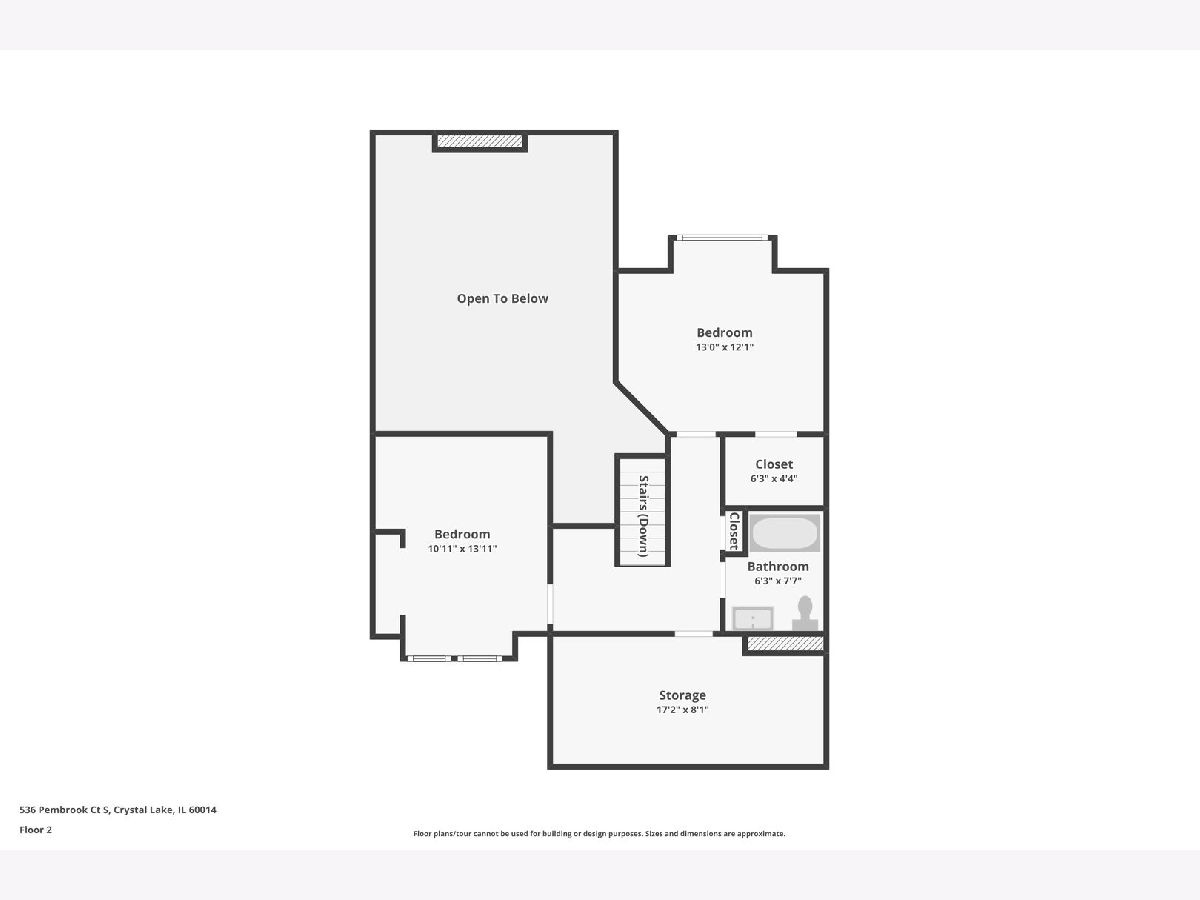
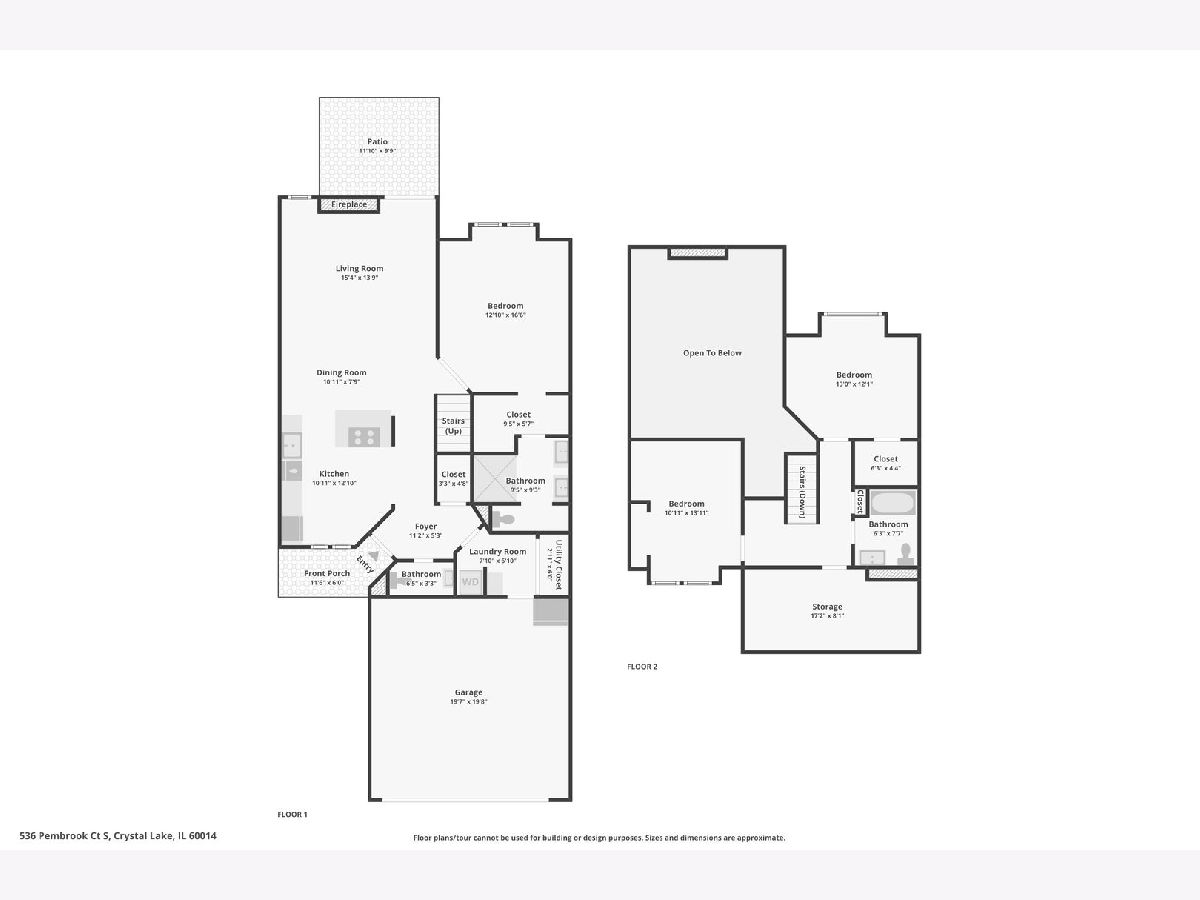
When only the best will do! Luxury, style, and carefree living come together in this exceptional townhome. The show-stopping kitchen rivals those found in luxury single-family homes, featuring a Thermador hood, Viking refrigerator, and range. The Bosch dishwasher and the microwave are thoughtfully concealed behind custom cabinetry, enhancing the kitchen's clean aesthetic. A dramatic modern electric fireplace serves as the focal point of the soaring living room, while newly refinished hardwood floors flow through the living room, dining room, and kitchen. The main-floor primary suite offers brand-new flooring, elegant French doors, two closets, including a walk-in, and a beautifully updated bath with dual sinks, a large glass-enclosed shower, and gorgeous modern finishes. All windows were replaced in 2025, offering years of worry-free ownership. The sellers have created a private outdoor oasis rarely found in a townhome. Relax on the secluded backyard patio or enjoy your morning coffee from the inviting front porch-two wonderful spaces for outdoor living. Upstairs, you'll find two additional bedrooms and a stunning hall bath with designer finishes and a luxurious spa-like ambiance. The rear bedroom has been updated with brand-new flooring. Another impressive second-floor feature is the oversized storage closet, spanning the width of the house. An updated powder room and convenient first-floor laundry/mudroom complete the main level. Distinctive architectural details, including the dramatic brick staircase, add warmth and character that set this home apart. Enjoy maintenance-free living with a clubhouse, pool, lawn care, and snow removal all included. Ideally located near the Randall Road corridor with convenient access to shopping, dining, and everyday amenities.
Property Specifics
| Condos/Townhomes | |
| 2 | |
| — | |
| 1992 | |
| — | |
| — | |
| No | |
| — |
| — | |
| Essex Village | |
| 302 / Monthly | |
| — | |
| — | |
| — | |
| 12689241 | |
| 1919214009 |
Room Specifics
Total Bedrooms: 3
Bedrooms Above Ground: 3
Bedrooms Below Ground: 0
Dimensions: —
Floor Type: —
Dimensions: —
Floor Type: —
Full Bathrooms: 3
Bathroom Amenities: Separate Shower,Double Sink,Soaking Tub
Bathroom in Basement: 0
Rooms: —
Basement Description: —
Other Specifics
| 2 | |
| — | |
| — | |
| — | |
| — | |
| 0X0 | |
| — | |
| — | |
| — | |
| — | |
| Not in DB | |
| — | |
| — | |
| — | |
| — |
Contact Agent
Nearby Similar Homes
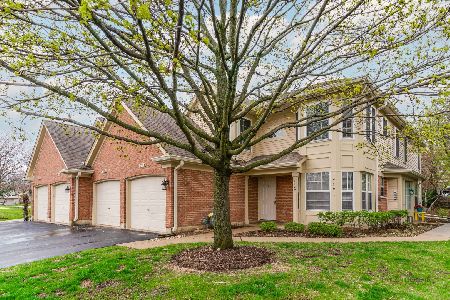
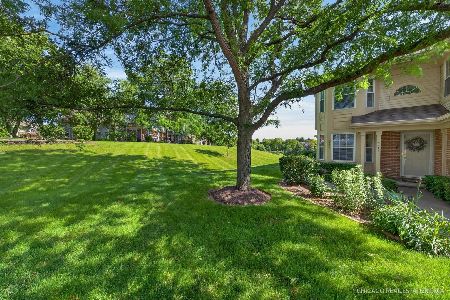
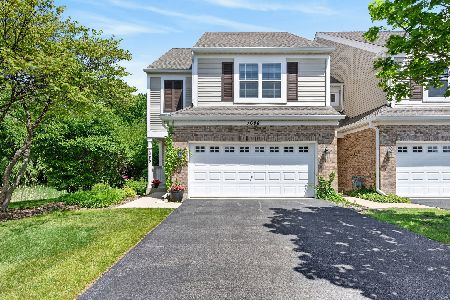
Nearby Sold Comparables

Contact Agent
Listing Provided By
Compass
