

5365 Newport Drive, Lisle, Illinois 60532


$249,900
|
Foreclosure
|
|
| Status: | Active |
| Sqft: | 1,128 |
| Cost/Sqft: | $222 |
| Beds: | 2 |
| Baths: | 1 |
| Year Built: | 1986 |
| Property Taxes: | $5,040 |
| Days On Market: | 24 |
| Lot Size: | 0,00 |
Description
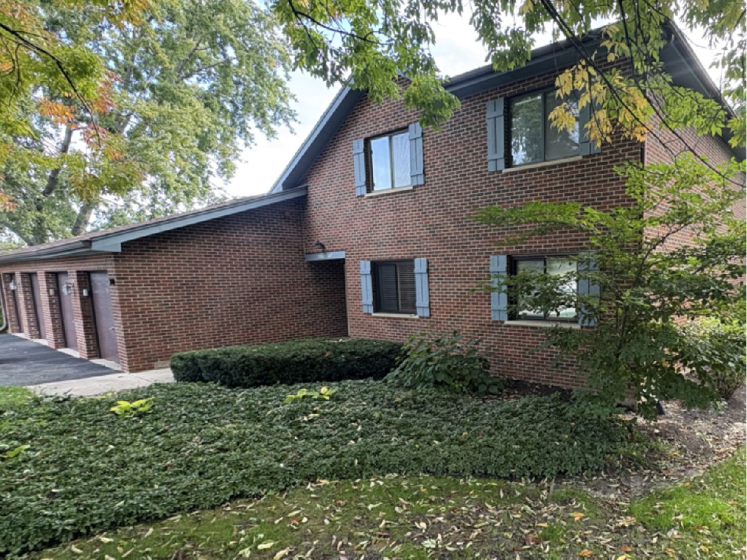
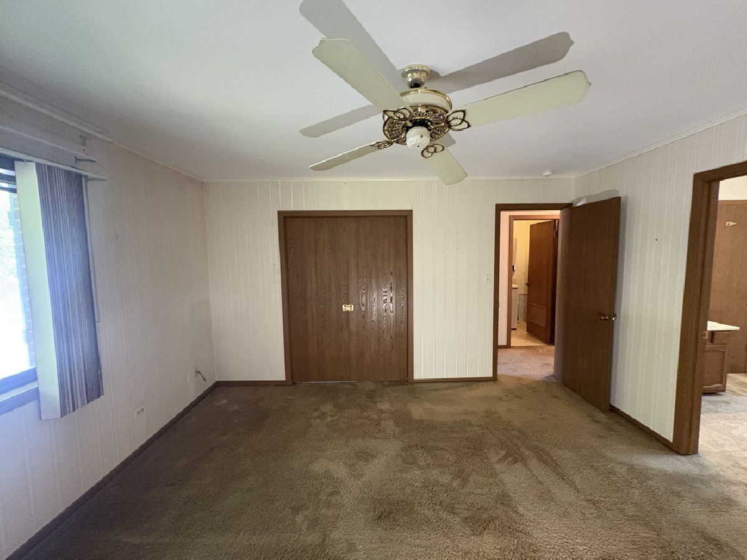
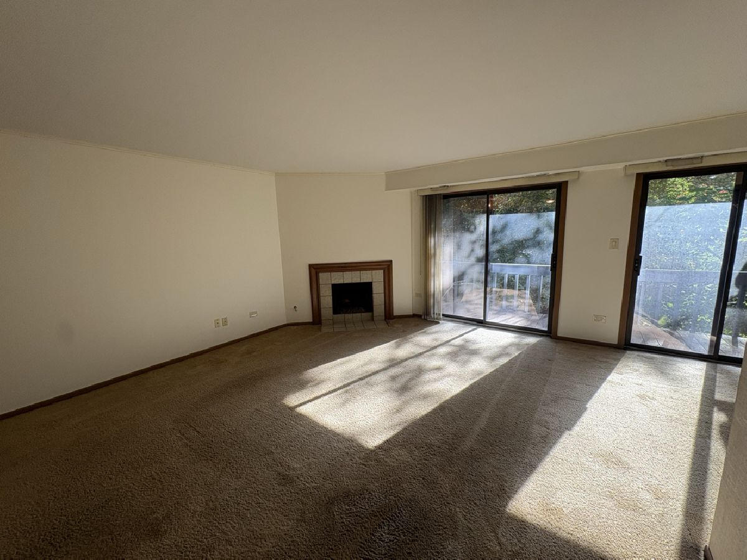
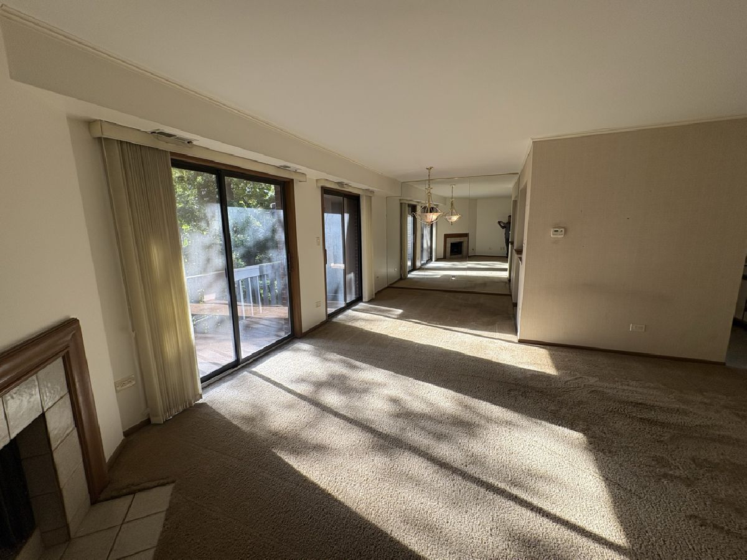
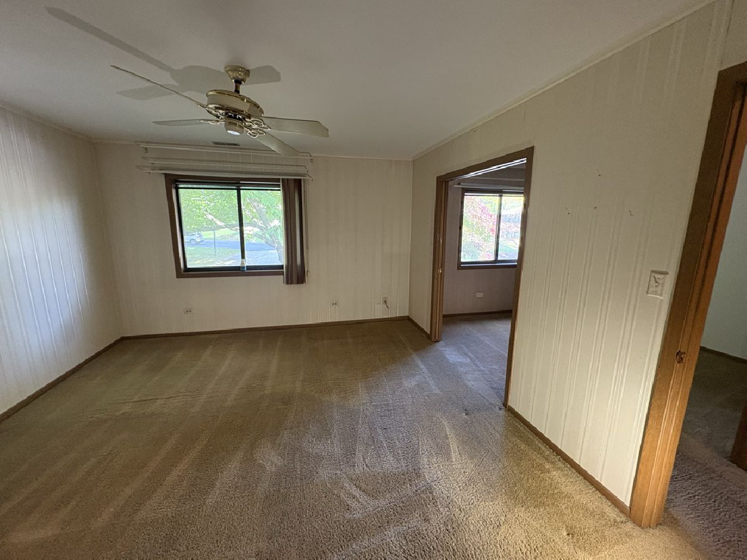
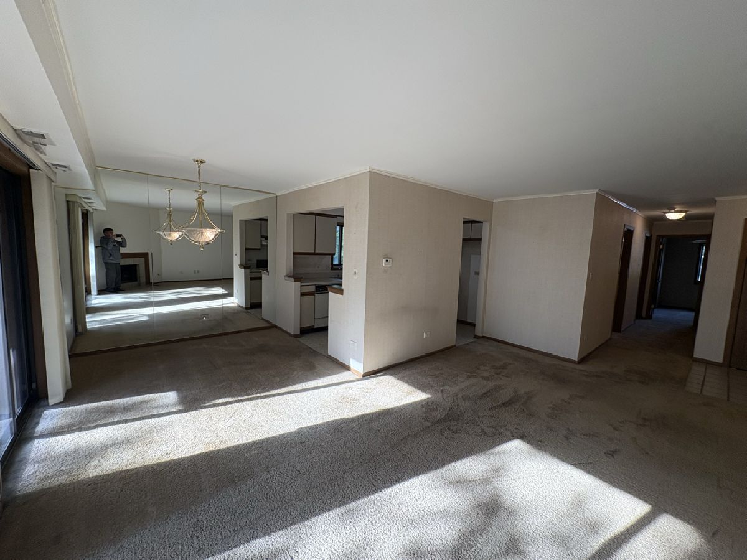
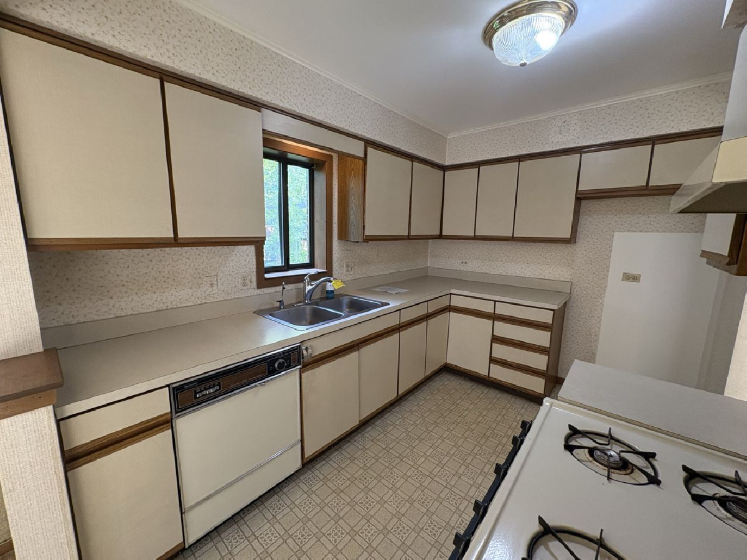
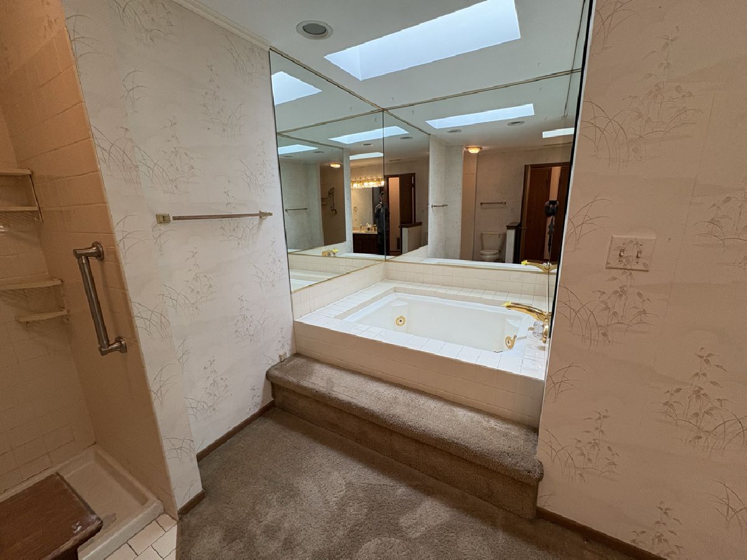
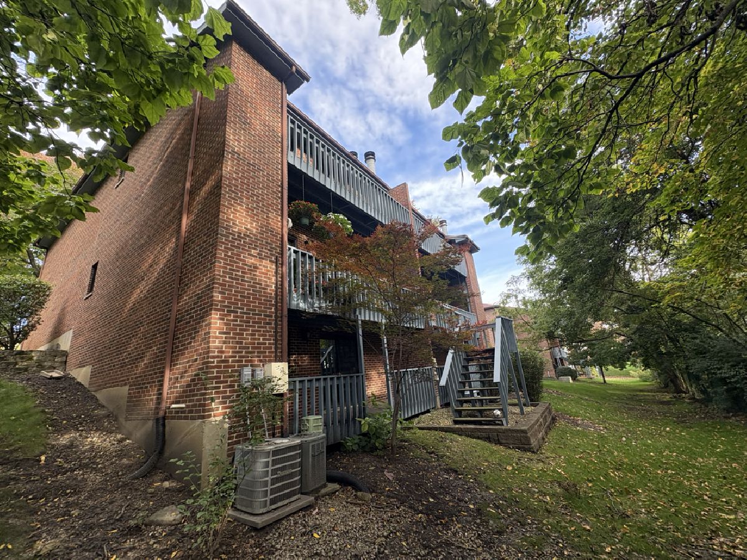
Welcome to 5365 Newport! This spacious 2-bedroom, 1-bath condo offers a functional layout with plenty of natural light and an opportunity to make it your own. The unit features a generously sized living room with a fireplace, a separate dining area, and sliding glass doors leading to a private balcony. The kitchen offers ample cabinet and counter space, while both bedrooms provide comfortable living space and generous closet storage. With solid potential for cosmetic updates and personal touches, this property is a great opportunity for buyers looking to add their own style. Bring your ideas and make this condo your own!
Property Specifics
| Condos/Townhomes | |
| 1 | |
| — | |
| 1986 | |
| None | |
| Brick | |
| — | |
| — | |
| No | |
| — |
| — | |
| — | |
| 301 / Monthly | |
| Water, Exterior Maintenance | |
| Public | |
| Public Sewer | |
| Central Air | |
| Natural Gas | |
| 12780689 | |
| 0810310071 |
Property History
| DATE: | EVENT: | PRICE: | SOURCE: |
|---|---|---|---|
| 8 Oct, 2026 | Listed for sale | $249,900 | MRED MLS |
Room Specifics
All Bedroom Info:
Total Bedrooms: 2
Bedrooms Above Ground: 2
Bedrooms Below Ground: 0
Total Bedrooms: 2
Bedrooms Above Ground: 2
Bedrooms Below Ground: 0
Master Bedroom Info:
Dimensions: 13X14
Location: Main LevelDimensions: 13X14
Floor Type: —
Second Bedroom Info:
Dimensions: 10X10
Location: Main LevelDimensions: 10X10
Floor Type: —
Bathroom Info:
Full Bathrooms: 1
Partial Bathrooms: 0Full Bathrooms: 1
Bathroom Amenities: —
Bathroom in Basement: 0
Dining Room Info:
Dimensions: 9X9
Location: Main LevelDimensions: 9X9
Floor Type: —
Kitchen Info:
Dimensions: 11X7
Location: Main LevelDimensions: 11X7
Floor Type: —
Living Room Info:
Dimensions: 14X18
Location: Main LevelDimensions: 14X18
Floor Type: —
Additional Rooms Info:
Rooms: Balcony/Porch/Lanai
Basement: NoneRooms: Balcony/Porch/Lanai
First Additional Room Info:
Name: Balcony/Porch/Lanai
Dimensions: 3X7
Location: Main LevelName: Balcony/Porch/Lanai
Dimensions: 3X7
Floor Type: —
Other Specifics
| 1 | |
| — | |
| Attached, Garage | |
| In Unit | |
| — | |
| — | |
| — | |
| — | |
| Common | |
| — | |
| — | |
| — | |
| — | |
| Not in DB | |
| — | |
| — | |
| — |
Tax History
| Year | Property Taxes |
|---|---|
| 2026 | $5,040 |
Contact Agent
Nearby Similar Homes
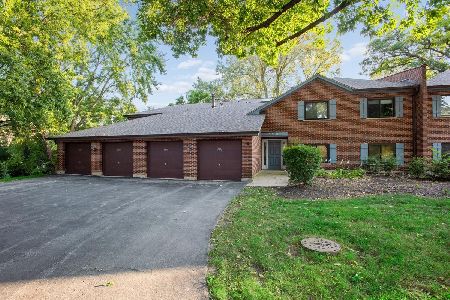
1607 Maple Terrace, Lisle, Illinois 60532
For Sale
$169,000
1 beds / 1.0 baths / 770 ft2
Condos/Townhomes / Built: 1980
47
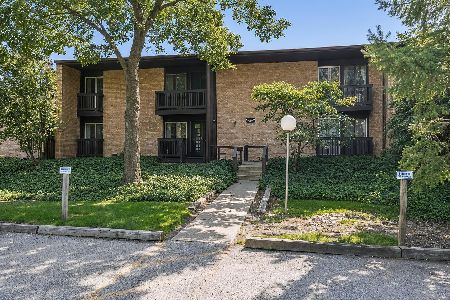
5603 Lakeside Drive, Lisle, Illinois 60532
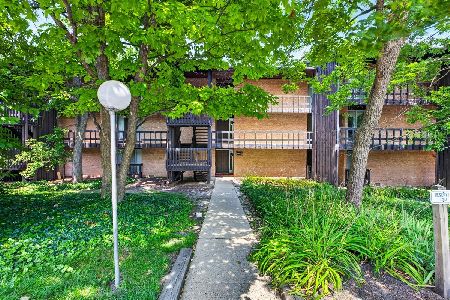
For Sale
$199,000
1 beds / 1.0 baths / 770 ft2
Condos/Townhomes / Built: 1980
9
1611 Maple Terrace, Lisle, Illinois 60532
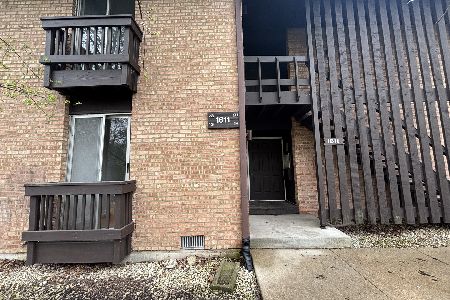
For Sale
$209,900
2 beds / 2.0 baths / 920 ft2
Condos/Townhomes / Built: 1965
199
5527 Lake Drive, Lisle, Illinois 60532
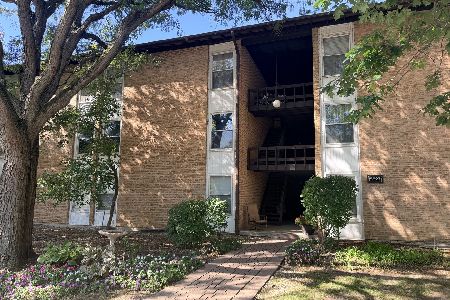
For Sale
$239,000
2 beds / 1.0 baths / 870 ft2
Condos/Townhomes / Built: 1980
24
Nearby Sold Comparables

Contact Agent
Listing Provided By
Pearson Realty Group
