

538 Brompton Avenue, Lake View, Chicago, Illinois 60657


$236,900
|
For Sale
|
|
| Status: | Contingent |
| Sqft: | 0 |
| Cost/Sqft: | — |
| Beds: | 1 |
| Baths: | 1 |
| Year Built: | 1920 |
| Property Taxes: | $3,720 |
| Lot Size: | 0,00 |
Description
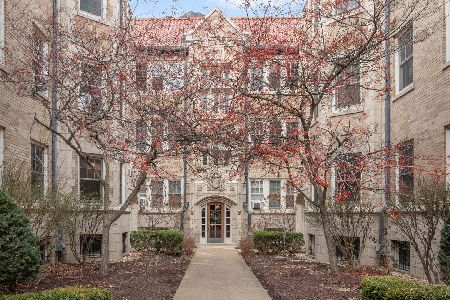
Classic charm meets modern style in this convenient first floor condo in one of East Lakeview's most desirable courtyard buildings. Set on a quiet, tree-lined street, this spacious home overlooks a beautifully landscaped courtyard and offers the character of vintage with the comfort and style of thoughtful modern updates. Hardwood floors, original crown molding, custom window treatments, and beautifully preserved common areas-including stunning leaded glass windows-add timeless appeal. The updated kitchen features dark wood cabinets, under-cabinet lighting, granite countertops, stainless steel appliances, and a generous breakfast bar with a newer gas range (2026) adds another modern touch. The completely renovated bathroom features heated floors and walk-in shower, while the spacious bedroom offers a large walk-in closet. Two window A/C units provide comfortable summer living, and private basement storage is included. Great location just steps from Lake Michigan, beaches, Belmont Harbor, scenic walking and bike paths. Area amenities include neighborhood cafes, restaurants, boutiques, nightlife, Jewel, Wrigley Field, convenient access to express buses along Sheridan, the Red Line, and O'Hare. Professionally managed association, assessments include heat, water, internet and cable, landscaping, snow removal, common-area and exterior maintenance. On-site laundry is coin- or card-operated. Street parking or nearby parking options. Located within the Nettlehorst School District. Cats and dogs allowed. Move right in and enjoy sophisticated, easy city living in the heart of East Lakeview.
Property Specifics
| Condos/Townhomes | |
| 3 | |
| — | |
| 1920 | |
| None | |
| Brick, Limestone | |
| — | |
| — | |
| No | |
| — |
| Cook | |
| — | |
| 349 / Monthly | |
| Heat, Water, Insurance, TV/Cable, Exterior Maintenance, Lawn Care, Scavenger, Snow Removal, Internet | |
| Public | |
| Public Sewer | |
| Wall Unit(s) | |
| Steam, Radiator(s), Radiant Floor | |
| 12753422 | |
| 14211110101013 |


Room Specifics
Total Bedrooms: 1
Bedrooms Above Ground: 1
Bedrooms Below Ground: 0
Dimensions: 13X9
Floor Type: Hardwood
Full Bathrooms: 1
Bathroom Amenities: —
Bathroom in Basement: 0
Dimensions: COMBO
Floor Type: Hardwood
Dimensions: 12X11
Floor Type: Hardwood
Features: Eating Area-Breakfast Bar, Pantry-Closet, Granite Counters, Updated Kitchen
Dimensions: 17X12
Floor Type: Hardwood
Rooms: No additional rooms
Other Specifics
| — | |
| Concrete Perimeter | |
| — | |
| Common Area | |
| Hardwood | |
| — | |
| — | |
| — | |
| COMMON | |
| — | |
| None | |
| Storage | |
| Range, Microwave, Dishwasher, Refrigerator, Stainless Steel Appliance(s) | |
| Not in DB | |
| — | |
| Bike Room/Bike Trails, Coin Laundry, Storage | |
| — |
Contact Agent
Nearby Similar Homes
Nearby Sold Comparables



Contact Agent
Listing Provided By
@properties Christie's International Real Estate
