

538 Castle Court, Bolingbrook, Illinois 60440


$409,000
|
For Sale
|
|
| Status: | New |
| Sqft: | 1,909 |
| Cost/Sqft: | $214 |
| Beds: | 4 |
| Baths: | 2 |
| Year Built: | 1976 |
| Property Taxes: | $9,280 |
| Lot Size: | 0,26 |
Description
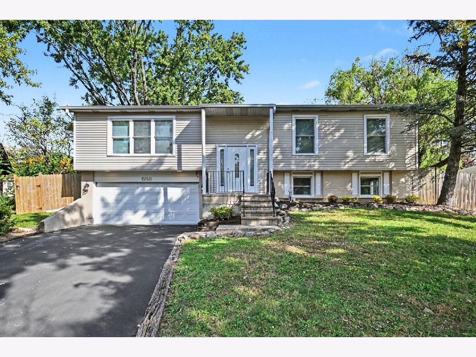
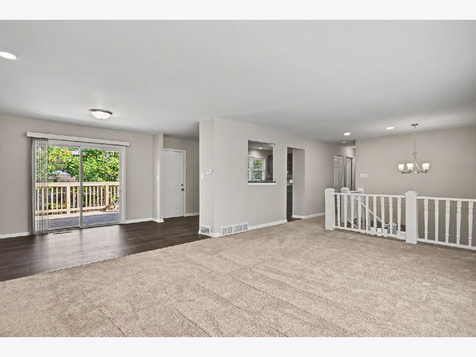
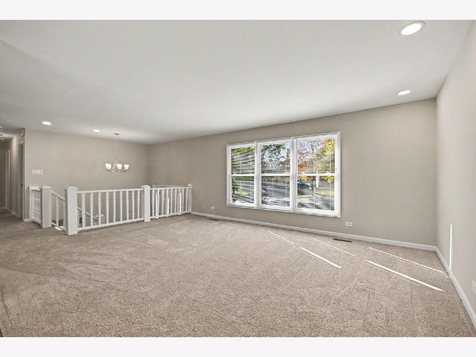
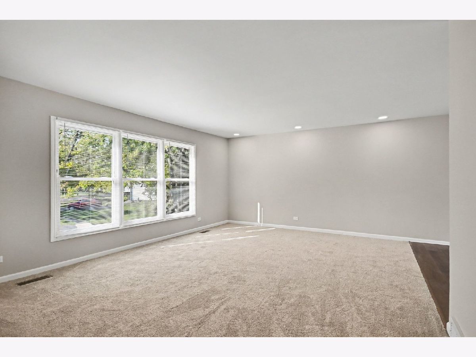
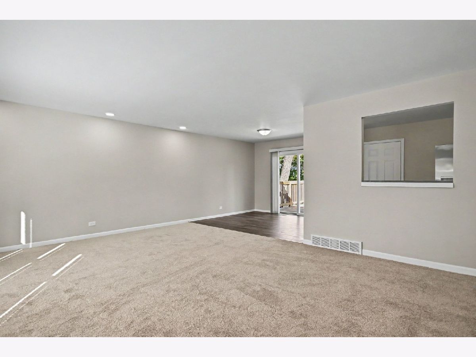
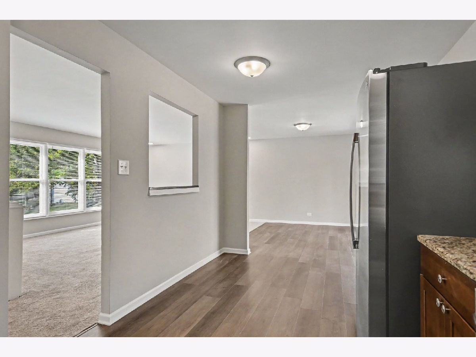
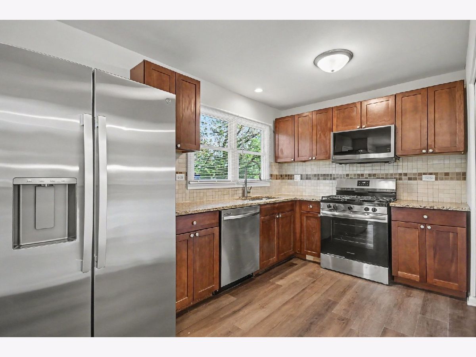
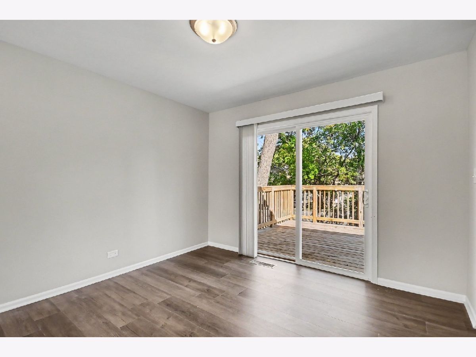
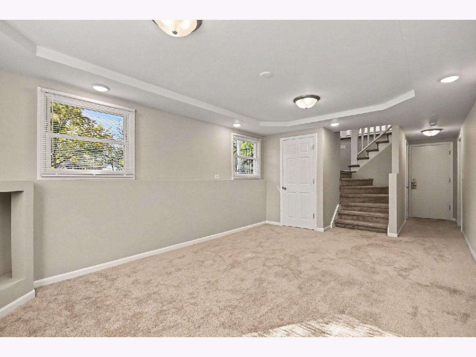
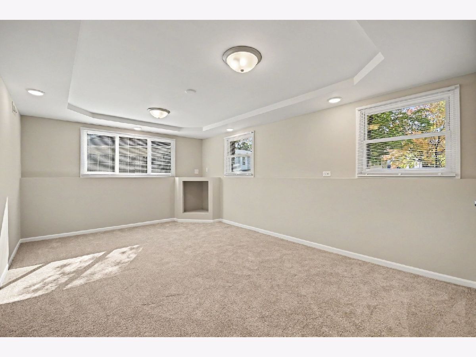
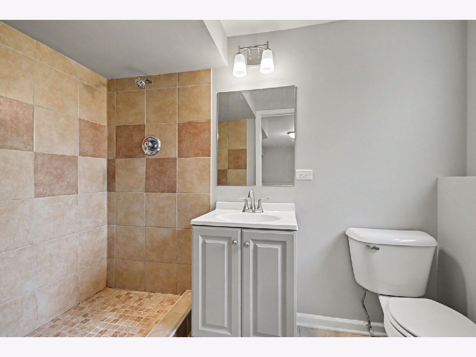
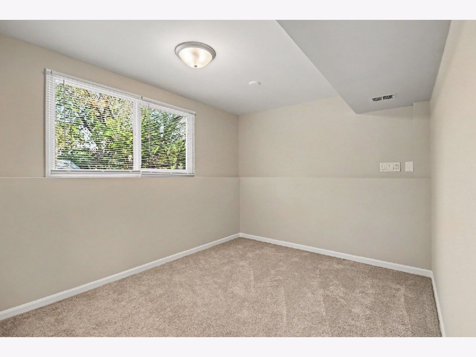
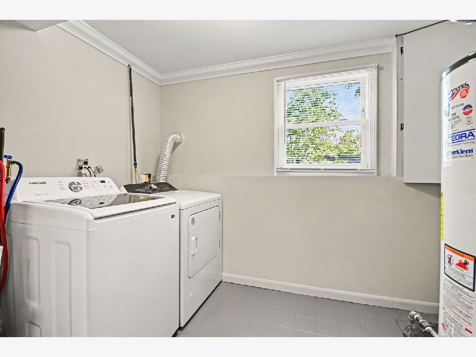
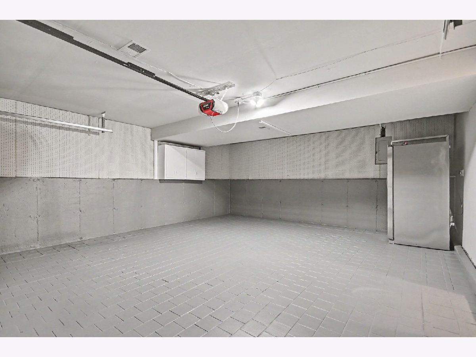
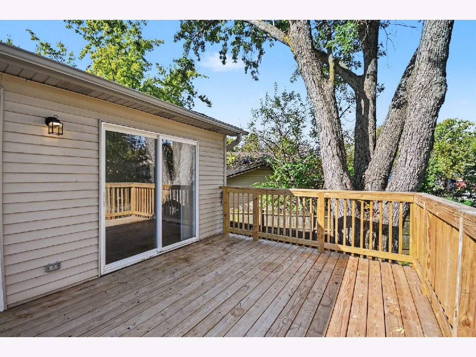
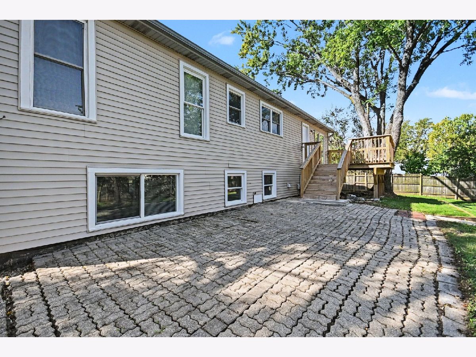
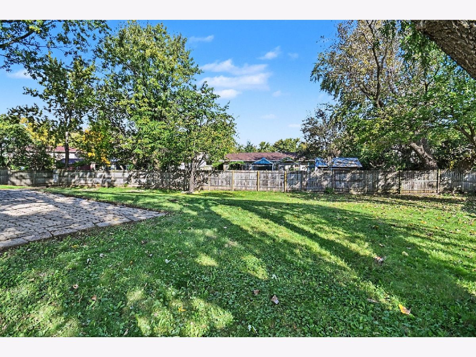
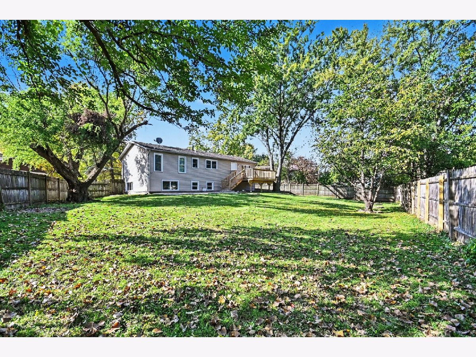
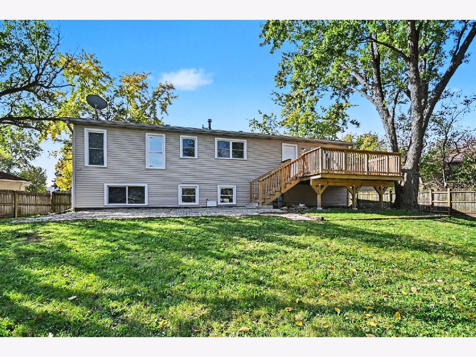
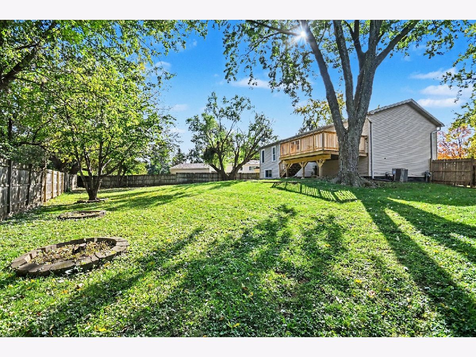
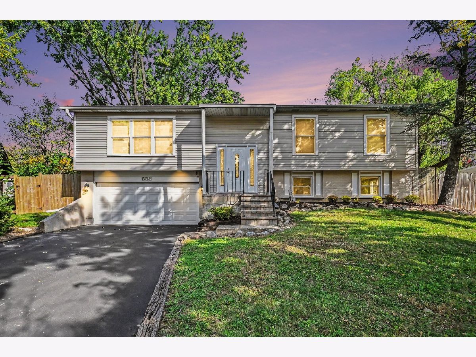
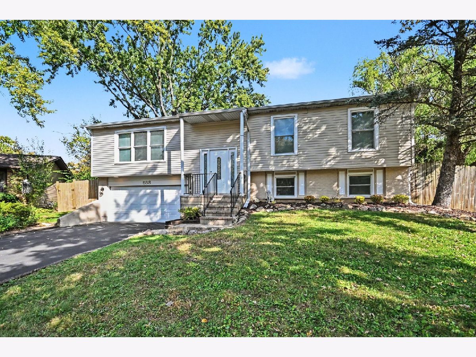
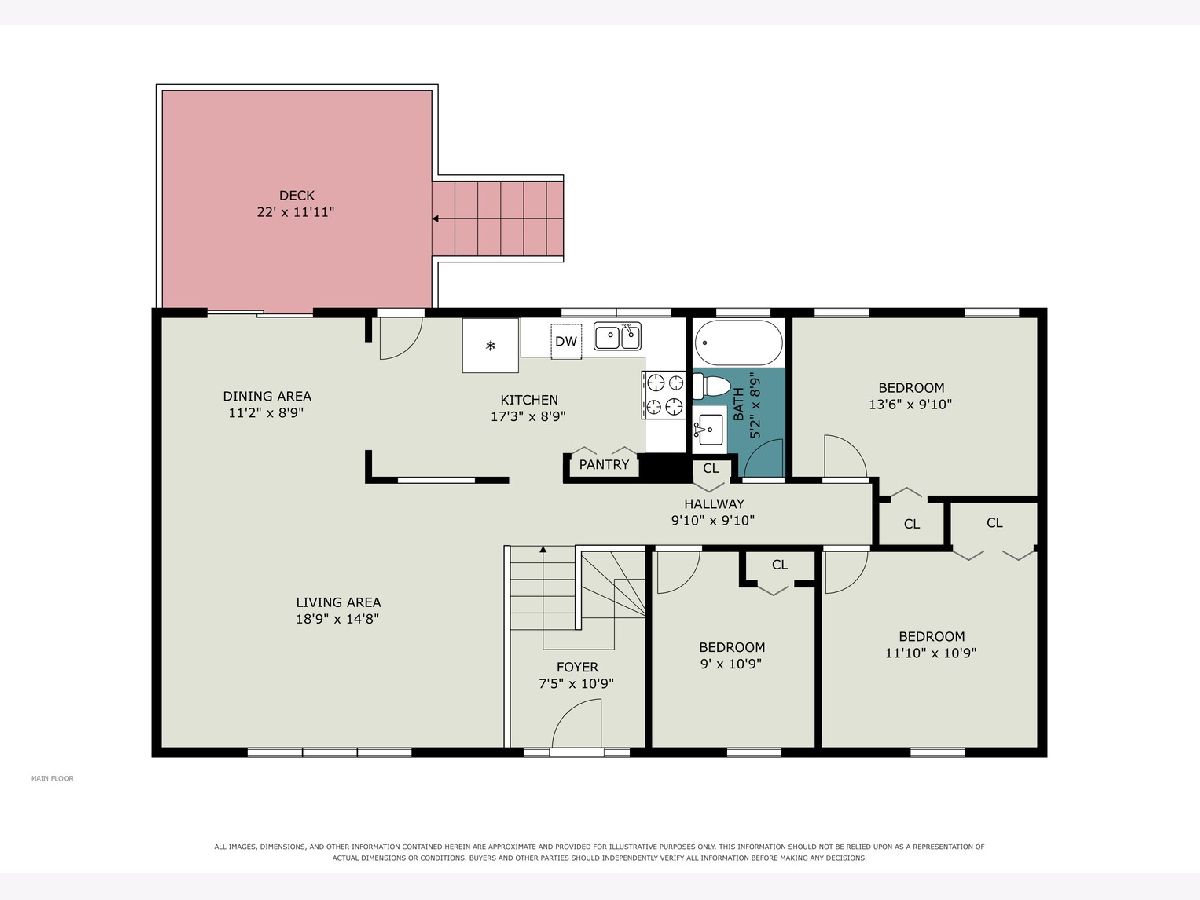
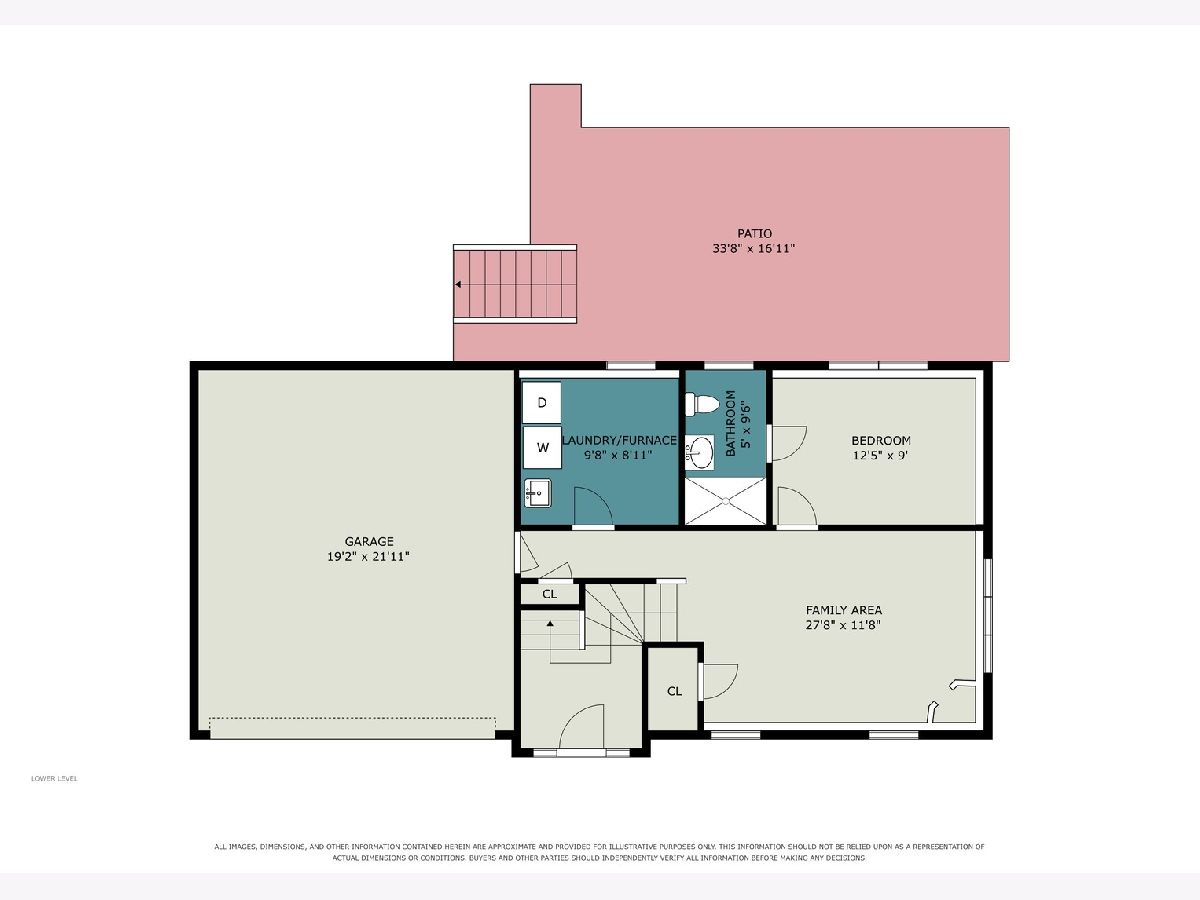
Check out the 3D tour of this beautifully rehabbed, move-in-ready home! This 4-bedroom, 2-bath raised ranch sits on a large, fenced lot and features fresh paint, new flooring, and updated lighting throughout. The stunning kitchen showcases new cabinetry, granite countertops, stylish tile, and stainless steel appliances. The kitchen and dining area open to a new deck overlooking the spacious backyard which also includes a paver patio - a perfect space for outdoor entertaining. The main level offers three bright bedrooms and a completely renovated full bath. The finished lower level adds a generous family room, a fourth bedroom, a beautifully renovated full bath, and a laundry room with access to the attached 2-car garage. Even the garage has been updated and includes a second refrigerator for added convenience. Ideally located near schools, parks, shopping, restaurants, and major interstates, this beautifully updated home is ready for its next owner!
Property Specifics
| Single Family | |
| — | |
| Raised Ranch | |
| 1976 | |
| 2026 | |
| None | |
| Brick, Frame | |
| Asphalt | |
| — | |
| No | |
| 0.26 |
| Will | |
| Ivanhoe | |
| 0 / Not Applicable | |
| None | |
| Public | |
| Public Sewer | |
| Central Air | |
| Gas, Forced Air | |
| No | |
| 12797029 | |
| 1202121080480000 |
Nearby Schools
| NAME: | DISTRICT: | DISTANCE: | |
|---|---|---|---|
|
Grade School
Jonas E Salk Elementary School |
365U | — | |
|
Middle School
Hubert H Humphrey Middle School |
365U | Not in DB | |
|
High School
Bolingbrook High School |
365U | Not in DB | |
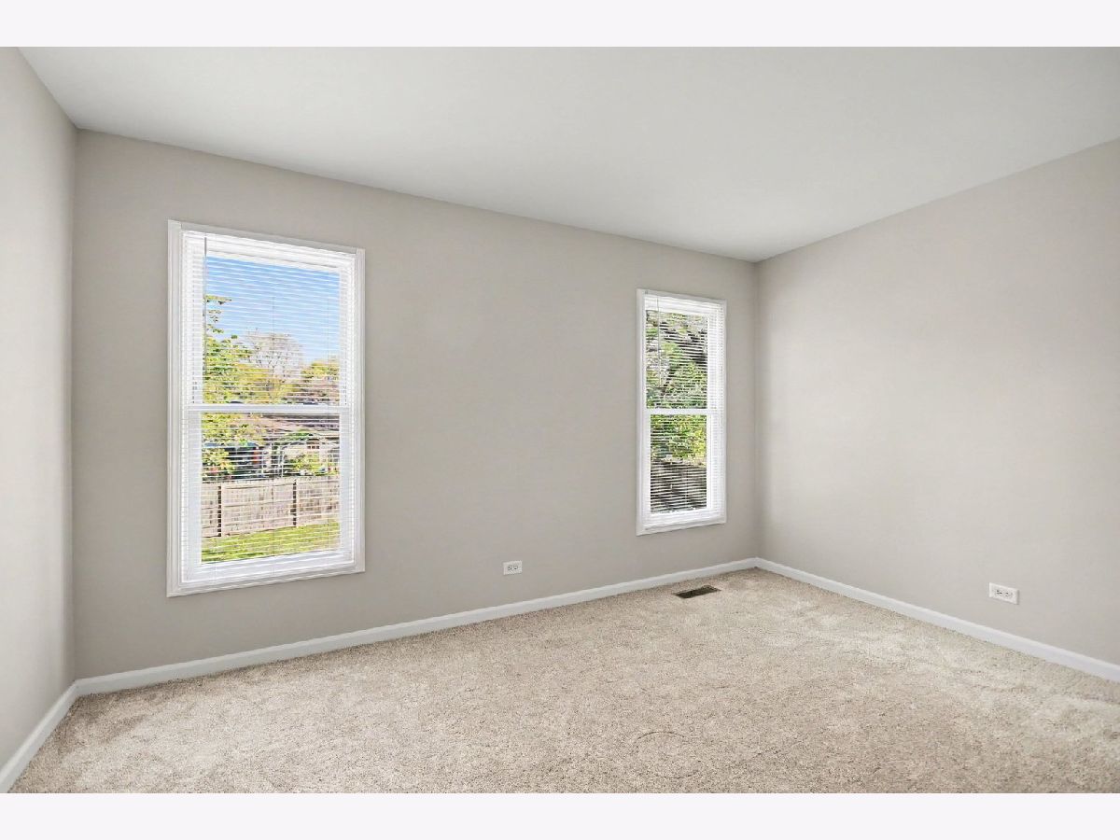
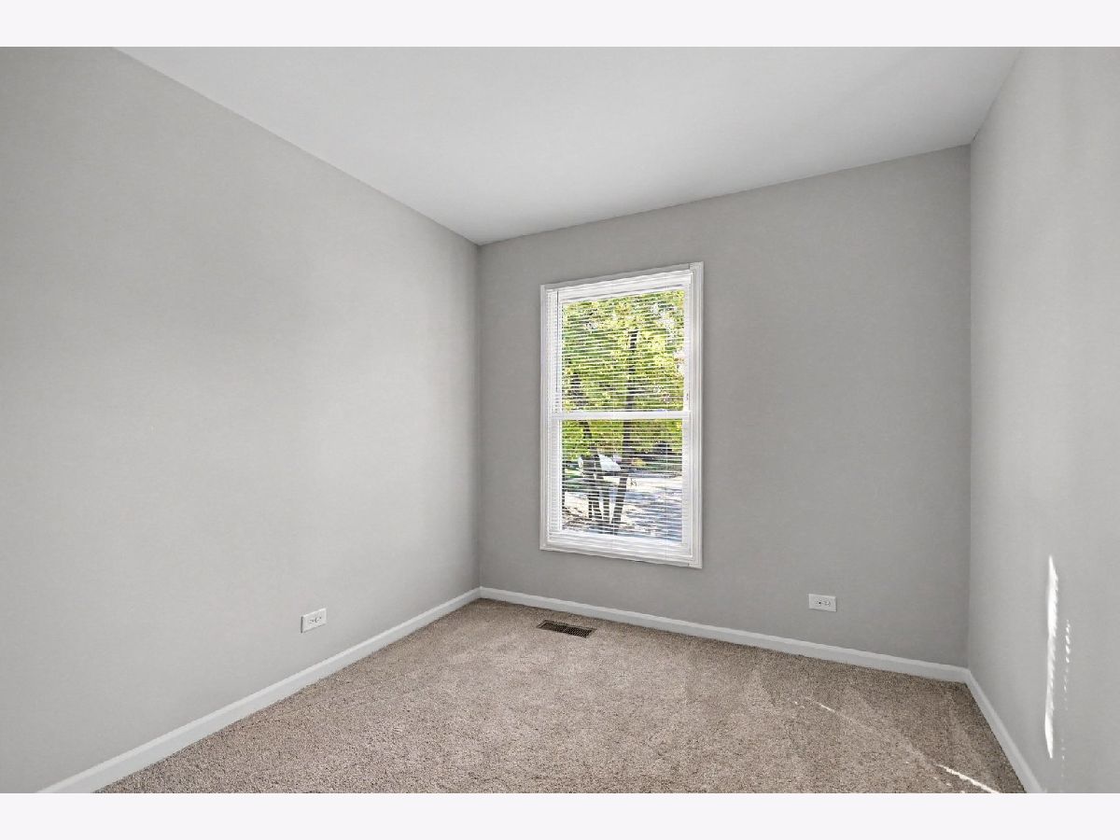
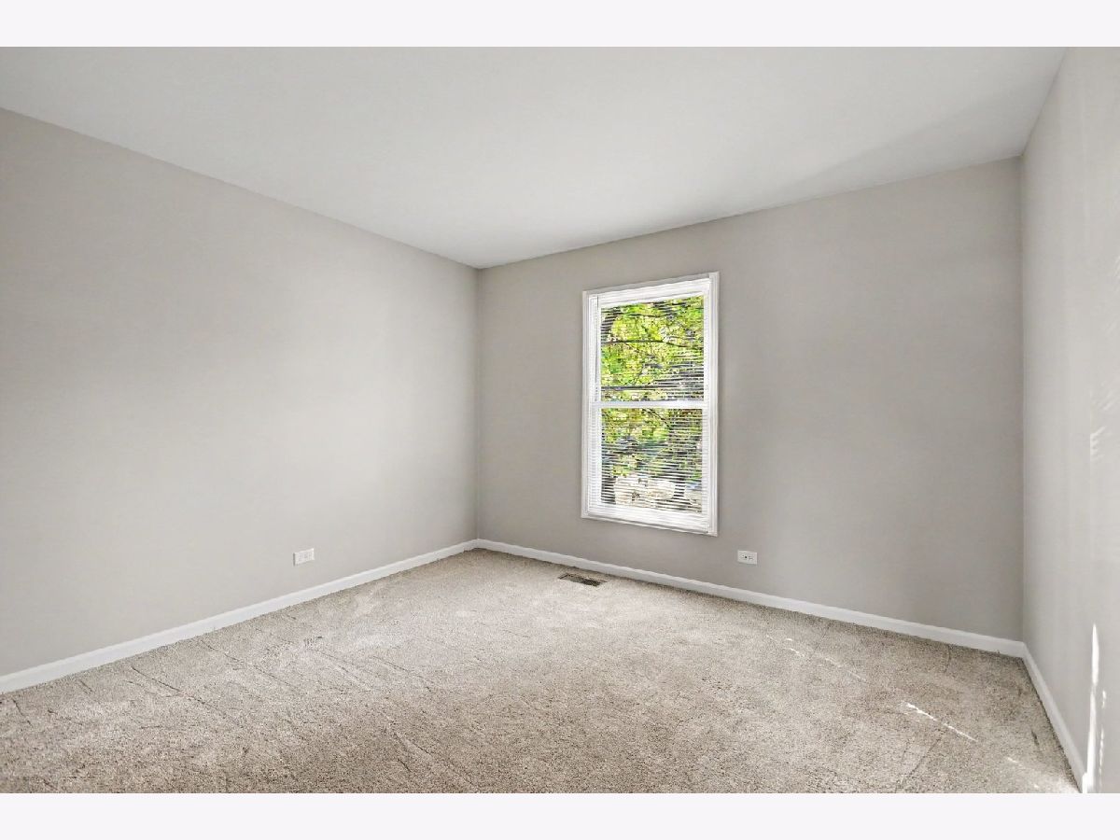
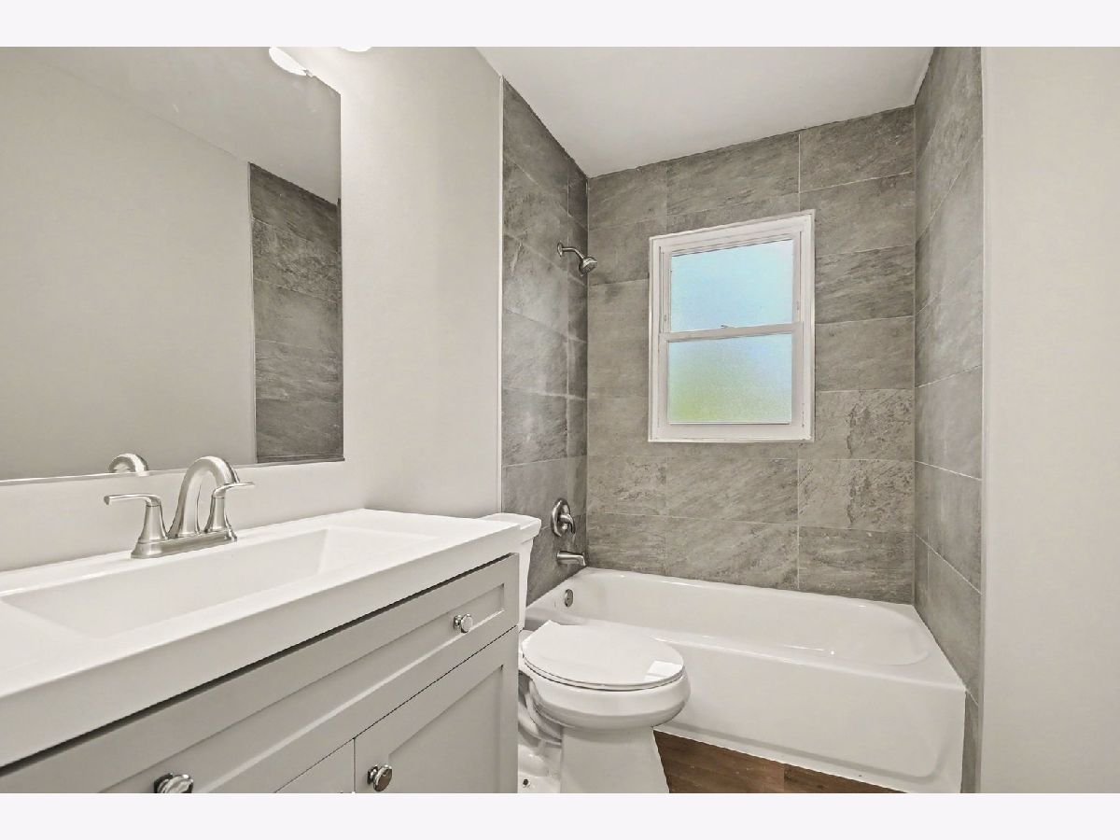
Room Specifics
Total Bedrooms: 4
Bedrooms Above Ground: 4
Bedrooms Below Ground: 0
Dimensions: 14X10
Floor Type: Carpet
Dimensions: 12X11
Floor Type: Carpet
Dimensions: 9X11
Floor Type: Carpet
Dimensions: 12X9
Floor Type: Carpet
Full Bathrooms: 2
Bathroom Amenities: —
Bathroom in Basement: 0
Dimensions: 11X9
Floor Type: Luxury Vinyl
Dimensions: 17X9
Floor Type: Luxury Vinyl
Features: Pantry-Closet, Granite Counters, Updated Kitchen
Dimensions: 10X9
Floor Type: Tile
Dimensions: 19X15
Floor Type: Carpet
Dimensions: 28X12
Floor Type: Carpet
Rooms: Foyer
Name: Foyer
Dimensions: 7X11
Floor Type: Luxury Vinyl
Other Specifics
| 2 | |
| Concrete Perimeter | |
| Asphalt, Attached, Garage | |
| — | |
| — | |
| Deck, Patio | |
| Fenced | |
| — | |
| Cul-De-Sac | |
| 46x119x145x147 | |
| — | |
| None | |
| — | |
| Range, Microwave, Dishwasher, Refrigerator, Washer, Dryer, Stainless Steel Appliance(s) | |
| Not in DB | |
| Curbs, Sidewalks, Street Lights, Street Paved | |
| — | |
| — |
Contact Agent
Nearby Similar Homes
Nearby Sold Comparables

Contact Agent
Listing Provided By
Keller Williams Infinity
