

539 Creekview Lane, Rockford, Illinois 61114


$459,900
|
For Sale
|
|
| Status: | Active |
| Sqft: | 3,059 |
| Cost/Sqft: | $150 |
| Beds: | 4 |
| Baths: | 3 |
| Year Built: | 1993 |
| Property Taxes: | $9,637 |
| Lot Size: | 0,82 |
Property Specifics
| Single Family | |
| — | |
| — | |
| 1993 | |
| Finished, Sub-Basement, Full | |
| Vinyl Siding | |
| Shake | |
| — | |
| No | |
| 0.82 |
| Boone | |
| — | |
| — / Not Applicable | |
| None | |
| Well | |
| Septic Tank | |
| Central Air | |
| Gas | |
| 12691662 | |
| 0507128001 |
Nearby Schools
| NAME: | DISTRICT: | DISTANCE: | |
|---|---|---|---|
|
Grade School
Seth Whitman Elementary School |
100 | — | |
|
Middle School
Belvidere Central Middle School |
100 | Not in DB | |
|
High School
Belvidere North High School |
100 | Not in DB | |
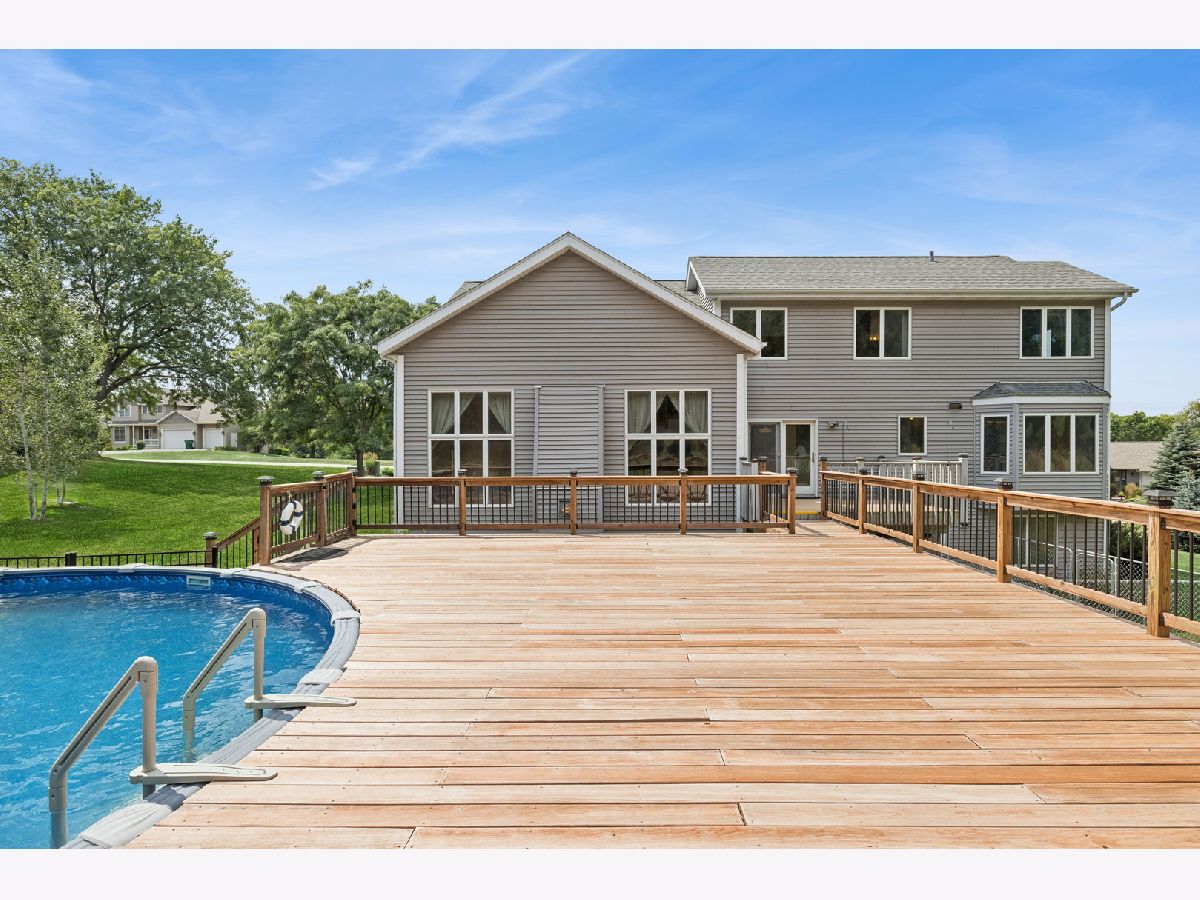
Some photos of this home have been virtually staged.


Room Specifics
All Bedroom Info:
Total Bedrooms: 4
Bedrooms Above Ground: 4
Bedrooms Below Ground: 0
Total Bedrooms: 4
Bedrooms Above Ground: 4
Bedrooms Below Ground: 0
Master Bedroom Info:
Dimensions: 17X13
Location: 2nd LevelDimensions: 17X13
Floor Type: —
Second Bedroom Info:
Dimensions: 10X11
Location: 2nd LevelDimensions: 10X11
Floor Type: —
Third Bedroom Info:
Dimensions: 11X12
Location: 2nd LevelDimensions: 11X12
Floor Type: —
Fourth Bedroom Info:
Dimensions: 11X13
Location: Main LevelDimensions: 11X13
Floor Type: —
Bathroom Info:
Full Bathrooms: 3
Partial Bathrooms: 0Full Bathrooms: 3
Bathroom Amenities: Whirlpool, Separate Shower
Bathroom in Basement: 0
Dining Room Info:
Dimensions: 10X15
Location: Main LevelDimensions: 10X15
Floor Type: —
Kitchen Info:
Dimensions: 10X24
Location: Main LevelDimensions: 10X24
Floor Type: —
Living Room Info:
Dimensions: 13X16
Location: Main LevelDimensions: 13X16
Floor Type: —
Family Room Info:
Dimensions: 15X23
Location: Main LevelDimensions: 15X23
Floor Type: —
Additional Rooms Info:
Rooms: Eating Area, Walk In Closet
Basement: Finished, Sub-Basement, FullRooms: Eating Area, Walk In Closet
First Additional Room Info:
Name: Eating Area
Dimensions: —
Location: Main LevelName: Eating Area
Dimensions: —
Floor Type: —
Second Additional Room Info:
Name: Walk In Closet
Dimensions: —
Location: 2nd LevelName: Walk In Closet
Dimensions: —
Floor Type: —
Other Specifics
| 3 | |
| Concrete Perimeter | |
| Asphalt, Garage Owned, Attached, Garage | |
| — | |
| — | |
| Deck, Patio | |
| Above Ground | |
| Shed(s) | |
| Dog Run | |
| Irregular Lot | |
| 280 X 1 X 215 X 241 | |
| — | |
| Full | |
| Cathedral Ceiling(s) | |
| Microwave, Range, Dishwasher, Refrigerator | |
| Not in DB | |
| — | |
| — | |
| — |
Contact Agent
Nearby Similar Homes
Nearby Sold Comparables
539 Creekview Lane, Rockford, Illinois 61114
Sold
$324,900
4 beds / 3.0 baths / 2,531 ft2
Single Family / Built: 1993
1779
10852 Whispering Pines Way, Rockford, Illinois 61114

Sold
$275,000
4 beds / 2.1 baths / 3,386 ft2
Single Family / Built: 1979
2804
10928 Whispering Pines Way, Rockford, Illinois 61108

Sold
$359,900
4 beds / 3.1 baths / 3,067 ft2
Single Family / Built: 1983
1995
10897 Creekview, Rockford, Illinois 61114
Sold
$285,000
4 beds / 3.1 baths / 3,888 ft2
Single Family / Built: 1994
4211
Rockford, Illinois 61114
Sold
$339,899
3 beds / 3.1 baths / 3,100 ft2
Single Family / Built: 1986
6608
Contact Agent
Listing Provided By
Baird & Warner
