

5400 Astor Lane, Rolling Meadows, Illinois 60008


$253,850
|
For Sale
|
|
| Status: | Contingent |
| Sqft: | 1,200 |
| Cost/Sqft: | $212 |
| Beds: | 2 |
| Baths: | 2 |
| Year Built: | 1985 |
| Property Taxes: | $5,032 |
| Lot Size: | 0,00 |
Description
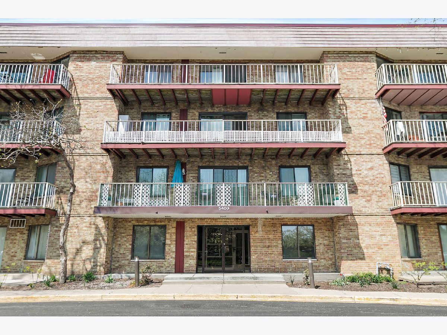
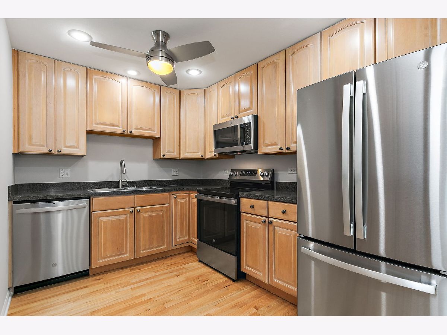
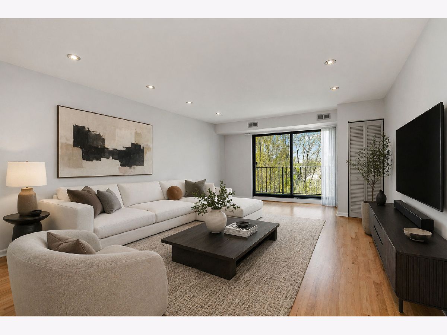
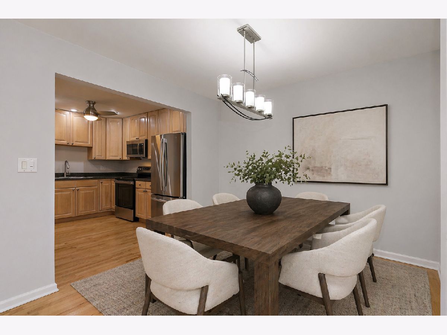
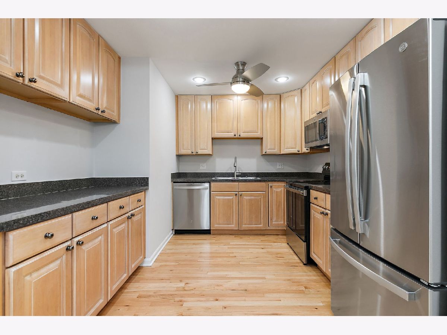
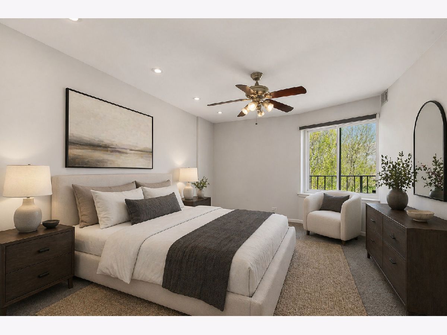
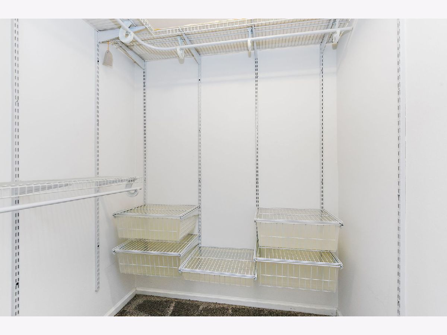
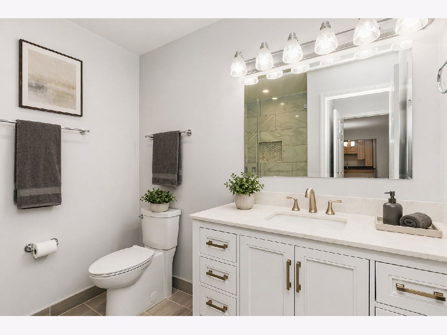
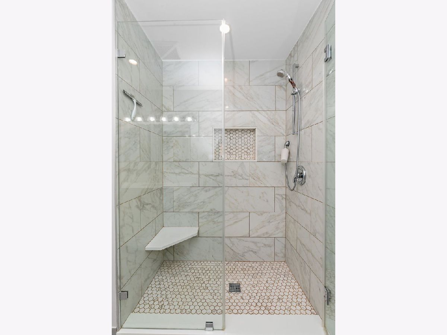
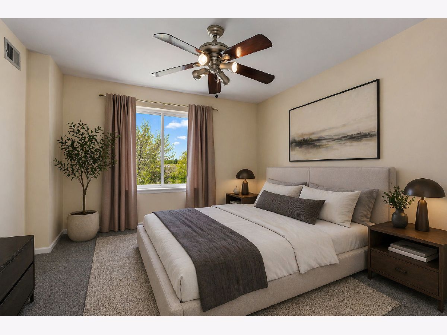
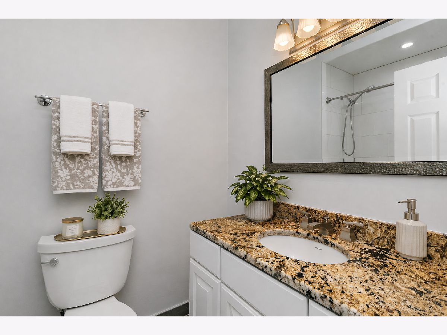
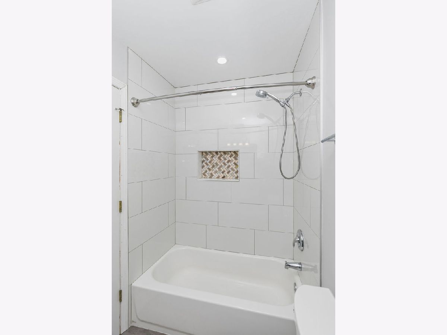
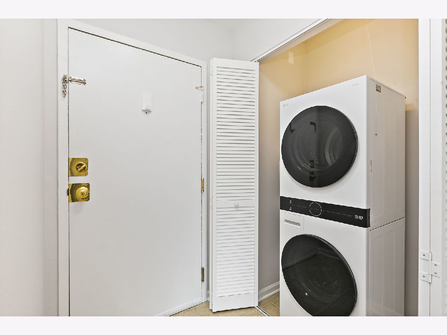
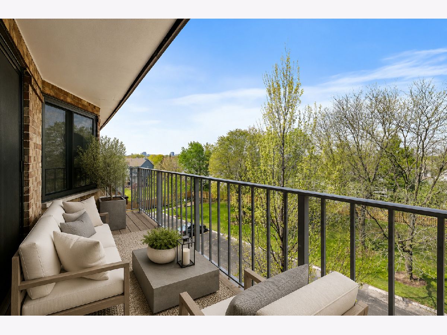
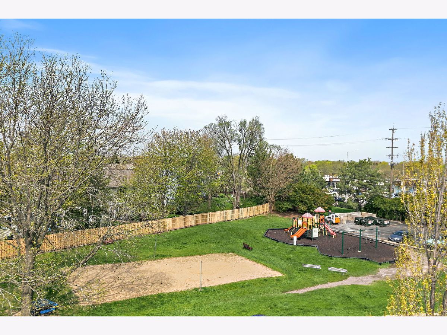
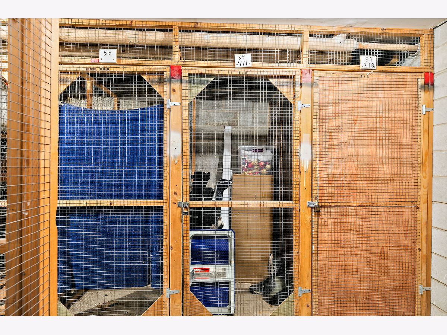
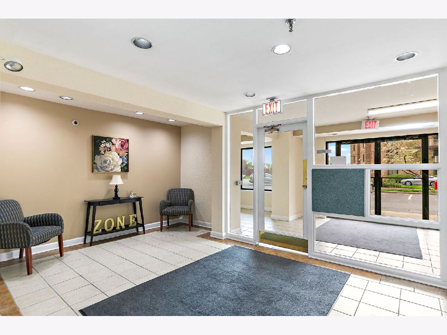
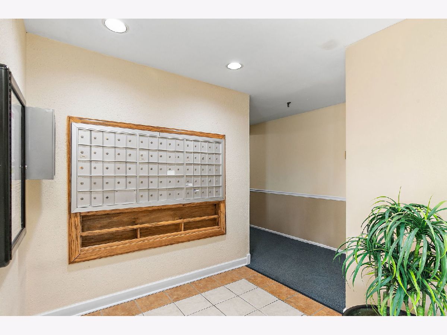
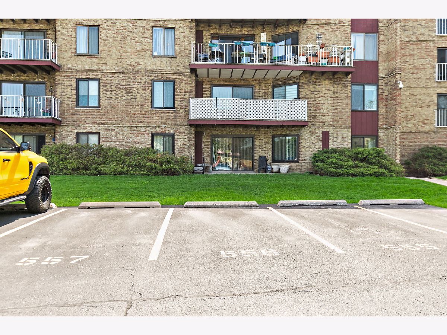
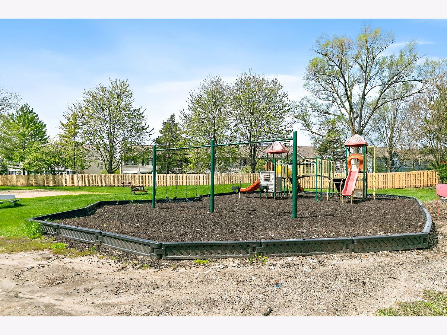
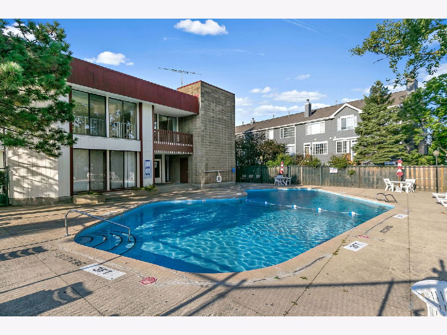
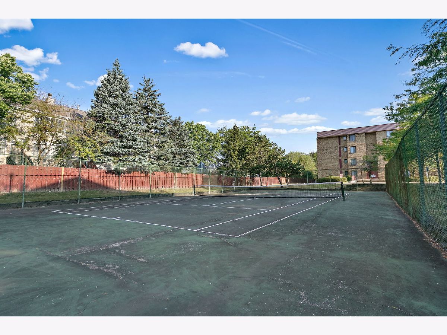
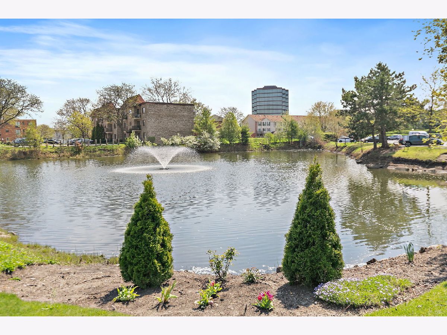
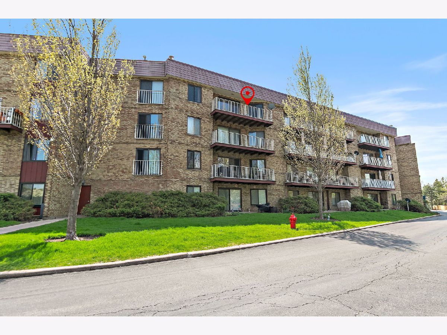
Beautifully updated and move-in ready, this spacious split two bedroom condo offers the perfect combination of style, comfort, and convenience in a sought after, amenity rich community. Filled with natural light, the open floor plan features beautifully refinished oak hardwood floors, neutral decor, white six panel doors, and modern recessed lighting with remote controlled dimmers, creating a warm and inviting atmosphere throughout. The updated Kitchen is designed for both everyday living and entertaining, featuring custom 42 inch maple cabinetry, newer stainless steel appliances (2024), and plenty of storage and workspace. Both bathrooms have been tastefully renovated with clean, timeless finishes, while the private primary suite includes a custom walk in closet and cellular shades. The second bedroom is ideally situated for guests, a home office, or additional living space. New carpeting (2020) and ceiling fans in both bedrooms add comfort and style. Major updates provide peace of mind, including a new in-unit washer and dryer (2024), newer air conditioner (2023), furnace (2017), and a newer Andersen sliding glass door (2025). Step outside to the west-facing balcony overlooking the nearby park, where you'll enjoy open views and stunning sunset skies. Additional conveniences include an indoor heated garage space, a dedicated exterior parking space, and a private first floor storage locker. Residents enjoy outstanding amenities including a pool, clubhouse, tennis courts, volleyball courts, and beautifully maintained grounds. Ideally located near shopping, dining, parks, recreation and major transportation, this home offers exceptional value, thoughtful updates, and a lifestyle you'll love. Schedule your private showing today!
Property Specifics
| Condos/Townhomes | |
| 4 | |
| — | |
| 1985 | |
| — | |
| CONCORD | |
| No | |
| — |
| Cook | |
| Saratoga | |
| 521 / Monthly | |
| — | |
| — | |
| — | |
| 12693104 | |
| 08084020401062 |
Nearby Schools
| NAME: | DISTRICT: | DISTANCE: | |
|---|---|---|---|
|
Grade School
Willow Bend Elementary School |
15 | — | |
|
Middle School
Carl Sandburg Middle School |
15 | Not in DB | |
|
High School
Rolling Meadows High School |
214 | Not in DB | |
Room Specifics
Total Bedrooms: 2
Bedrooms Above Ground: 2
Bedrooms Below Ground: 0
Dimensions: —
Floor Type: —
Full Bathrooms: 2
Bathroom Amenities: —
Bathroom in Basement: 0
Rooms: —
Basement Description: —
Other Specifics
| 1 | |
| — | |
| — | |
| — | |
| — | |
| CONDO | |
| — | |
| — | |
| — | |
| — | |
| Not in DB | |
| — | |
| — | |
| — | |
| — |
Contact Agent
Nearby Similar Homes
Nearby Sold Comparables

Contact Agent
Listing Provided By
Legacy Properties, A Sarah Leonard Company, LLC
