

5405 Ryan Drive, Oreana, Illinois 62554


$524,900
|
For Sale
|
|
| Status: | Price Change |
| Sqft: | 4,316 |
| Cost/Sqft: | $122 |
| Beds: | 4 |
| Baths: | 3 |
| Year Built: | 1999 |
| Property Taxes: | $9,046 |
| Days On Market: | 20 |
| Lot Size: | 2,15 |
Description
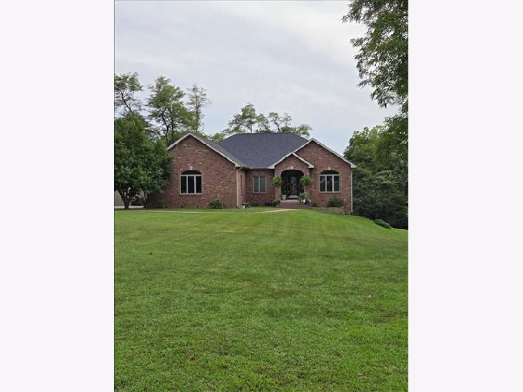
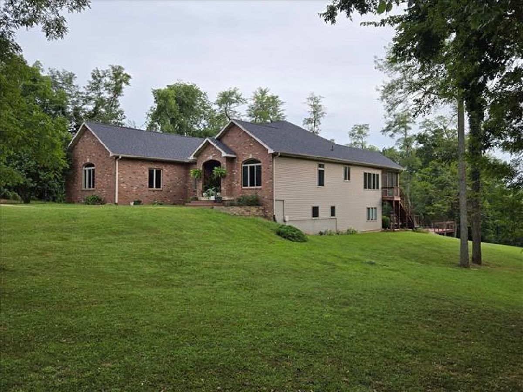
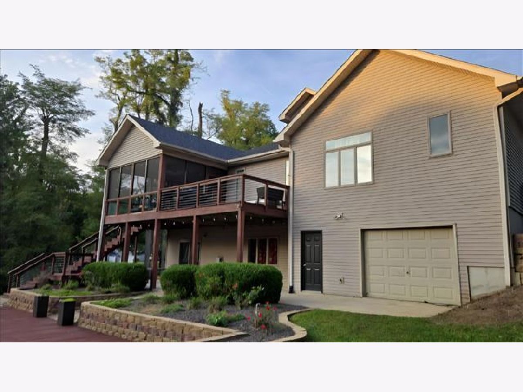
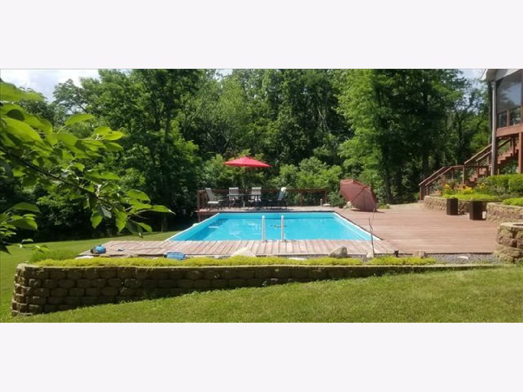
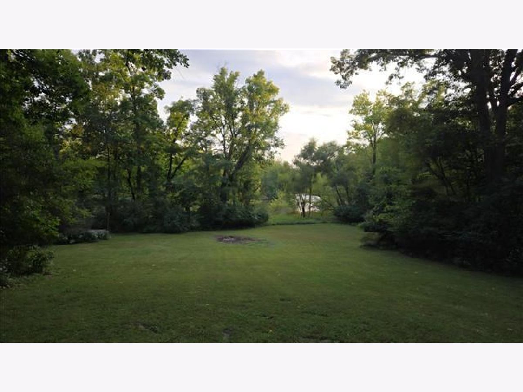
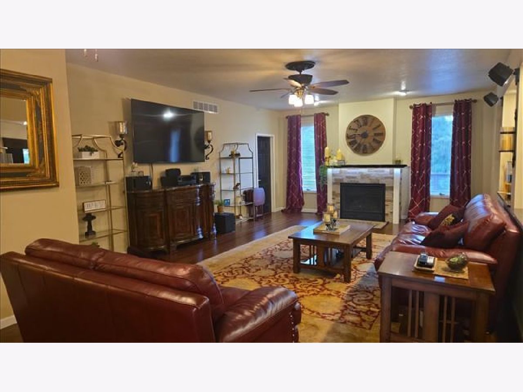
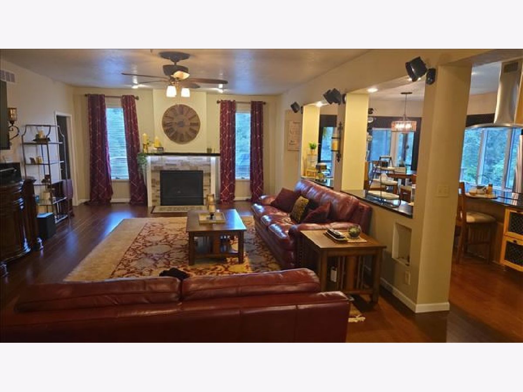
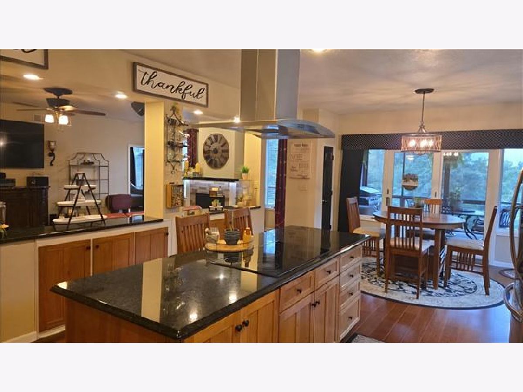
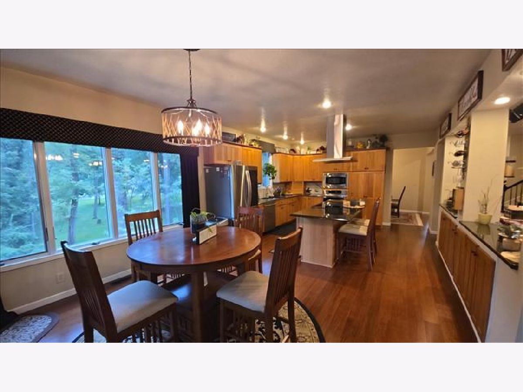
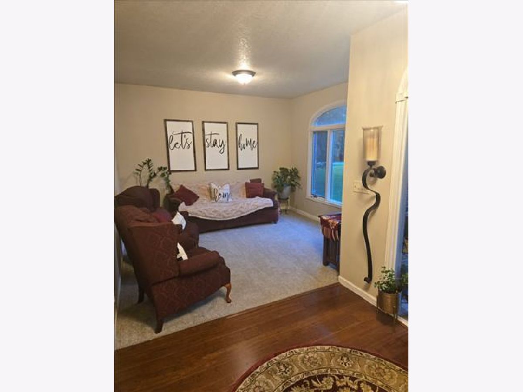
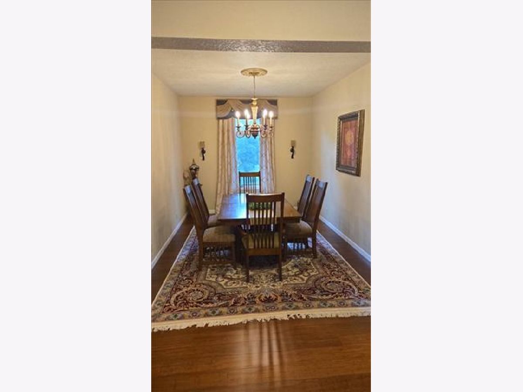
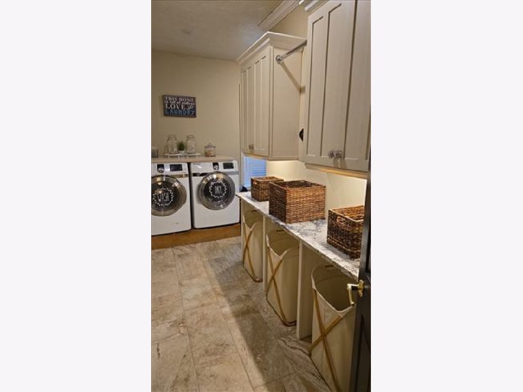
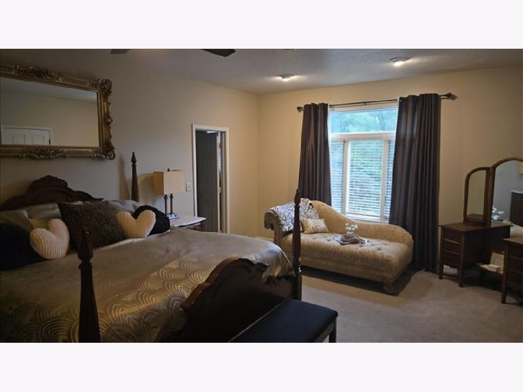
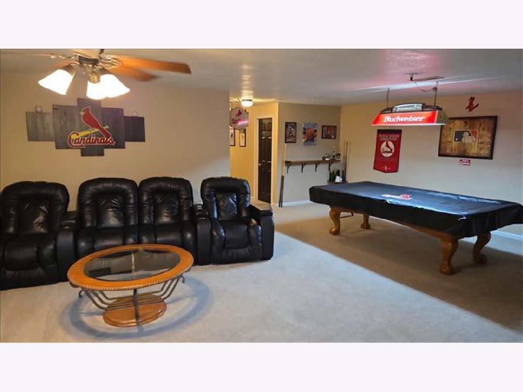
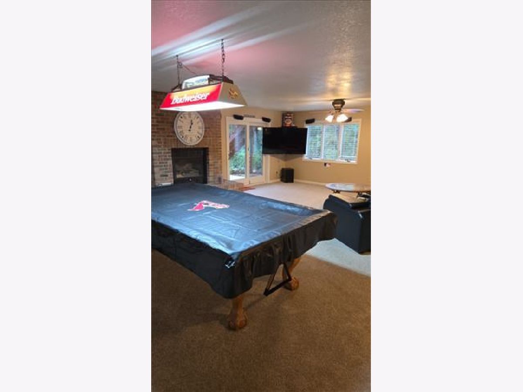
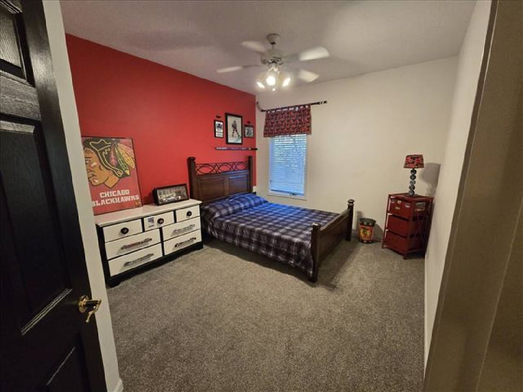
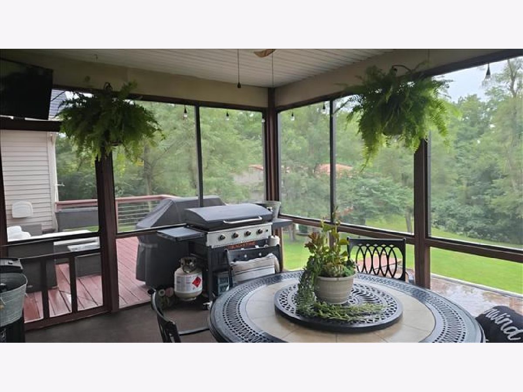
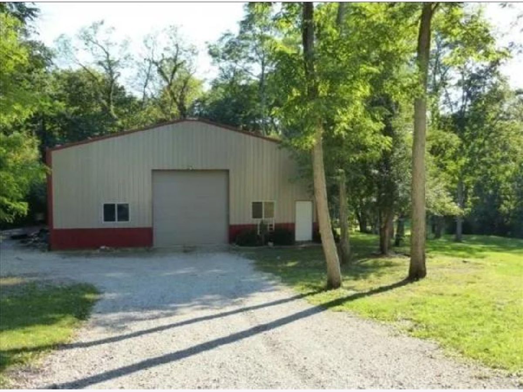
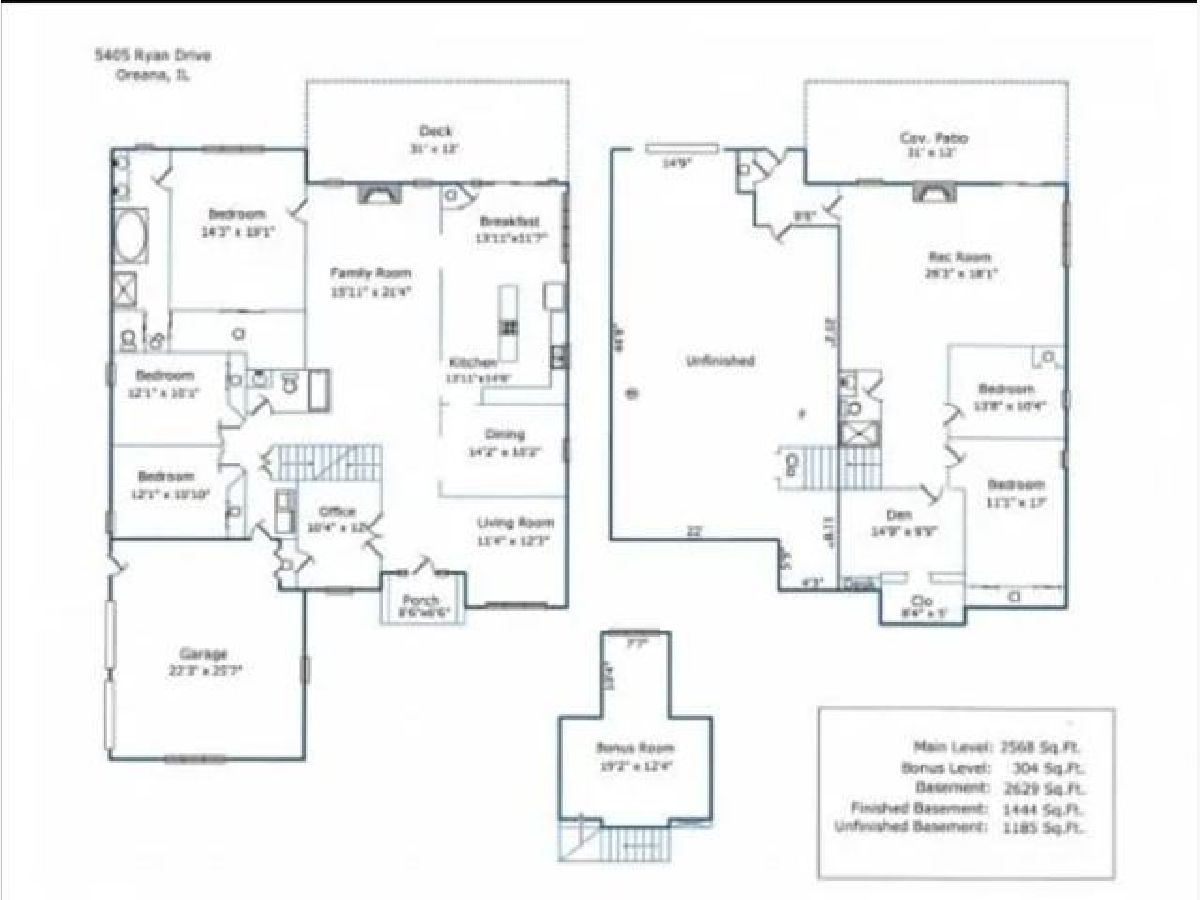
Rare opportunity in the desirable Coulter's Mill area! This beautifully updated 5-bedroom, 3-bath home offers approximately 4,316 sq. ft. of finished living space on 2.17 wooded acres in Whitmore Township. The spacious, move-in-ready interior has been extensively remodeled and updated, featuring granite countertops, newer appliances, bamboo flooring throughout the main living areas, updated flooring, paint, lighting and fixtures, and plenty of room for both everyday living and entertaining. The finished walkout lower level provides additional living and recreation space along with approximately 1,200 sq. ft. of storage and convenient garage-door access, offering excellent flexibility for hobbies, equipment or a potential additional garage bay. Outside is where this property truly stands apart. Enjoy the peaceful wooded setting from the 1216 screened porch and adjoining 1216 sun deck, or spend summer days around the above-ground pool and expansive deck. Seasonal views of the nearby Sangamon River add to the private country atmosphere. A huge 4664 outbuilding provides nearly 3,000 sq. ft. of additional space with a concrete floor, insulated walls, wood-burning stove, electrical service and a separate 1224 insulated room-ideal for a workshop, vehicles, equipment, hobbies or storage. Additional highlights include an attached 2-car garage, concrete driveway, newer roof and newer kitchen appliances. Properties combining over 4,300 sq. ft. of living space, 5 bedrooms, acreage, extensive outdoor living and a shop of this size are difficult to find. Enjoy privacy and space while remaining convenient to Oreana, Decatur and surrounding communities. Schedule your private showing today.
Property Specifics
| Single Family | |
| — | |
| Traditional,Ranch | |
| 1999 | |
| 2018 | |
| Partially Finished, Exterior Entry, Full, Walk-Out Access | |
| Vinyl Siding, Steel Siding, Brick | |
| Asphalt, Metal | |
| — | |
| River Front | |
| 2.15 |
| Macon | |
| — | |
| — / Not Applicable | |
| None | |
| Well | |
| Septic Tank | |
| Central Air | |
| Gas, Electric, Forced Air | |
| 12778359 | |
| 180823176024 |
Nearby Schools
| NAME: | DISTRICT: | DISTANCE: | |
|---|---|---|---|
|
Grade School
Argenta-oreana Elementary |
1 | — | |
|
Middle School
Argenta-oreana Jr High School |
1 | Not in DB | |
|
High School
Argenta-oreana High School |
1 | Not in DB | |
Property History
| DATE: | EVENT: | PRICE: | SOURCE: |
|---|---|---|---|
| — | Last price change | $535,000 | MRED MLS |
| 6 Oct, 2026 | Listed for sale | $535,000 | MRED MLS |
Room Specifics
Total Bedrooms: 5
Bedrooms Above Ground: 4
Bedrooms Below Ground: 1
Dimensions: 14X13
Floor Type: Carpet
Dimensions: 12X11
Floor Type: Carpet
Dimensions: 19X12
Floor Type: Carpet
Dimensions: 13X17
Floor Type: Carpet
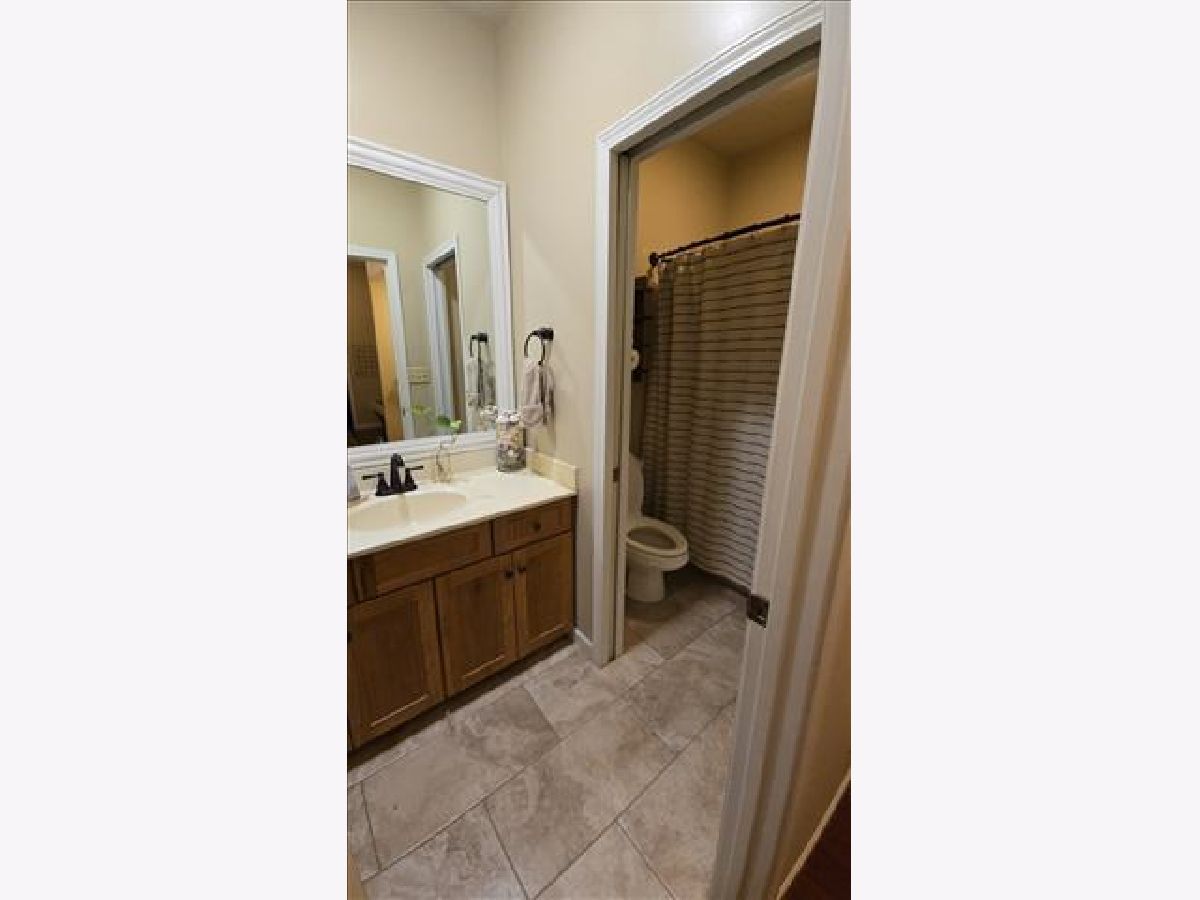
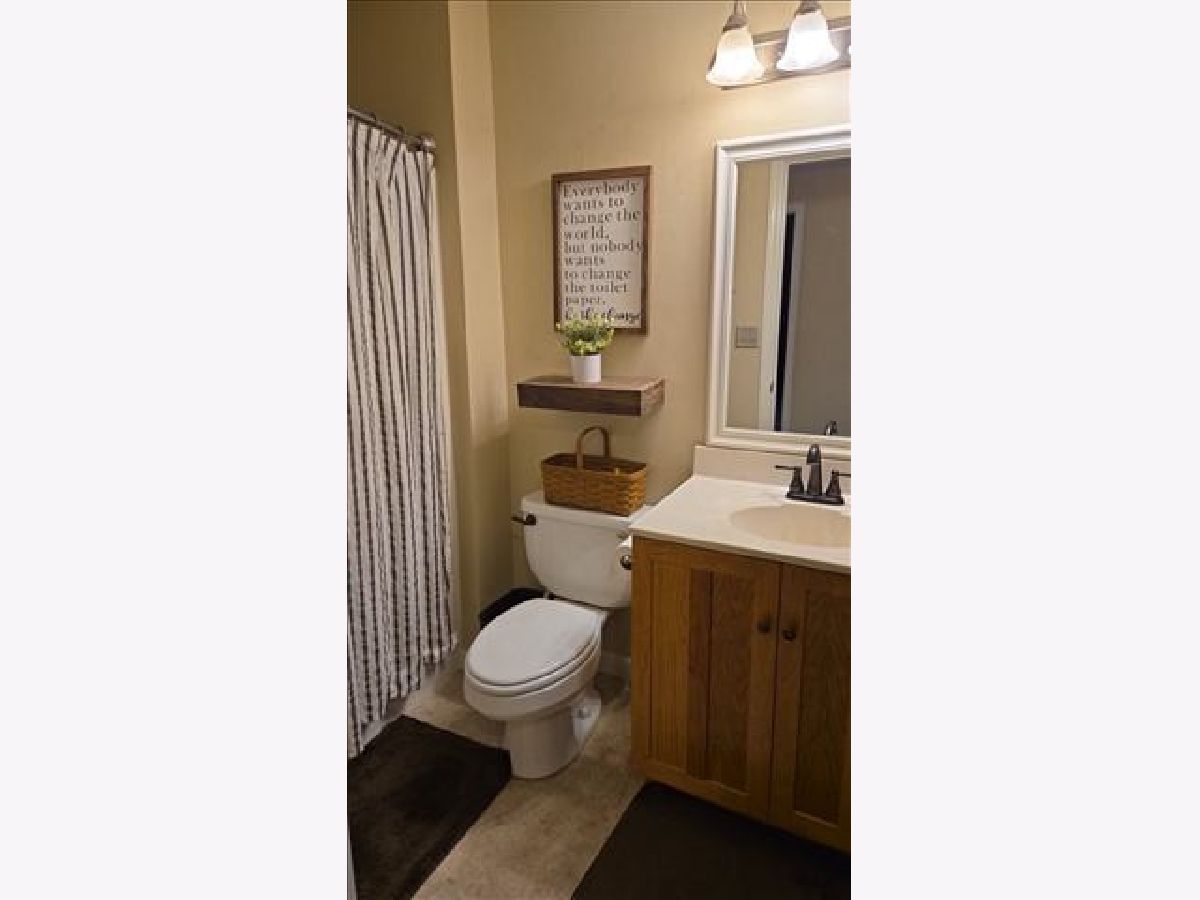
Full Bathrooms: 3
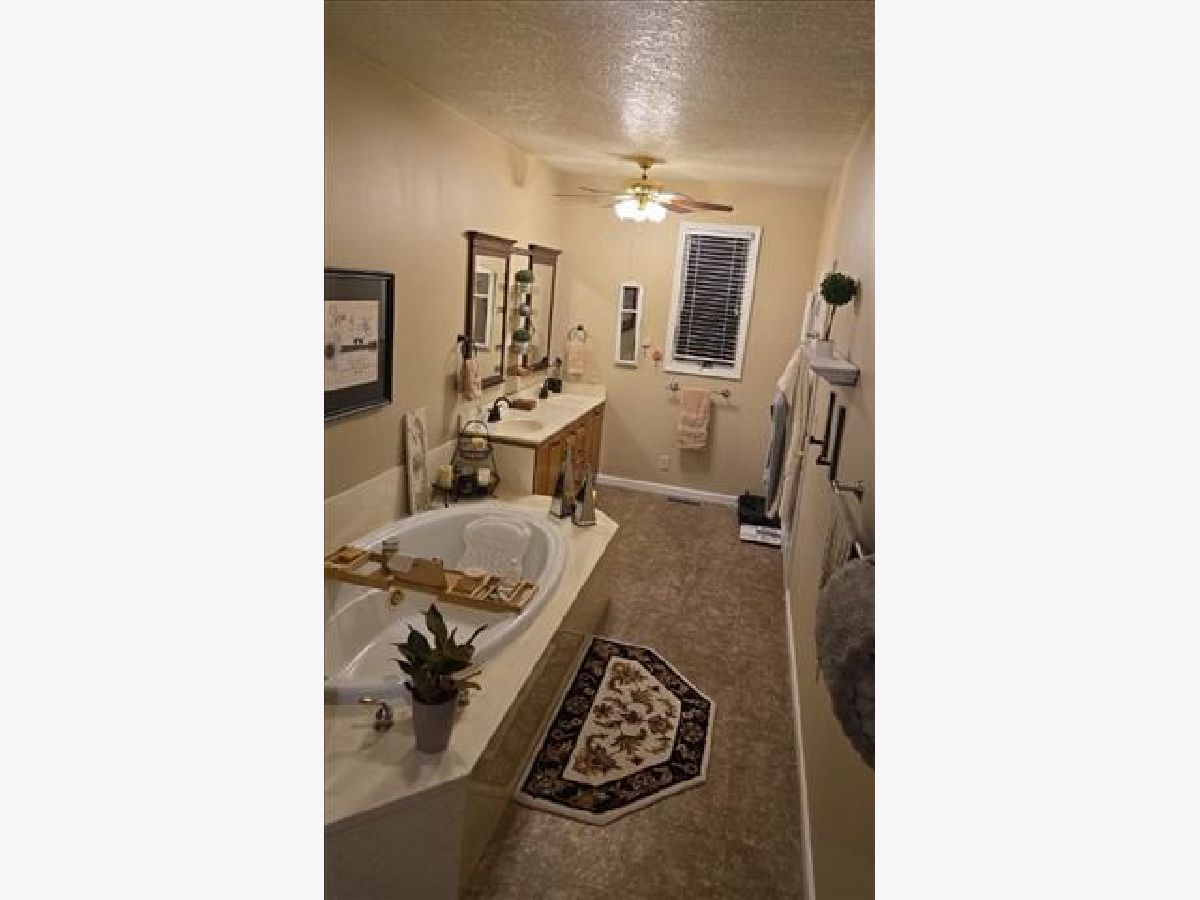
Bathroom Amenities: Whirlpool, Double Sink, Soaking Tub
Bathroom in Basement: 1
Dimensions: 14X13
Floor Type: Hardwood
Dimensions: 18X15
Floor Type: Hardwood
Features: Eating Area-Breakfast Bar, Eating Area-Table Space, Island
Dimensions: 12X10
Floor Type: Ceramic Tile
Dimensions: 16X21
Floor Type: Hardwood
Dimensions: 26X18
Floor Type: Carpet
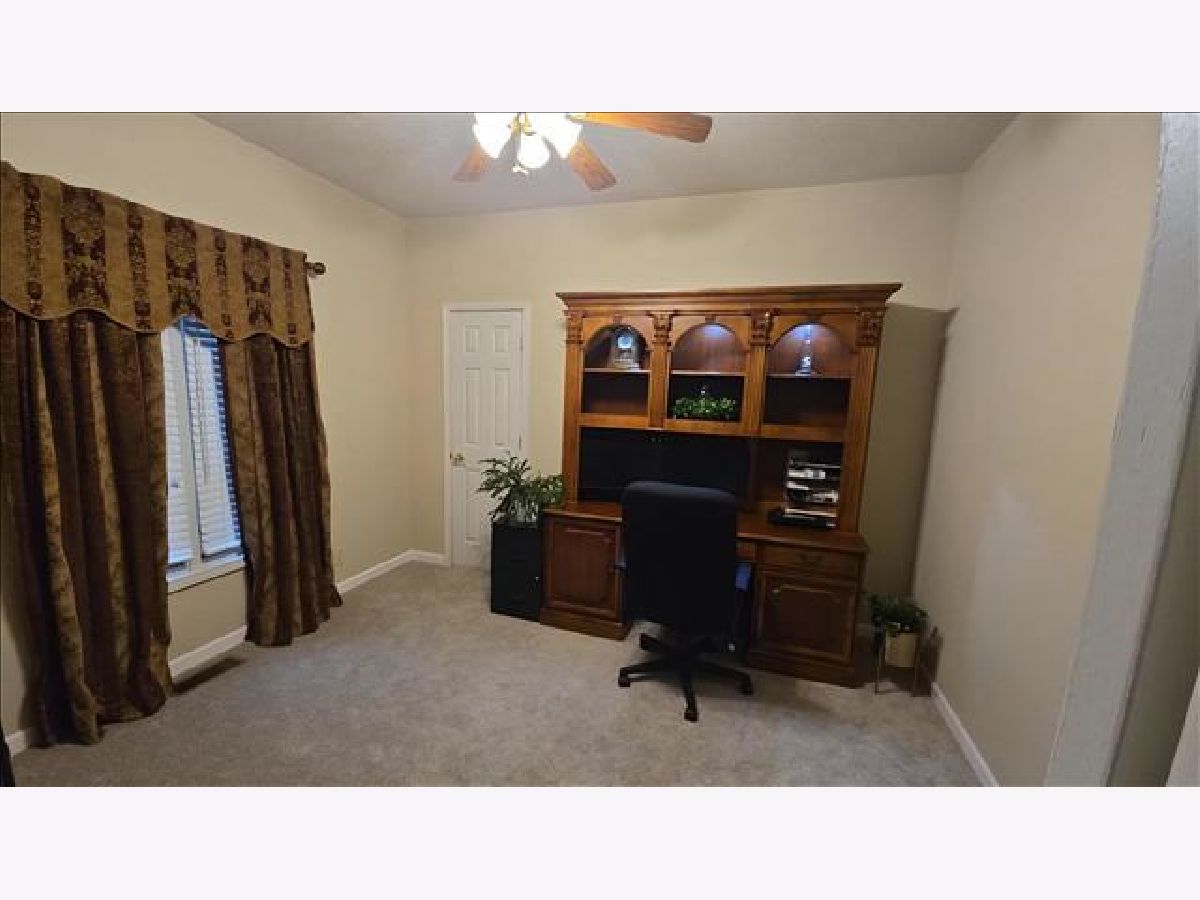
Rooms: Bedroom 5, Office, Breakfast Room, Den
Name: Bedroom 5
Dimensions: 14X10
Floor Type: Carpet
Name: Office
Dimensions: 10X12
Floor Type: Carpet
Name: Breakfast Room
Dimensions: 14X12
Floor Type: Hardwood
Name: Den
Dimensions: 15X12
Floor Type: Hardwood
Other Specifics
| 3 | |
| Concrete Perimeter | |
| Concrete, Gravel, Garage Door Opener, Garage, Garage Owned, Attached, Detached | |
| Main Level | |
| Hardwood | |
| Deck, Patio, Porch, Screened | |
| Above Ground | |
| Shed(s) | |
| Door Width 32 Inches or More, Hall Width 36 Inches or More, Pocket Door(s), Swing In Door(s), Lever Door Handles, Low Pile Carpeting | |
| — | |
| Wooded | |
| 2.15 | |
| Finished | |
| Full | |
| 1st Floor Bedroom, 1st Floor Full Bath | |
| Range, Microwave, Dishwasher, Refrigerator, Washer, Dryer, Disposal, Stainless Steel Appliance(s), Cooktop, Oven, Range Hood | |
| Not in DB | |
| Pool | |
| — | |
| Gas Log |
Tax History
| Year | Property Taxes |
|---|---|
| — | $9,046 |
Contact Agent
Nearby Similar Homes

Contact Agent
Listing Provided By
Circle One Realty
