

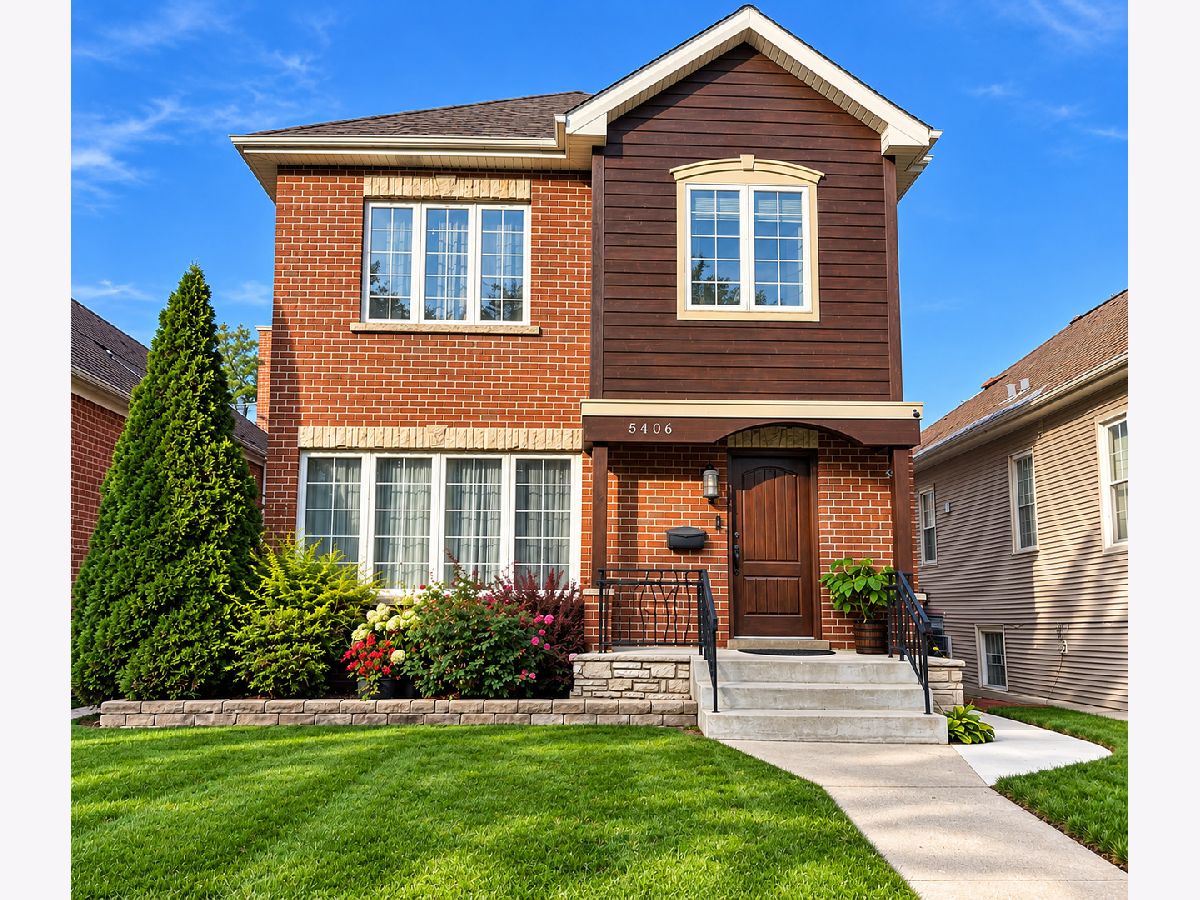
5406 Melvina Avenue, Jefferson Park, Chicago, Illinois 60630


$749,000
|
For Sale
|
|
| Status: | Active |
| Sqft: | 2,013 |
| Cost/Sqft: | $372 |
| Beds: | 4 |
| Baths: | 4 |
| Year Built: | 1961 |
| Property Taxes: | $8,738 |
| Lot Size: | 0,00 |
Description
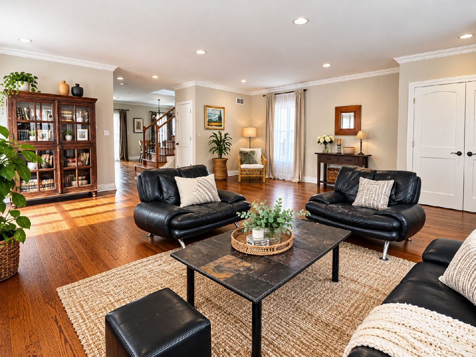
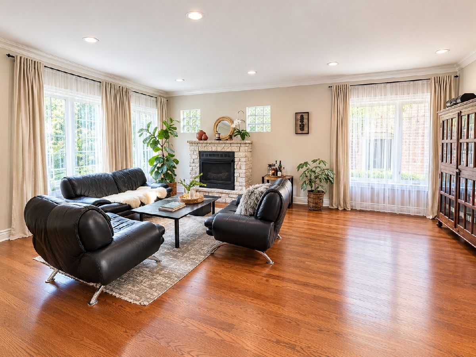
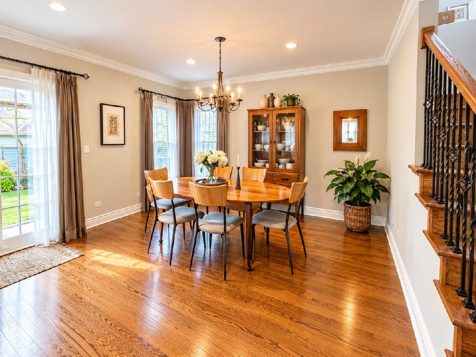
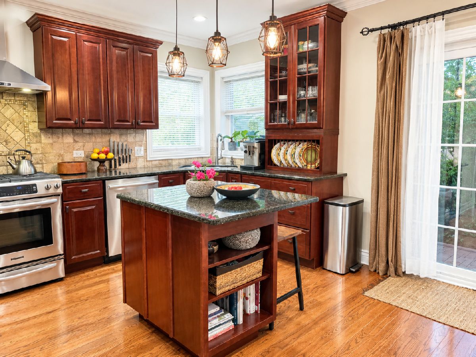
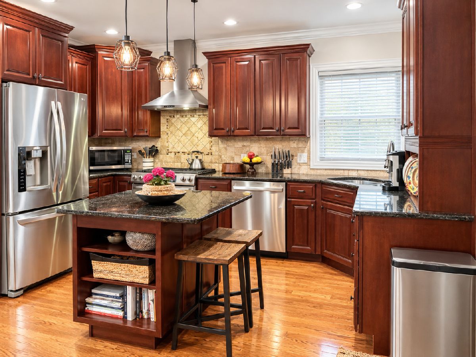
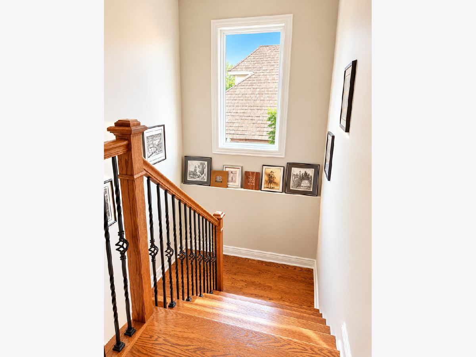
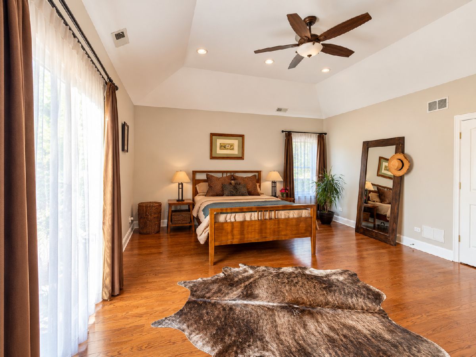
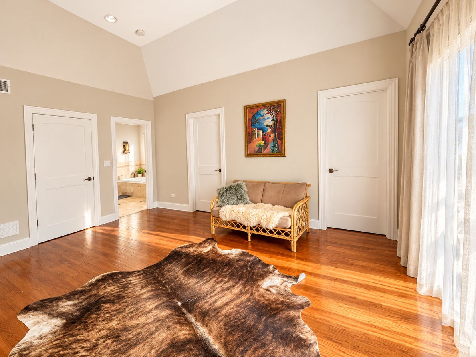
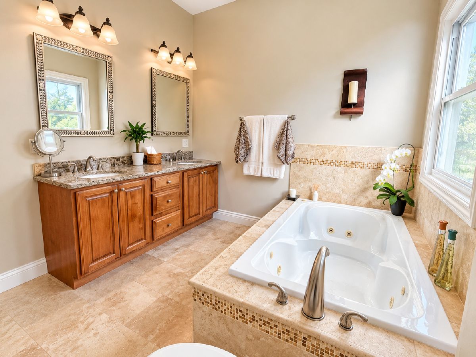
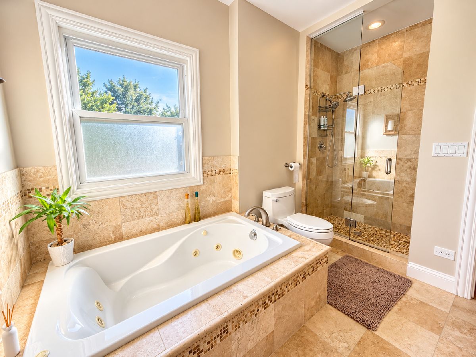
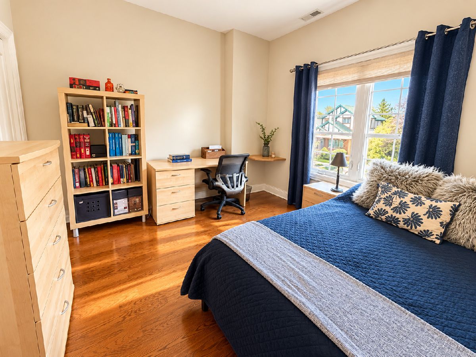
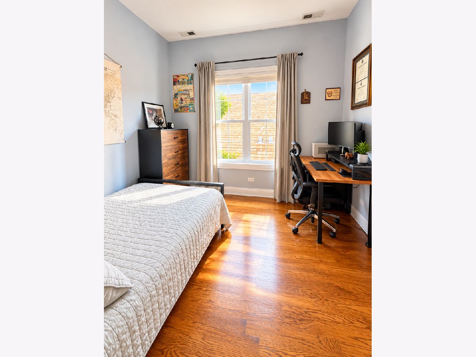
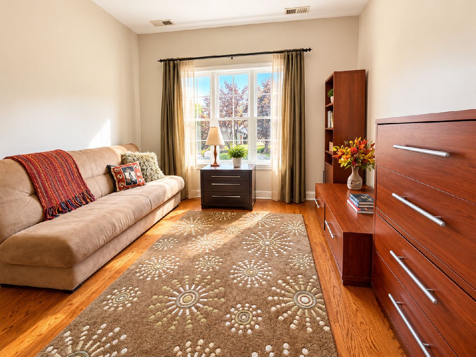
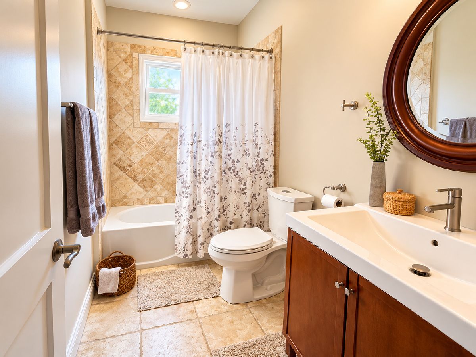
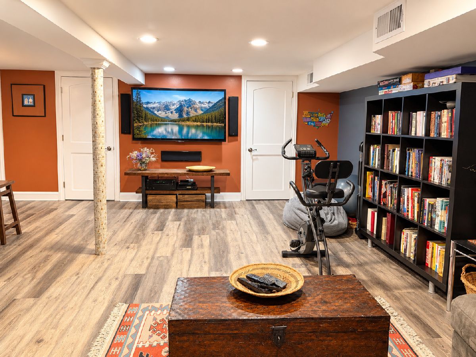
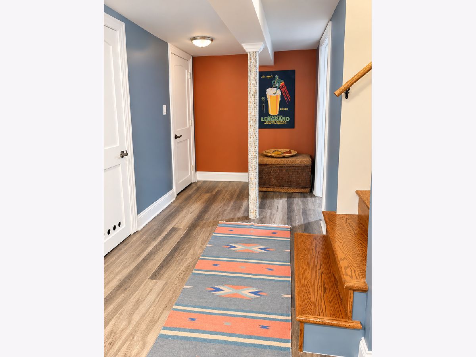
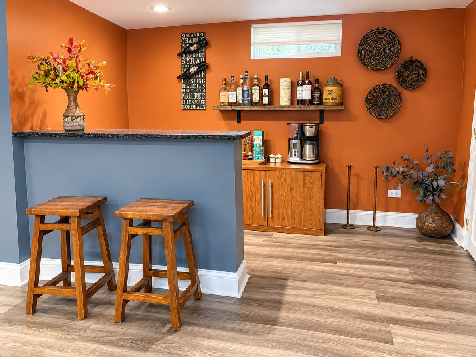
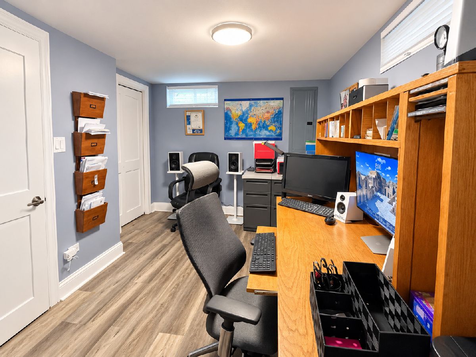
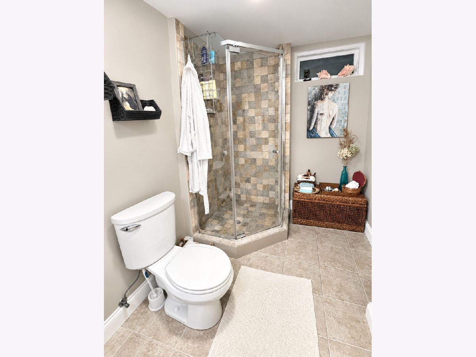
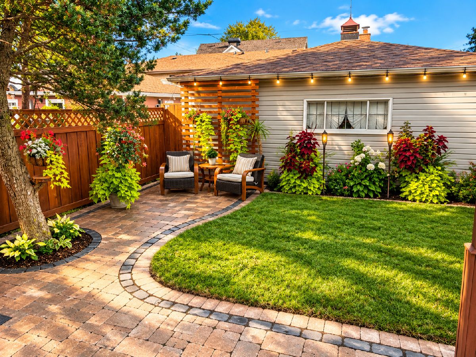
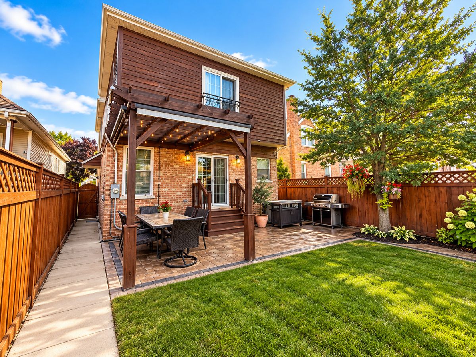
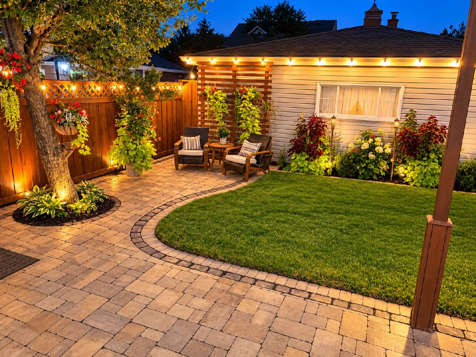
Discover this luxurious, newly renovated single-family home featuring a stunning full second-story addition. This exceptional residence offers a perfect blend of timeless elegance, comfort and functionality. The inviting open-concept living and dining area features a cozy fireplace and beautiful oak hardwood flooring. The eat-in kitchen boasts rich cherry cabinetry and elegant granite countertops. The spectacular primary suite features a vaulted ceiling, two walk-in closets and a spa-inspired bathroom complete with a glass-enclosed shower and jacuzzi tub. The finished basement expands the living space with a spacious recreation room featuring a surround-sound system and wet bar, along with an additional bedroom ideal for guests or home office. Step outside to a professionally landscaped, fenced yard offering an inviting setting for outdoor relaxation and entertaining. Ideally located just minutes from I-90, with convenient access to I-94, public transportation, shopping, restaurants and parks. This home combines upscale living with everyday convenience.
Property Specifics
| Single Family | |
| — | |
| — | |
| 1961 | |
| 2006 | |
| Finished, Full | |
| 900 (900 finished) | |
| Brick, Cedar | |
| Asphalt | |
| — | |
| No | |
| — |
| Cook | |
| — | |
| 0 / Not Applicable | |
| None | |
| Lake Michigan | |
| Public Sewer | |
| Central Air | |
| Gas, Forced Air, Zoned | |
| No | |
| 12794119 | |
| 13081110260000 |
Room Specifics
Total Bedrooms: 5
Bedrooms Above Ground: 4
Bedrooms Below Ground: 1
Dimensions: 18X16
Floor Type: Hardwood
Dimensions: 12X12
Floor Type: Hardwood
Dimensions: 11X11
Floor Type: Hardwood
Dimensions: 11X10
Floor Type: Hardwood
Full Bathrooms: 4
Bathroom Amenities: Whirlpool, Separate Shower, Double Sink
Bathroom in Basement: 1
Dimensions: COMBO
Floor Type: Hardwood
Dimensions: 13X11
Floor Type: Hardwood
Features: Island, Pantry-Closet, Custom Cabinetry, Granite Counters
Dimensions: 8X6
Floor Type: Ceramic Tile
Dimensions: 22X22
Floor Type: Hardwood
Dimensions: 13X11
Floor Type: Hardwood
Rooms: Bedroom 5, Recreation Room
Name: Bedroom 5
Dimensions: 13X9
Floor Type: Laminate
Name: Recreation Room
Dimensions: 20X15
Floor Type: Laminate
Name: Bar/Entertainment
Dimensions: 10X6
Floor Type: Laminate
Other Specifics
| 2.5 | |
| Concrete Perimeter | |
| Garage Door Opener, Detached, Garage | |
| — | |
| Hardwood | |
| Patio | |
| Fenced | |
| — | |
| Landscaped | |
| 30X125 | |
| Pull Down Stair | |
| Full | |
| Vaulted Ceiling(s), Wet Bar, Walk-In Closet(s), Open Floorplan | |
| Range, Dishwasher, Refrigerator, Washer, Dryer, Disposal, Stainless Steel Appliance(s), Range Hood, Humidifier | |
| Not in DB | |
| — | |
| — | |
| Gas Starter, Ventless |
Contact Agent
Contact Agent
Listing Provided By
Chicagoland Brokers Inc.
