

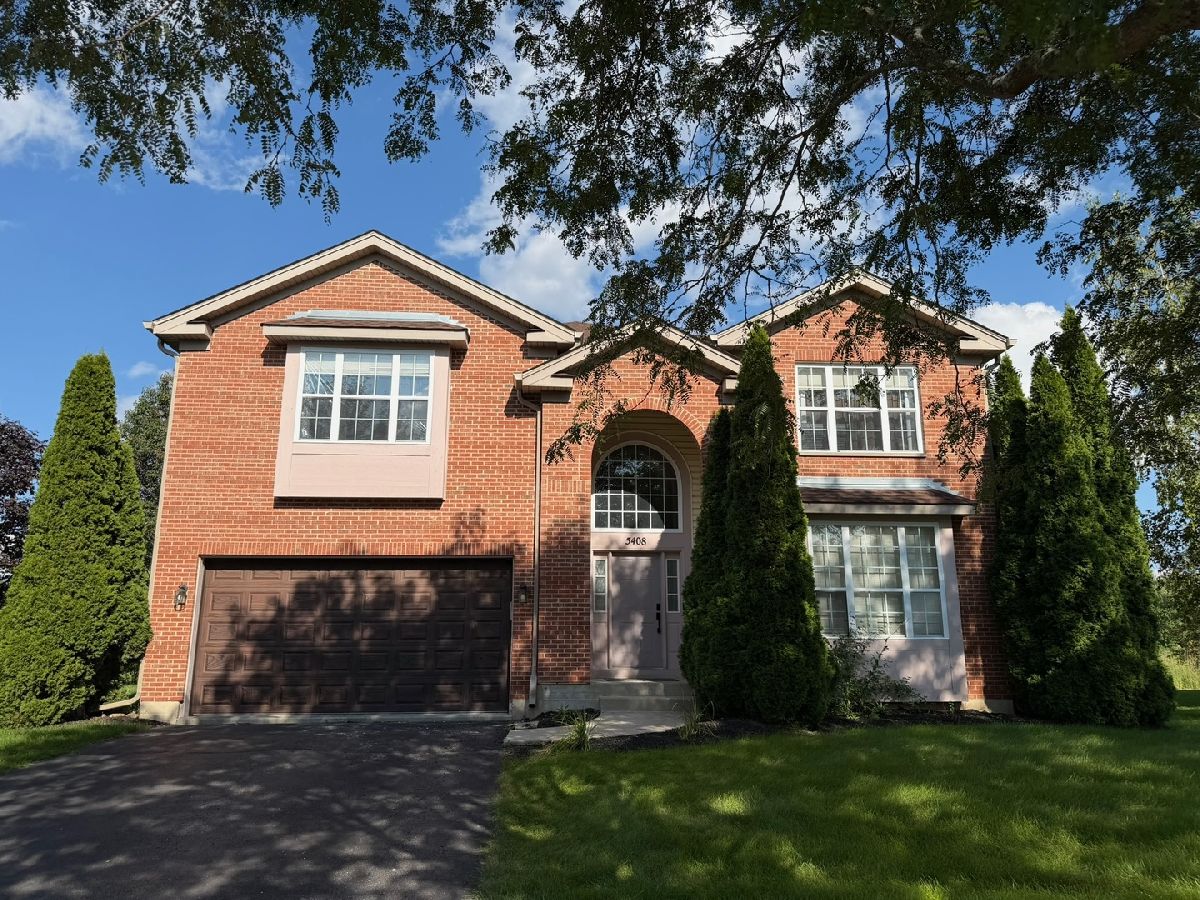
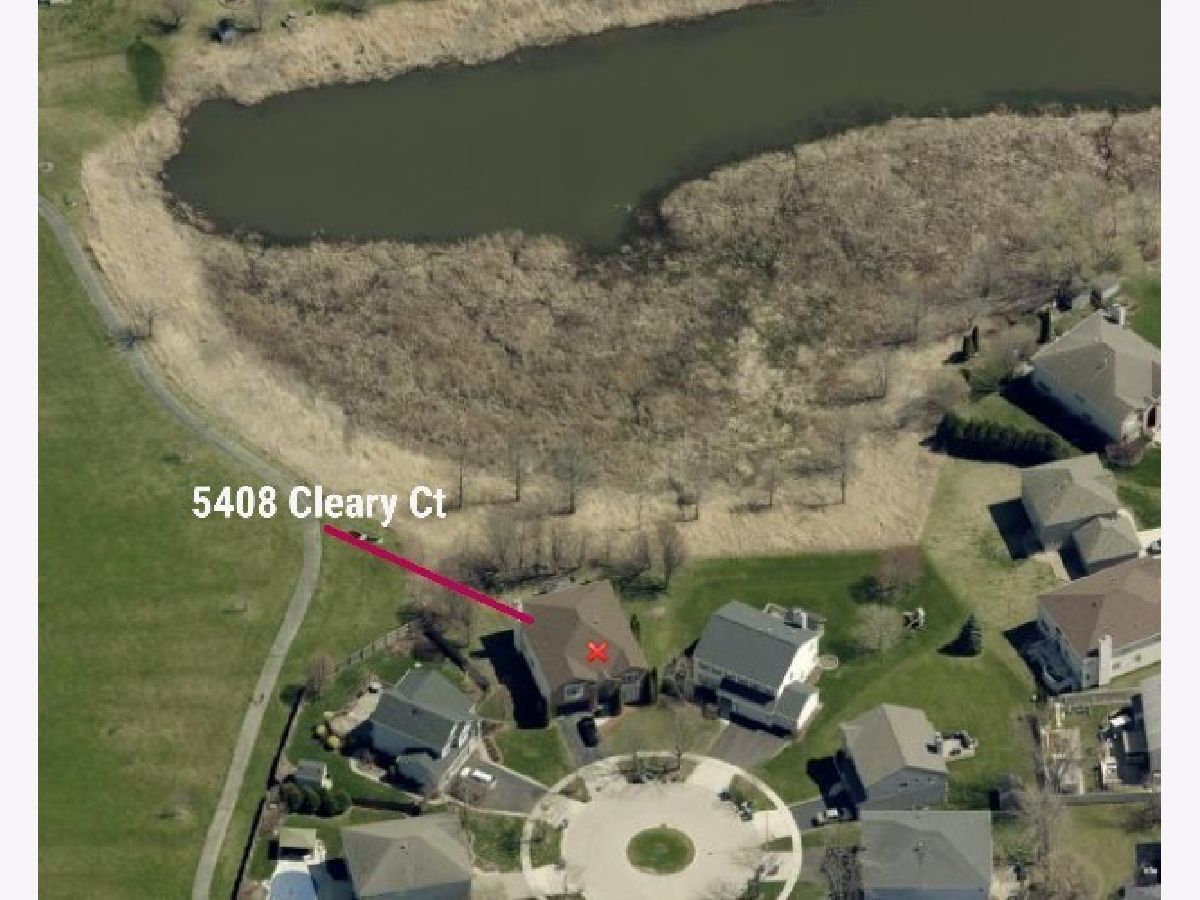
5408 Cleary Court, Carpentersville, Illinois 60110
Subdivision > Kimball Farms


$600,000
|
For Sale
|
|
| Status: | Active |
| Sqft: | 4,083 |
| Cost/Sqft: | $147 |
| Beds: | 5 |
| Baths: | 3 |
| Year Built: | 2001 |
| Property Taxes: | $11,535 |
| Lot Size: | 0,24 |
Sorry but we don't have exact coordinates for this place
Description
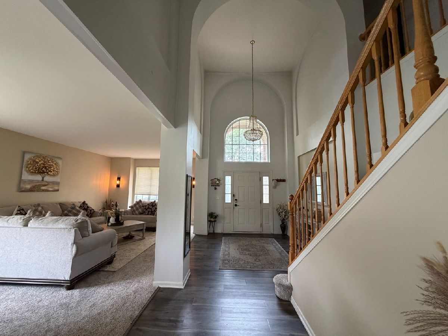
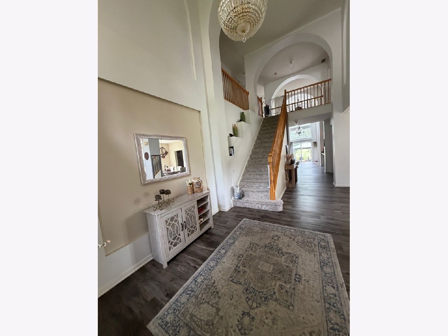
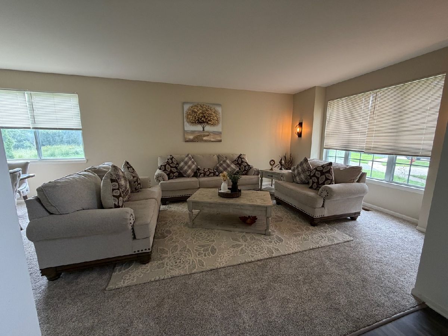
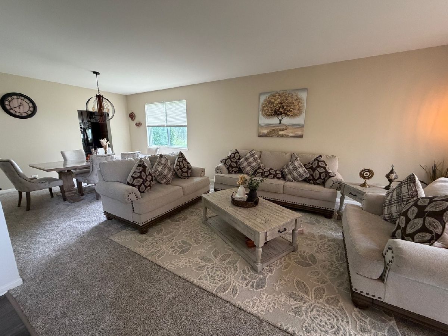
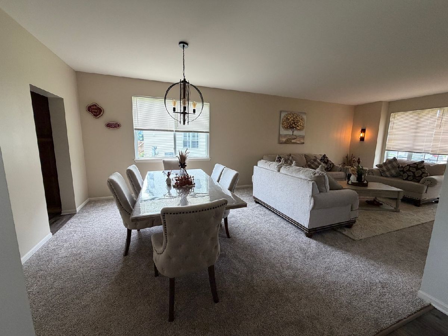
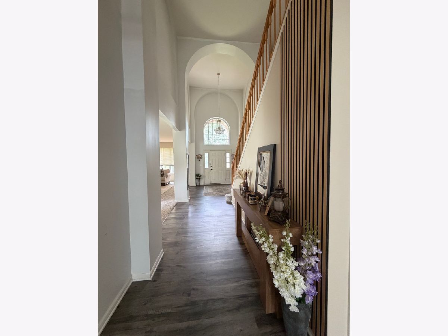
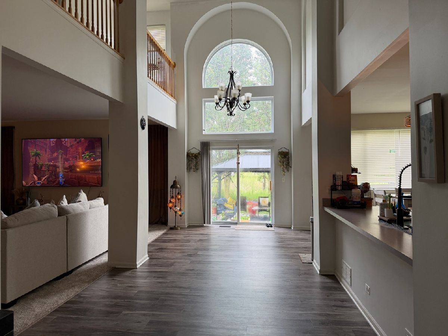
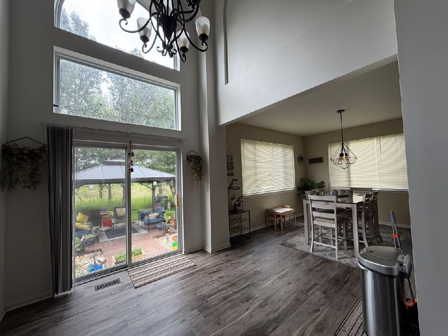
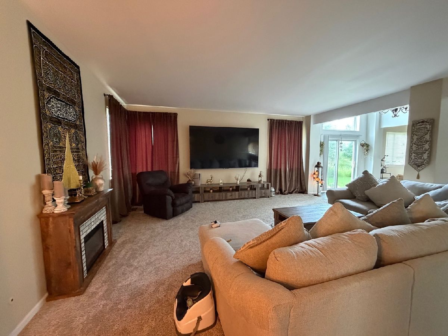
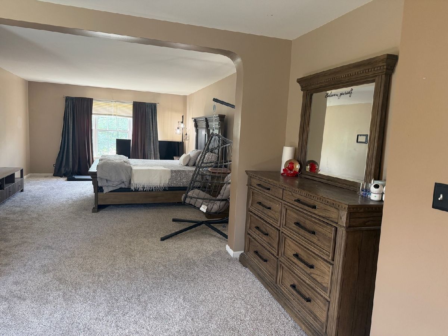
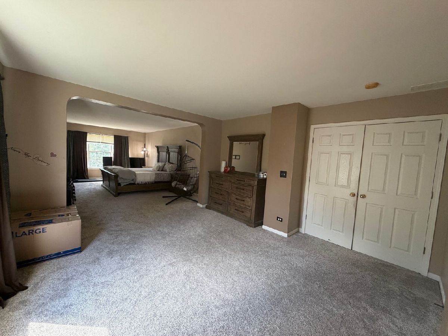
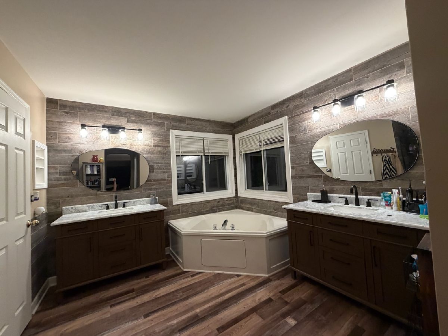
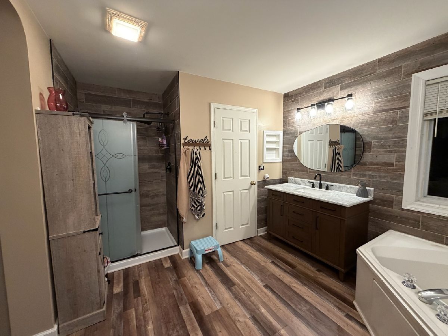
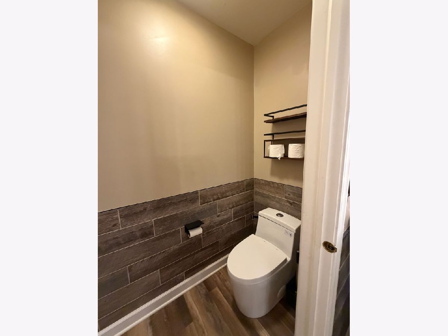
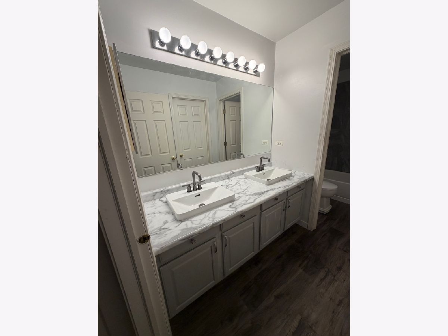
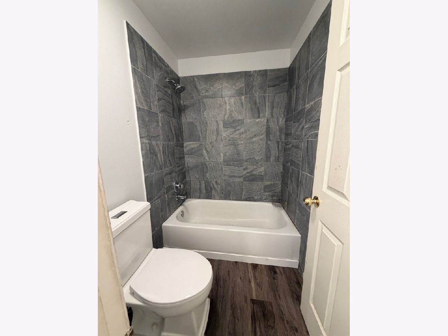
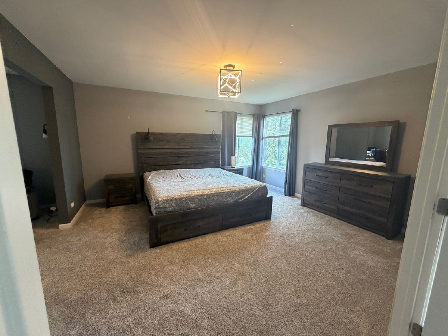
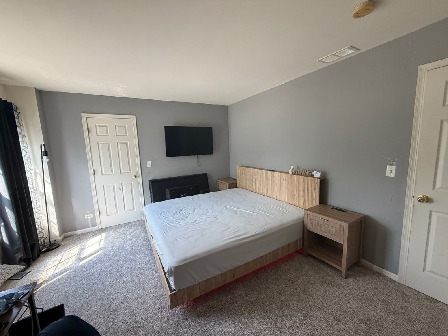
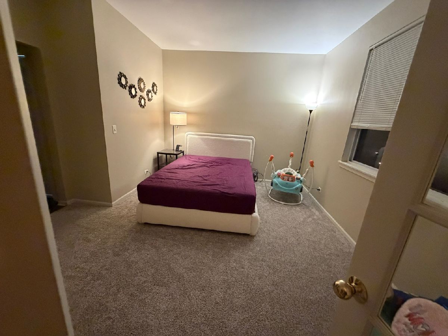
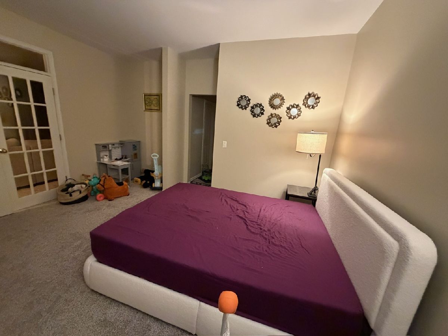
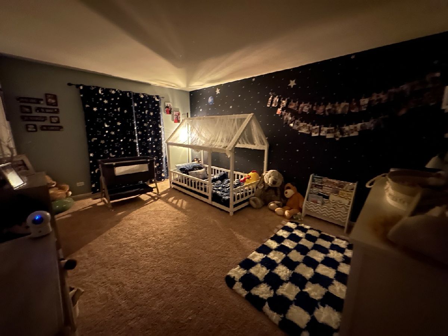
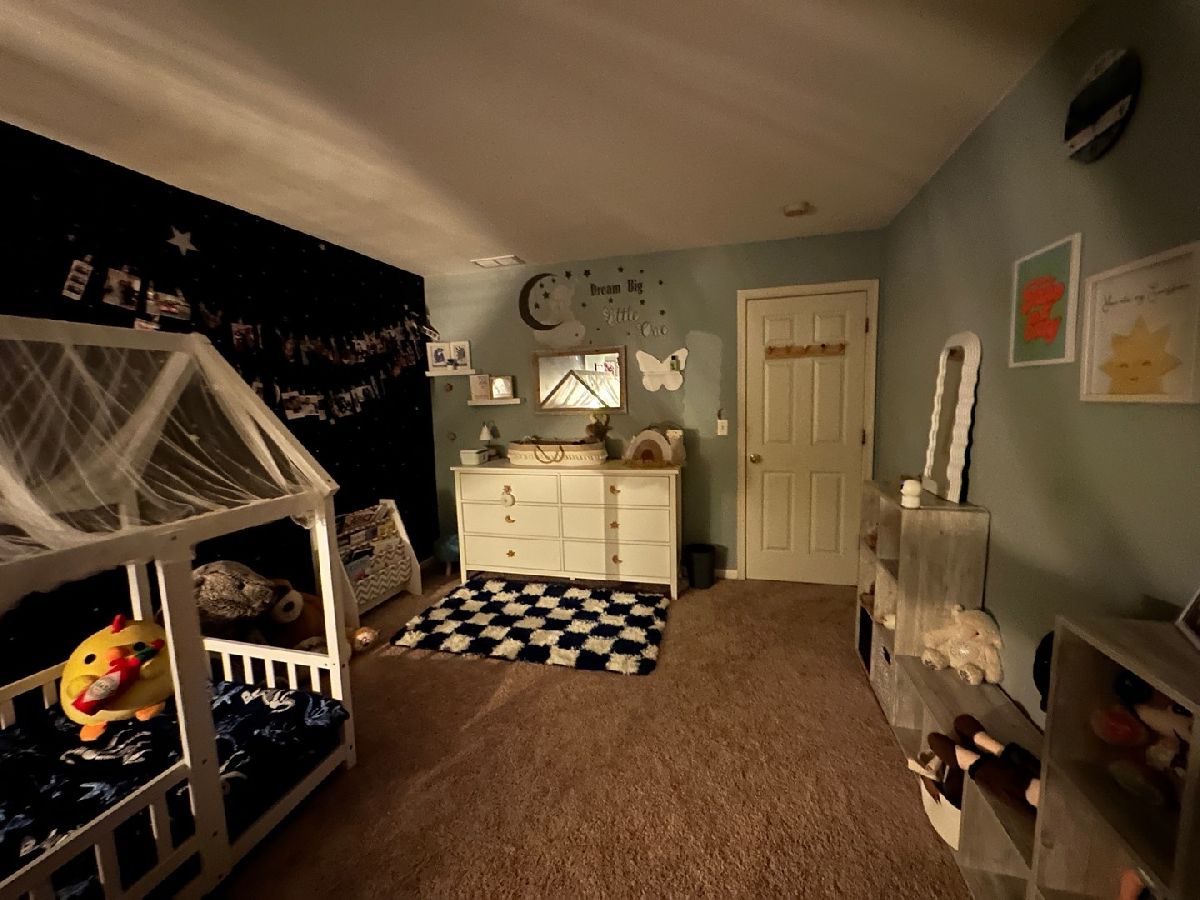
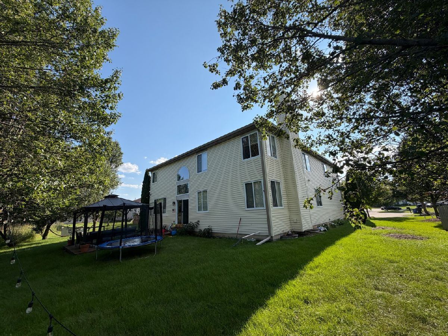
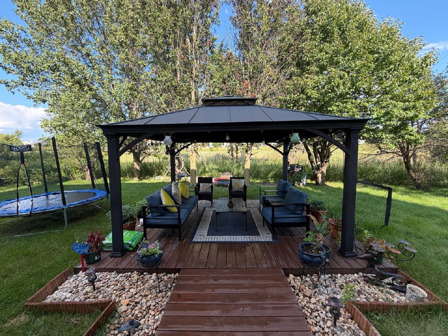
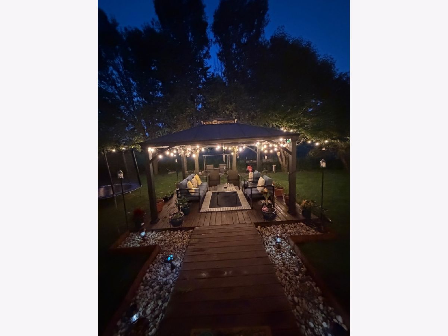
Backs to the marsh!; Cul-de-sac location; Open Floor plan; over 4,000 sqft. Second floor bedrooms all have walk-in closets. MBR and 5th BedRm have sitting areas. Recently Updated/upgraded baths, newer appliances, roof & furnace coils 2020, new carpet and 2nd floor furnace & AC; new garage door, deck/gazebo, Water heater and duct cleaning 2025.
Property Specifics
| Single Family | |
| — | |
| — | |
| 2001 | |
| Unfinished, Full | |
| 2,036 | |
| Vinyl Siding, Brick | |
| Asphalt | |
| Westchester D | |
| No | |
| 0.24 |
| Kane | |
| Kimball Farms | |
| 185 / Annual | |
| Other | |
| Public | |
| Public Sewer | |
| Central Air | |
| Natural Gas, Forced Air, Sep Heating Systems - 2+ | |
| No | |
| 12744019 | |
| 0308177008 |
Nearby Schools
| NAME: | DISTRICT: | DISTANCE: | |
|---|---|---|---|
|
Grade School
Westfield Community School |
300 | — | |
|
Middle School
Westfield Community School |
300 | Not in DB | |
|
High School
H D Jacobs High School |
300 | Not in DB | |
Room Specifics
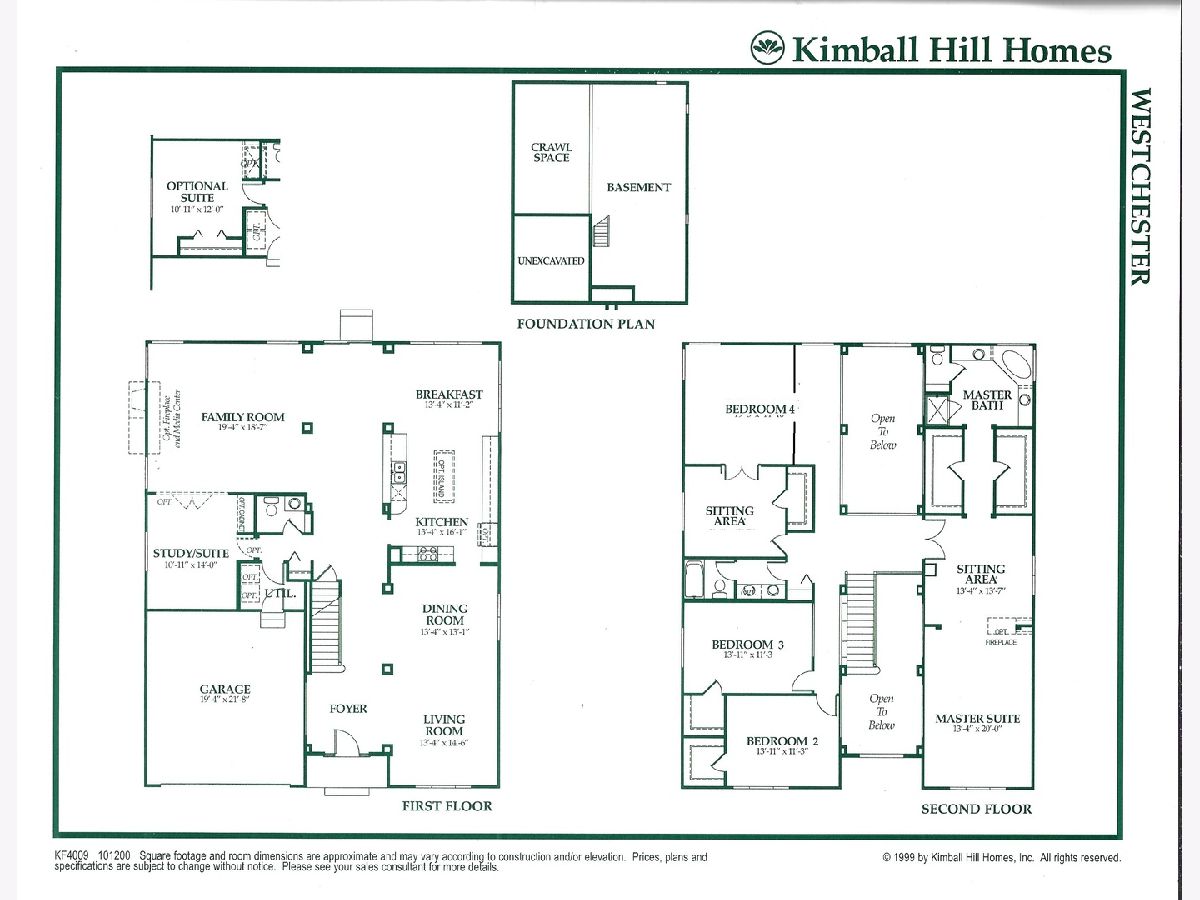
All Bedroom Info:
Total Bedrooms: 5
Bedrooms Above Ground: 5
Bedrooms Below Ground: 0
Total Bedrooms: 5
Bedrooms Above Ground: 5
Bedrooms Below Ground: 0
Master Bedroom Info:
Dimensions: 13X20
Location: 2nd LevelDimensions: 13X20
Floor Type: Carpet
Second Bedroom Info:
Dimensions: 15X11
Location: 2nd LevelDimensions: 15X11
Floor Type: Carpet
Third Bedroom Info:
Dimensions: 14X11
Location: 2nd LevelDimensions: 14X11
Floor Type: Carpet
Fourth Bedroom Info:
Dimensions: 14X15
Location: 2nd LevelDimensions: 14X15
Floor Type: Carpet
Bathroom Info:
Full Bathrooms: 3
Partial Bathrooms: 1Full Bathrooms: 3
Bathroom Amenities: Separate Shower, Double Sink, Soaking Tub
Bathroom in Basement: 0
Dining Room Info:
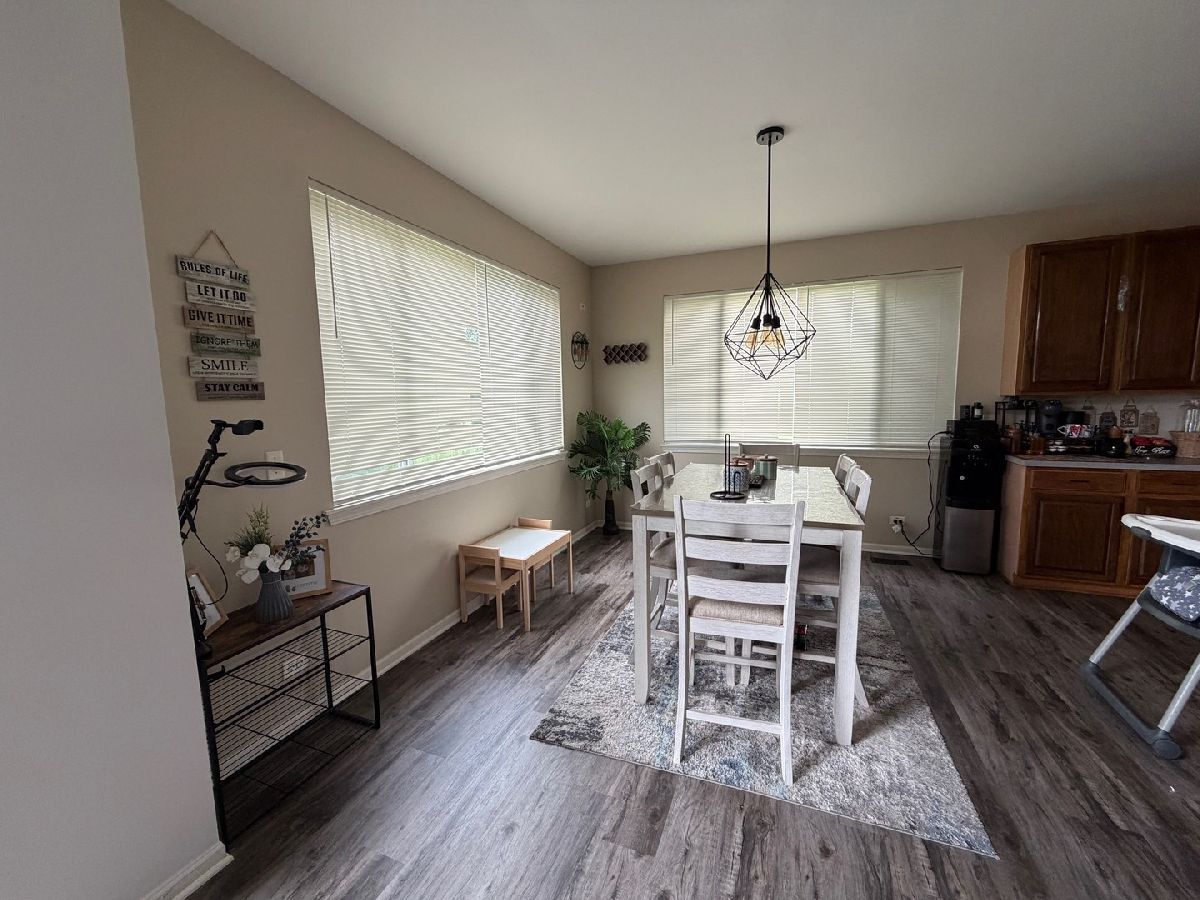
Dimensions: 14X15
Location: Main LevelDimensions: 14X15
Floor Type: Carpet
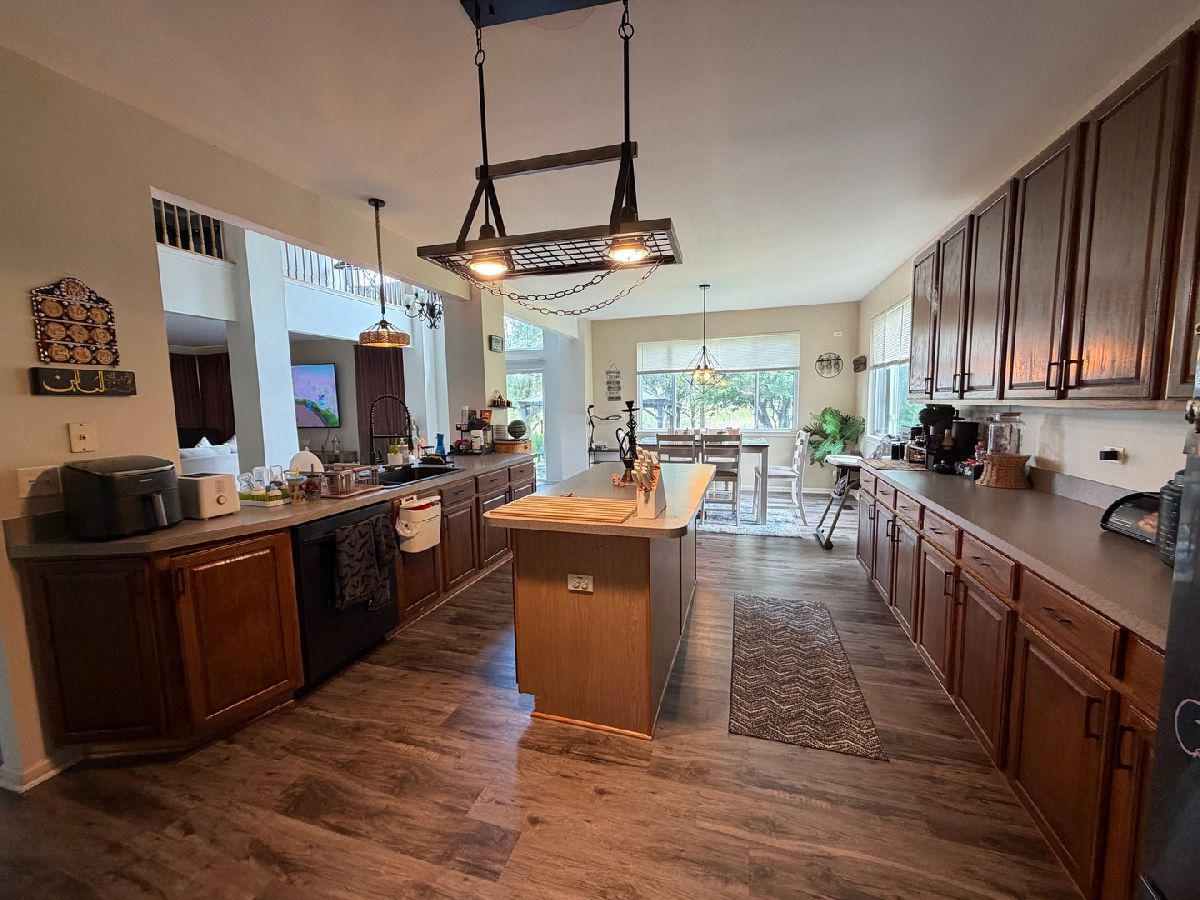
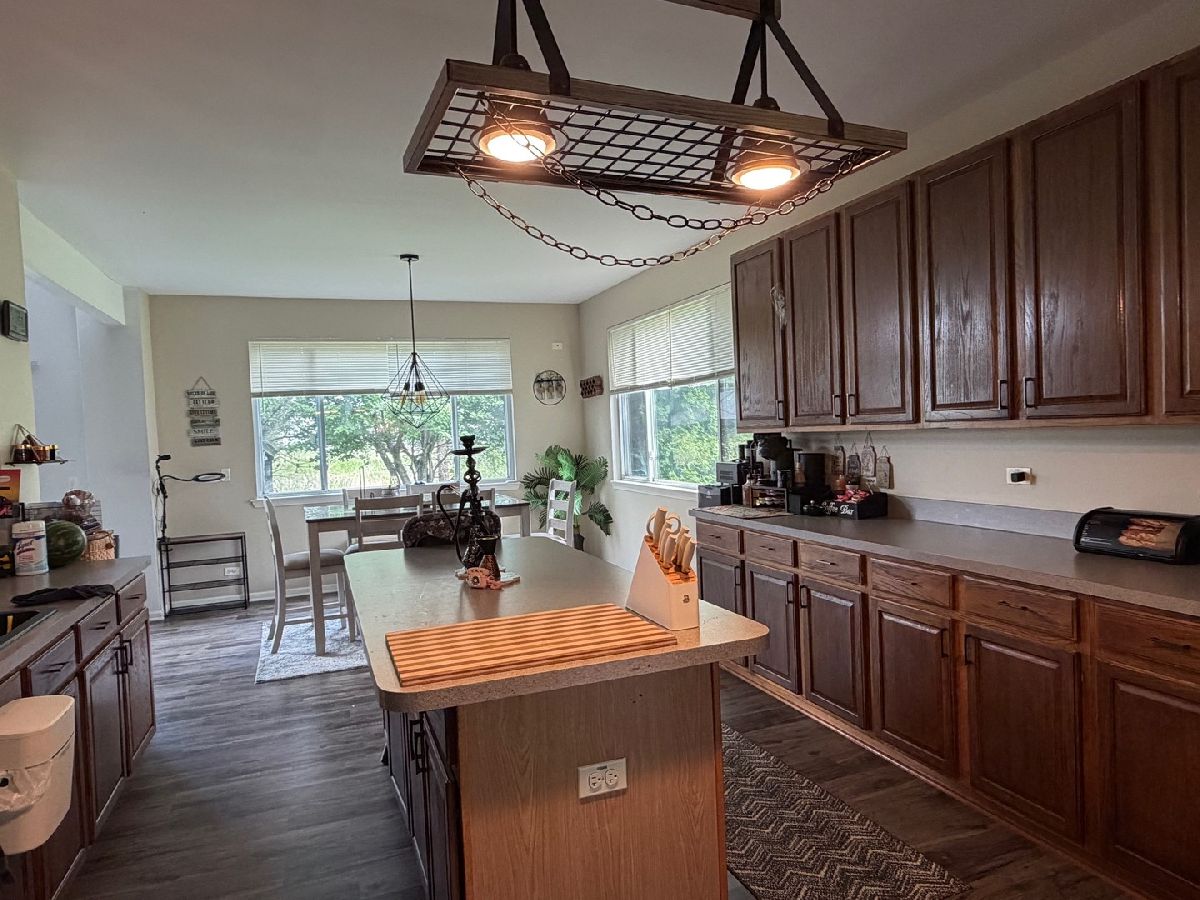
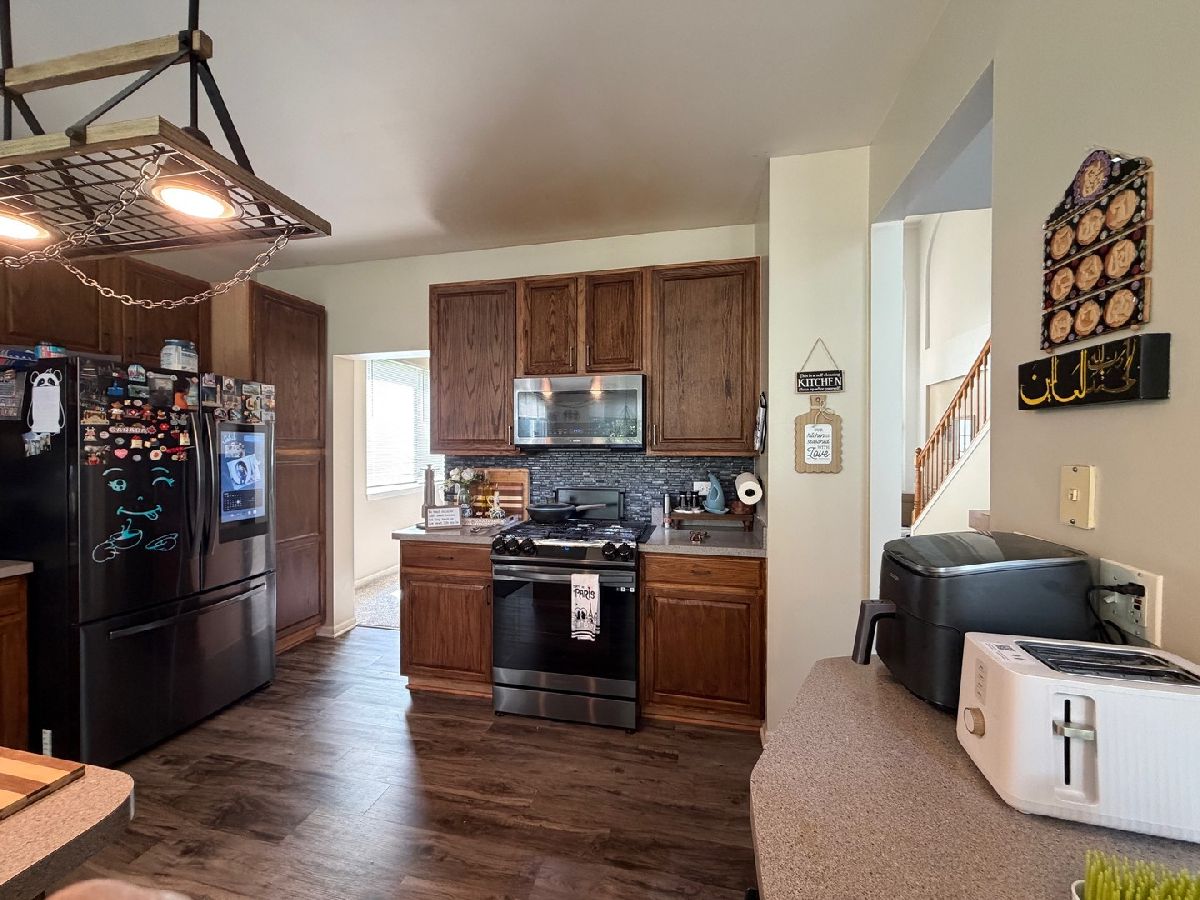
Kitchen Info:
Dimensions: 14X27
Location: Main LevelDimensions: 14X27
Floor Type: Plank
Features: Eating Area-Table Space, Island
Laundry Room Info:
Dimensions: 8X5
Location: Main LevelDimensions: 8X5
Floor Type: Plank
Living Room Info:
Dimensions: 14X15
Location: Main LevelDimensions: 14X15
Floor Type: Carpet
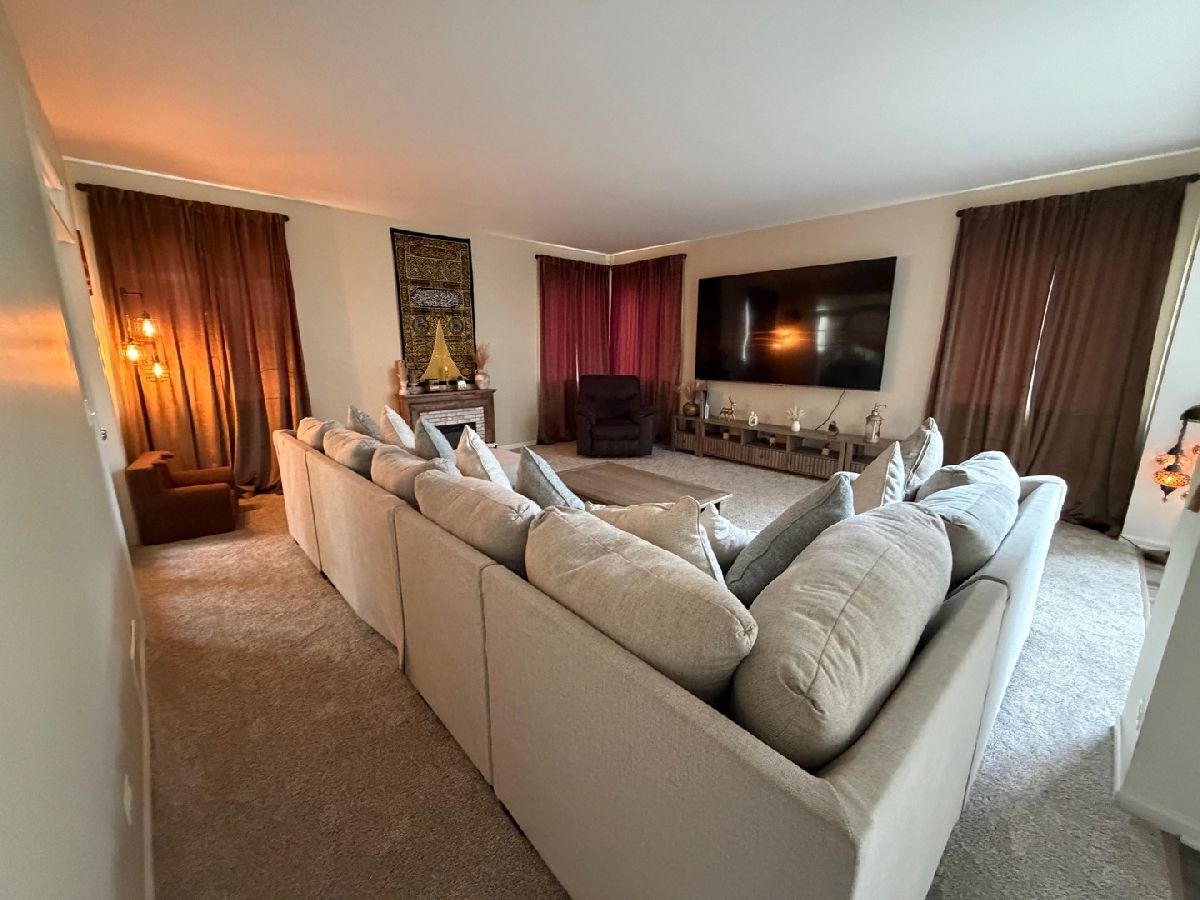
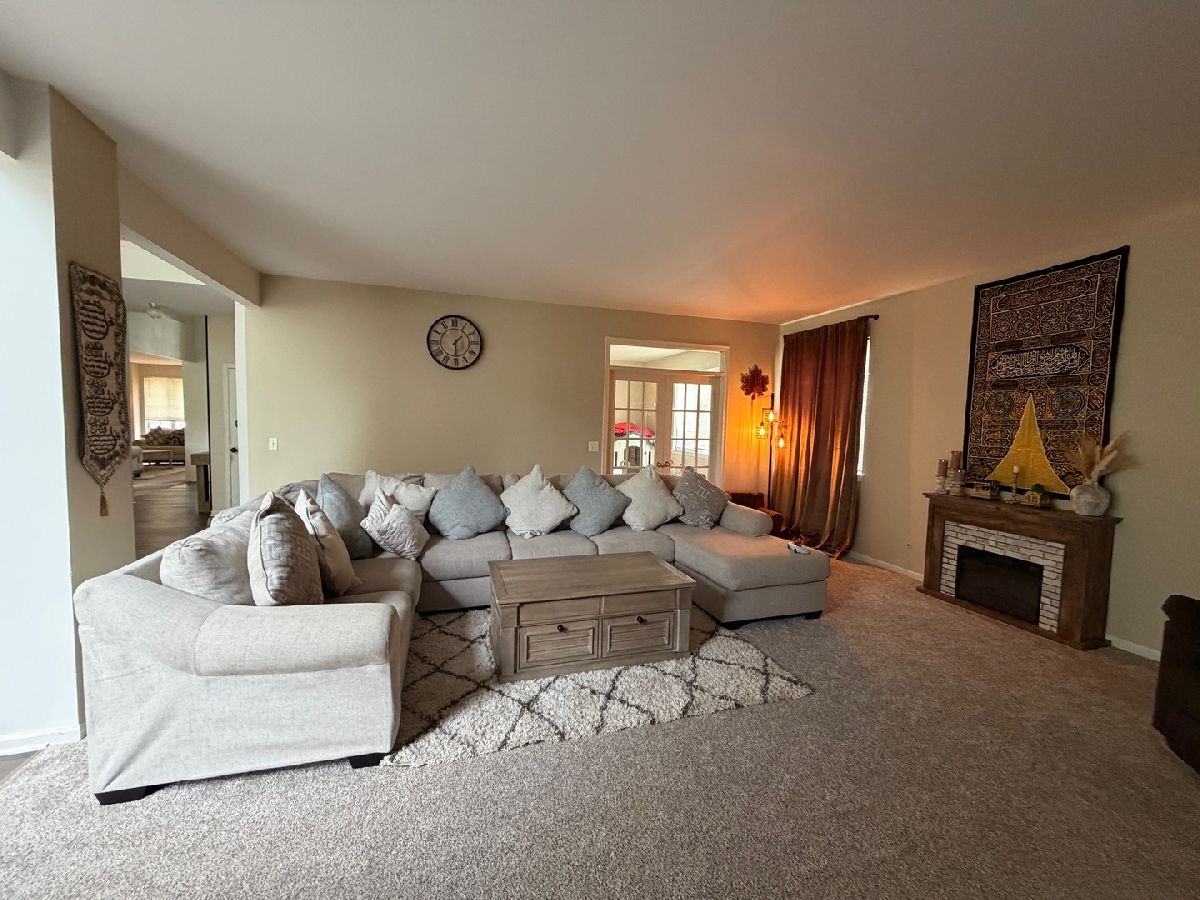
Family Room Info:
Dimensions: 19X19
Location: Main LevelDimensions: 19X19
Floor Type: Carpet
Additional Rooms Info:
Rooms: Sitting Room, Foyer, Bedroom 5, Eating Area, Walk In Closet
Basement: Unfinished, FullRooms: Sitting Room, Foyer, Bedroom 5, Eating Area, Walk In Closet
First Additional Room Info:
Name: Sitting Room
Dimensions: 13X14
Location: 2nd LevelName: Sitting Room
Dimensions: 13X14
Floor Type: Carpet
Second Additional Room Info:
Name: Sitting Room
Dimensions: 13X11
Location: 2nd LevelName: Sitting Room
Dimensions: 13X11
Floor Type: Carpet
Third Additional Room Info:
Name: Foyer
Dimensions: 11X23
Location: Main LevelName: Foyer
Dimensions: 11X23
Floor Type: Plank
Fourth Additional Room Info:
Name: Bedroom 5
Dimensions: 14X15
Location: 2nd LevelName: Bedroom 5
Dimensions: 14X15
Floor Type: Carpet
Fifth Additional Room Info:
Name: Eating Area
Dimensions: 1X1
Location: Main LevelName: Eating Area
Dimensions: 1X1
Floor Type: Plank
Sixth Additional Room Info:
Name: Walk In Closet
Dimensions: 4X8
Location: 2nd LevelName: Walk In Closet
Dimensions: 4X8
Floor Type: Carpet
Seventh Additional Room Info:
Name: Walk In Closet
Dimensions: 5X6
Location: 2nd LevelName: Walk In Closet
Dimensions: 5X6
Floor Type: Carpet
Other Specifics
| 2 | |
| Concrete Perimeter | |
| Asphalt, Garage Door Opener, Garage Owned, Attached, Garage | |
| Main Level | |
| Carpet | |
| Deck | |
| — | |
| Cul-De-Sac | |
| 10454 | |
| — | |
| Full, Double Sink, Tub & Separate Shwr | |
| 1st Floor Bedroom, Walk-In Closet(s), Open Floorplan, Separate Dining Room | |
| Range, Microwave, Dishwasher, High End Refrigerator, Freezer, Washer, Dryer, Disposal, Stainless Steel Appliance(s) | |
| Not in DB | |
| Curbs, Sidewalks, Street Lights, Street Paved | |
| — | |
| Electric |
Contact Agent
Contact Agent
Listing Provided By
Keller Williams Success Realty
