

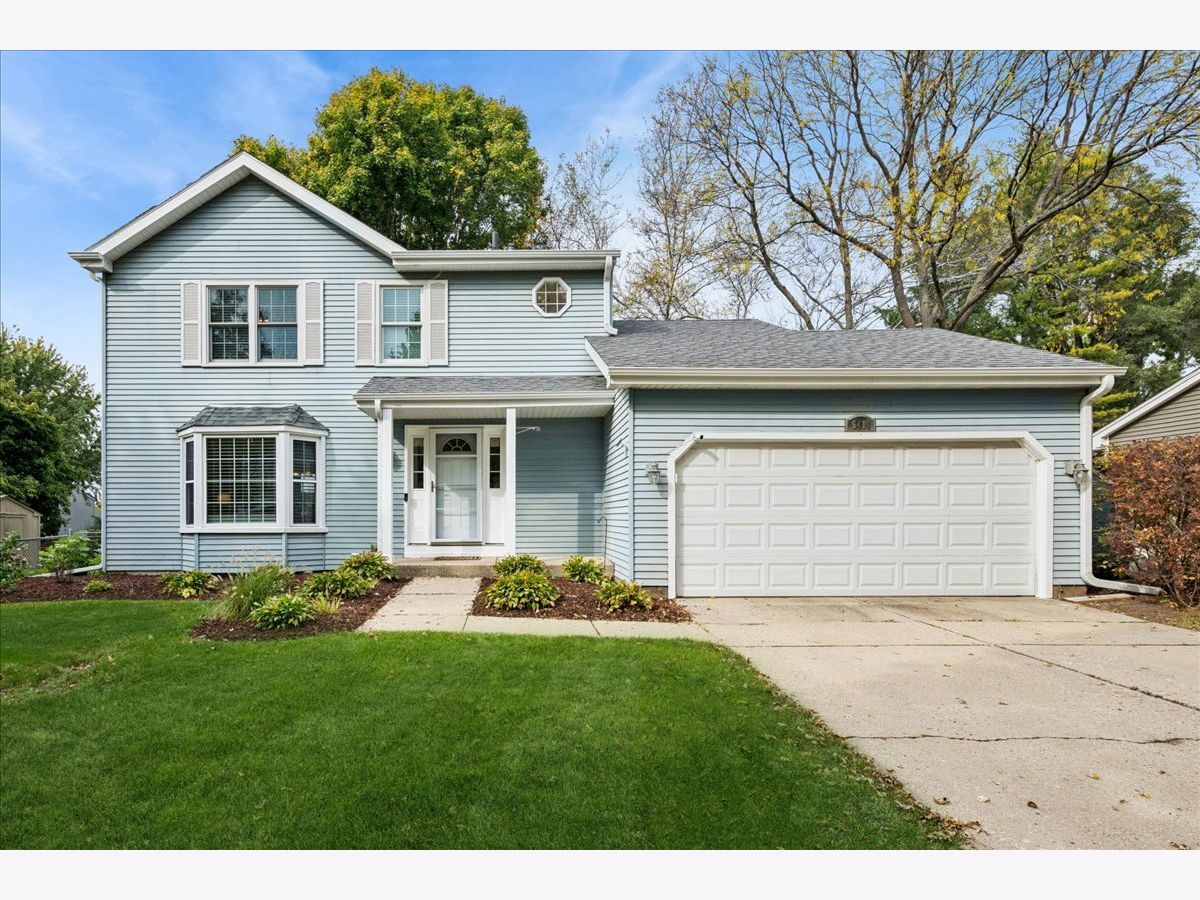
5410 Winding Creek Drive, Mchenry, Illinois 60050


$340,000
|
For Sale
|
|
| Status: | Active |
| Sqft: | 1,558 |
| Cost/Sqft: | $218 |
| Beds: | 3 |
| Baths: | 2 |
| Year Built: | 1985 |
| Property Taxes: | $6,863 |
| Lot Size: | 0,22 |
Description
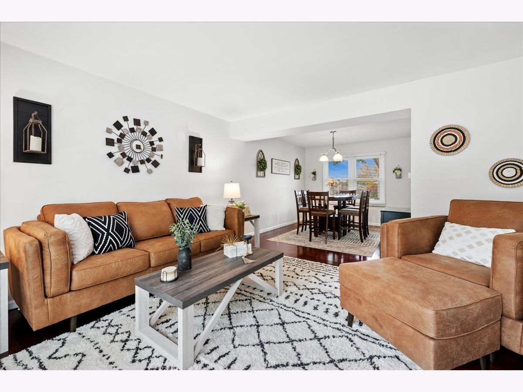
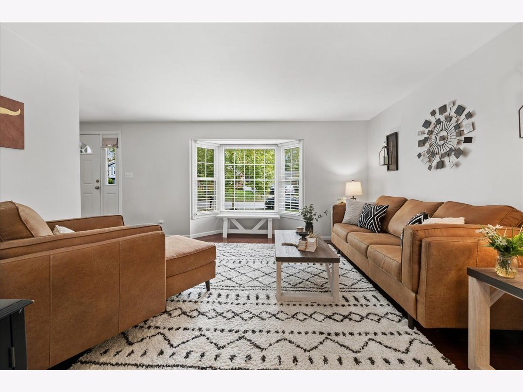
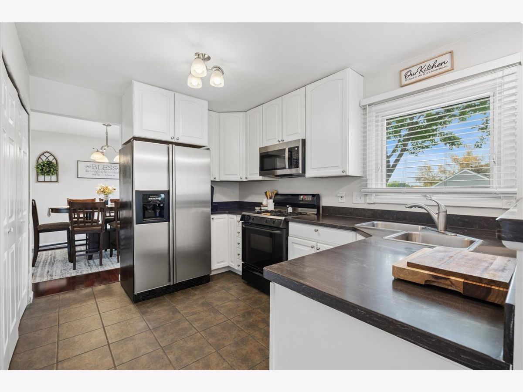
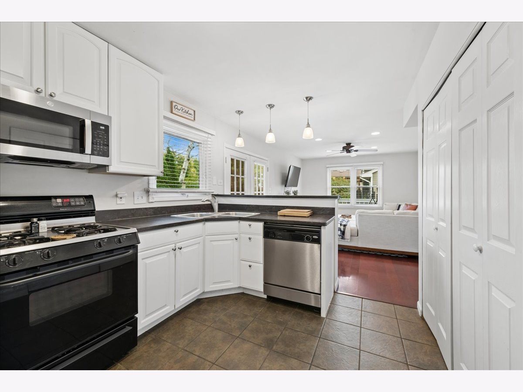
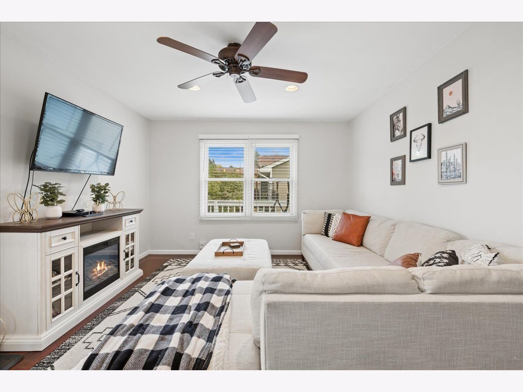
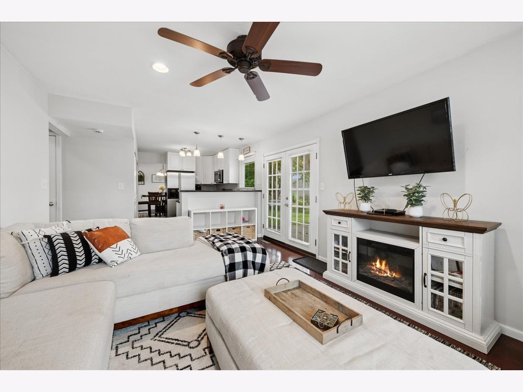
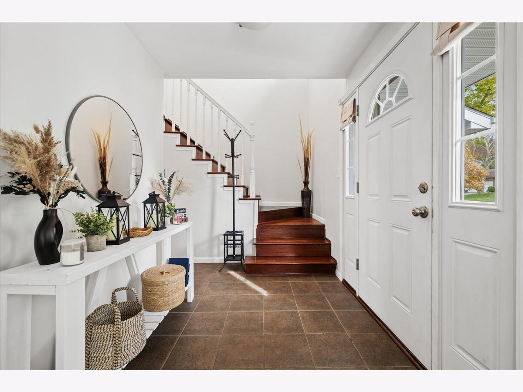
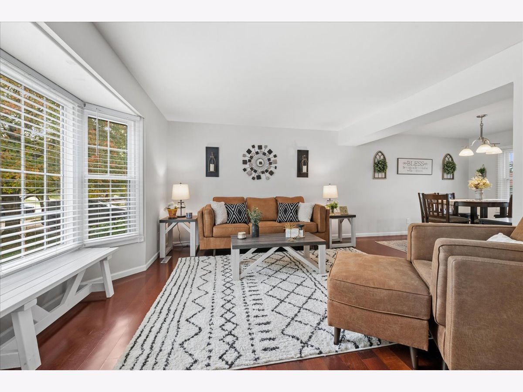
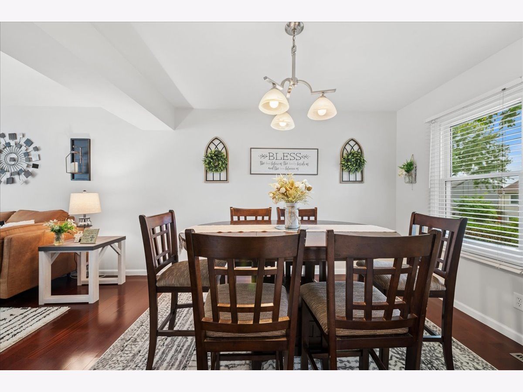
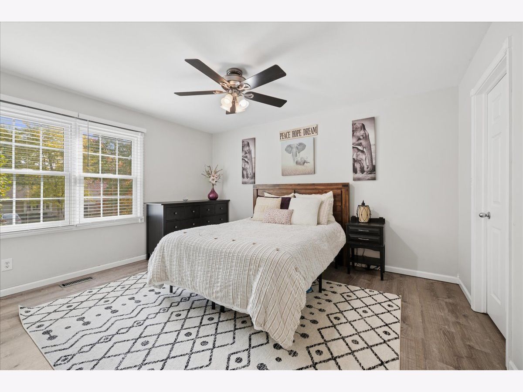
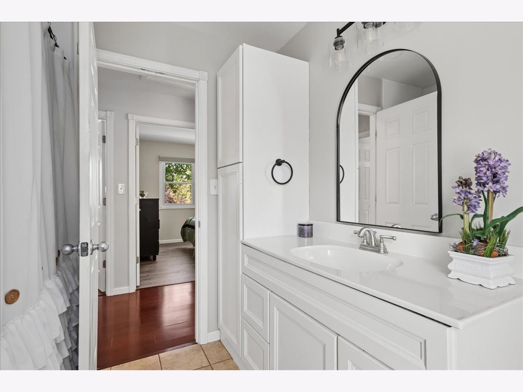
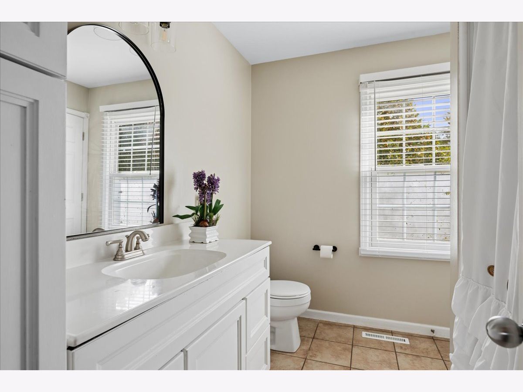
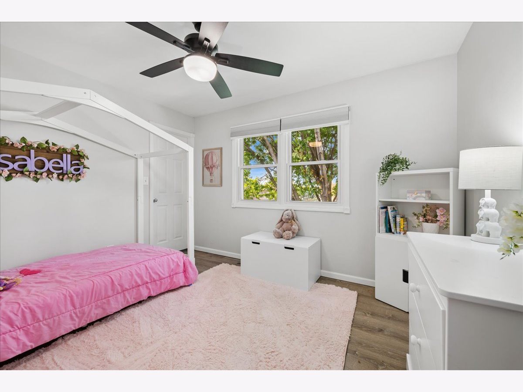
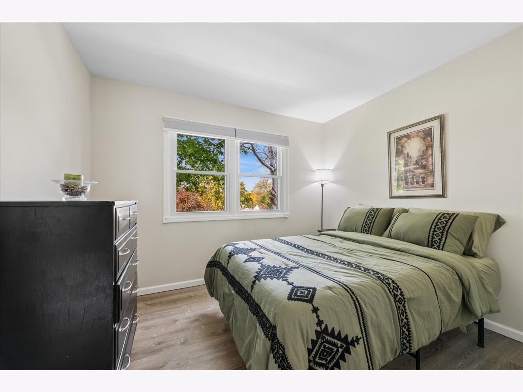
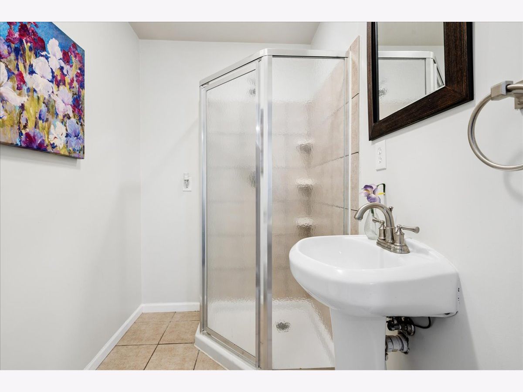
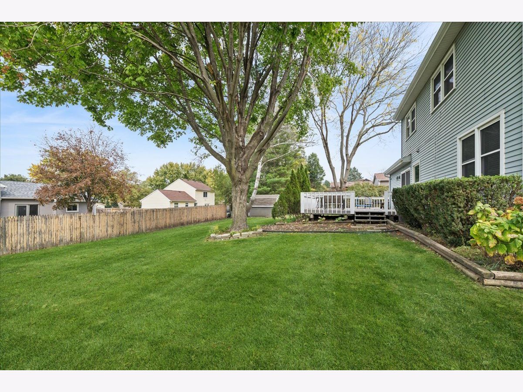
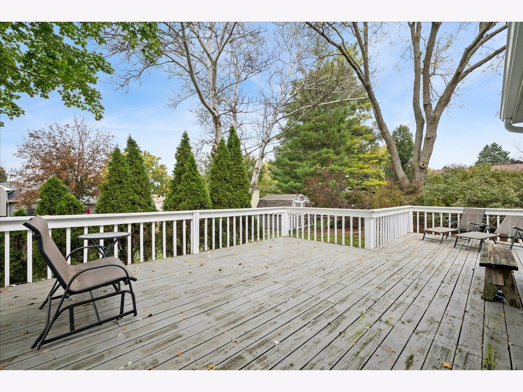
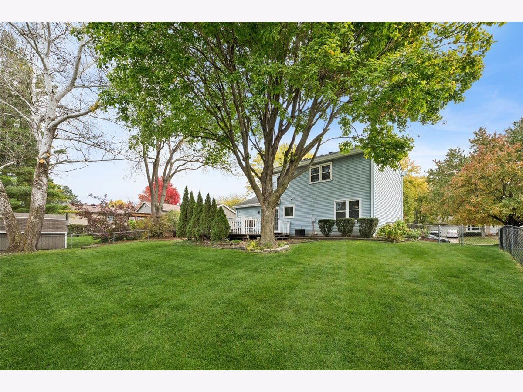
Beautiful Home in Winding Creek Subdivision - 3 Bedrooms, 2 Full Baths! Welcome to this inviting 1,558-square-foot home in the desirable Winding Creek subdivision! Featuring a functional layout, hard-surface flooring throughout, and inviting indoor and outdoor living spaces, this home has plenty to offer. The main level features a bright living room with a charming bay window, a formal dining room perfect for entertaining, and a spacious family room that opens to the updated kitchen. A full bathroom on the first floor adds convenience for guests and everyday living. Upstairs, you'll find three bedrooms and a second full bathroom. Step outside to enjoy the fenced backyard, complete with a large deck overlooking the grassy yard-perfect for summer barbecues, outdoor dining, entertaining, or simply relaxing outdoors. With its updated kitchen, versatile living spaces, hard-surface flooring throughout, and private backyard, this Winding Creek home is a wonderful opportunity for buyers seeking comfort, functionality, and outdoor enjoyment. Come see all this home has to offer!
Property Specifics
| Single Family | |
| — | |
| Traditional | |
| 1985 | |
| Crawl Space | |
| Vinyl Siding | |
| Asphalt | |
| — | |
| No | |
| 0.22 |
| — | |
| Winding Creek | |
| 0 / Not Applicable | |
| None | |
| Public | |
| Public Sewer | |
| Central Air | |
| Gas, Forced Air | |
| No | |
| 12791029 | |
| 1404201016 |
Nearby Schools
| NAME: | DISTRICT: | DISTANCE: | |
|---|---|---|---|
|
Grade School
Riverwood Elementary School |
15 | — | |
|
Middle School
Parkland Middle School |
15 | Not in DB | |
|
High School
Mchenry Campus |
156 | Not in DB | |
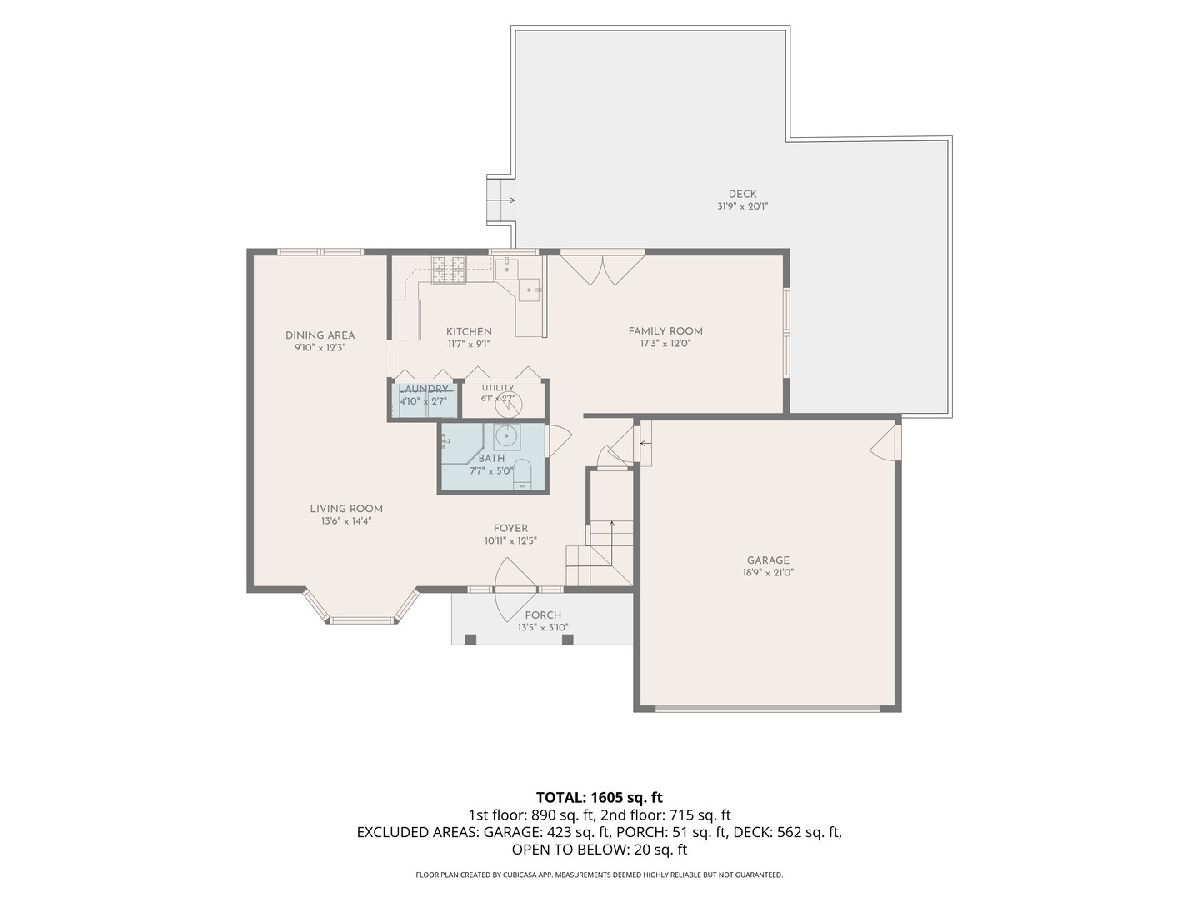
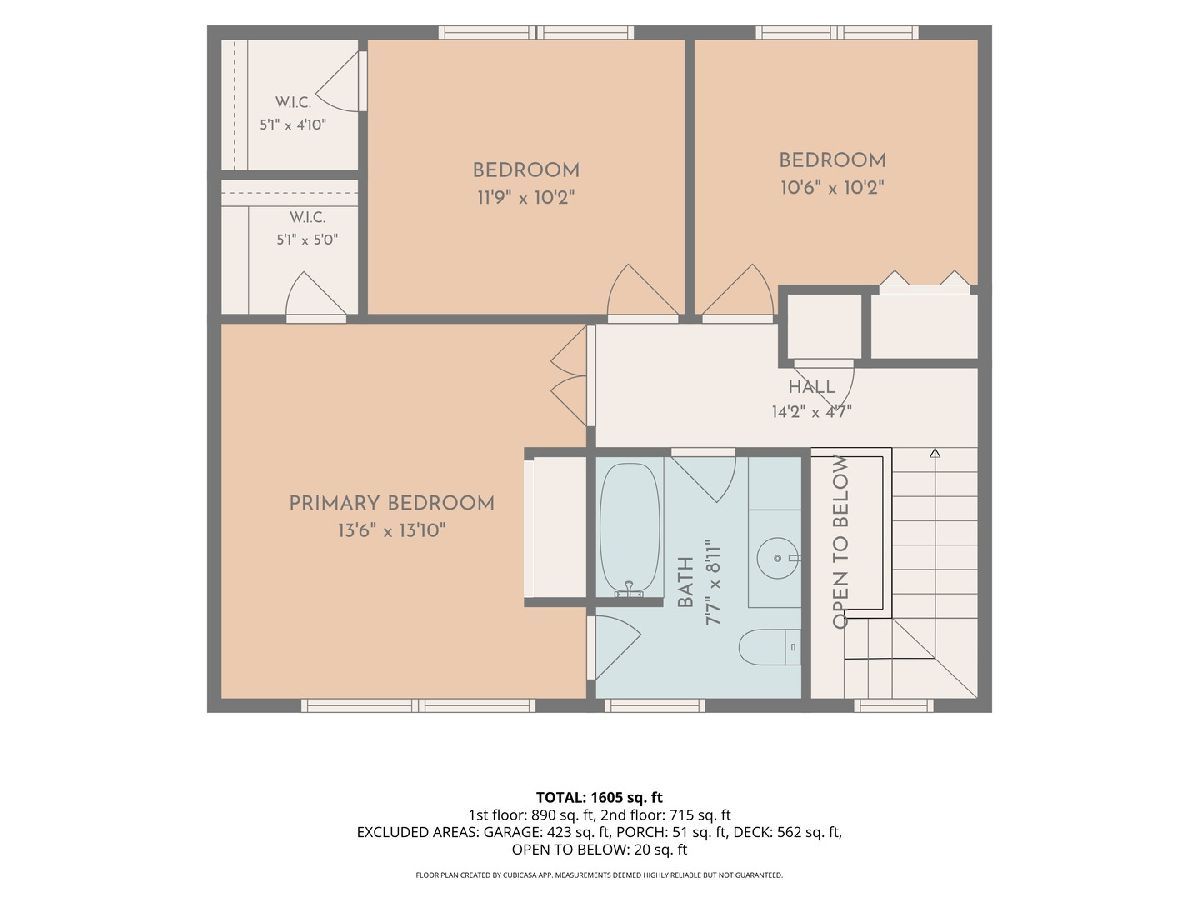
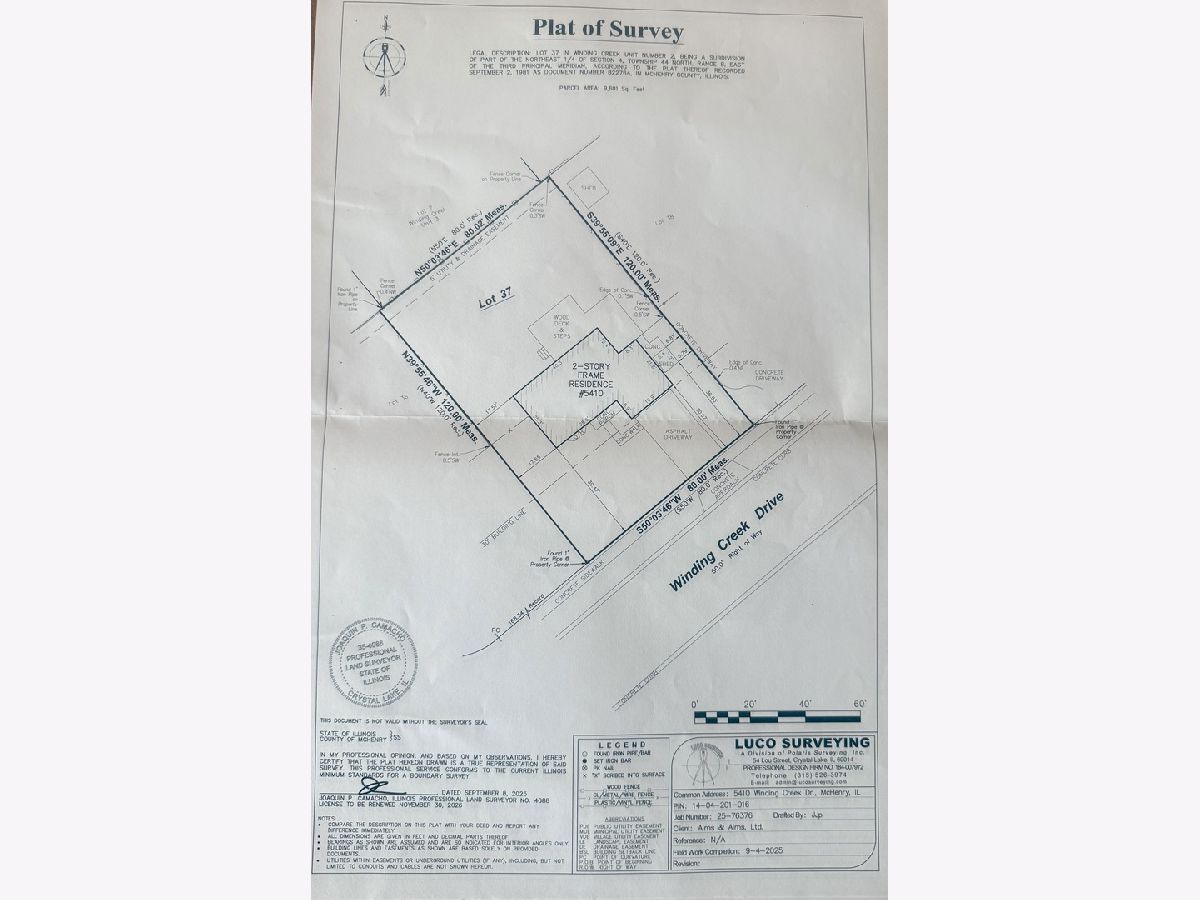
Room Specifics
Total Bedrooms: 3
Bedrooms Above Ground: 3
Bedrooms Below Ground: 0
Dimensions: 14X14
Floor Type: Luxury Vinyl
Dimensions: 12X10
Floor Type: —
Dimensions: 11X10
Floor Type: Luxury Vinyl
Full Bathrooms: 2
Bathroom Amenities: —
Bathroom in Basement: 0
Dimensions: 12X10
Floor Type: Wood Laminate
Dimensions: 12X9
Floor Type: Wood Laminate
Dimensions: 5X3
Floor Type: —
Dimensions: 14X14
Floor Type: Wood Laminate
Dimensions: 17X12
Floor Type: Wood Laminate
Rooms: Foyer
Name: Foyer
Dimensions: 12X12
Floor Type: Wood Laminate
Other Specifics
| 2 | |
| Concrete Perimeter | |
| Concrete, Garage Door Opener, Garage Owned, Attached, Garage | |
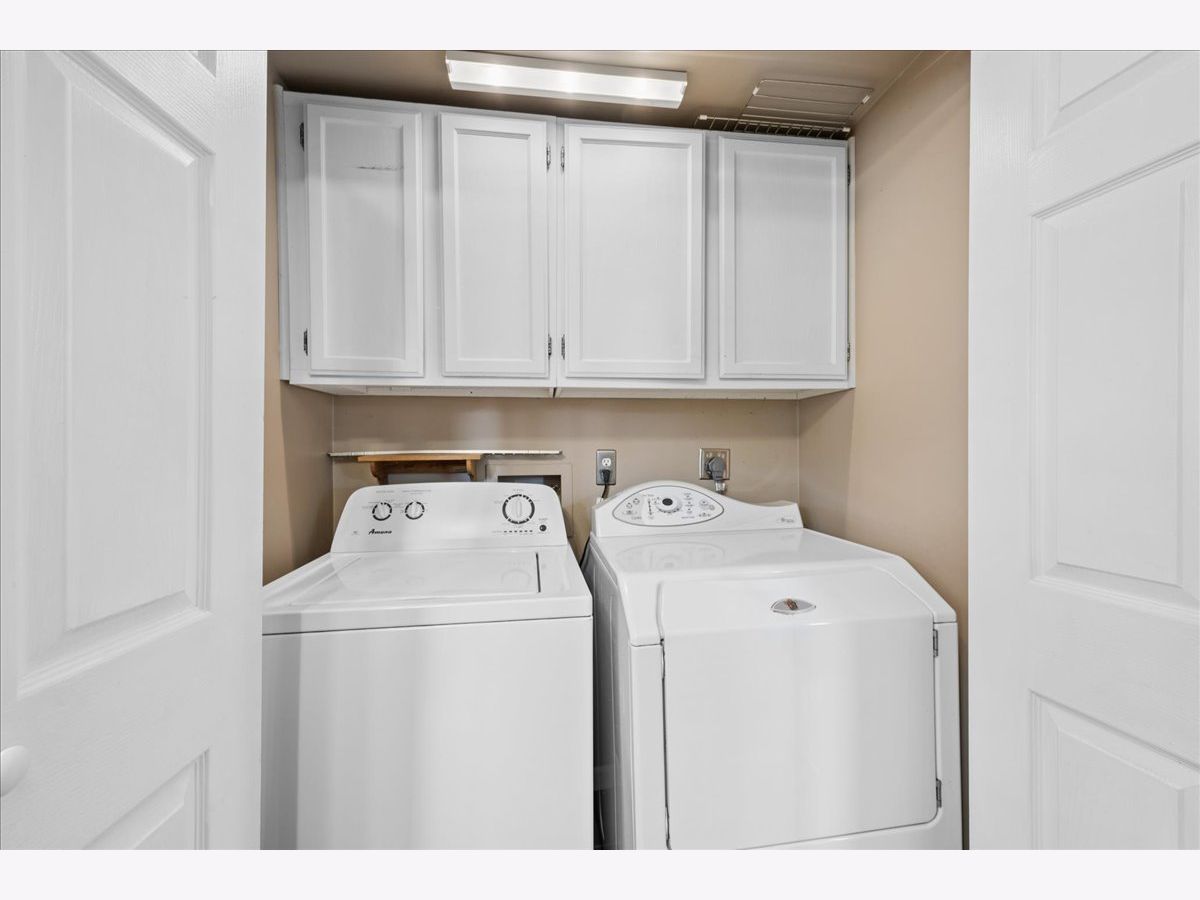
| Gas Dryer Hookup, In Unit, In Kitchen | |
| Laminate | |
| Deck | |
| Fenced | |
| Shed(s) | |
| — | |
| — | |
| 80 x 120 | |
| — | |
| — | |
| — | |
| — | |
| Not in DB | |
| — | |
| — | |
| — |
Contact Agent
Contact Agent
Listing Provided By
Baird & Warner
