

5415 Sheridan Road, Edgewater, Chicago, Illinois 60640


$189,900
|
For Sale
|
|
| Status: | Active |
| Sqft: | 0 |
| Cost/Sqft: | — |
| Beds: | 1 |
| Baths: | 1 |
| Year Built: | 1973 |
| Property Taxes: | $3,405 |
| Days On Market: | 47 |
| Lot Size: | 0,00 |
Description
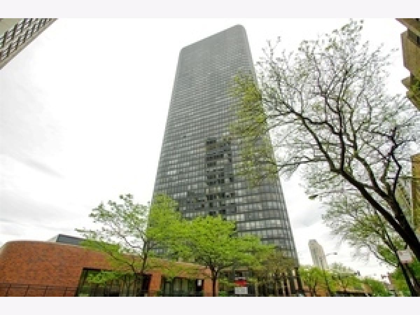
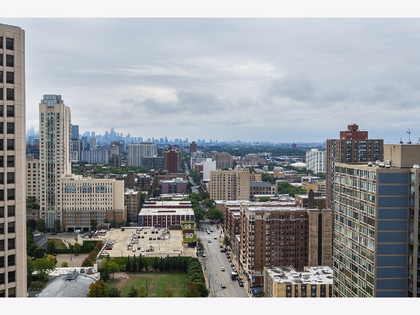
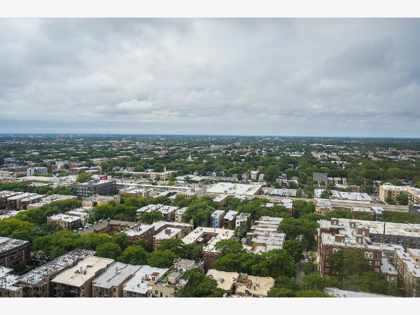
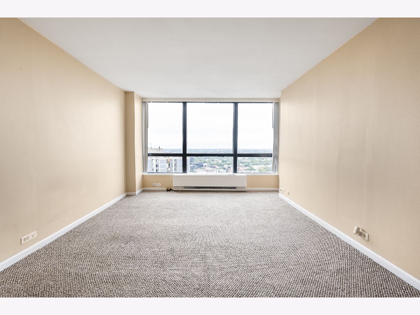
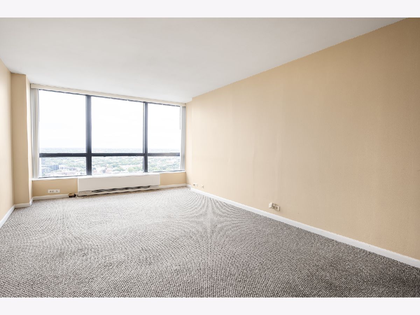
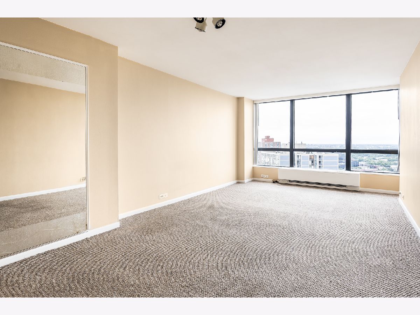
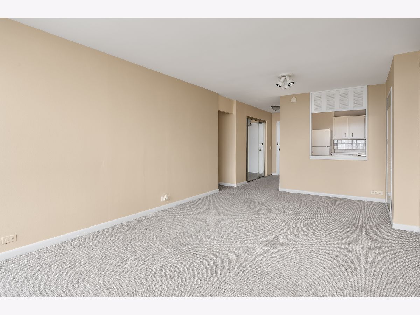
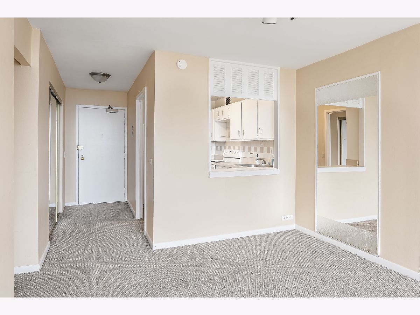
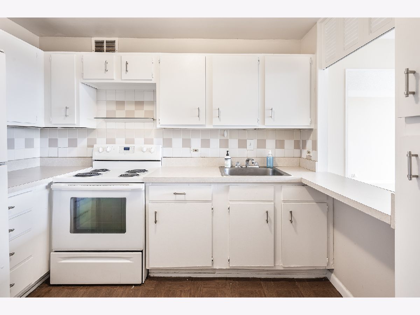
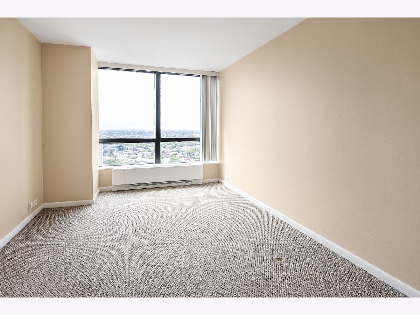
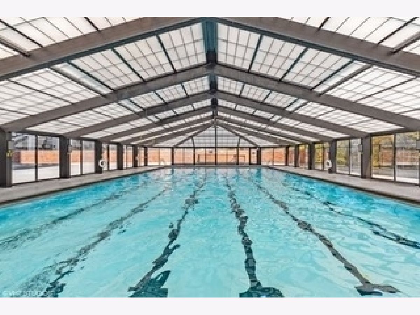
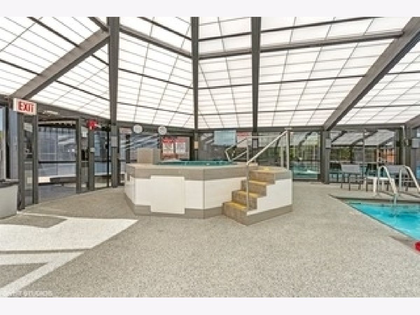
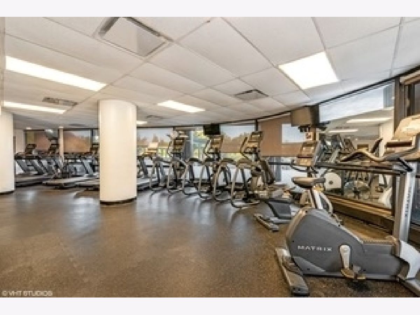
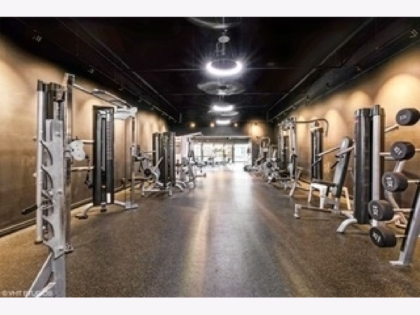
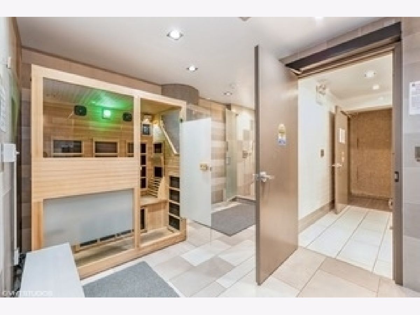
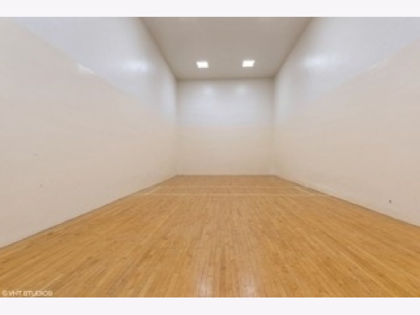
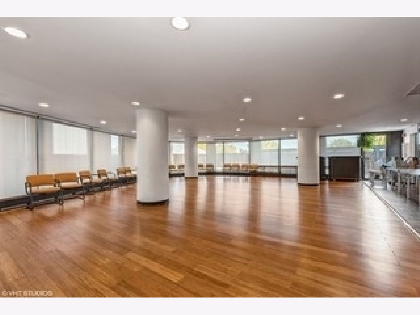
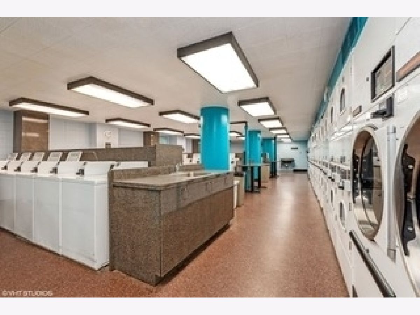
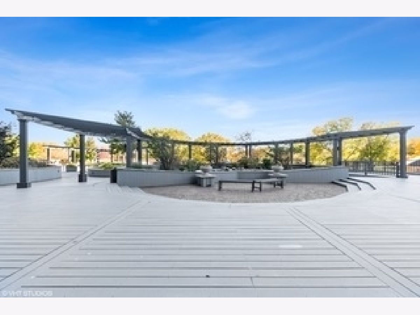
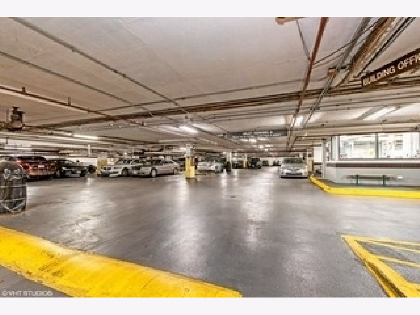
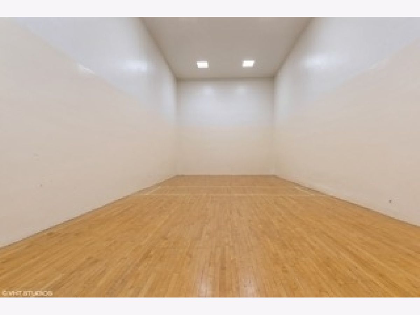
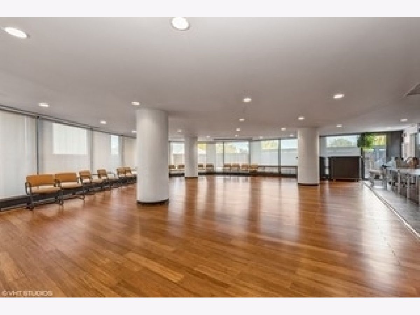
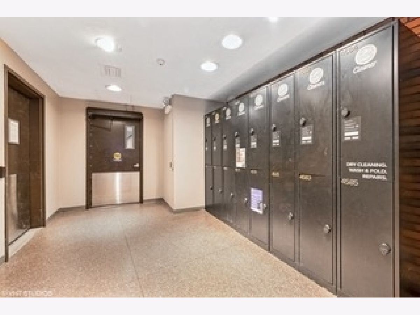
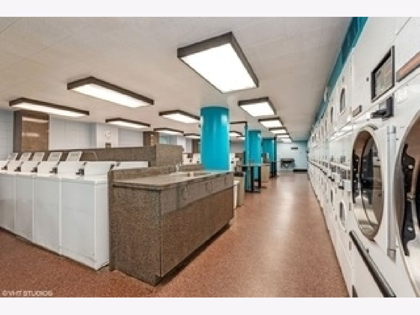
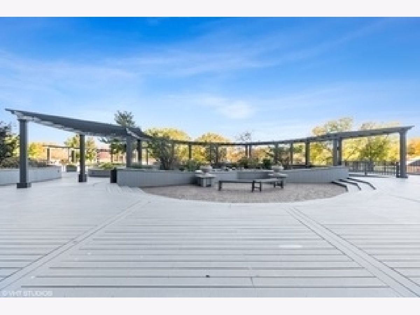
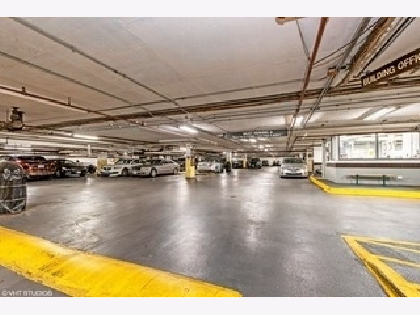
Edgewater Beach. Luxury High Rise. Rarely available. Move right in to this one bedroom unit. Spacious with lots of natural light. Ample closet space. Spectacular view of the city. Full amenity building with a 24 hour door staff. Join the gym with an indoor pool, racquetball court and sauna. 24 hour package receiving room. Monthly HOA includes heat, a/c, basic cable and internet. Garage/valet parking available for a fee. Close to lake, park and historic Bryn Mawr and Andersonville, Mariano's. Short distance to Loyola University Chicago. Washer/dryer may be installed in the unit. Financially stable condominium association.
Property Specifics
| Condos/Townhomes | |
| 54 | |
| — | |
| 1973 | |
| None | |
| Glass, Concrete | |
| Rubber | |
| — | |
| No | |
| — |
| Cook | |
| — | |
| 771 / Monthly | |
| Heat, Air Conditioning, Water, Insurance, Doorman, TV/Cable, Exterior Maintenance, Lawn Care, Scavenger, Snow Removal, Internet | |
| Public | |
| Public Sewer | |
| Central Air | |
| Indv Controls, Zoned | |
| 12762052 | |
| 14082030171363 |
Property History
| DATE: | EVENT: | PRICE: | SOURCE: |
|---|---|---|---|
| 22 Aug, 2016 | Under contract | $0 | MRED MLS |
| 28 Jul, 2016 | Listed for sale | $0 | MRED MLS |
| 10 Jun, 2017 | Under contract | $0 | MRED MLS |
| 22 May, 2017 | Listed for sale | $0 | MRED MLS |
| 19 Aug, 2019 | Under contract | $0 | MRED MLS |
| 5 Aug, 2019 | Listed for sale | $0 | MRED MLS |
| — | Last price change | $194,900 | MRED MLS |
| 16 Sep, 2026 | Listed for sale | $194,900 | MRED MLS |
Some photos of this home have been virtually staged.
Room Specifics
All Bedroom Info:
Total Bedrooms: 1
Bedrooms Above Ground: 1
Bedrooms Below Ground: 0
Total Bedrooms: 1
Bedrooms Above Ground: 1
Bedrooms Below Ground: 0
Master Bedroom Info:
Dimensions: 16X10
Location: Main LevelDimensions: 16X10
Floor Type: Carpet
Bathroom Info:
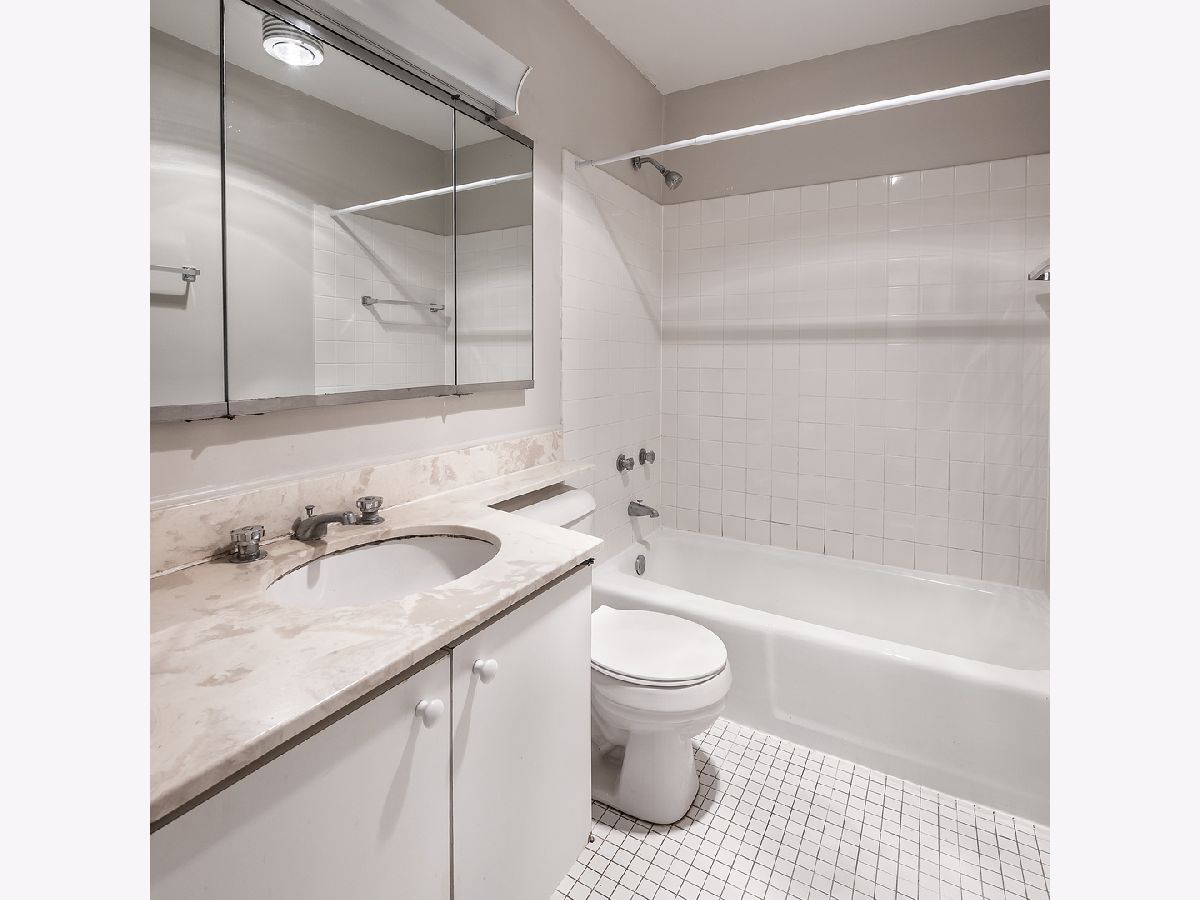
Full Bathrooms: 1
Partial Bathrooms: 0Full Bathrooms: 1
Bathroom Amenities: —
Bathroom in Basement: 0
Kitchen Info:
Dimensions: 10X7
Location: Main LevelDimensions: 10X7
Floor Type: —
Living Room Info:
Dimensions: 21X12
Location: Main LevelDimensions: 21X12
Floor Type: Carpet
Additional Rooms Info:
Rooms: No additional rooms
Basement: NoneRooms: No additional rooms
Other Specifics
| 1 | |
| Concrete Perimeter | |
| Attached, Garage | |
| — | |
| — | |
| — | |
| — | |
| — | |
| CONDO | |
| — | |
| Full | |
| — | |
| Range, Refrigerator | |
| Not in DB | |
| — | |
| — | |
| — |
Tax History
| Year | Property Taxes |
|---|---|
| — | $3,405 |
Contact Agent
Nearby Similar Homes
5415 Sheridan Road, Chicago, Illinois 60640
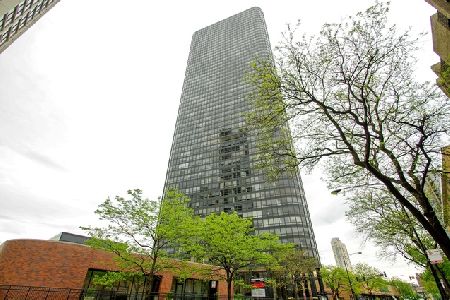
For Sale
$259,900
1 beds / 1.0 baths / 700 ft2
Condos/Townhomes / Built: 1973
24
5415 Sheridan Road, Chicago, Illinois 60640

For Sale
$224,900
1 beds / 1.0 baths / 0 ft2
Condos/Townhomes / Built: 1973
43
5415 Sheridan Road, Chicago, Illinois 60640

For Sale
$144,900
0 beds / 1.0 baths / 580 ft2
Condos/Townhomes / Built: 1973
28
5415 Sheridan Road, Chicago, Illinois 60640

For Sale
$164,900
0 beds / 1.0 baths / 580 ft2
Condos/Townhomes / Built: 1973
18
5415 Sheridan Road, Chicago, Illinois 60640

For Sale
$125,000
0 beds / 1.0 baths / 565 ft2
Condos/Townhomes / Built: 1973
48
5445 Sheridan Road, Chicago, Illinois 60640
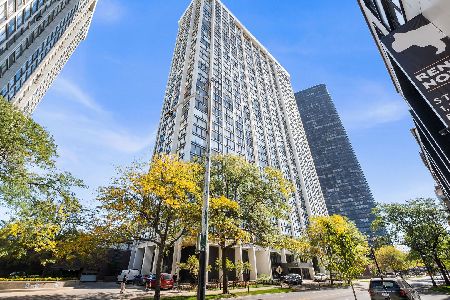
For Sale
$225,000
0 beds / 1.0 baths / 600 ft2
Condos/Townhomes / Built: 1971
21
Nearby Sold Comparables
5415 Sheridan Road, Chicago, Illinois 60640
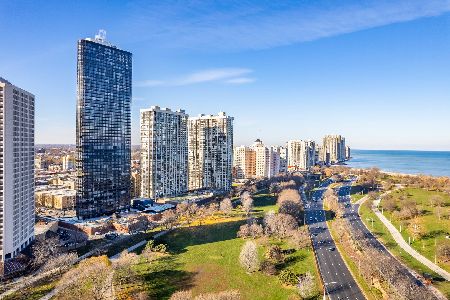
Sold
$110,000
0 beds / 1.0 baths / 600 ft2
Condos/Townhomes / Built: 1974
646
5415 Sheridan, Chicago, Illinois 60640

Sold
$214,900
1 beds / 1.0 baths / 850 ft2
Condos/Townhomes / Built: —
7310
5415 Sheridan Road, Chicago, Illinois 60640
Sold
$519,000
3 beds / 3.0 baths / 1,800 ft2
Condos/Townhomes / Built: 1974
7203
5415 Sheridan Road, Chicago, Illinois 60640
Sold
$219,900
1 beds / 1.0 baths / 820 ft2
Condos/Townhomes / Built: —
7259
5415 Sheridan Road, Chicago, Illinois 60640
Sold
$185,000
1 beds / 1.0 baths / 700 ft2
Condos/Townhomes / Built: —
7221
5415 Sheridan, Chicago, Illinois 60640
Sold
$154,600
1 beds / 1.0 baths / 710 ft2
Condos/Townhomes / Built: —
7310
Contact Agent
Listing Provided By
Dralyuk Real Estate Inc.
