

5417 Melvina Avenue, Garfield Ridge, Chicago, Illinois 60638


$262,900
|
For Sale
|
|
| Status: | Active |
| Sqft: | 900 |
| Cost/Sqft: | $292 |
| Beds: | 2 |
| Baths: | 2 |
| Year Built: | 2000 |
| Property Taxes: | $4,611 |
| Days On Market: | 11 |
| Lot Size: | 0,00 |
Description
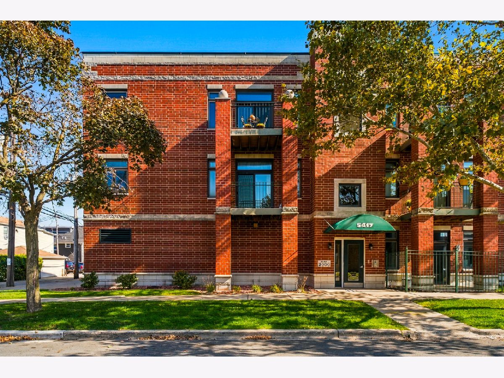
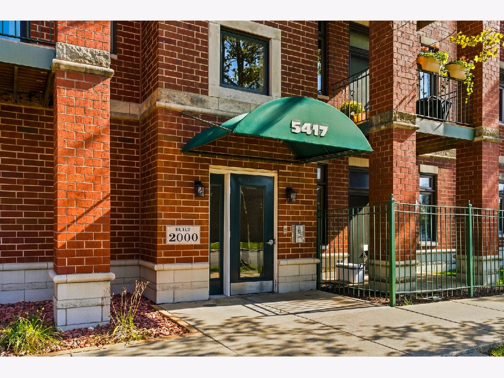
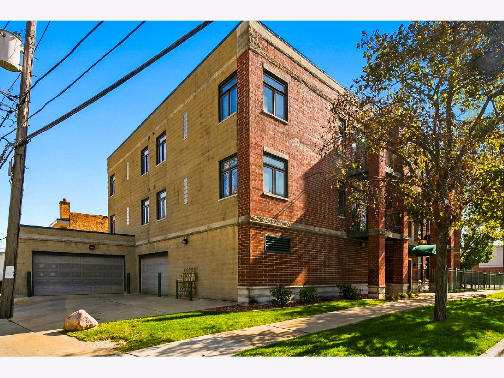
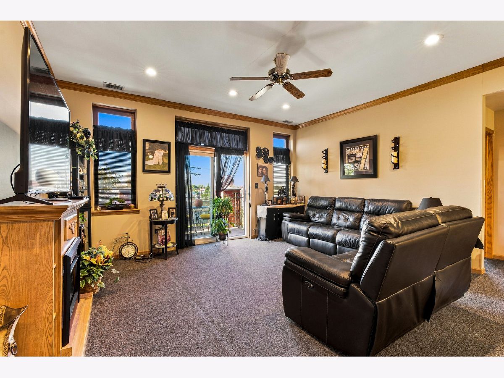
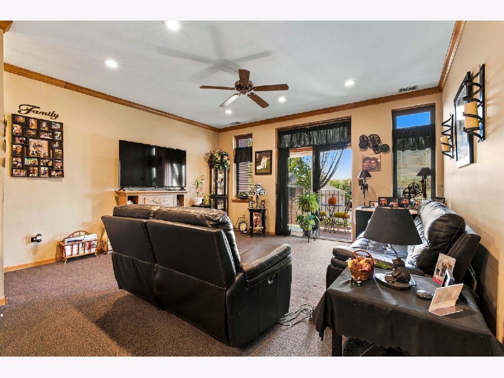
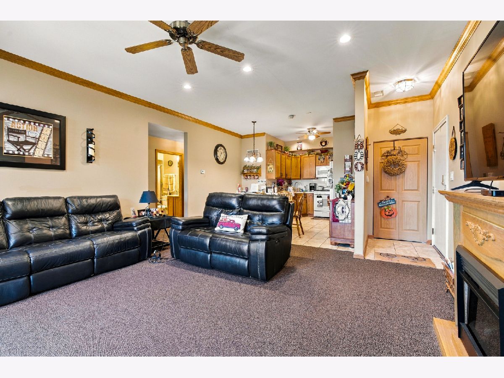
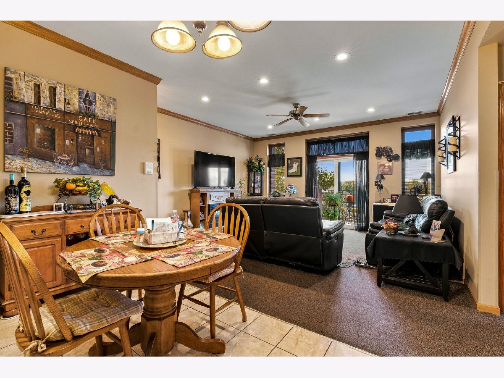
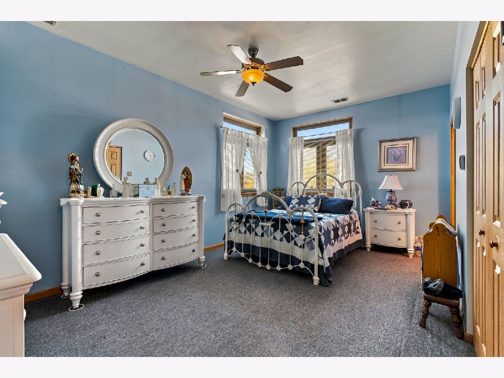
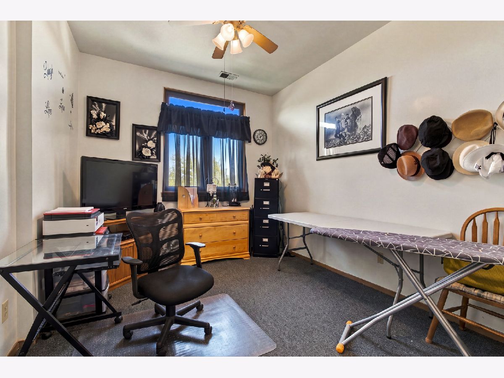
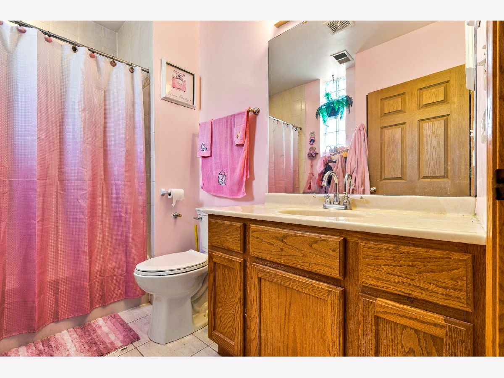
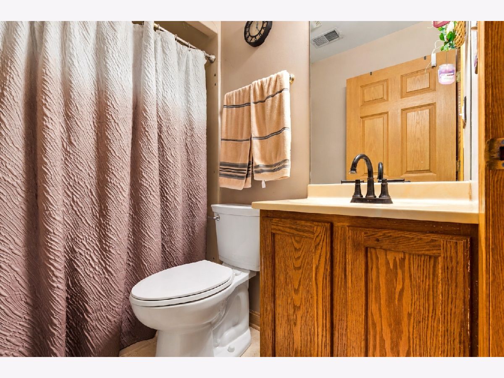
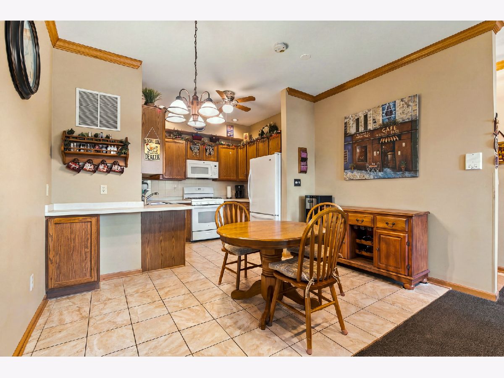
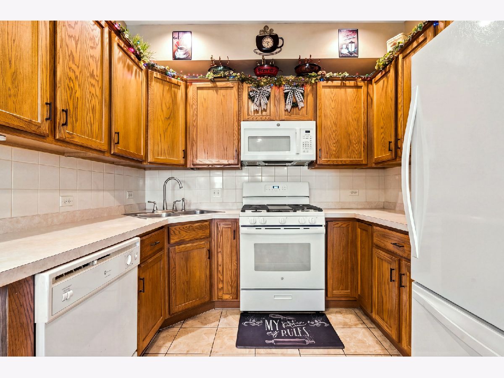
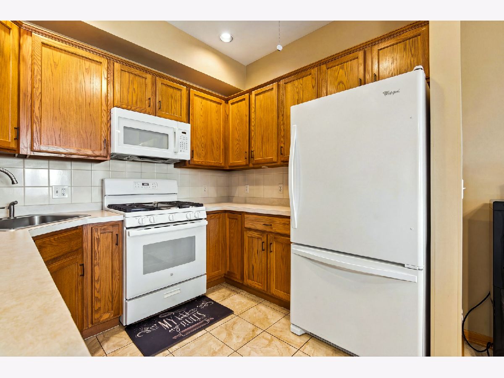
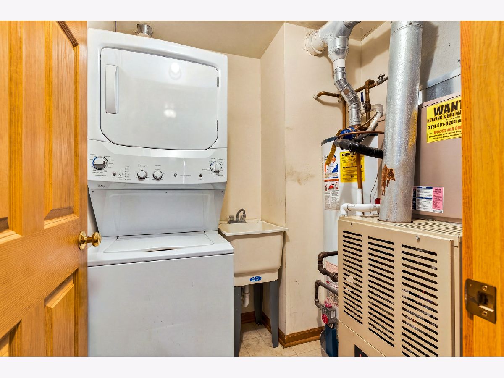
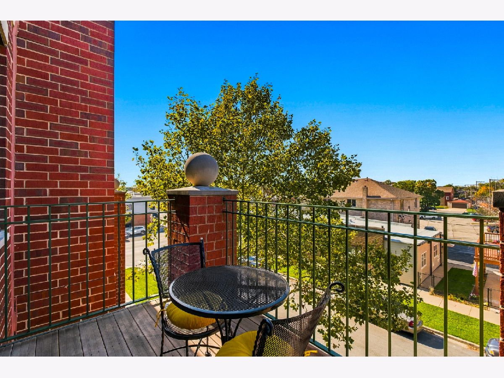
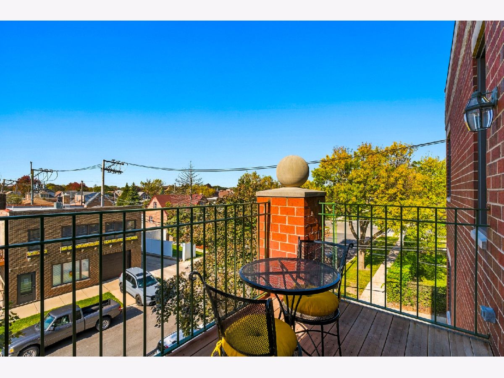
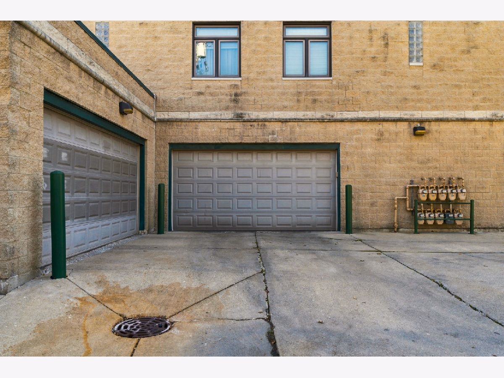
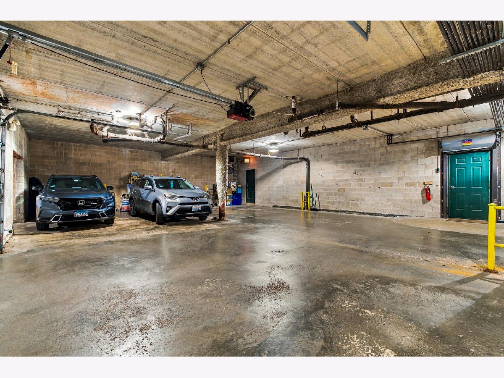
Welcome to this well-appointed 2-bedroom, 2-full-bath condominium located on the third floor of an intimate 10-unit building at 5417 S. Melvina Avenue in Chicago, IL 60638. This inviting condo offers a comfortable layout with a private balcony, perfect for enjoying fresh air and outdoor relaxation. The home features a kitchen with generous cabinets and counter space, providing plenty of room for meal preparation and storage. Enjoy the added convenience of in-unit laundry, elevator access, soundproof windows, and an assigned storage unit. One indoor parking space is also included for added convenience throughout the year. Conveniently located near Midway International Airport, this property offers easy access to major roadways, public transportation, shopping, dining, and neighborhood amenities. Enjoy the convenience, comfort, and practical amenities this Chicago condo has to offer. Schedule your private showing today! Important Notice: Rentals are not permitted in this building. Buyers should verify condominium association rules and restrictions.
Property Specifics
| Condos/Townhomes | |
| 3 | |
| — | |
| 2000 | |
| None | |
| Brick | |
| — | |
| — | |
| No | |
| — |
| Cook | |
| — | |
| 300 / Monthly | |
| Water, Insurance, Scavenger, Snow Removal | |
| Lake Michigan | |
| Public Sewer | |
| Central Air | |
| Gas | |
| 12790366 | |
| 19083280221009 |
Property History
| DATE: | EVENT: | PRICE: | SOURCE: |
|---|---|---|---|
| 20 Nov, 2020 | Sold | $153,000 | MRED MLS |
| 14 Oct, 2020 | Under contract | $150,000 | MRED MLS |
| 14 Oct, 2020 | Listed for sale | $150,000 | MRED MLS |
| 23 Oct, 2026 | Listed for sale | $262,900 | MRED MLS |
Room Specifics
Total Bedrooms: 2
Bedrooms Above Ground: 2
Bedrooms Below Ground: 0
Dimensions: 15X17
Floor Type: —
Dimensions: 10X12
Floor Type: —
Full Bathrooms: 2
Bathroom Amenities: —
Bathroom in Basement: 0
Dimensions: 11X11
Floor Type: —
Dimensions: 4X5
Floor Type: —
Dimensions: 18X14
Floor Type: —
Rooms: No additional rooms
Other Specifics
| 1 | |
| — | |
| Attached, Garage | |
| — | |
| — | |
| — | |
| Two or More Access Exits, Door Width 32 Inches or More | |
| — | |
| — | |
| condo | |
| — | |
| Full | |
| — | |
| — | |
| Not in DB | |
| — | |
| — | |
| — |
Tax History
| Year | Property Taxes |
|---|---|
| 2020 | $2,317 |
| 2026 | $4,611 |
Contact Agent
Contact Agent
Listing Provided By
Listing Leaders Northwest, Inc
