

5421 Hyde Park Boulevard, Hyde Park, Chicago, Illinois 60615


$1,675,000
|
For Sale
|
|
| Status: | New |
| Sqft: | 6,722 |
| Cost/Sqft: | $249 |
| Beds: | 10 |
| Baths: | 6 |
| Year Built: | 1917 |
| Property Taxes: | $27,551 |
| Lot Size: | 0,00 |
Description
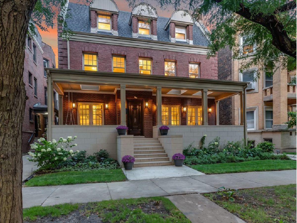
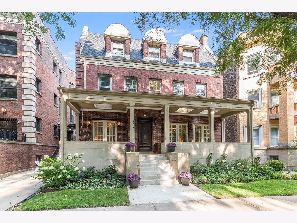
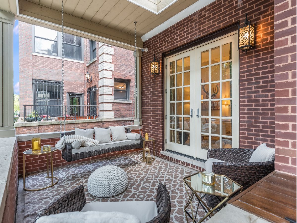
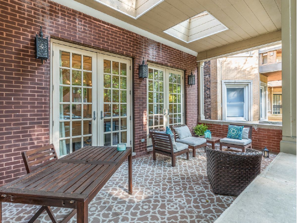
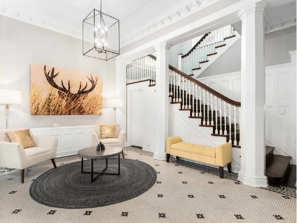
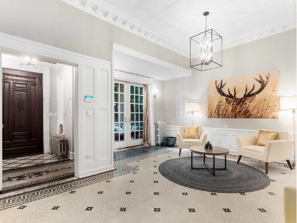
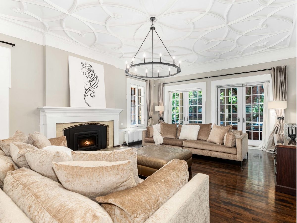
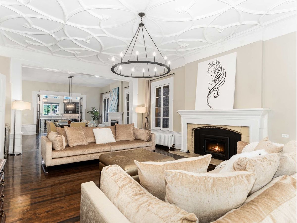
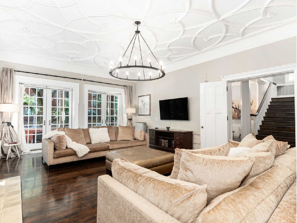
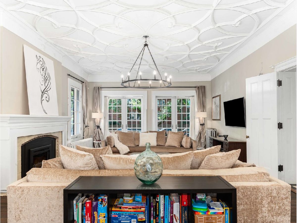
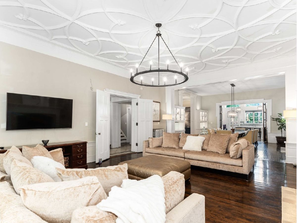
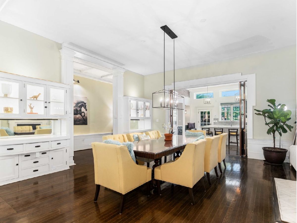
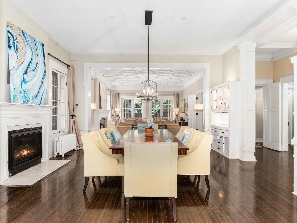
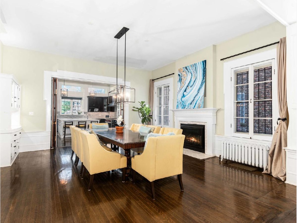
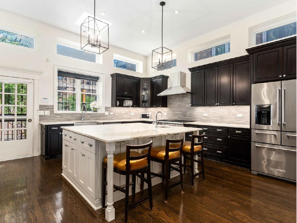
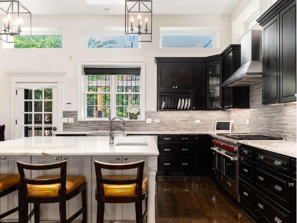
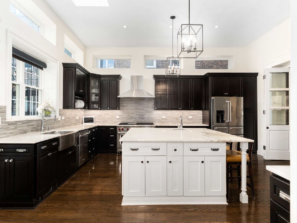
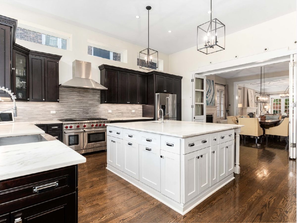
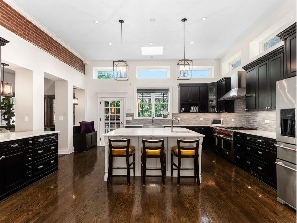
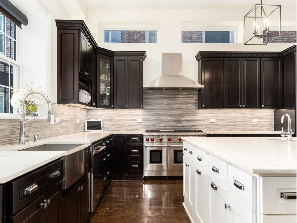
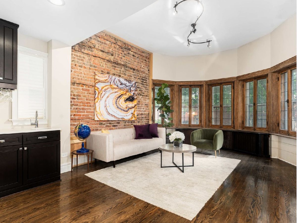
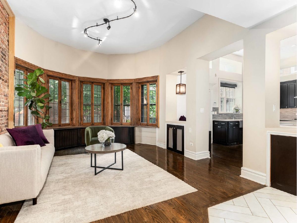
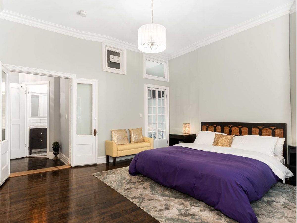
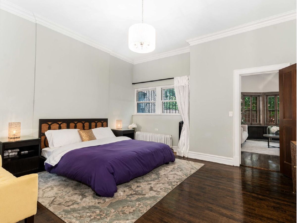
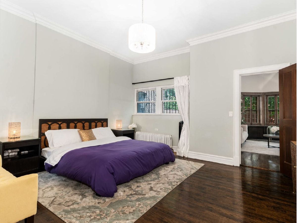
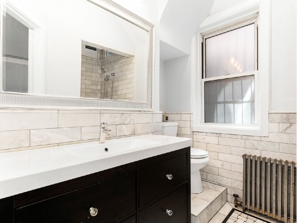
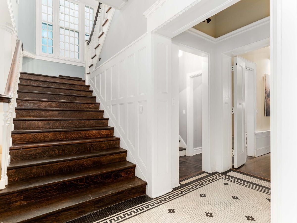
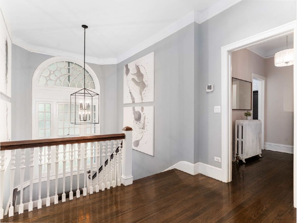
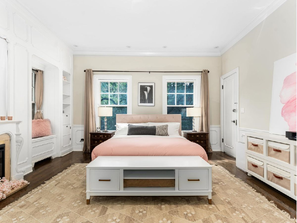
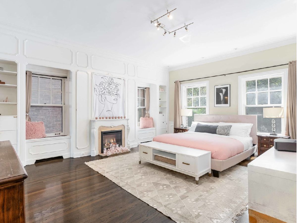
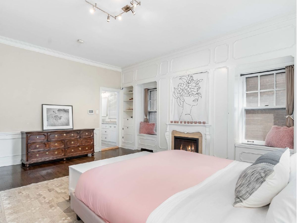
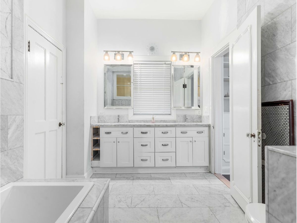
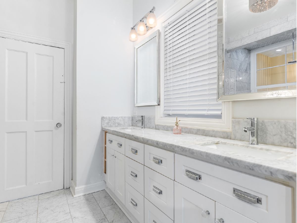
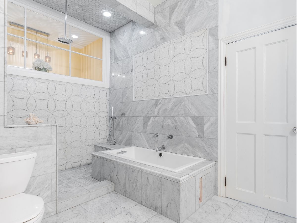
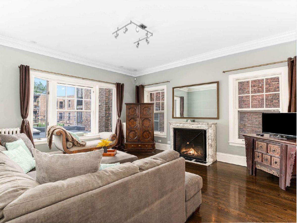

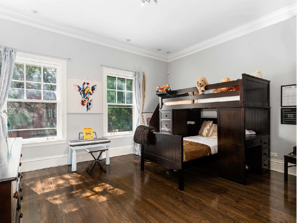
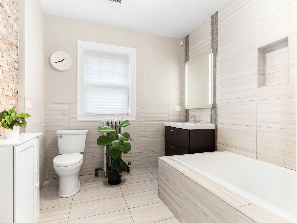
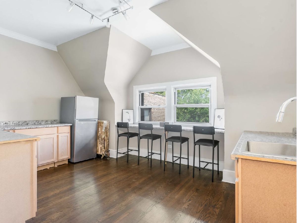
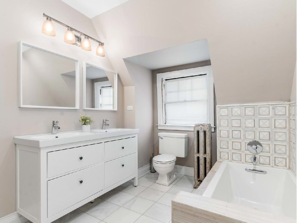
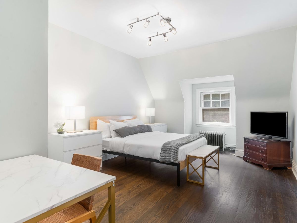
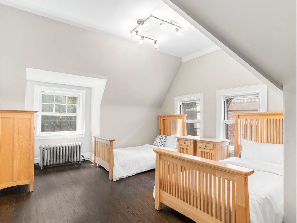
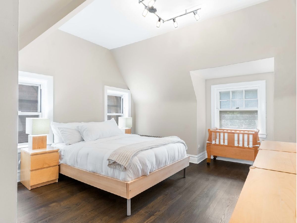
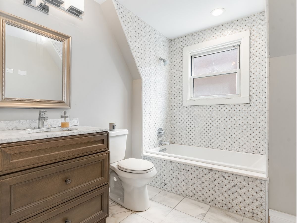
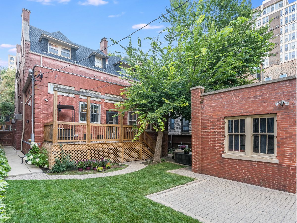
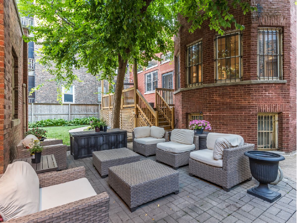
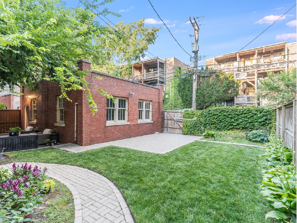
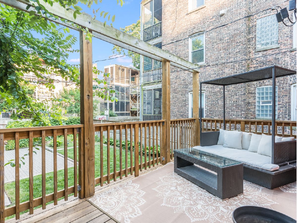
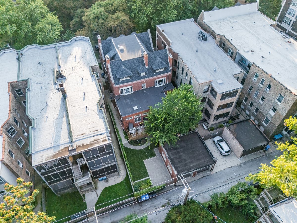
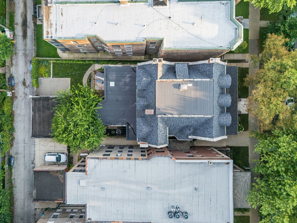
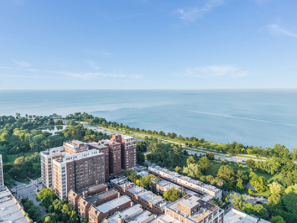
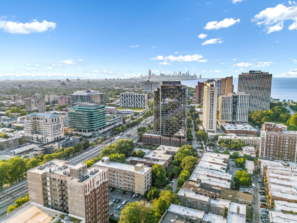
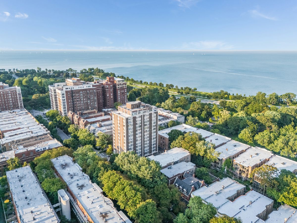
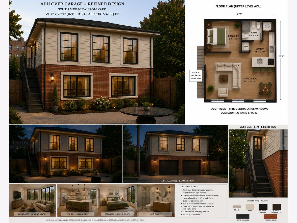
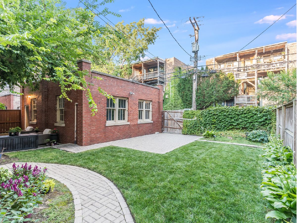
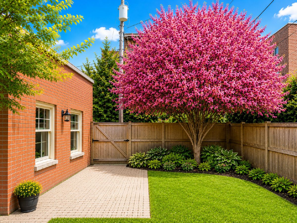
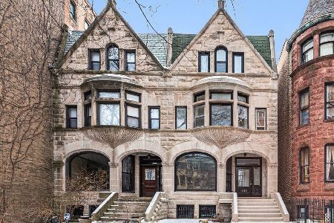
This select property represents the absolute best value on the market today. One of East Hyde Park's most distinguished historic residences, offering over 6,700 square feet of above-grade living area just moments from the University of Chicago, Museum of Science and Industry, Promontory Point, Lake Michigan, Metra, Trader Joe's, Whole Foods, and plenty of neighborhood dining options. Just minutes to Millennium Park via CTA Express Bus. Originally commissioned by Mrs. Emilie C. Weeks and designed by George H. Borst during Chicago's Gilded Age and later home to the Vivekananda Vedanta Society, this distinguished residence blends historic craftsmanship with extensive modern updates. Renovated in 2016, features include 10 bedrooms, 5 1/2 baths, soaring 11'/10'/9' ceilings, original hardwood floors, decorative plaster ceilings, marble fireplaces, copper plumbing supply lines, a center-island chef's kitchen with Wolf appliances and Statuario marble countertops, updated 400-amp electrical service, Unico central air (1st & 2nd floors), efficient radiator heat, two covered terraces, rear deck, walk-in vault, partial basement (crawl space beneath kitchen) with expansion potential, and a spacious two-car garage plus flex spot. RM-5 zoning allows for Airbnb and an ADU (accessory dwelling unit) over the garage, if desired. A rare opportunity to own one of Hyde Park's distinguished historic homes.
Property Specifics
| Single Family | |
| — | |
| — | |
| 1917 | |
| — | |
| — | |
| No | |
| — |
| Cook | |
| — | |
| 0 / Not Applicable | |
| — | |
| — | |
| — | |
| 12726797 | |
| 20121140060000 |
Nearby Schools
| NAME: | DISTRICT: | DISTANCE: | |
|---|---|---|---|
|
Grade School
Bret Harte Elementary School |
299 | — | |
Property History
| DATE: | EVENT: | PRICE: | SOURCE: |
|---|---|---|---|
| 30 Apr, 2013 | Sold | $307,000 | MRED MLS |
| 8 Feb, 2013 | Under contract | $425,000 | MRED MLS |
| — | Last price change | $499,900 | MRED MLS |
| 14 Jul, 2012 | Listed for sale | $650,000 | MRED MLS |
| 7 Aug, 2026 | Listed for sale | $1,675,000 | MRED MLS |
Room Specifics
Total Bedrooms: 10
Bedrooms Above Ground: 10
Bedrooms Below Ground: 0
Dimensions: —
Floor Type: —
Dimensions: —
Floor Type: —
Dimensions: —
Floor Type: —
Dimensions: —
Floor Type: —
Dimensions: —
Floor Type: —
Dimensions: —
Floor Type: —
Dimensions: —
Floor Type: —
Dimensions: —
Floor Type: —
Dimensions: —
Floor Type: —
Full Bathrooms: 6
Bathroom Amenities: Separate Shower
Bathroom in Basement: 0
Rooms: —
Basement Description: —
Other Specifics
| 2 | |
| — | |
| — | |
| — | |
| — | |
| 50X142 | |
| Pull Down Stair | |
| — | |
| — | |
| — | |
| Not in DB | |
| — | |
| — | |
| — | |
| — |
Tax History
| Year | Property Taxes |
|---|---|
| 2026 | $27,551 |
Contact Agent
Nearby Similar Homes
Nearby Sold Comparables

Contact Agent
Listing Provided By
R. C. Wessel & Associates, Ltd
