

5430 Lieb Avenue, Jefferson Park, Chicago, Illinois 60630


$599,900
|
For Sale
|
|
| Status: | Contingent |
| Sqft: | 0 |
| Cost/Sqft: | — |
| Beds: | 3 |
| Baths: | 3 |
| Year Built: | 1925 |
| Property Taxes: | $8,338 |
| Lot Size: | 0,00 |
Description
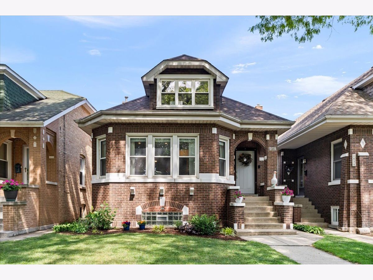
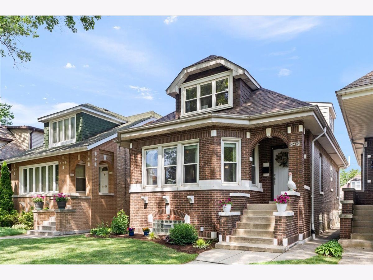
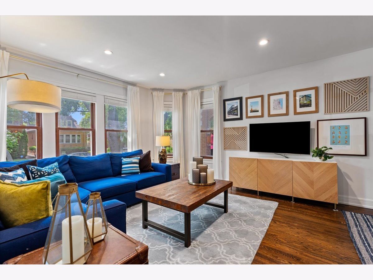
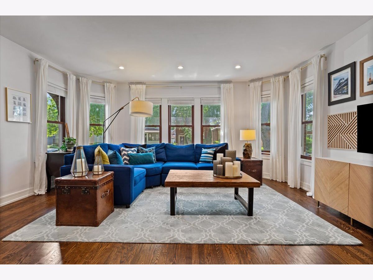
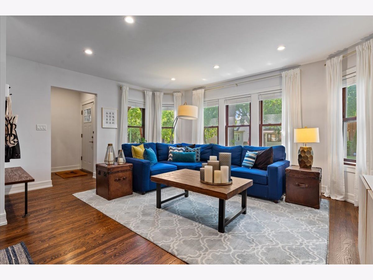
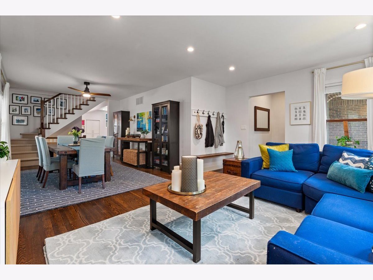
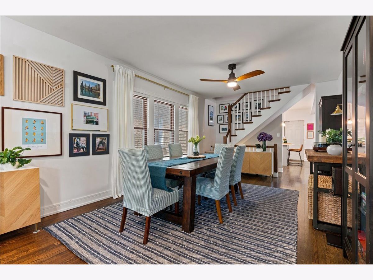
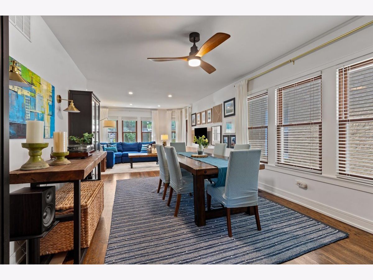
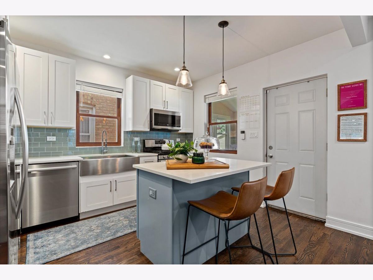
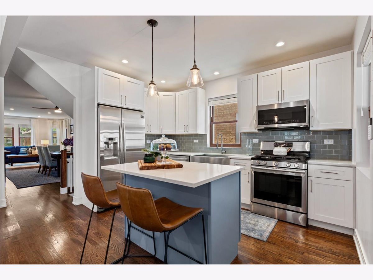
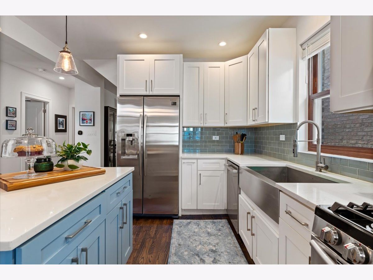
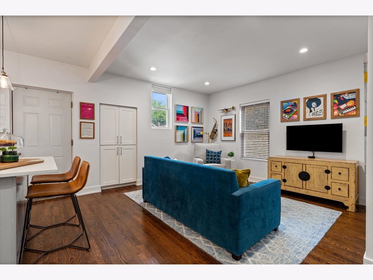
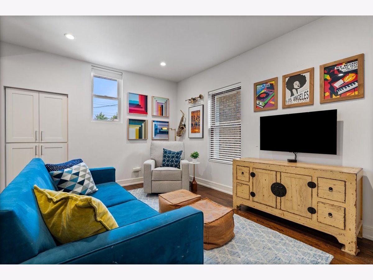
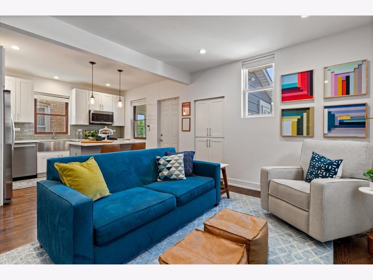
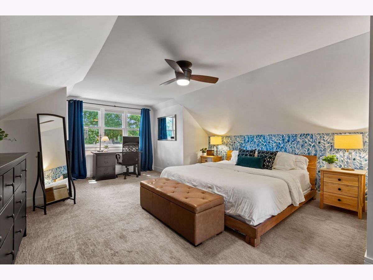
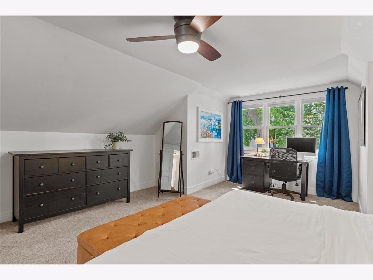
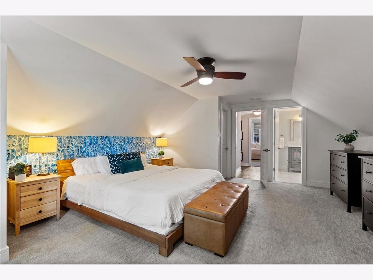
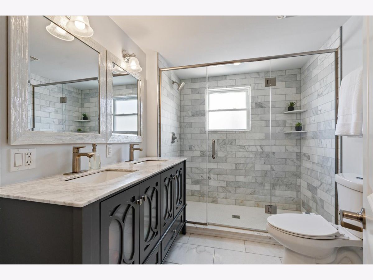
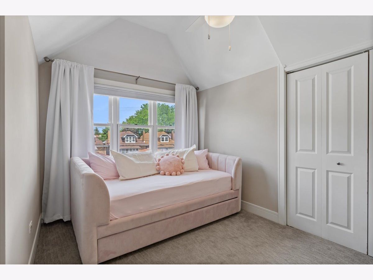
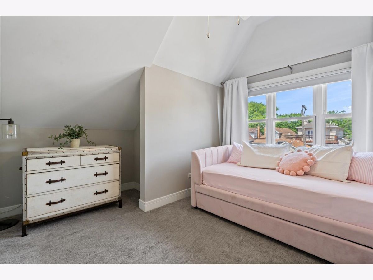
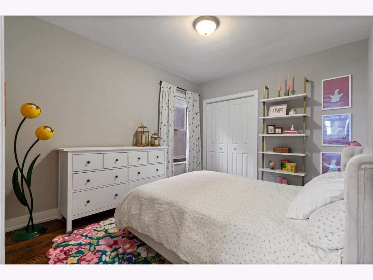
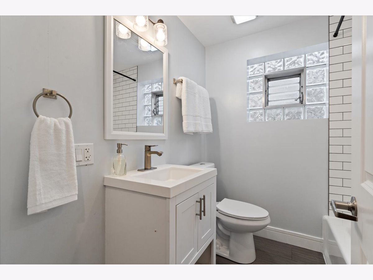
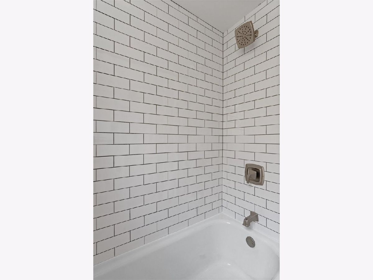
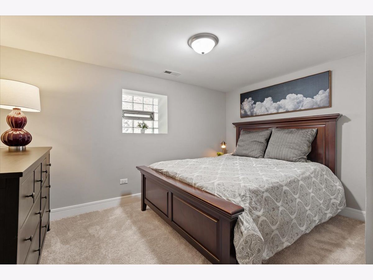
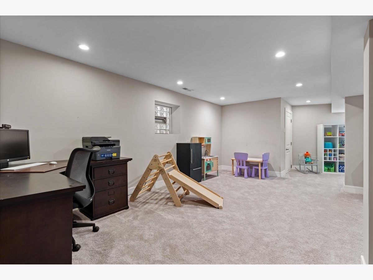
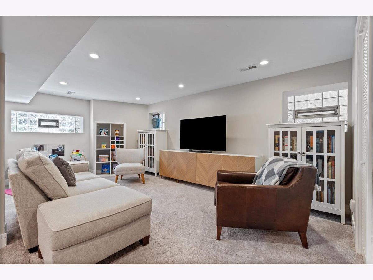
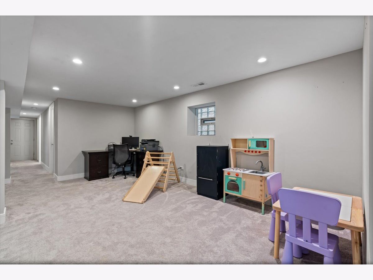
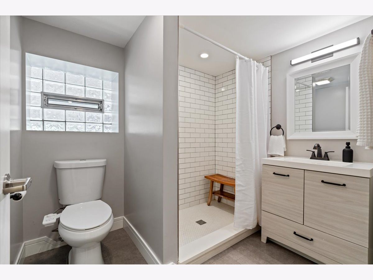
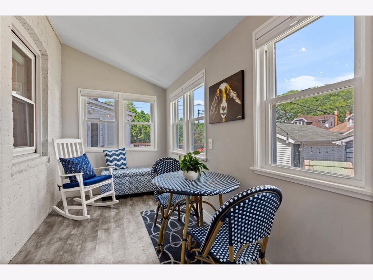
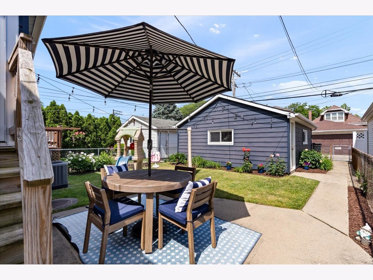
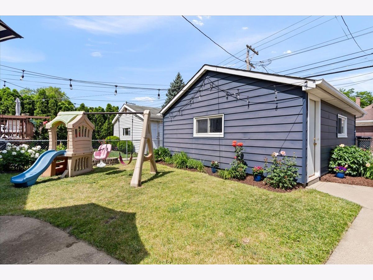
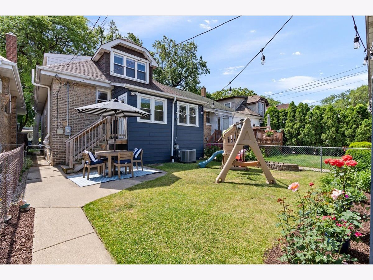
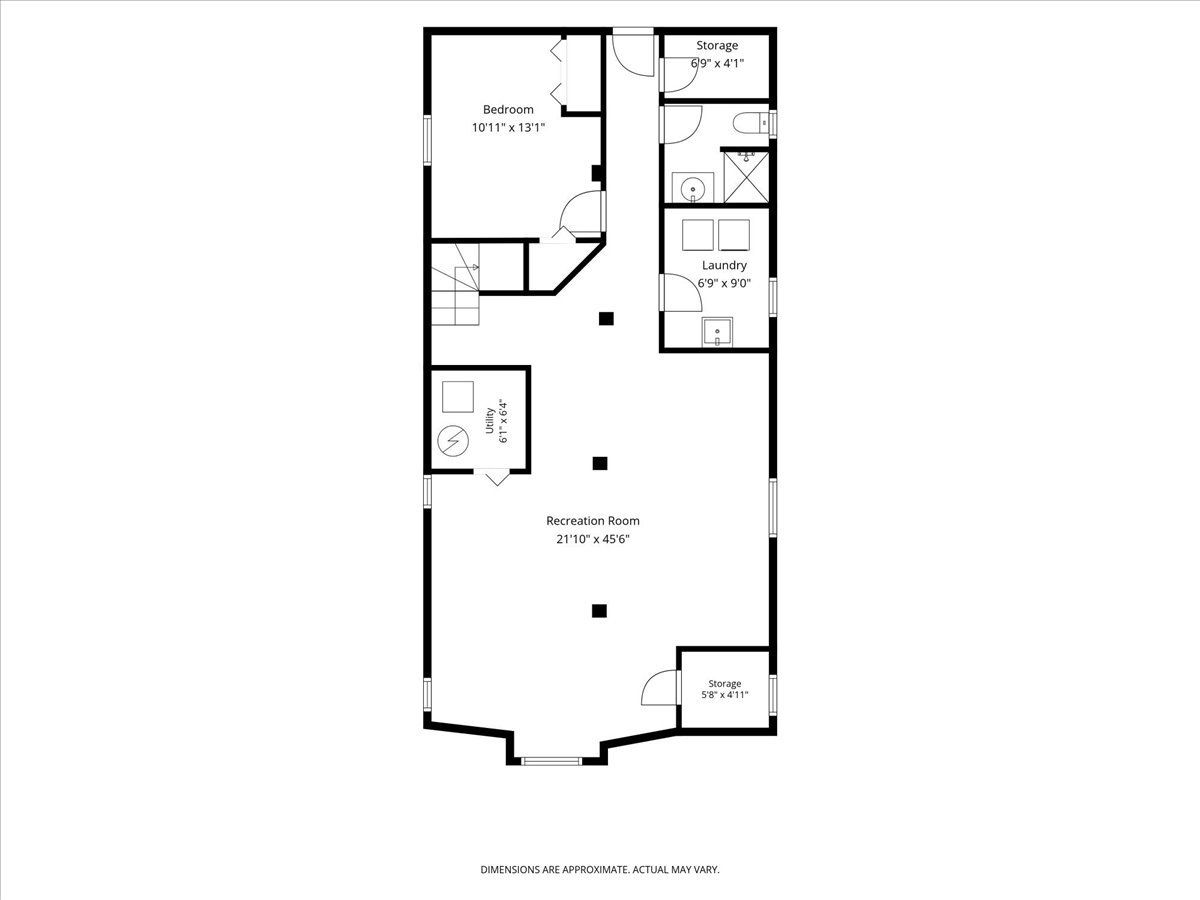
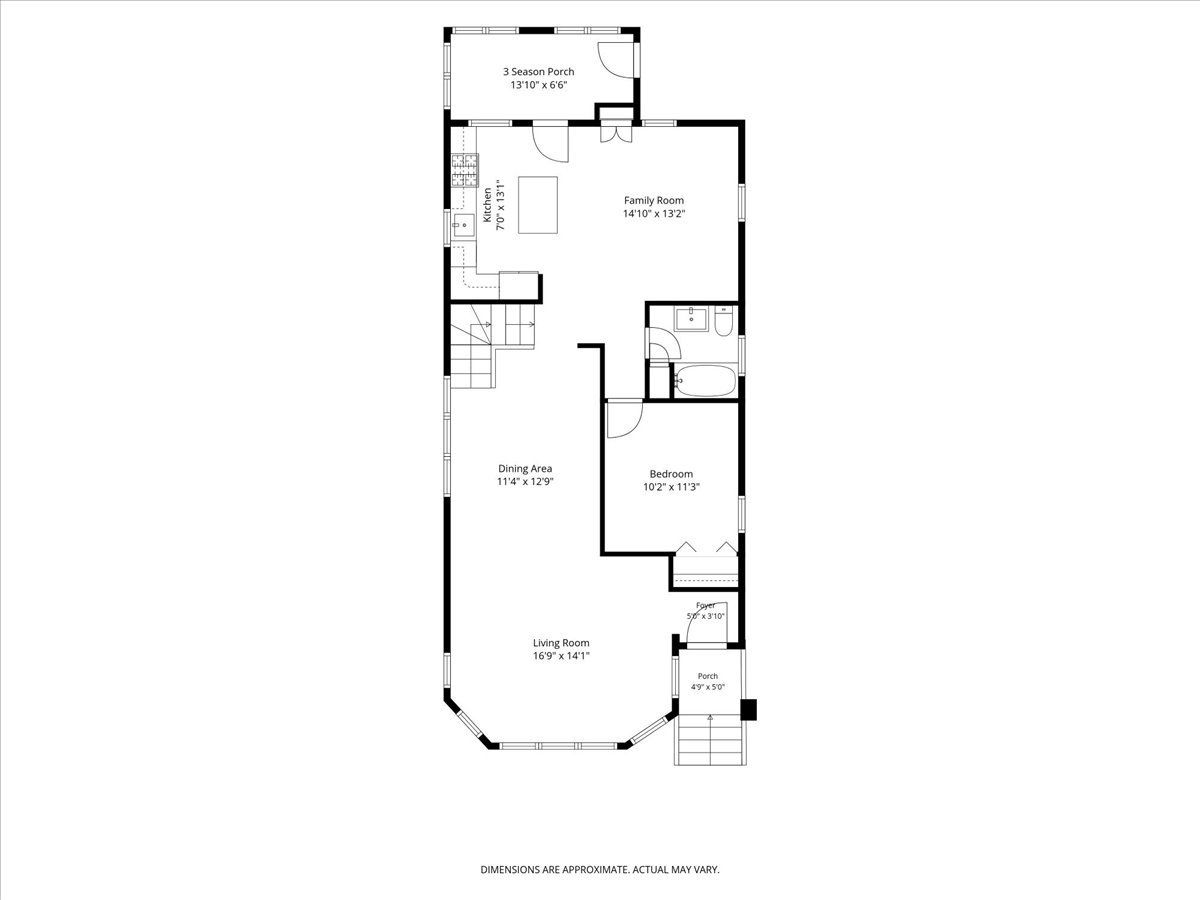
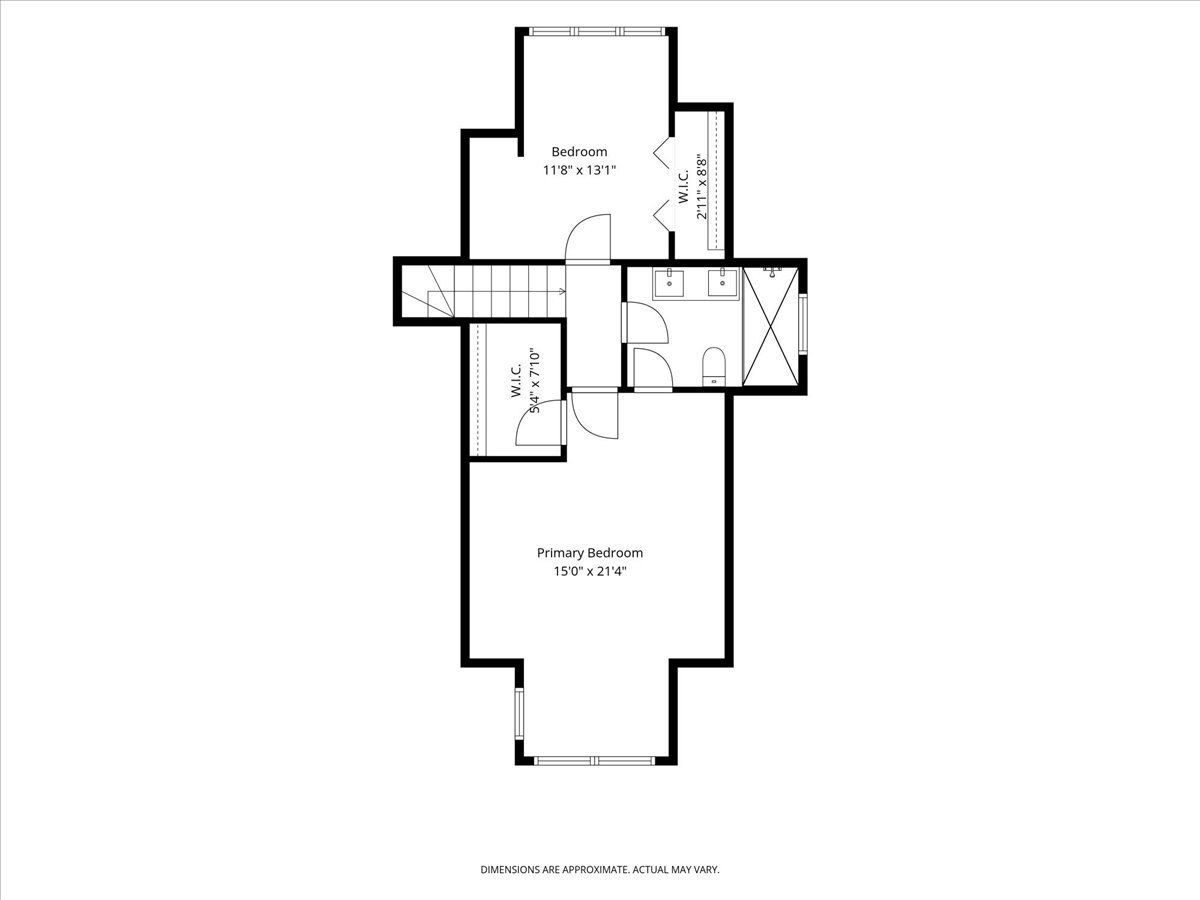
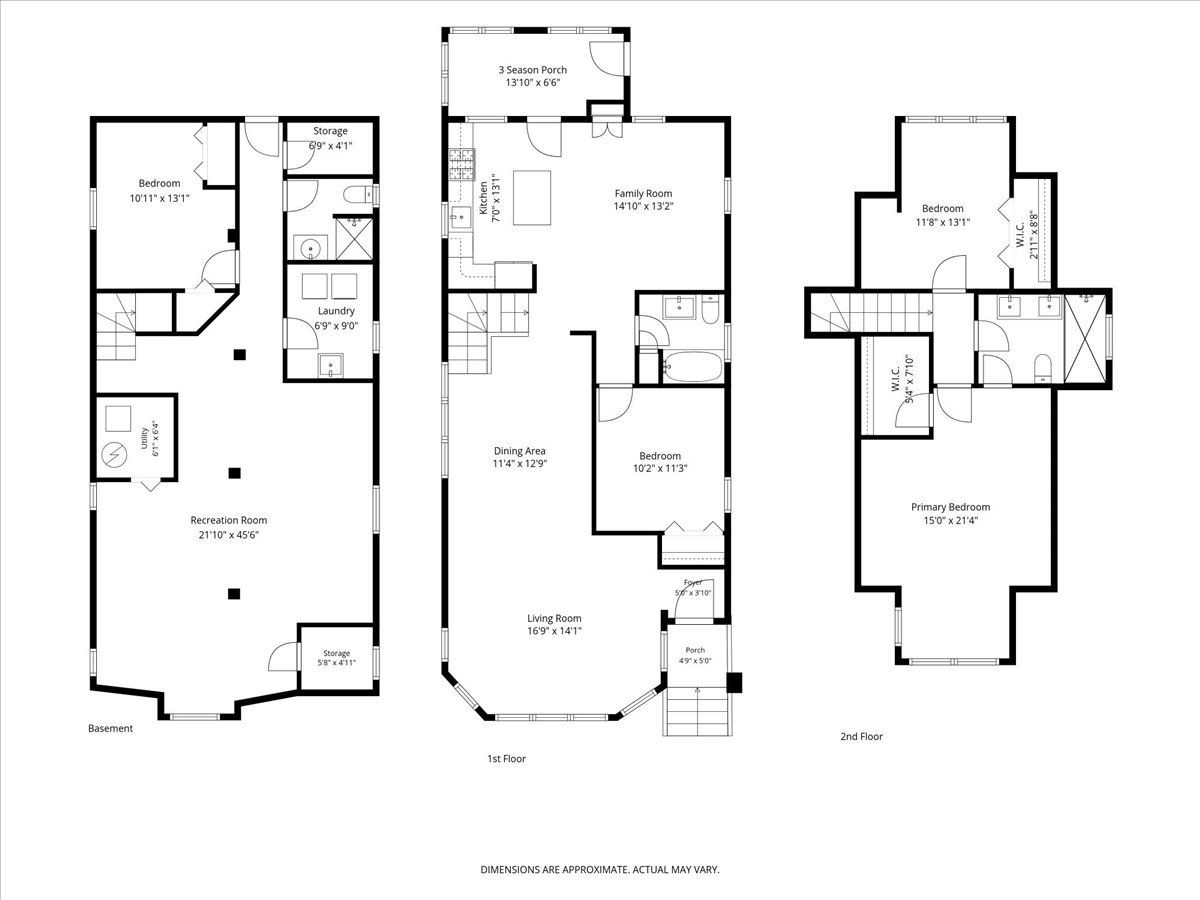
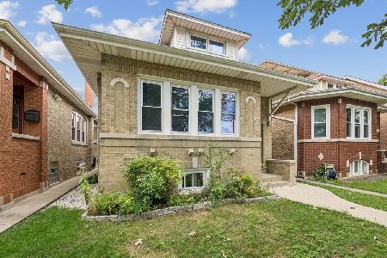
Located on a tree-lined block in sought-after Jefferson Park, this single-family home is one to remember. This 4-bedroom, 3-bathroom all-brick bungalow has been lovingly maintained over the years and is filled with countless updates. As you first take in the home, you will note the charming curb appeal thanks to fresh landscaping. Walk through the front door and take note of the spacious living room, gleaming hardwood floors, and sunlight pouring in through the south-facing windows. There is plenty of room for a large sectional and additional seating. Next take in the spacious dining area - there's plenty of space for a grand dining table, making it the perfect home for entertaining. The kitchen is right behind the dining room and was recently updated to feature white shaker cabinets, timeless subway tile, stainless steel appliances, and a colorful island for an eat-in kitchen. Conveniently, you have a second living space right by your kitchen - the perfect spot for a couch, kids toys, or a breakfast nook. Completing this level is a spacious bedroom and full bathroom - perfect for guests or an office space. Next, take in the upstairs. On this level, you will find two spacious bedrooms (one of which is large enough for a king-sized bed!) with thoughtful closets. The primary bedroom is en-suite to the full bathroom and features a dual vanity, massive walk-in shower, and marble tile throughout. Downstairs, you will find a large second living room that is light and bright thanks to many windows throughout. There is plenty of room for another sectional, kids play area, workout equipment, office, you name it. Next, take in the fourth bedroom which conveniently has a full bathroom located right across the hallway - perfect for out of town guests. There is no shortage of space and storage in the basement. Rounding out the basement is the laundry room and two additional storage rooms. Outside the home is your outdoor oasis, which is fully fenced in. You have the best of both worlds here with a patio for your outdoor furniture and grill, plus tons of grass space and room for gardening. You'll also find the two-car garage. No update has been overlooked - the entire home features fresh paint and a new roof, and is equipped with modern touches like central heat and air. You'll fall for this one-of-a-kind home, and the neighborhood as well -- you are minutes away from Farnsworth Elementary, Mariano's, I-90/94, the Forest Glen Metra station, and the Jefferson Park Blue Line and Metra. Welcome home.
Property Specifics
| Single Family | |
| — | |
| — | |
| 1925 | |
| — | |
| — | |
| No | |
| — |
| Cook | |
| — | |
| 0 / Not Applicable | |
| — | |
| — | |
| — | |
| 12755789 | |
| 13091260280000 |
Nearby Schools
| NAME: | DISTRICT: | DISTANCE: | |
|---|---|---|---|
|
Grade School
Farnsworth Elementary School |
299 | — | |
|
Middle School
Farnsworth Elementary School |
299 | Not in DB | |
|
High School
Taft High School |
299 | Not in DB | |
Room Specifics
Total Bedrooms: 4
Bedrooms Above Ground: 3
Bedrooms Below Ground: 1
Dimensions: —
Floor Type: —
Dimensions: —
Floor Type: —
Dimensions: —
Floor Type: —
Full Bathrooms: 3
Bathroom Amenities: Separate Shower,Double Sink
Bathroom in Basement: 1
Rooms: —
Basement Description: —
Other Specifics
| 2 | |
| — | |
| — | |
| — | |
| — | |
| 30X125 | |
| Dormer,Finished | |
| — | |
| — | |
| — | |
| Not in DB | |
| — | |
| — | |
| — | |
| — |
Contact Agent
Nearby Similar Homes

Nearby Sold Comparables


Contact Agent
Listing Provided By
Compass
