

5445 Sheridan Road, Edgewater, Chicago, Illinois 60640


$229,900
|
For Sale
|
|
| Status: | Contingent |
| Sqft: | 850 |
| Cost/Sqft: | $270 |
| Beds: | 1 |
| Baths: | 1 |
| Year Built: | 1971 |
| Property Taxes: | $2,201 |
| Days On Market: | 20 |
| Lot Size: | 0,00 |
Description
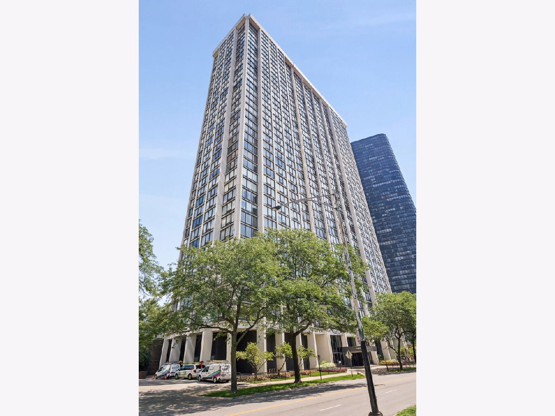
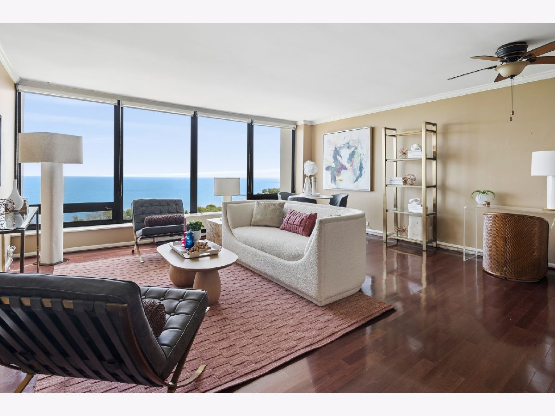
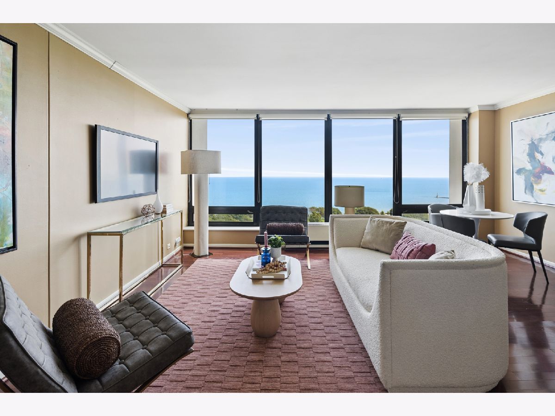
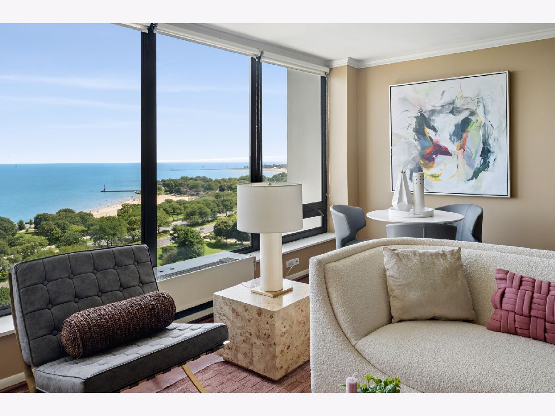
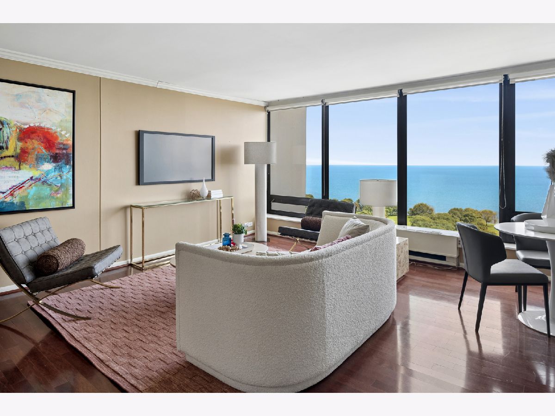
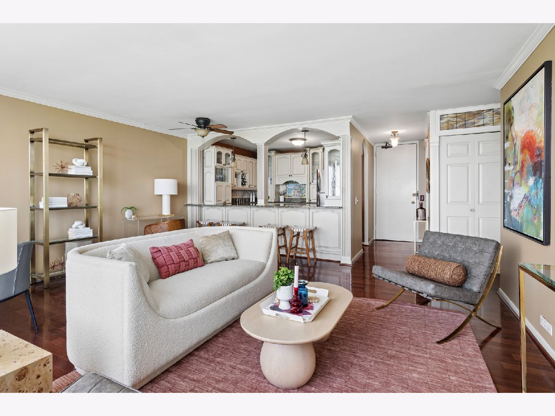
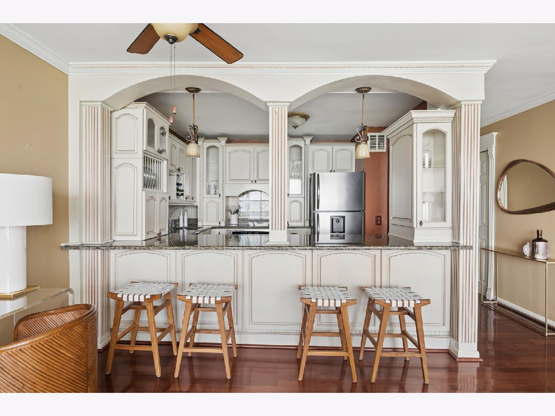
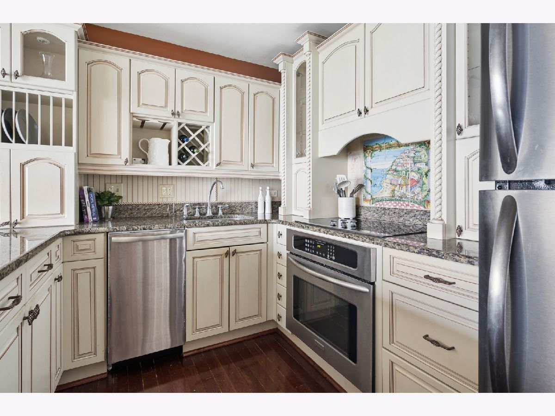
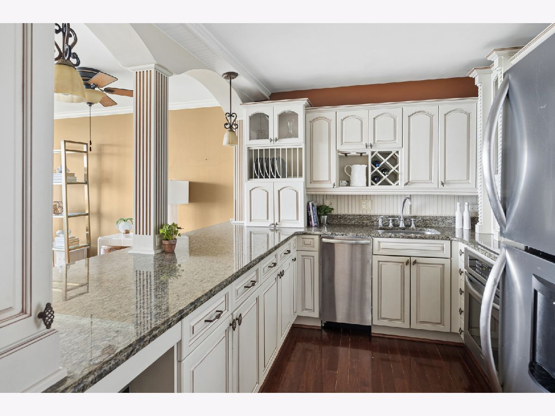
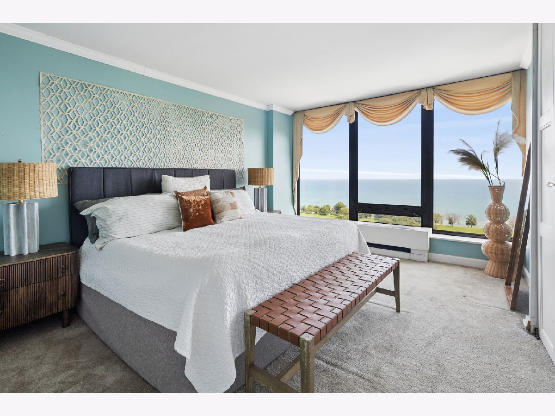
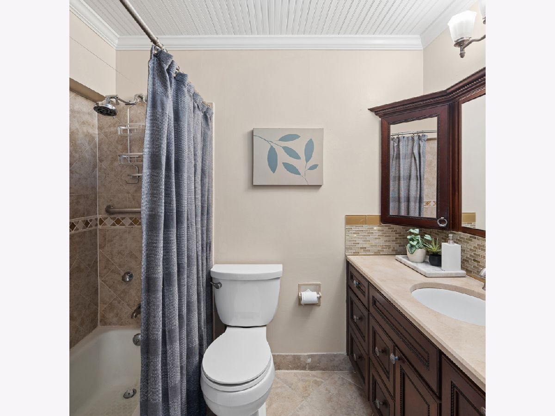
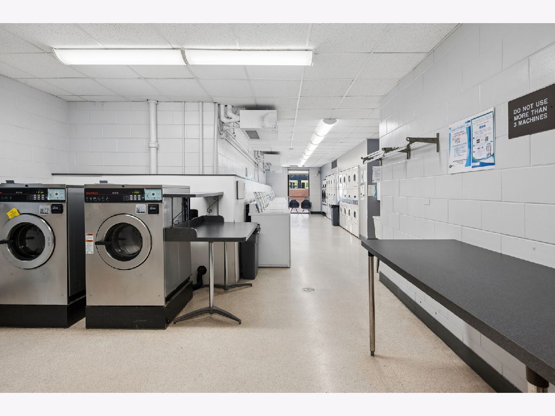
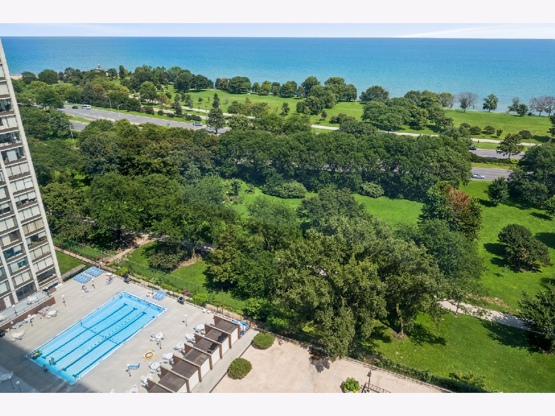
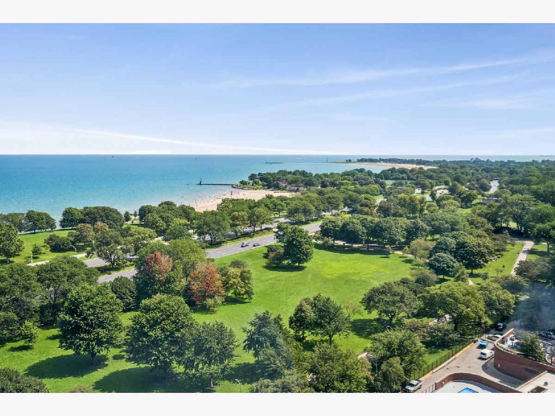
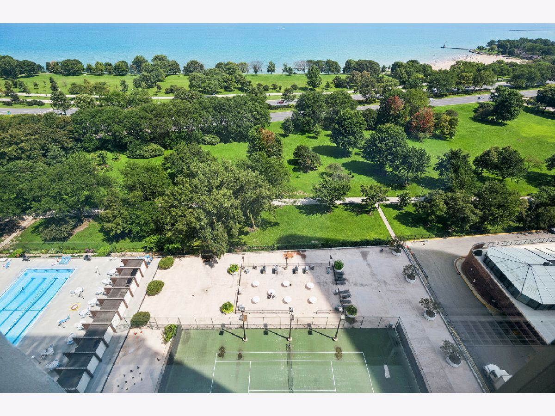
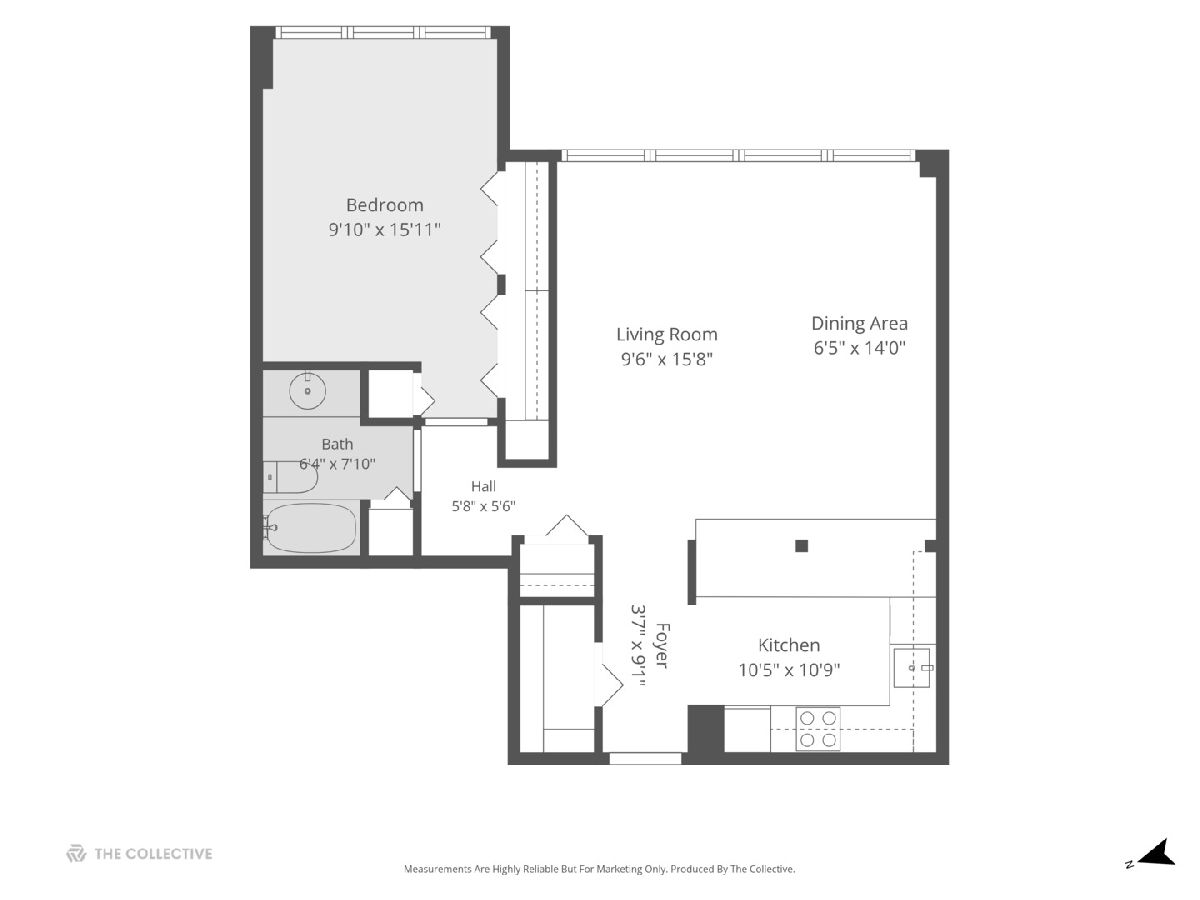
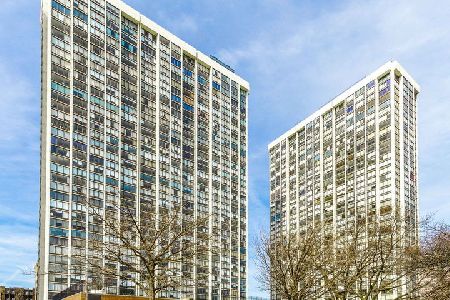
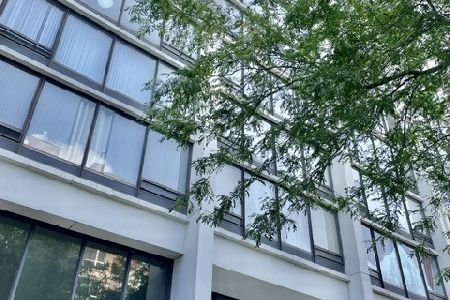
Welcome to this bright, east-facing 1-bedroom condo on the 20th floor of Edgewater Plaza, offering completely unobstructed views of Lake Michigan and the surrounding park. Heat, air conditioning, cable/tv, and internet included with HOA fees. Abundant natural light and expansive views create an open, airy feel throughout the home. The spacious kitchen features 42" cabinetry, granite countertops, stainless steel appliances, and a large sit-in island with comfortable seating for four. Generous counter space makes the kitchen ideal for both everyday food prep and entertaining. The oversized bedroom easily accommodates a king-size bed with end tables while still offering plenty of additional space. Hardwood floors run throughout, and abundant closet space, including two hallway closets, providing excellent storage. Edgewater Plaza is a full-amenity building offering a 24-hour doorman, on-site management Monday through Friday, sundeck with grills, tennis courts, party room, laundry facilities, library, dry cleaner, elevator building and storage. Garage parking is available for lease in the building and next door. Residents also have affordable access to indoor and outdoor pools, a hot tub, and fitness center in the neighboring buildings. HOA assessments include heat, internet, and TV/cable. With no rental cap, this is also an excellent opportunity for investors. Just steps from the lakefront and Foster Beach, and minutes from Andersonville's shops, restaurants, and the Bryn Mawr Red Line, this home combines impressive views, generous space, and an outstanding Edgewater location.
Property Specifics
| Condos/Townhomes | |
| 39 | |
| — | |
| 1971 | |
| — | |
| — | |
| Yes | |
| — |
| Cook | |
| — | |
| 665 / Monthly | |
| — | |
| — | |
| — | |
| 12736665 | |
| 14082030151215 |
Room Specifics
Total Bedrooms: 1
Bedrooms Above Ground: 1
Bedrooms Below Ground: 0
Dimensions: —
Floor Type: —
Dimensions: —
Floor Type: —
Full Bathrooms: 1
Bathroom Amenities: —
Bathroom in Basement: 0
Rooms: —
Basement Description: —
Other Specifics
| 1 | |
| — | |
| — | |
| — | |
| — | |
| Common | |
| — | |
| — | |
| — | |
| — | |
| Not in DB | |
| — | |
| — | |
| — | |
| — |
Contact Agent
Nearby Similar Homes




Nearby Sold Comparables

Contact Agent
Listing Provided By
Coldwell Banker Realty
