

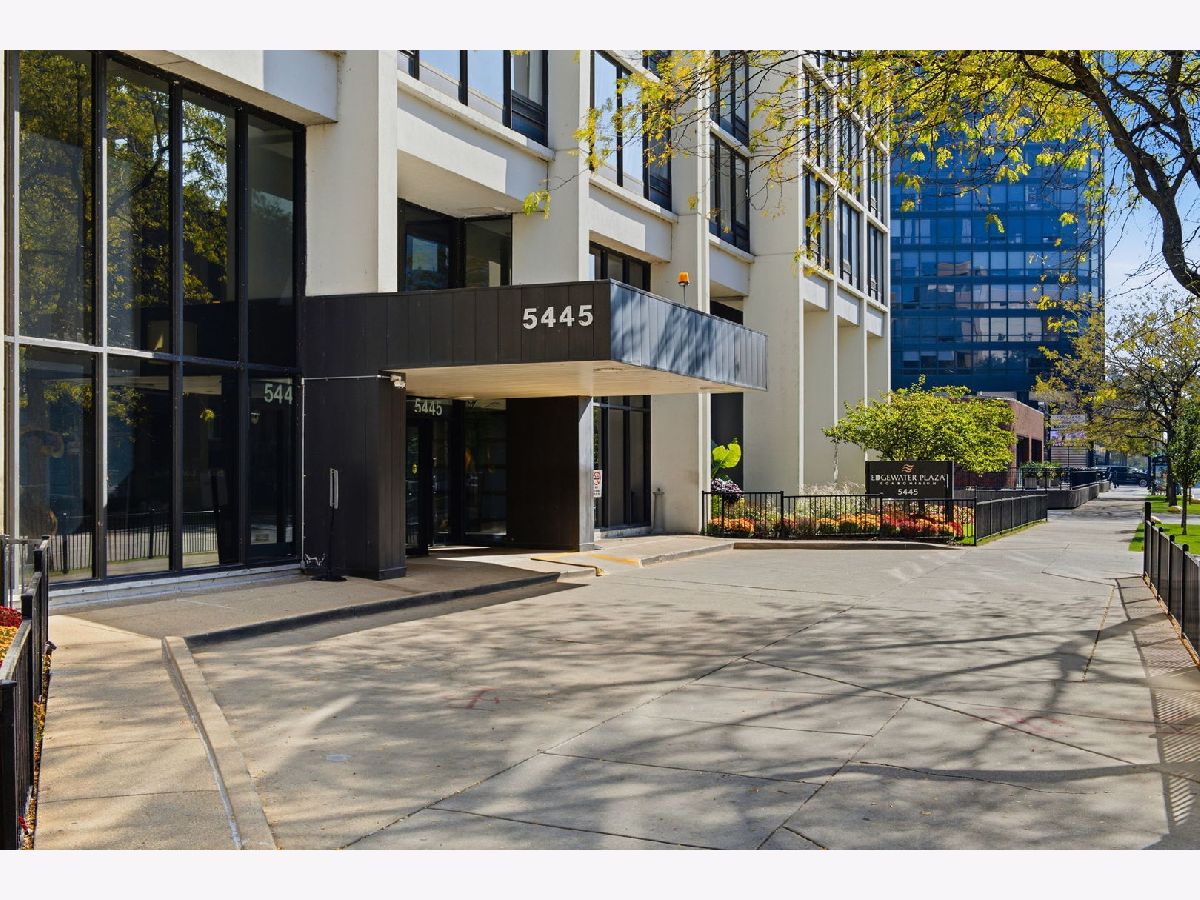
5445 Sheridan Road, Edgewater, Chicago, Illinois 60640


$359,000
|
For Sale
|
|
| Status: | New |
| Sqft: | 1,240 |
| Cost/Sqft: | $290 |
| Beds: | 2 |
| Baths: | 2 |
| Year Built: | 1972 |
| Property Taxes: | $3,854 |
| Days On Market: | 5 |
| Lot Size: | 0,00 |
Description
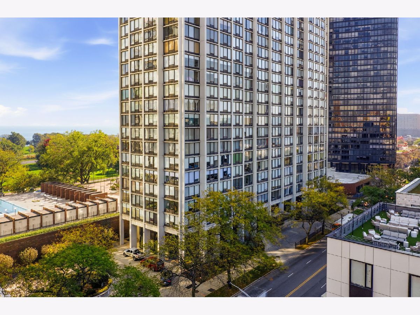
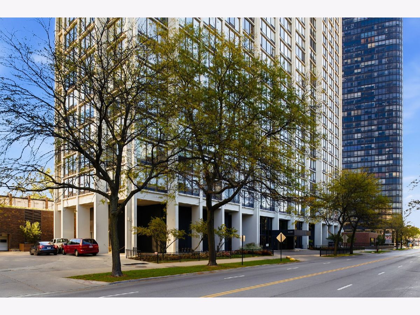
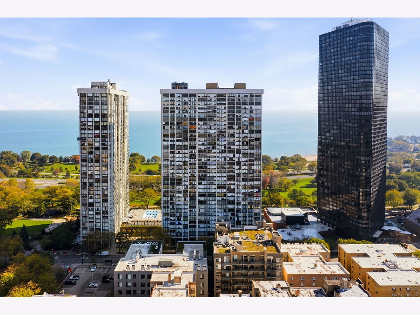
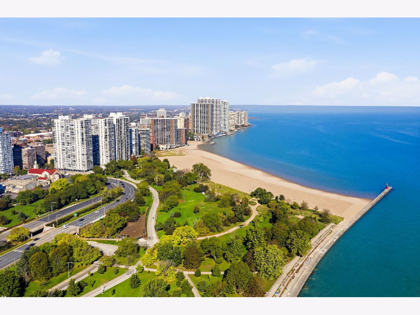
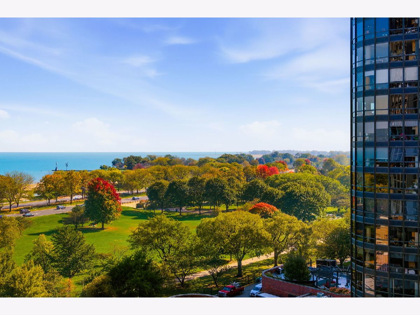
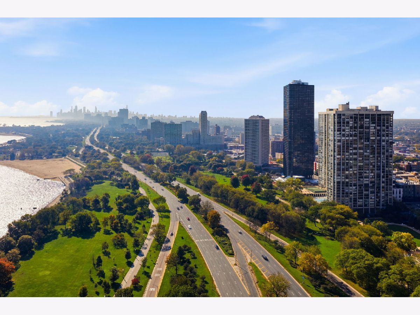
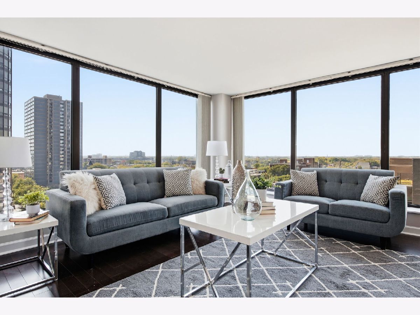
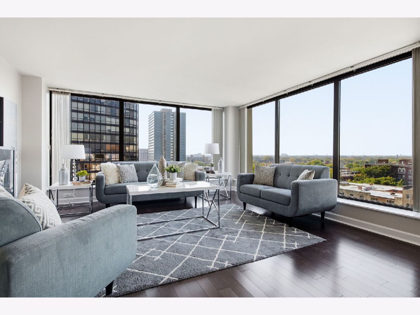
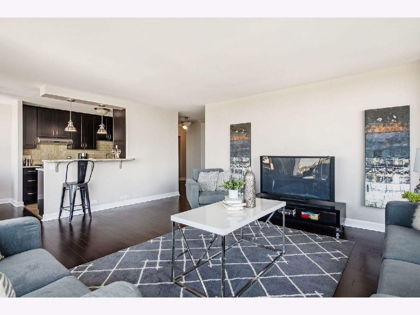
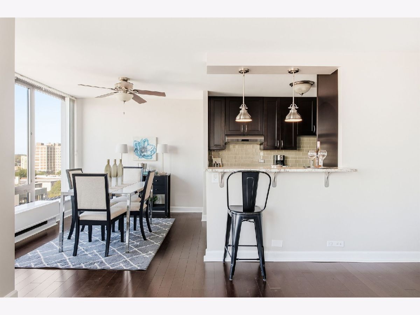
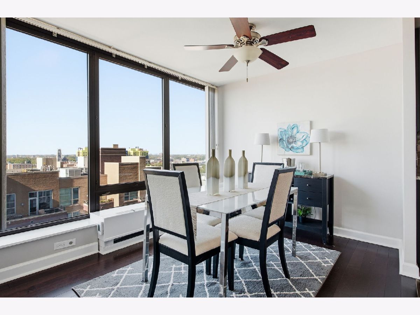
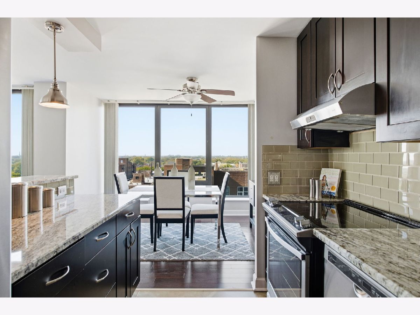
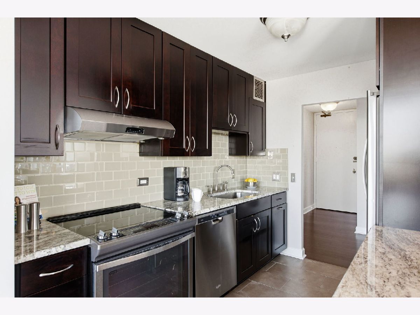
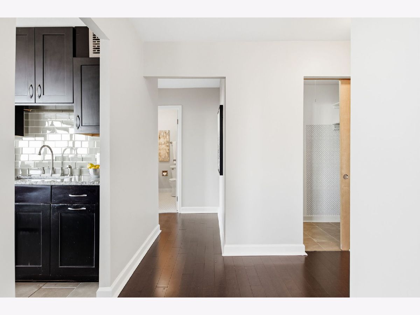
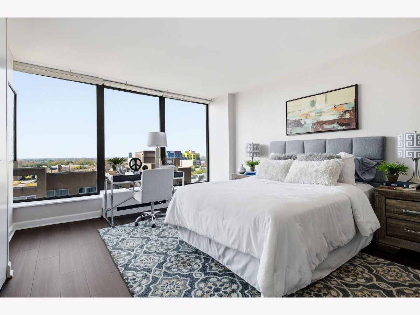
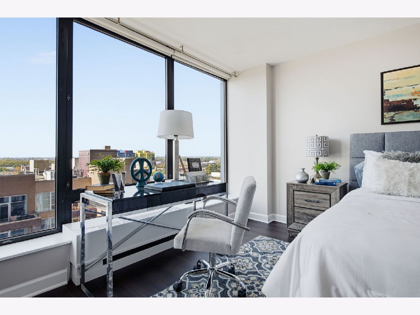
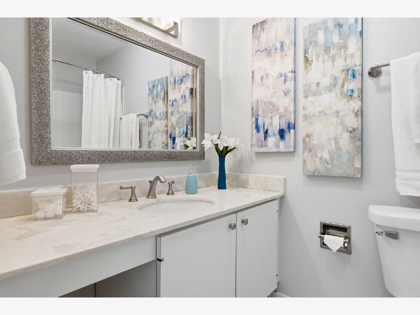
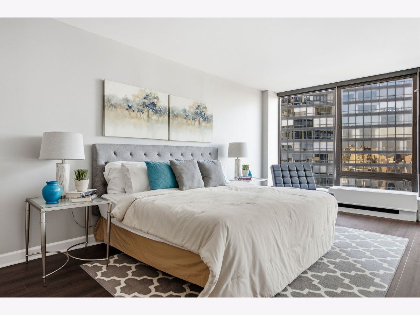
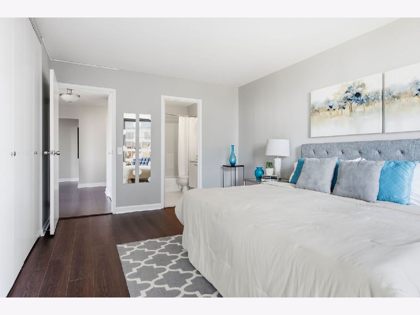
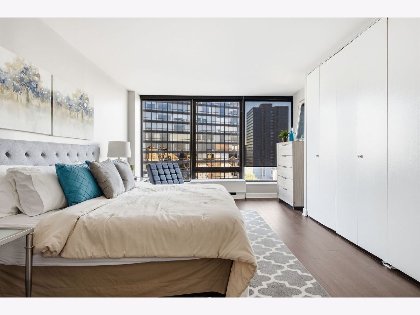
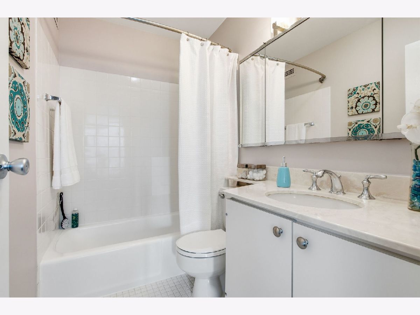
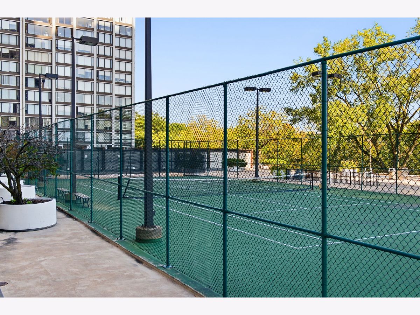
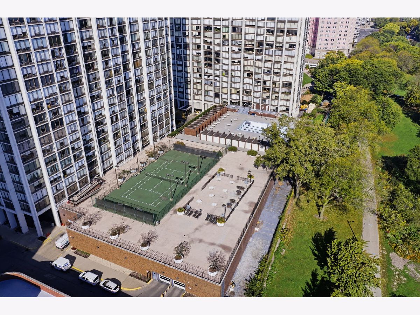
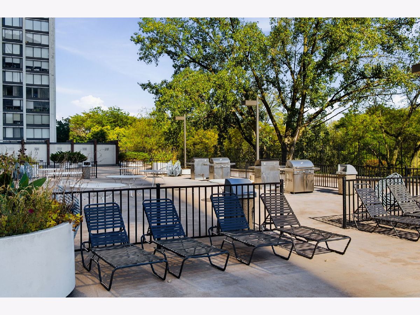
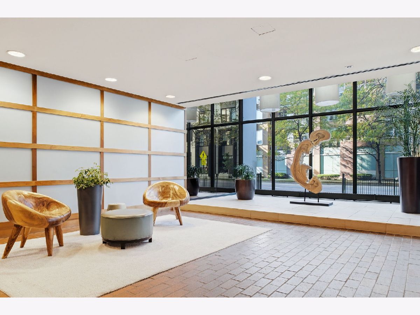
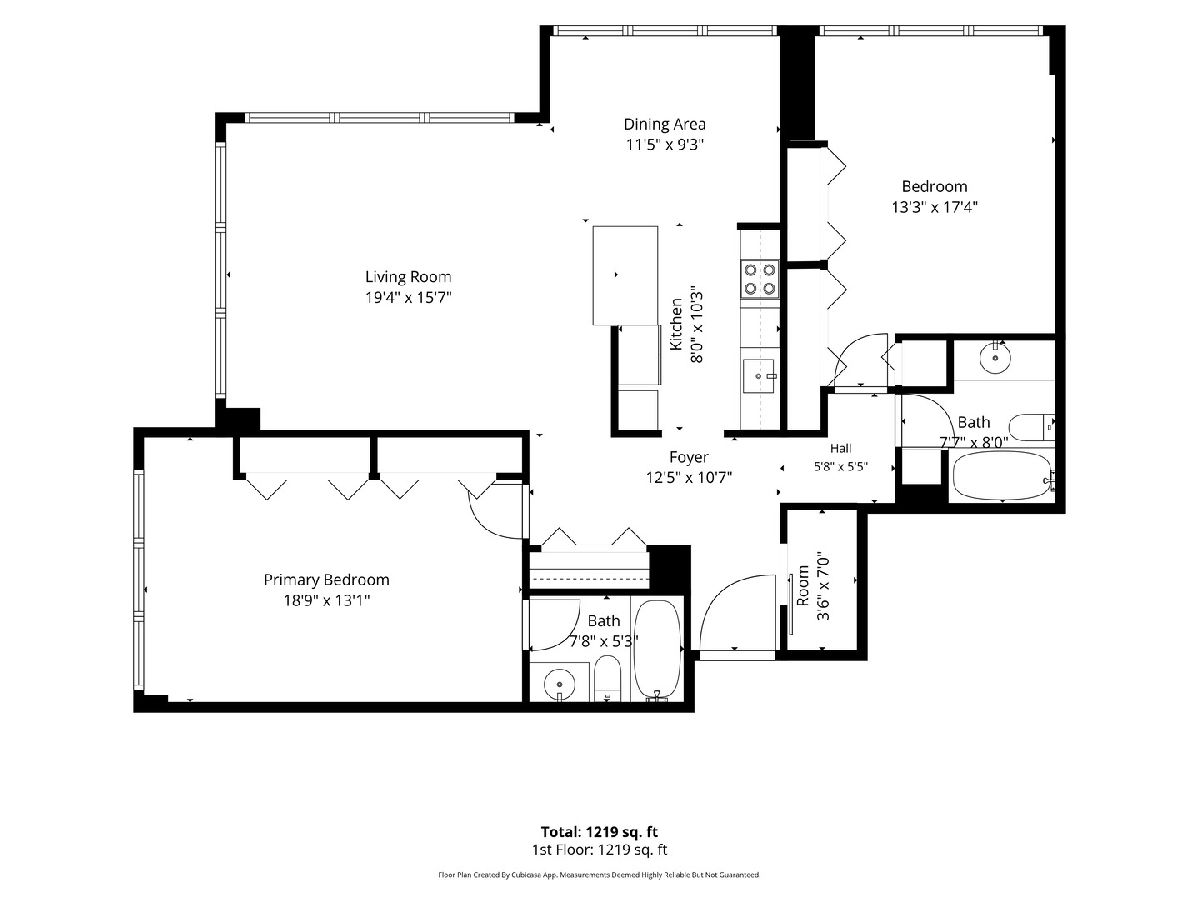
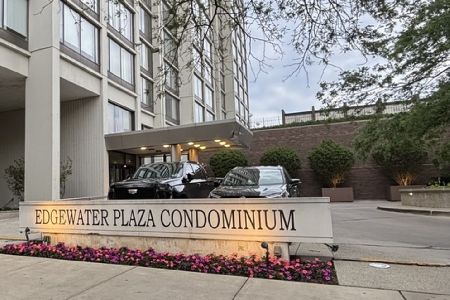
An elegant perspective on Chicago lakefront living. Set on the 11th floor of Edgewater Plaza, this light-filled corner residence pairs expansive windows and captivating lake, park, and city views with beautifully proportioned interiors. The open living and dining spaces create an inviting setting for everything from quiet mornings to intimate dinner parties, with the changing light providing a memorable backdrop. The kitchen brings warmth and polish with maple Shaker cabinetry, granite countertops, stainless steel appliances, and a breakfast bar that connects naturally to the entertaining spaces. Thoughtfully positioned on opposite sides of the home, two generously sized bedrooms offer privacy and flexibility. The primary suite features an adjoining bath and abundant closet space, while a second full bathroom serves the guest bedroom. Exceptional storage adds everyday ease. Edgewater Plaza enhances the experience with 24-hour door staff, on-site management, a sundeck, grilling areas, tennis courts, and a party room. With the lakefront, Foster Beach, neighborhood dining, and Andersonville's distinctive shops nearby, this residence offers a graceful balance of urban energy and waterfront serenity-a beautifully composed place to call home.
Property Specifics
| Condos/Townhomes | |
| 38 | |
| — | |
| 1972 | |
| Finished, Full | |
| Concrete | |
| Tar/Gravel | |
| 2BR/2BA | |
| Beach Access, Lake Front | |
| — |
| Cook | |
| Edgewater Plaza | |
| 891 / Monthly | |
| Heat, Air Conditioning, Water, Insurance, Security, Doorman, Exterior Maintenance, Lawn Care, Scavenger, Snow Removal | |
| Lake Michigan | |
| Public Sewer, Storm Sewer | |
| Central Air, Zoned | |
| Electric | |
| 12799749 | |
| 14082030151116 |
Nearby Schools
| NAME: | DISTRICT: | DISTANCE: | |
|---|---|---|---|
|
Grade School
Goudy Elementary School |
299 | — | |
|
Middle School
Goudy Elementary School |
299 | Not in DB | |
|
High School
Senn High School |
299 | Not in DB | |
Property History
| DATE: | EVENT: | PRICE: | SOURCE: |
|---|---|---|---|
| 17 Mar, 2015 | Sold | $207,300 | MRED MLS |
| 9 Feb, 2015 | Under contract | $199,900 | MRED MLS |
| 28 Jan, 2015 | Listed for sale | $199,900 | MRED MLS |
| 8 Jun, 2018 | Sold | $249,900 | MRED MLS |
| 10 Apr, 2018 | Under contract | $249,900 | MRED MLS |
| 3 Apr, 2018 | Listed for sale | $249,900 | MRED MLS |
| 30 Jul, 2021 | Sold | $280,000 | MRED MLS |
| 5 Jul, 2021 | Under contract | $279,900 | MRED MLS |
| 1 Jul, 2021 | Listed for sale | $279,900 | MRED MLS |
| 2 Nov, 2026 | Listed for sale | $359,000 | MRED MLS |
Room Specifics
Total Bedrooms: 2
Bedrooms Above Ground: 2
Bedrooms Below Ground: 0
Dimensions: 19X13
Floor Type: Carpet
Dimensions: 17X13
Floor Type: Carpet
Full Bathrooms: 2
Bathroom Amenities: —
Bathroom in Basement: 0
Dimensions: 12X9
Floor Type: Carpet
Dimensions: 10X8
Floor Type: Ceramic Tile
Dimensions: 20X16
Floor Type: Carpet
Rooms: Foyer, Other Room
Name: Foyer
Dimensions: 13X11
Floor Type: —
Name: Other Room
Dimensions: 9X6
Floor Type: —
Other Specifics
| 1 | |
| Concrete Perimeter | |
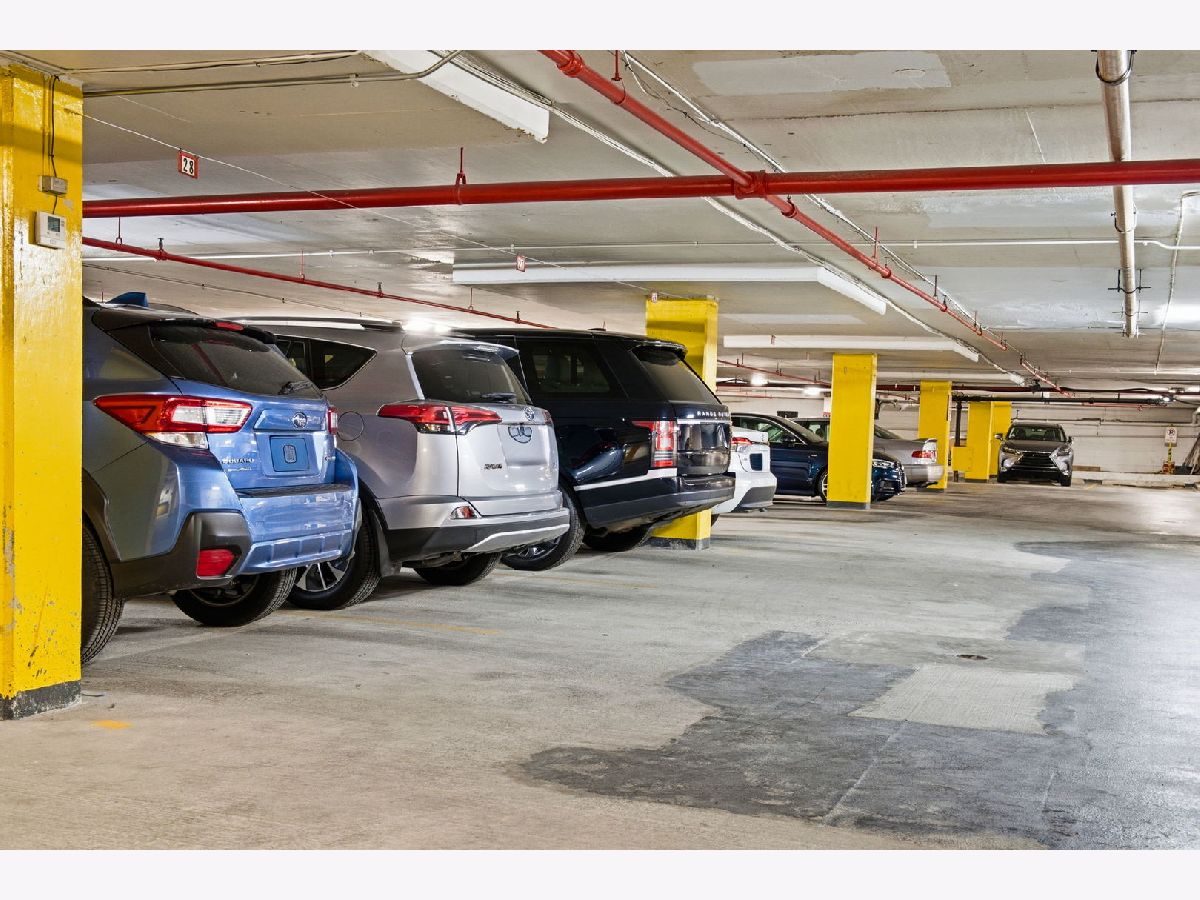
| Concrete, Circular Driveway, Attached, Garage | |
| In Unit | |
| — | |
| — | |
| Main Level Entry | |
| — | |
| Landscaped | |
| INTEGRAL | |
| — | |
| Full | |
| — | |
| Double Oven, Dishwasher, Refrigerator | |
| Not in DB | |
| — | |
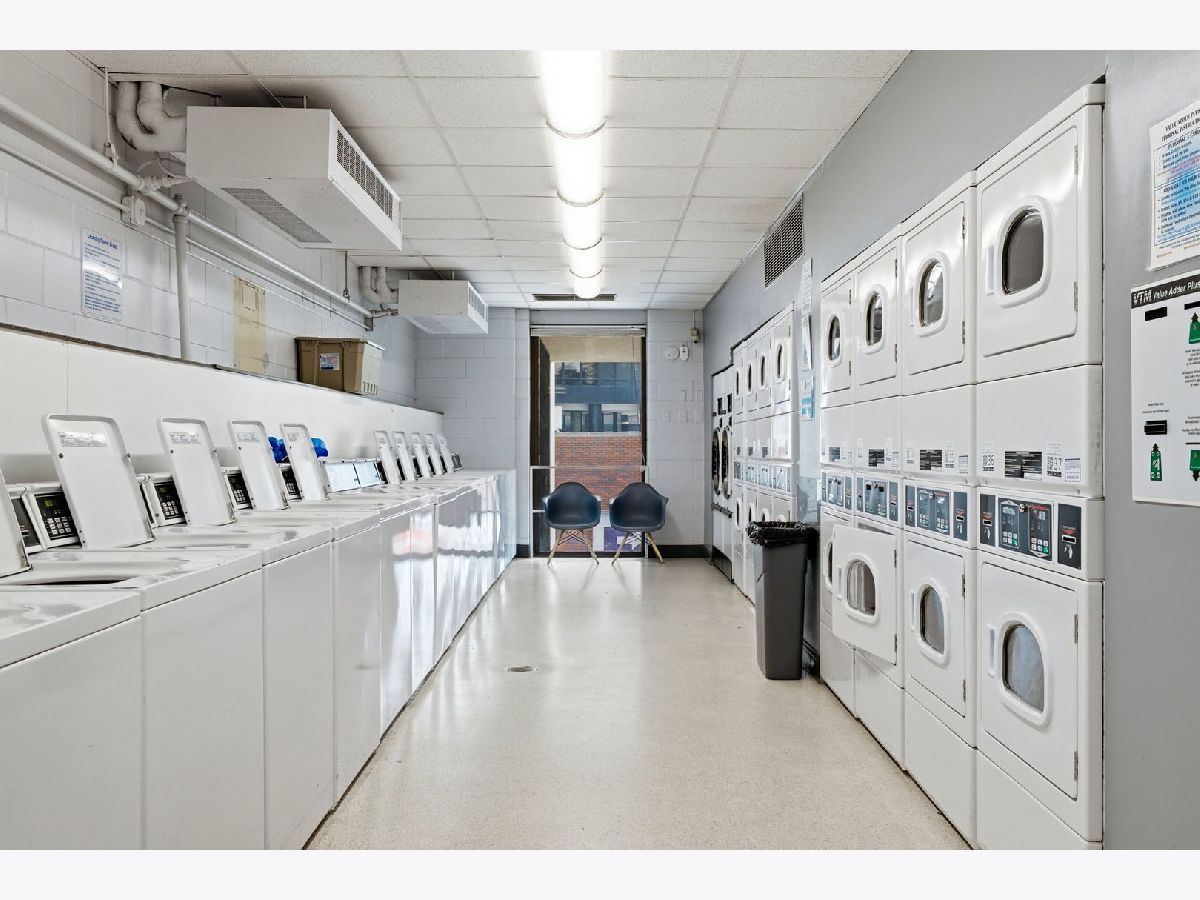
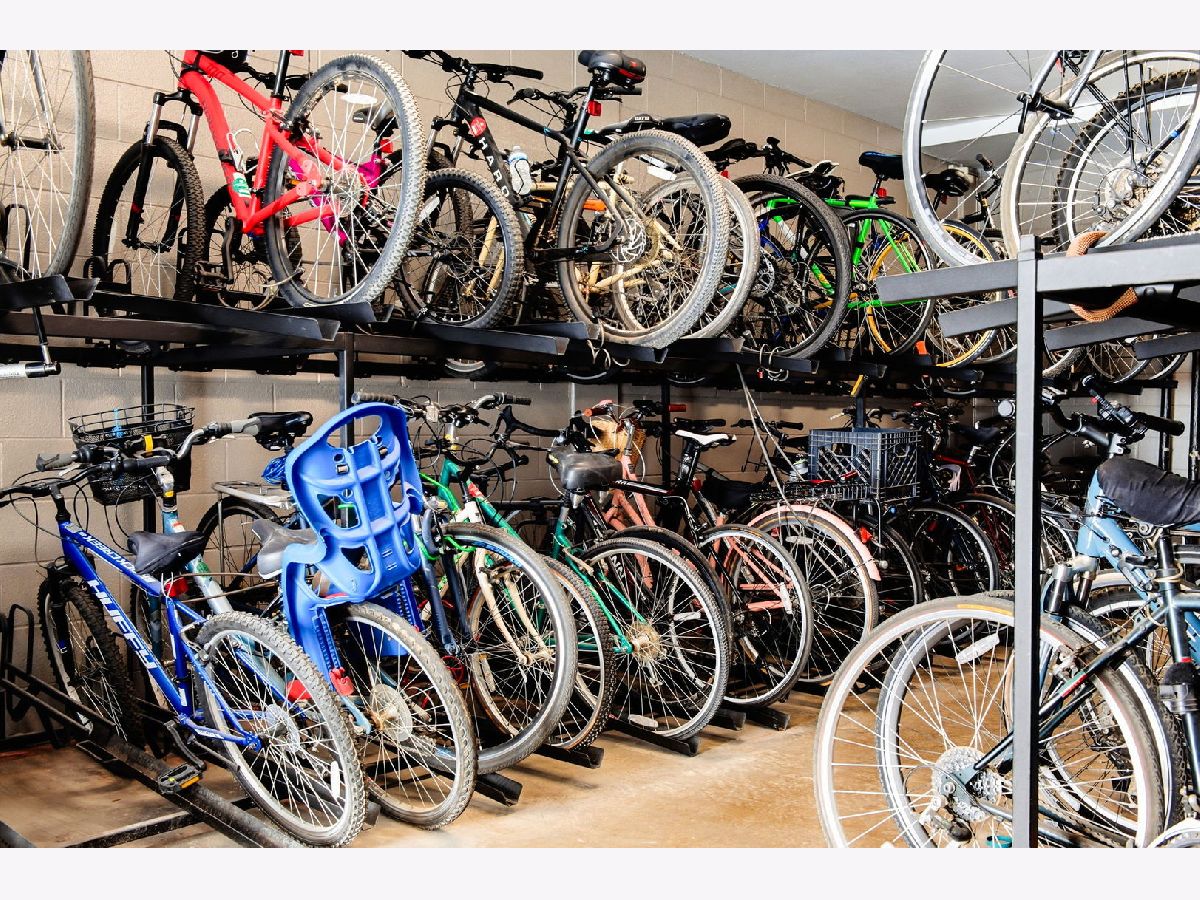
| Bike Room/Bike Trails, Door Person, Coin Laundry, Elevator in Residence, Storage, On Site Manager/Engineer, Party Room, Service Elevator(s) | |
| — |
Tax History
| Year | Property Taxes |
|---|---|
| 2015 | $2,639 |
| 2018 | $3,355 |
| 2021 | $4,112 |
| 2026 | $3,854 |
Contact Agent
Nearby Similar Homes
Nearby Sold Comparables

Contact Agent
Listing Provided By
eXp Realty
