

5446 Kimbark Avenue, Hyde Park, Chicago, Illinois 60615


$825,000
|
For Sale
|
|
| Status: | Active |
| Sqft: | 1,629 |
| Cost/Sqft: | $506 |
| Beds: | 3 |
| Baths: | 2 |
| Year Built: | 2024 |
| Property Taxes: | $11,575 |
| Days On Market: | 52 |
| Lot Size: | 0,00 |
Description
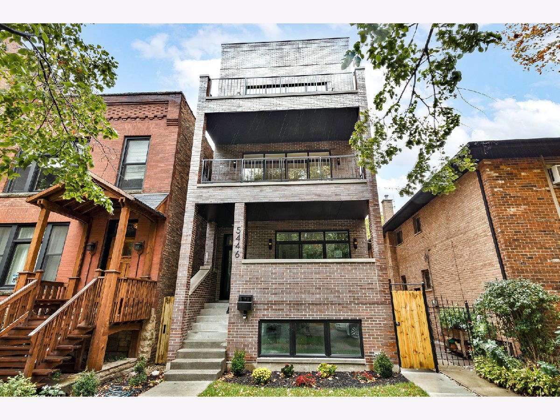
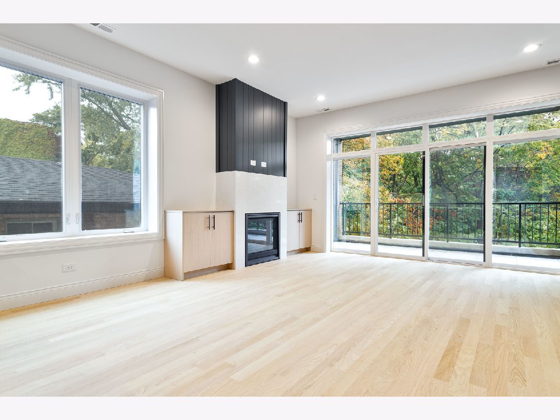
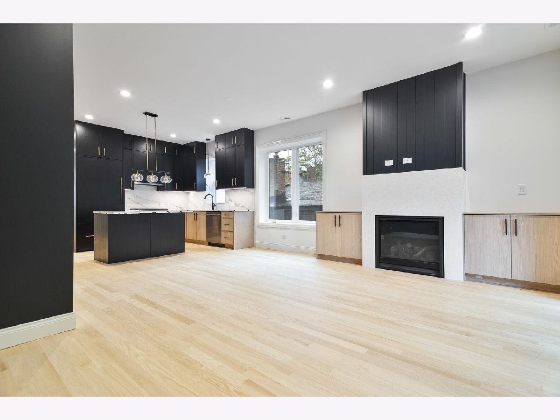
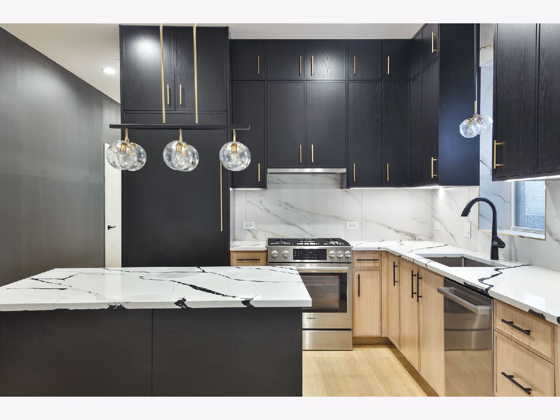
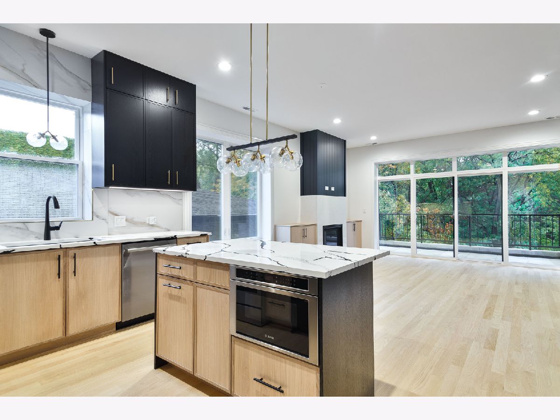
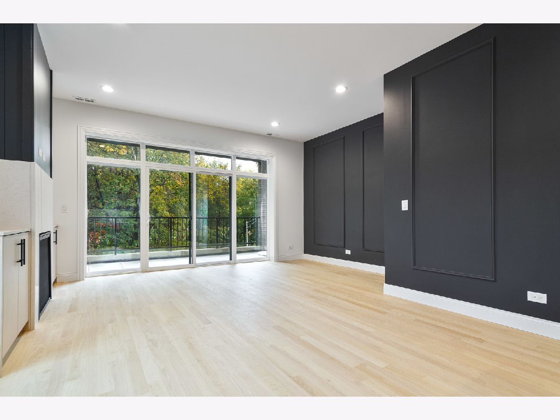
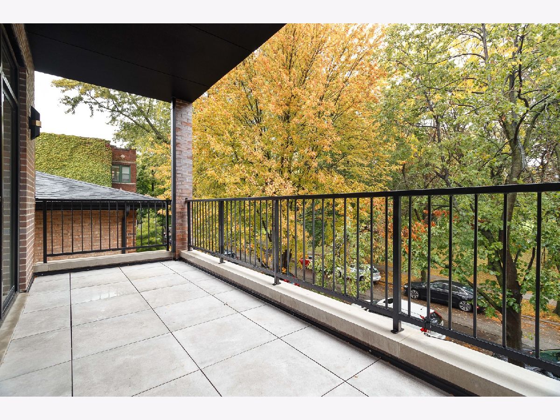
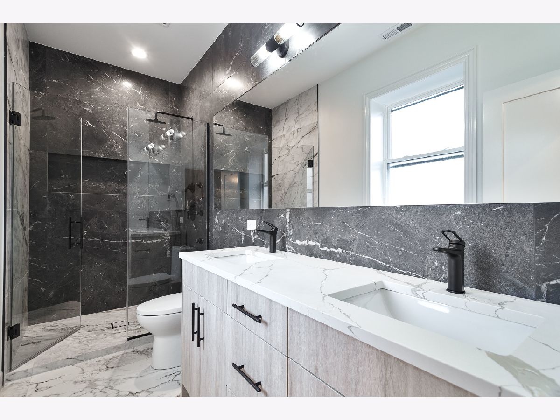
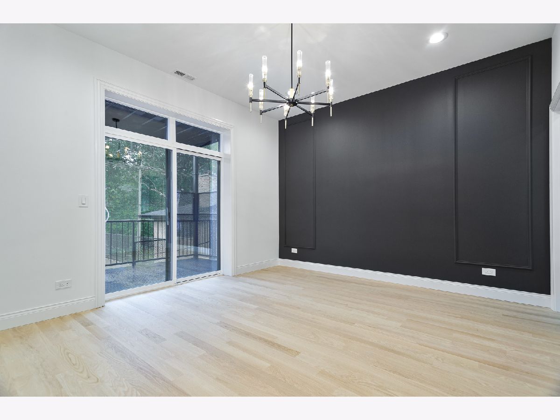
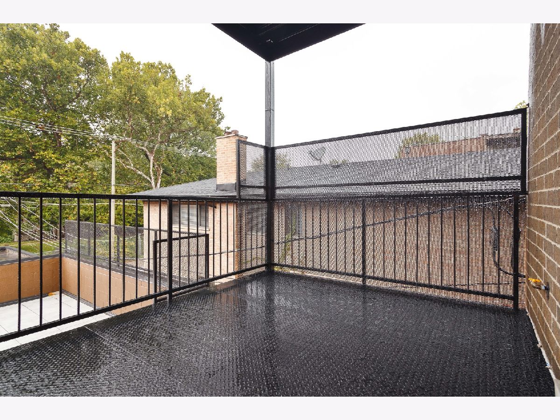
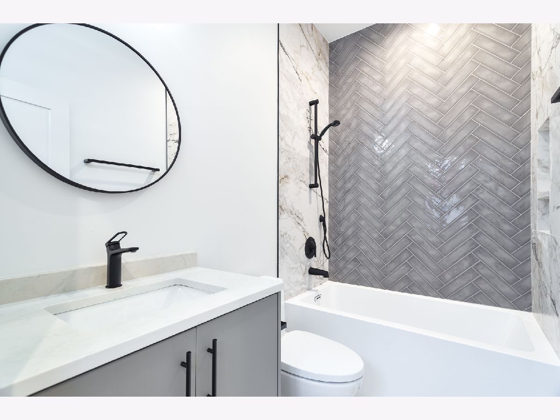
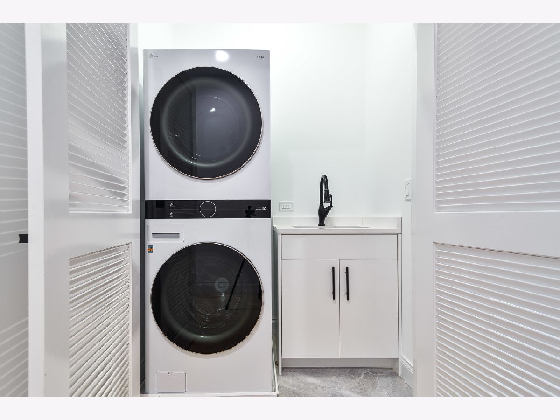
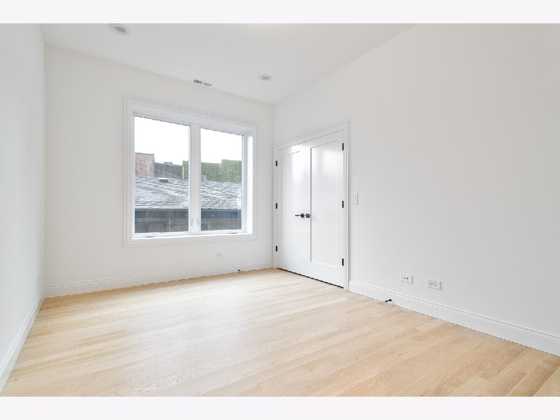
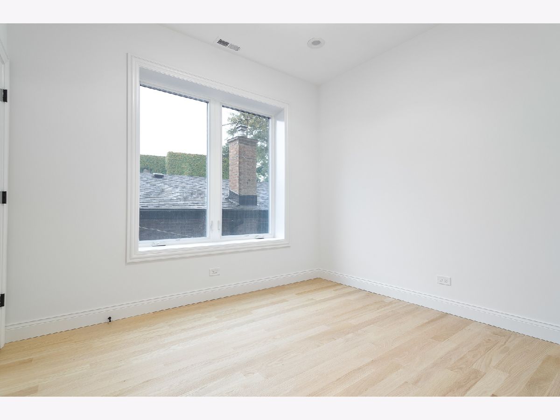
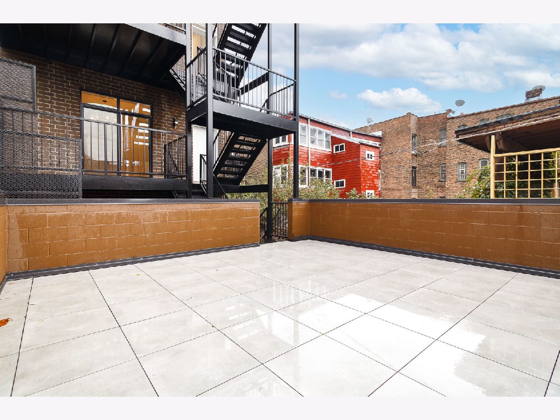
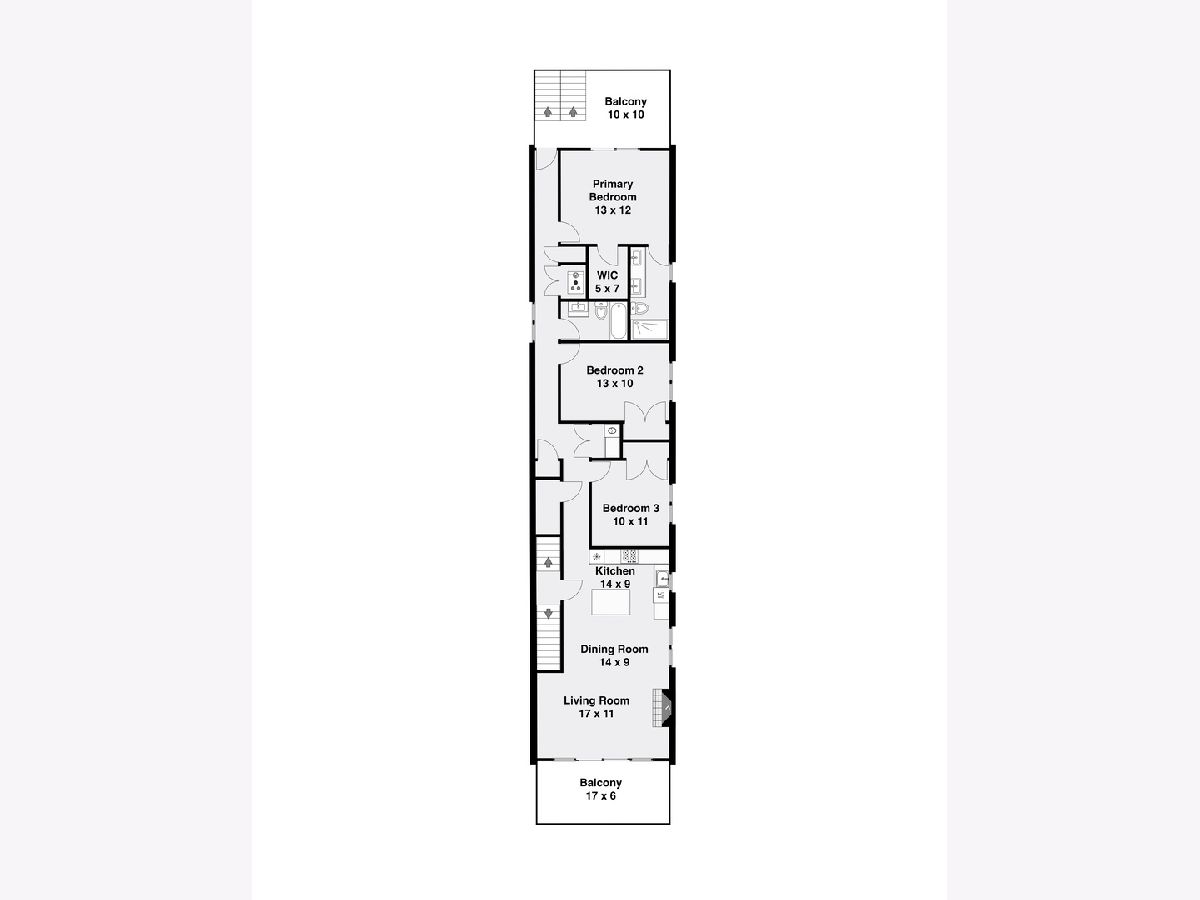
Experience elevated living in this sun-filled 2024-built 3 bed, 2 bath second-floor simplex with multiple outdoor spaces, including a private garage roof deck, primary suite balcony, and front balcony facing Nichols Park! The open-concept living space features sliding doors to a spacious front balcony, a gas fireplace with custom mantel and built-ins, and natural hardwood flooring throughout. Designed for entertaining, the chef's kitchen showcases sleek flat-panel cabinetry with under-cabinet lighting, striking quartz countertops, an island with bar seating, and Bosch appliances. The spacious primary suite offers a private balcony, walk-in closet, and spa-like bath with heated floors, dual sinks, and frameless glass shower. Two additional bedrooms, a stylish guest bath with tub, and a thoughtfully designed laundry room with LG washer/dryer, cabinetry, and sink complete the home. Additional highlights include custom window treatments, one garage parking space, and a private roof deck over the garage. Ideally located in Hyde Park near the lakefront, parks, great restaurants, Target and other shopping, Trader Joe's and Whole Foods, fitness centers, and more! Plus easy access to surrounding neighborhoods.
Property Specifics
| Condos/Townhomes | |
| 1 | |
| — | |
| 2024 | |
| None | |
| Brick | |
| — | |
| — | |
| No | |
| — |
| Cook | |
| — | |
| 177 / Monthly | |
| Insurance, Exterior Maintenance, Scavenger | |
| Public | |
| Public Sewer | |
| Central Air | |
| Gas, Forced Air | |
| 12753564 | |
| 20114200320000 |
Property History
| DATE: | EVENT: | PRICE: | SOURCE: |
|---|---|---|---|
| 28 Feb, 2025 | Sold | $800,000 | MRED MLS |
| 17 Jan, 2025 | Under contract | $800,000 | MRED MLS |
| 16 Oct, 2024 | Listed for sale | $800,000 | MRED MLS |
| — | Last price change | $839,000 | MRED MLS |
| 8 Sep, 2026 | Listed for sale | $839,000 | MRED MLS |
Room Specifics
Total Bedrooms: 3
Bedrooms Above Ground: 3
Bedrooms Below Ground: 0
Dimensions: 13X12
Floor Type: Hardwood
Dimensions: 13X10
Floor Type: Hardwood
Dimensions: 10X11
Floor Type: Hardwood
Full Bathrooms: 2
Bathroom Amenities: Double Sink
Bathroom in Basement: 0
Dimensions: 14X9
Floor Type: Hardwood
Dimensions: 14X9
Floor Type: Hardwood
Features: Eating Area-Breakfast Bar, Island
Dimensions: 17X11
Floor Type: Hardwood
Rooms: Balcony/Porch/Lanai
Name: Balcony/Porch/Lanai
Dimensions: 17X6
Floor Type: —
Other Specifics
| 1 | |
| — | |
| Garage Owned, Detached, Garage | |
| Washer Hookup, In Unit, Sink | |
| Hardwood | |
| Deck | |
| Balcony, Roof Deck | |
| — | |
| COMMON | |
| — | |
| Full | |
| Built-in Features, Walk-In Closet(s) | |
| Range, Microwave, Dishwasher, Refrigerator, Washer, Dryer, Disposal, Range Hood | |
| Not in DB | |
| — | |
| — | |
| Gas Log, Gas Starter |
Tax History
| Year | Property Taxes |
|---|---|
| — | $11,575 |
Contact Agent
Nearby Similar Homes
Nearby Sold Comparables


Contact Agent
Listing Provided By
Jameson Sotheby's Intl Realty
