

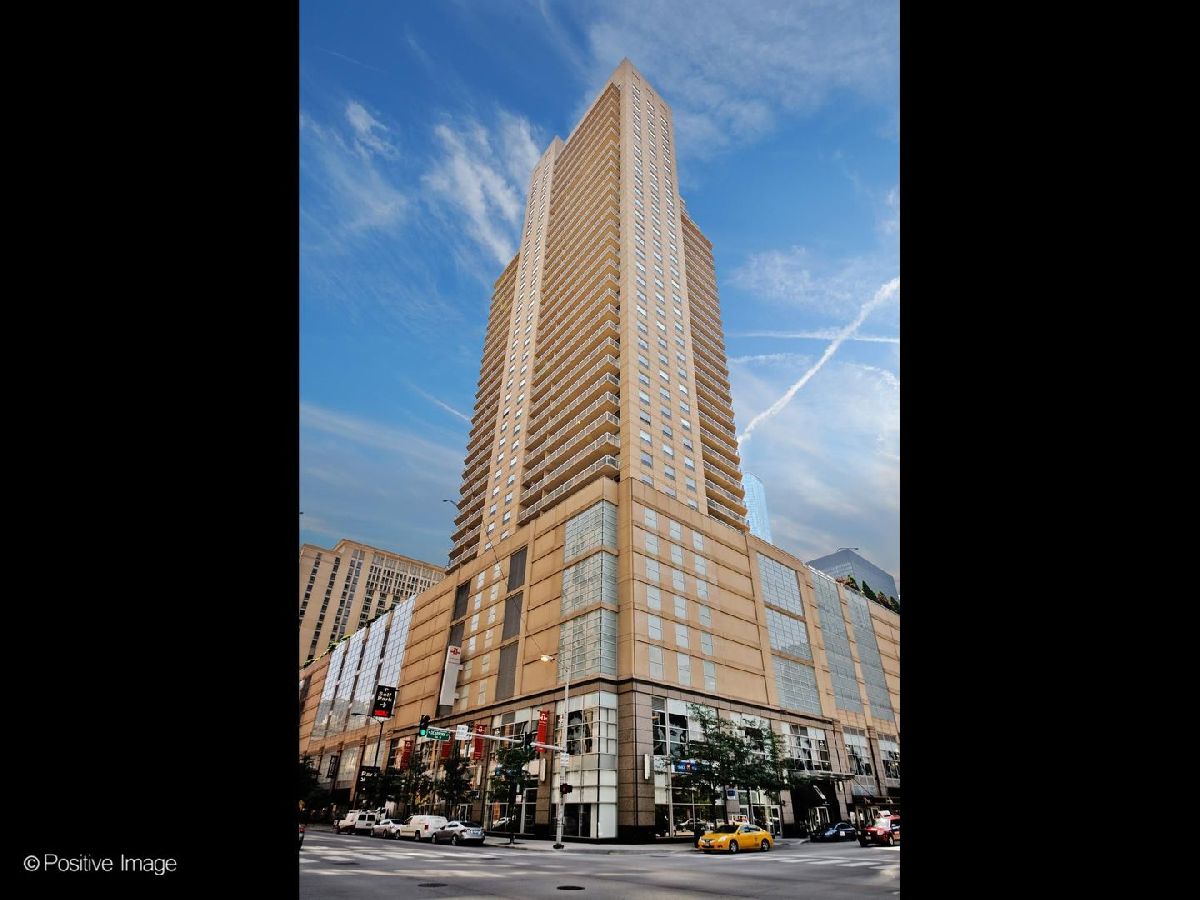
545 Dearborn Street, Near North Side, Chicago, Illinois 60654


$499,000
|
For Sale
|
|
| Status: | New |
| Sqft: | 1,360 |
| Cost/Sqft: | $367 |
| Beds: | 2 |
| Baths: | 2 |
| Year Built: | 2003 |
| Property Taxes: | $7,688 |
| Lot Size: | 0,00 |
Description
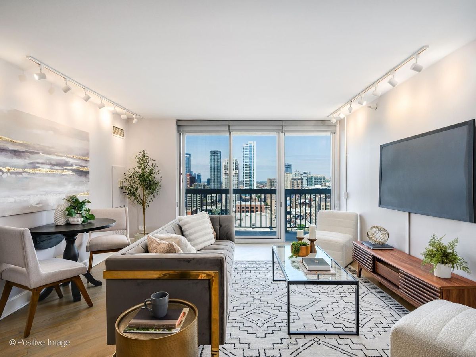
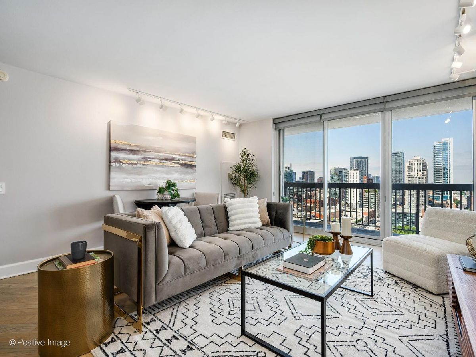
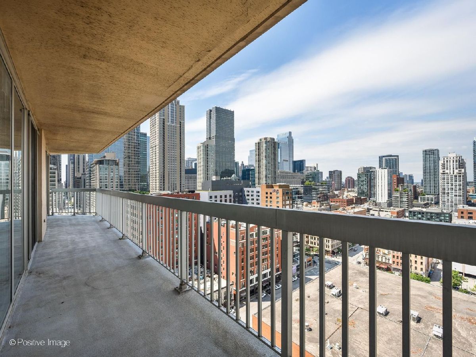
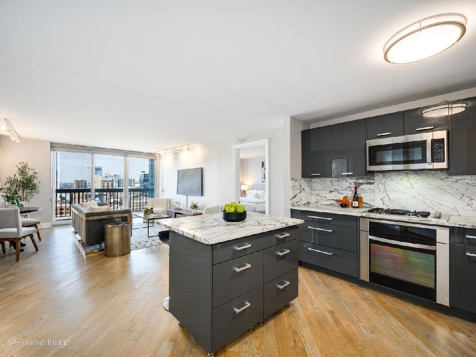
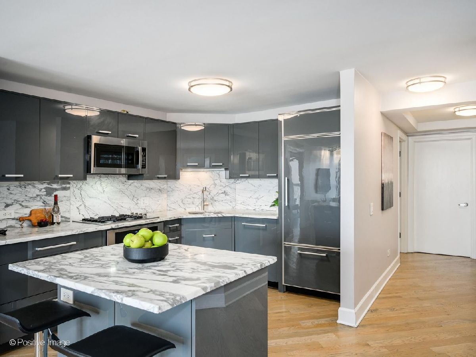
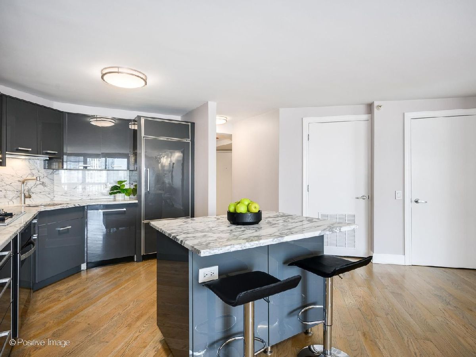
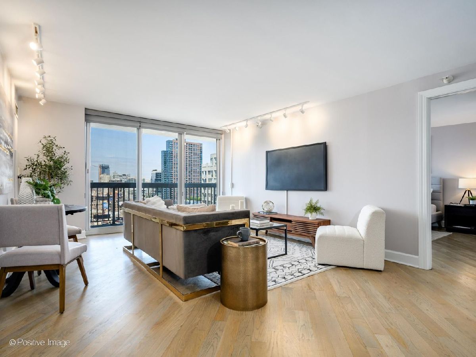
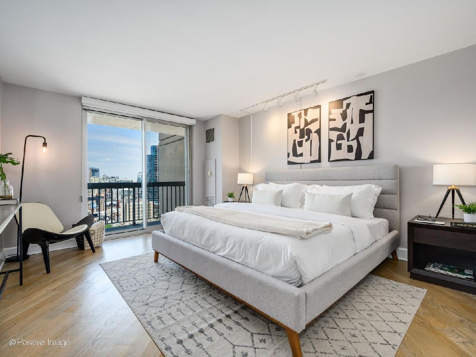
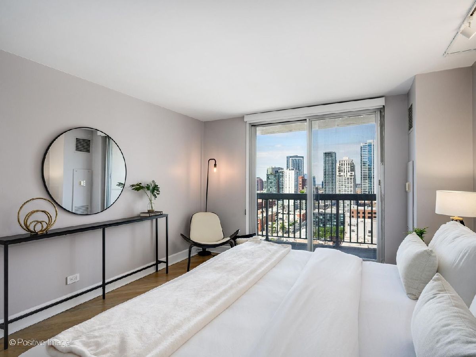
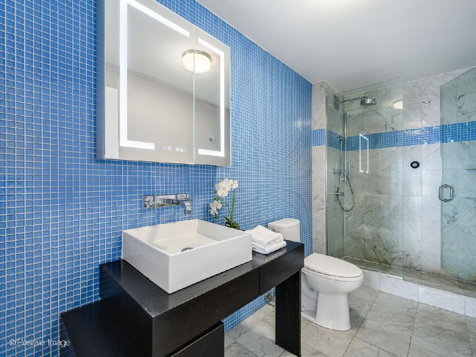
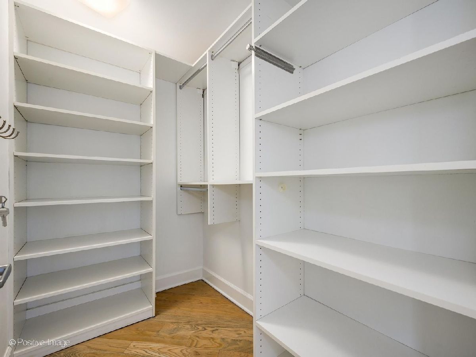
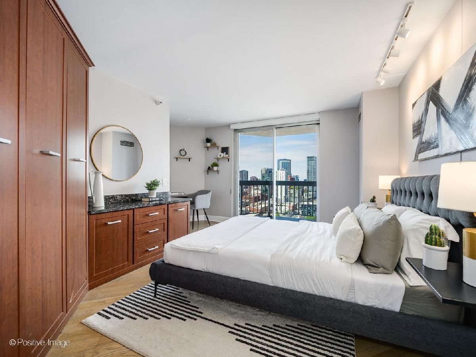
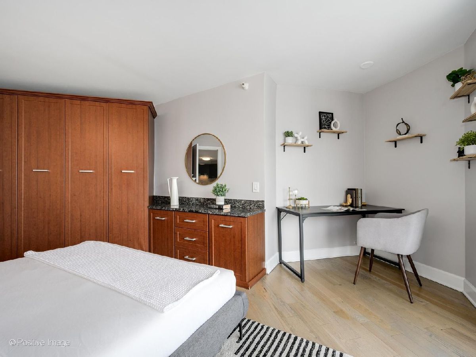
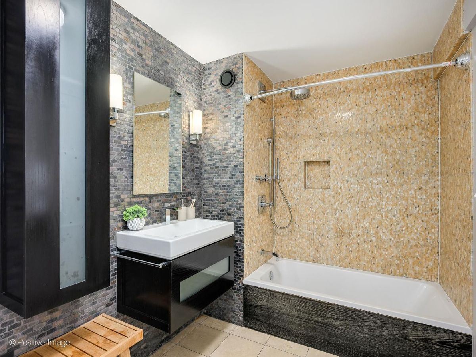
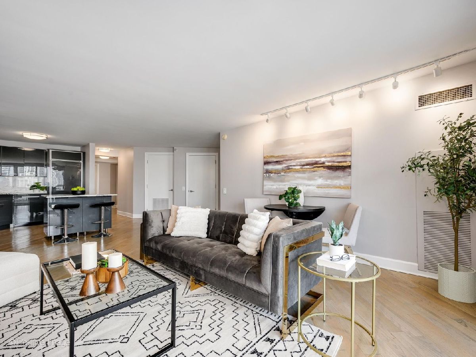
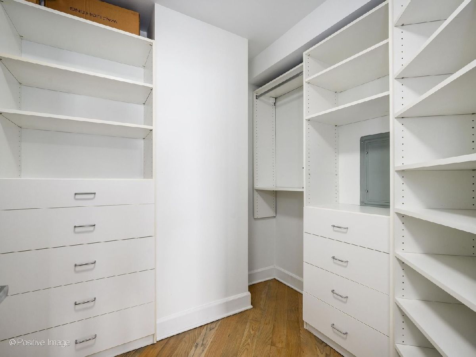
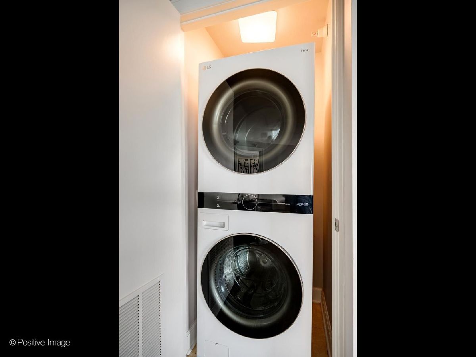
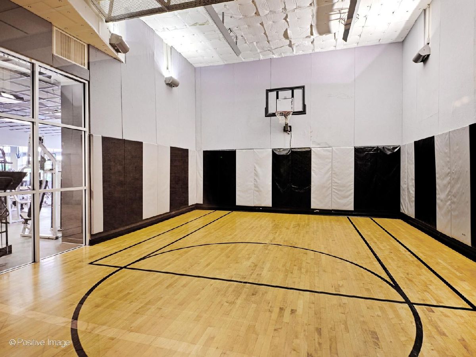
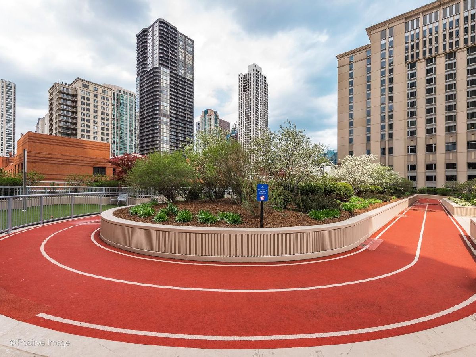
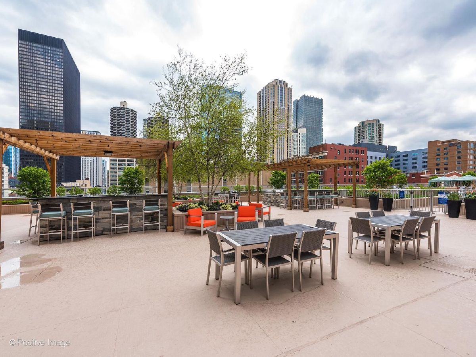
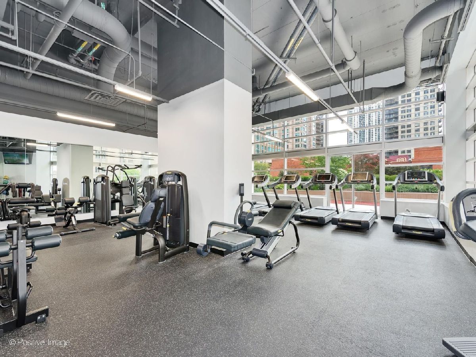
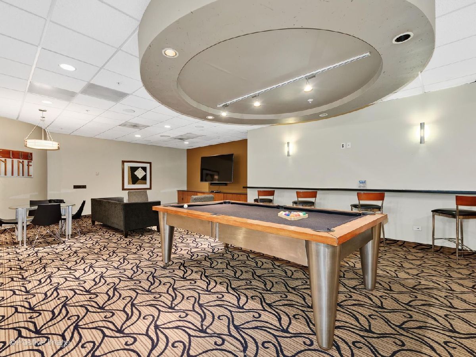
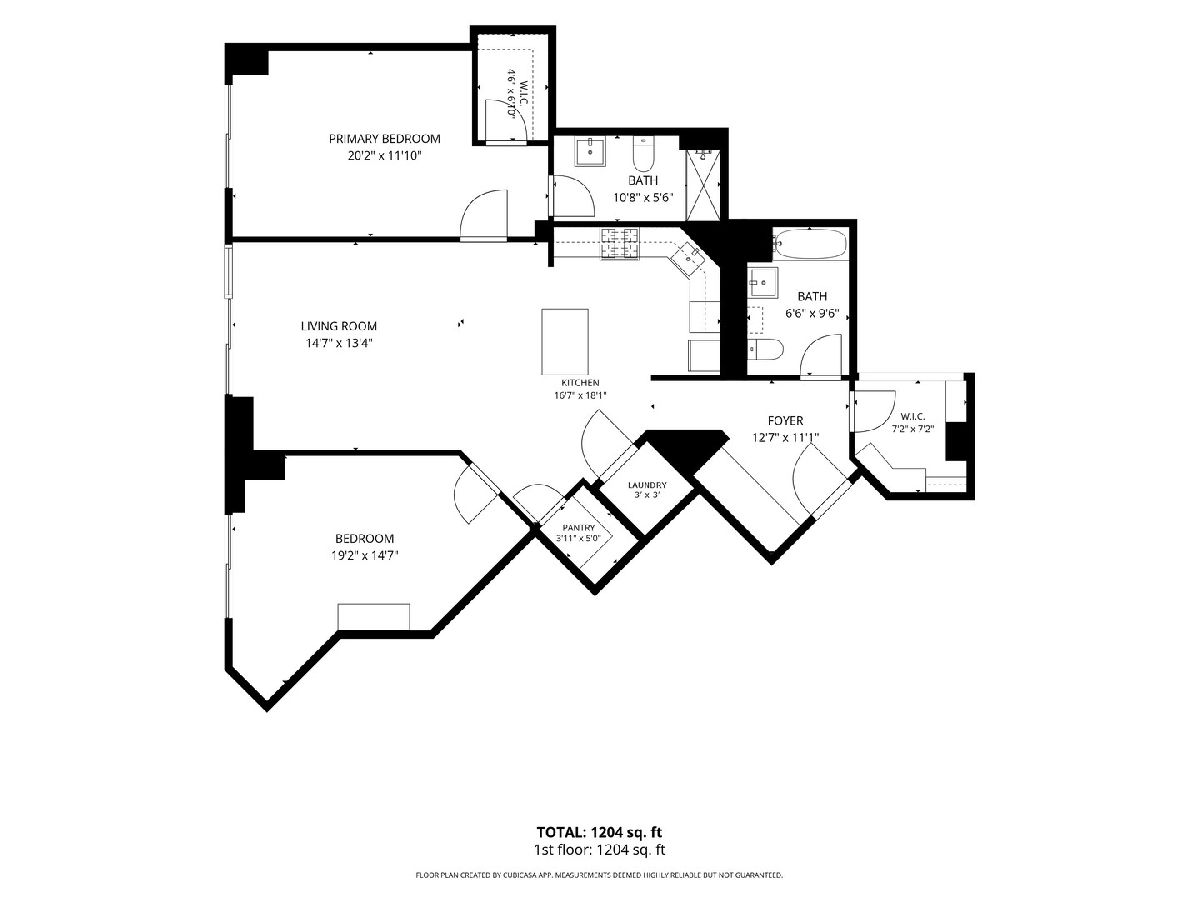
Beautifully renovated with timeless designer finishes, this 2-bedroom, 2-bath residence at Grand Plaza offers sweeping west-facing skyline views from a private 200-square-foot balcony. Thoughtfully redesigned for everyday living, the open-concept layout features hardwood floors, custom built-ins, and an exceptional amount of storage, including three oversized walk-in closets, a custom pantry, and additional built-in cabinetry throughout-a rare find in River North. The custom kitchen is finished with a marble island and backsplash, premium cabinetry, and integrated appliances. The spacious primary suite features direct balcony access, a spa-inspired bath with Italian porcelain tile and a walk-in shower. The versatile second bedroom includes custom built-ins, making it equally well suited as a guest bedroom or a stylish work-from-home office. A beautifully updated second bath, in-unit laundry, and abundant custom storage complete this move-in-ready home. Grand Plaza is one of River North's premier full-service buildings, offering 24-hour door staff, a fitness center, outdoor pool, basketball court, sauna, steam room, business center, library, and dog run. Assessments include all utilities except electricity. Ideally located just steps from the Chicago River, Michigan Avenue, premier dining, shopping, and nightlife, this turnkey residence offers the best of city living. Leased garage parking is available in the building.
Property Specifics
| Condos/Townhomes | |
| 37 | |
| — | |
| 2003 | |
| — | |
| — | |
| No | |
| — |
| Cook | |
| Grand Plaza | |
| 1098 / Monthly | |
| — | |
| — | |
| — | |
| 12716992 | |
| 17092410361118 |
Nearby Schools
| NAME: | DISTRICT: | DISTANCE: | |
|---|---|---|---|
|
Grade School
Ogden Elementary |
299 | — | |
|
Middle School
Ogden Elementary |
299 | Not in DB | |
|
High School
Wells Community Academy Senior H |
299 | Not in DB | |



Room Specifics
Total Bedrooms: 2
Bedrooms Above Ground: 2
Bedrooms Below Ground: 0
Dimensions: —
Floor Type: —
Full Bathrooms: 2
Bathroom Amenities: Whirlpool,Separate Shower,Soaking Tub
Bathroom in Basement: 0
Rooms: —
Basement Description: —
Other Specifics
| 4 | |
| — | |
| — | |
| — | |
| — | |
| Common | |
| — | |
| — | |
| — | |
| — | |
| Not in DB | |
| — | |
| — | |
| — | |
| — |
Contact Agent
Contact Agent
Listing Provided By
Baird & Warner
