

545 Rivercove Court, Machesney Park, Illinois 61115


$335,000
|
For Sale
|
|
| Status: | Active |
| Sqft: | 1,442 |
| Cost/Sqft: | $232 |
| Beds: | 4 |
| Baths: | 2 |
| Year Built: | 1995 |
| Property Taxes: | $5,788 |
| Days On Market: | 16 |
| Lot Size: | 0,25 |
Description
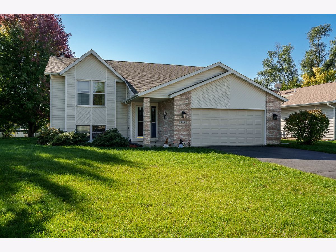
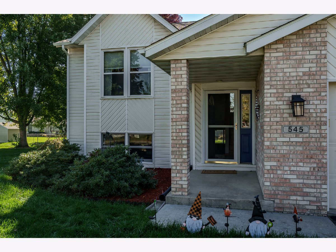
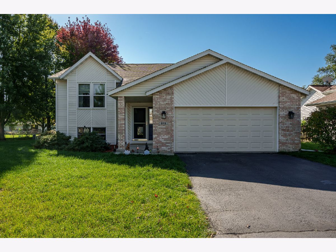
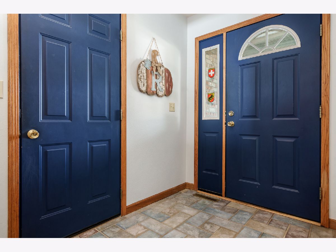
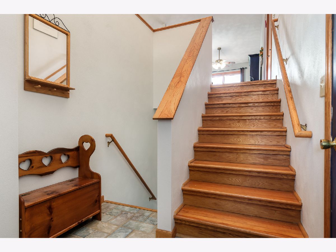
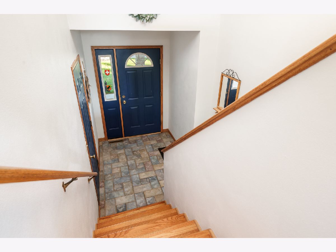
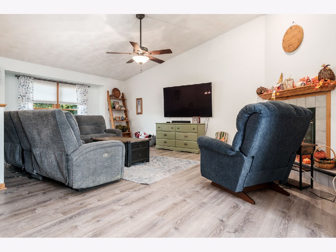
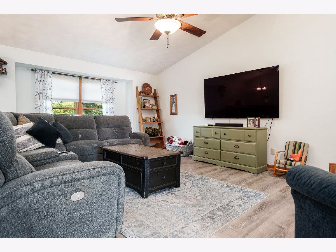
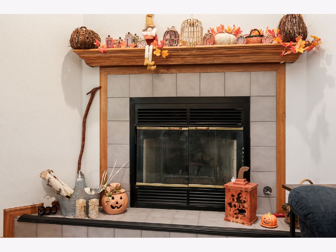
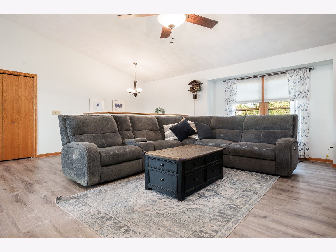
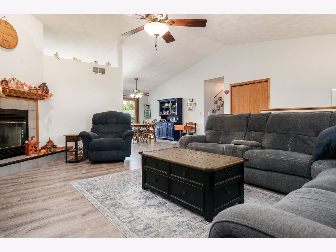
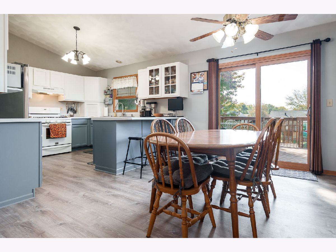
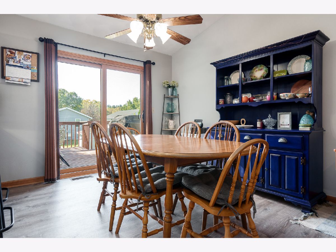
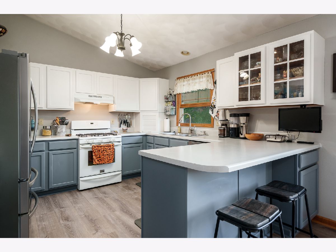
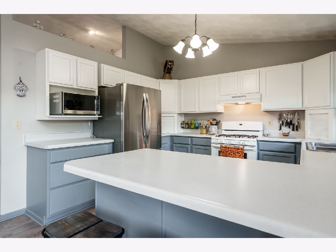
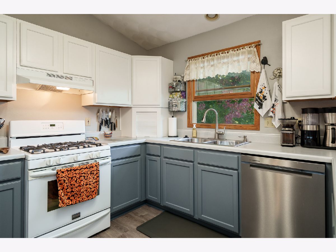
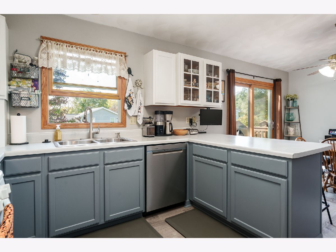
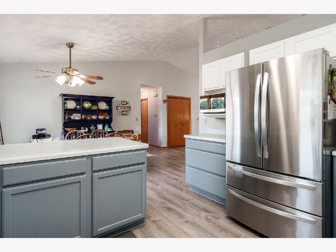
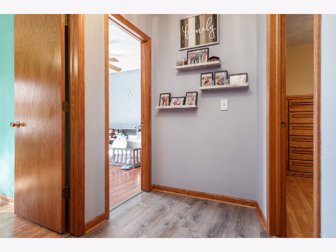
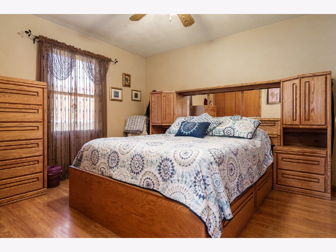
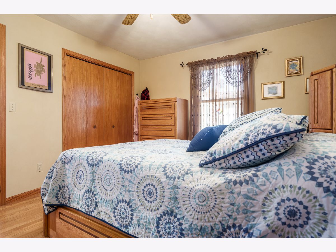
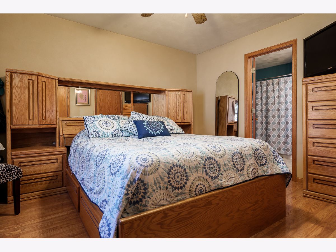
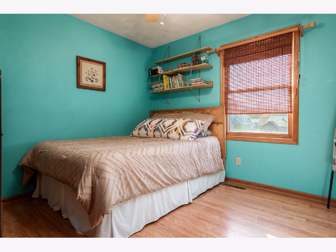
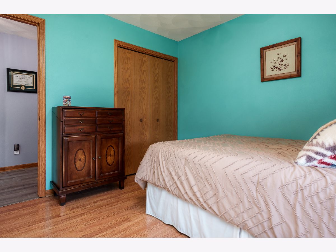
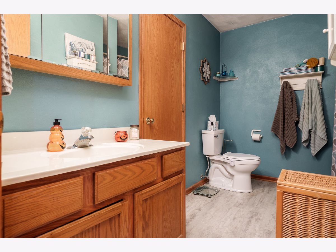
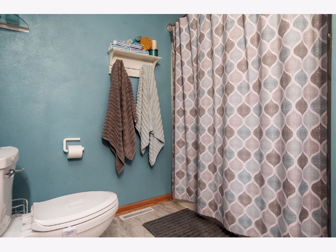
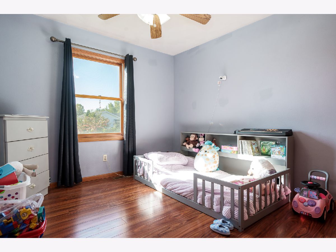
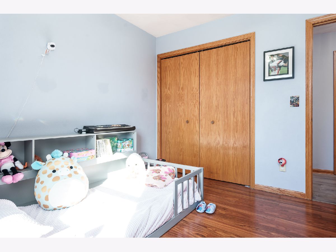
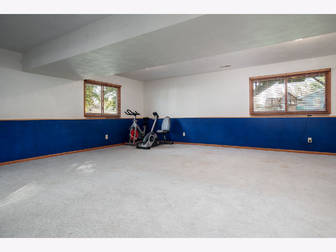
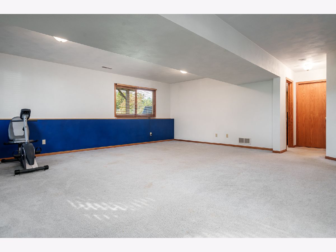
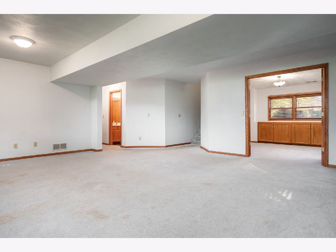
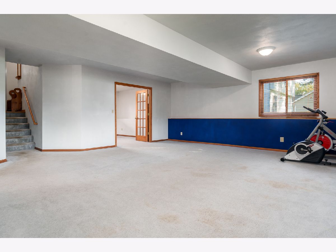
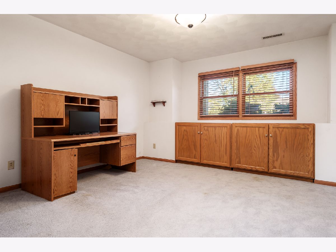
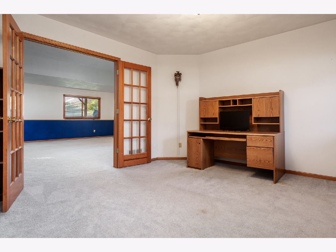
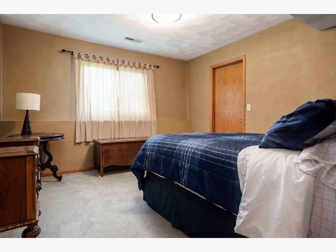
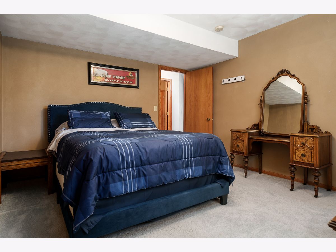
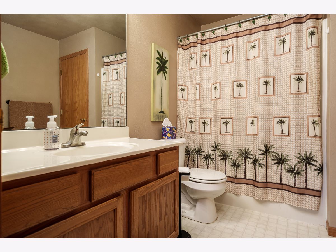
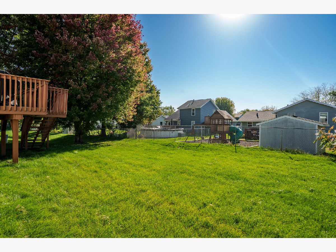
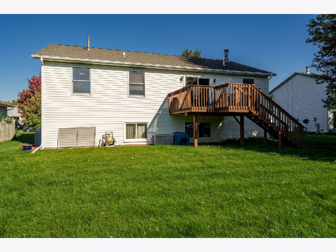
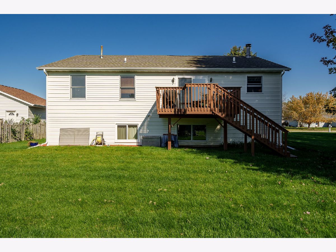
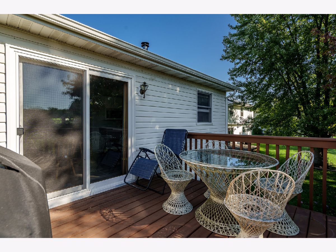
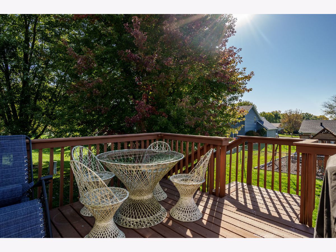
Welcome home to this inviting 4-bedroom, 2-bath bi-level offering 2,884 square feet of living space in a peaceful cul-de-sac setting. Enjoy direct access to the walking and biking path and a short stroll to Schoonmaker Park. With generously sized rooms, an open layout, and plenty of space to spread out, this home is perfect for everyday living and entertaining alike. The main level features a spacious living room with a gas fireplace, and updated flooring throughout the main level. The open flow into the dining area and kitchen creates a bright, airy feel. The kitchen offers abundant white cabinetry and countertops, along with a sliding glass door that leads to the grilling deck-perfect for outdoor dining and gatherings. Three nicely sized bedrooms and a full bathroom complete the main level. Downstairs, you'll find a huge family room with fresh paint and full-sized windows that fill the space with natural light. A spacious office with French doors provides the perfect work-from-home setup, while the fourth bedroom features a walk-in closet. A second full bathroom with a tub and shower adds convenience and flexibility to the lower level. Storage is plentiful throughout the home, and the attached two-car garage offers additional attic storage. Notable updates include: Roof and gutters (2021), Primary bedroom, lower-level bedroom, and living room windows (2023), Sliding glass door (2023), Garage door (2024), Main-level flooring (2025), Air conditioning (2026), Furnace (2016) With its flexible living spaces, abundant storage, thoughtful updates, and convenient access to outdoor recreation, this home offers the perfect blend of comfort, functionality, and location. Come see all it has to offer!
Property Specifics
| Single Family | |
| — | |
| Bi-Level | |
| 1995 | |
| Finished, Full, Daylight | |
| Vinyl Siding, Brick | |
| Asphalt | |
| — | |
| No | |
| 0.25 |
| Winnebago | |
| — | |
| 0 / Not Applicable | |
| None | |
| Public | |
| Public Sewer | |
| Central Air | |
| Gas | |
| No | |
| 12792283 | |
| 0818251013 |
Nearby Schools
| NAME: | DISTRICT: | DISTANCE: | |
|---|---|---|---|
|
Grade School
Ralston Elementary School |
122 | — | |
|
Middle School
Harlem Middle School |
122 | Not in DB | |
|
High School
Harlem High School |
122 | Not in DB | |
Property History
| DATE: | EVENT: | PRICE: | SOURCE: |
|---|---|---|---|
| 22 Oct, 2026 | Listed for sale | $335,000 | MRED MLS |
Room Specifics
Total Bedrooms: 4
Bedrooms Above Ground: 4
Bedrooms Below Ground: 0
Dimensions: 13X12
Floor Type: —
Dimensions: 11X11
Floor Type: —
Dimensions: 11X11
Floor Type: —
Dimensions: 14X12
Floor Type: —
Full Bathrooms: 2
Bathroom Amenities: —
Bathroom in Basement: 1
Dimensions: 22X12
Floor Type: —
Dimensions: 16X13
Floor Type: —
Dimensions: 23X22
Floor Type: —
Dimensions: 22X21
Floor Type: —
Rooms: Office
Name: Office
Dimensions: 15X14
Floor Type: —
Other Specifics
| 2 | |
| — | |
| Asphalt, Garage Owned, Attached, Garage | |
| — | |
| — | |
| Deck | |
| — | |
| — | |
| 85x127.5x85x127.5 | |
| — | |
| Full | |
| 1st Floor Full Bath | |
| Dishwasher, Disposal | |
| Not in DB | |
| Park, Street Paved | |
| — | |
| — |
Tax History
| Year | Property Taxes |
|---|---|
| 2026 | $5,788 |
Contact Agent
Nearby Similar Homes
Nearby Sold Comparables


Contact Agent
Listing Provided By
Berkshire Hathaway HomeServices Crosby Starck Real
