

5455 Catherine Avenue, Countryside, Illinois 60525


$460,000
|
For Sale
|
|
| Status: | Active |
| Sqft: | 1,996 |
| Cost/Sqft: | $230 |
| Beds: | 3 |
| Baths: | 2 |
| Year Built: | 1962 |
| Property Taxes: | $9,041 |
| Days On Market: | 73 |
| Lot Size: | 0,14 |
Sorry but we don't have exact coordinates for this place
Description
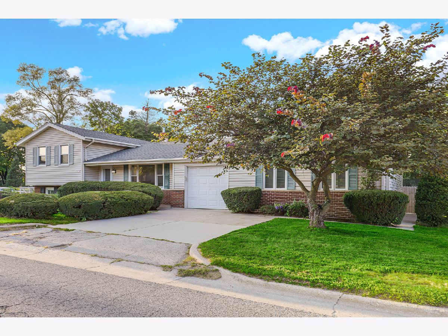
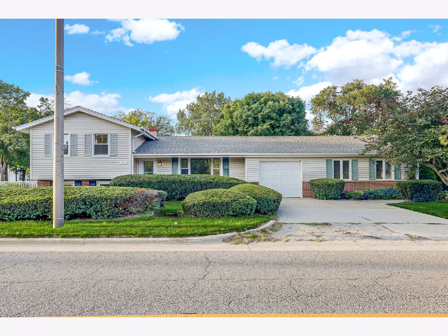
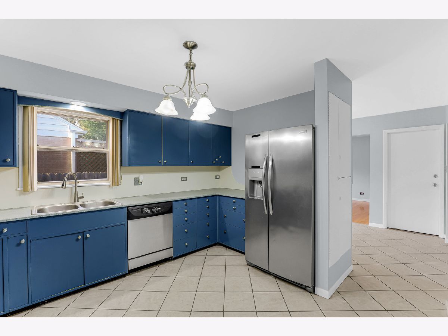
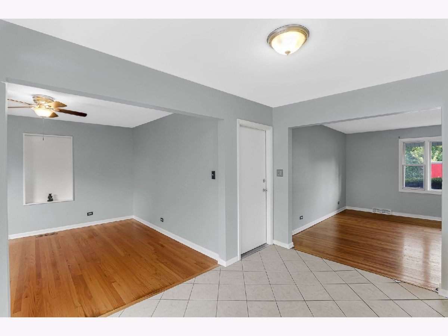
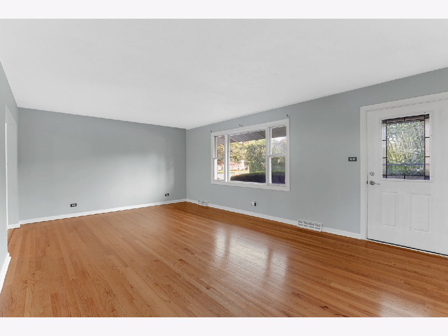
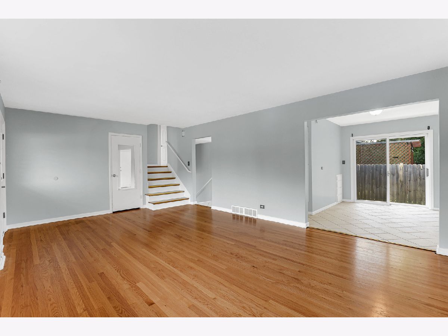
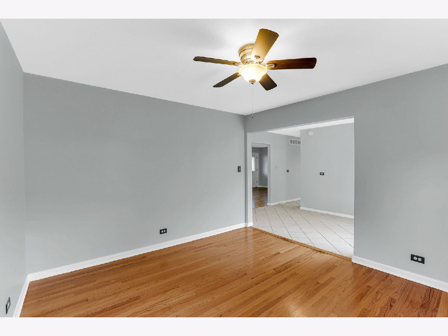
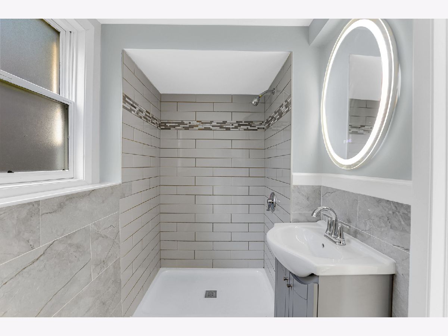
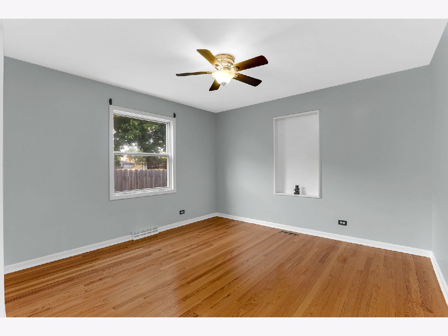
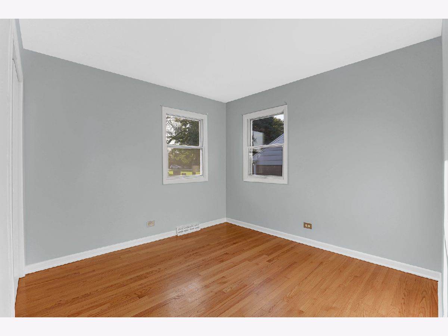
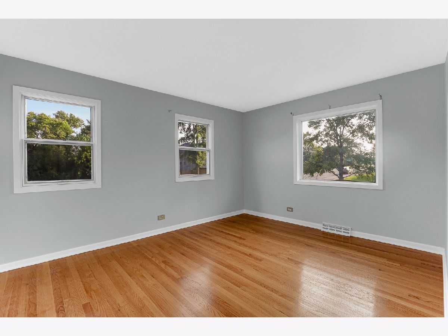
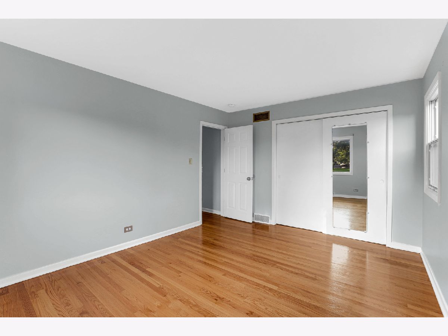
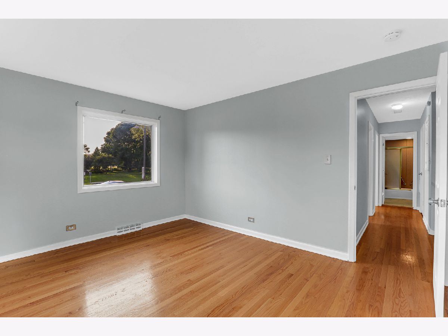
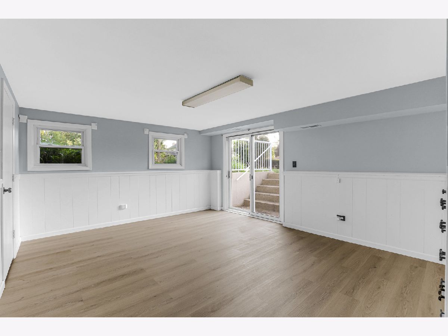
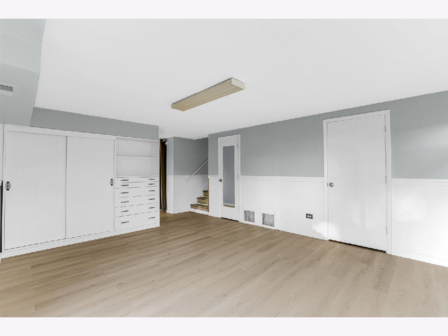
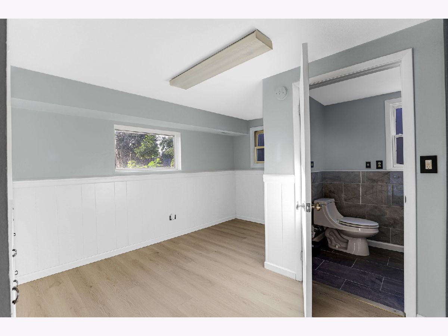
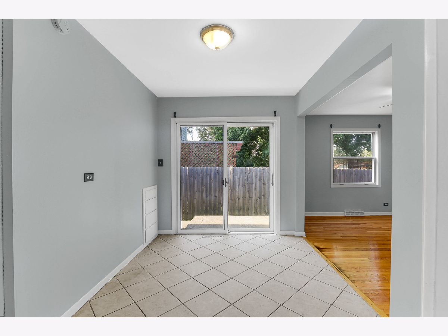
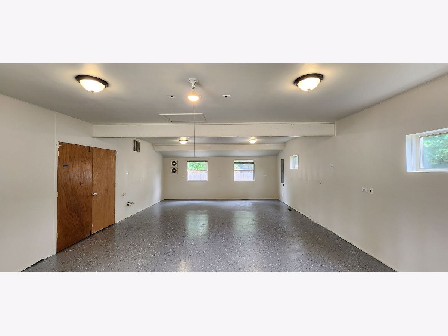
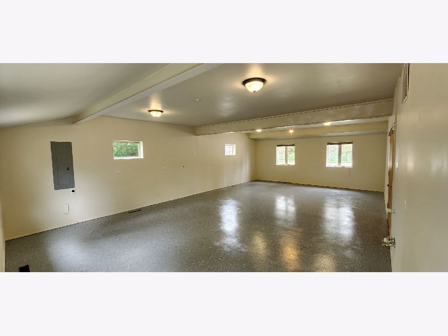
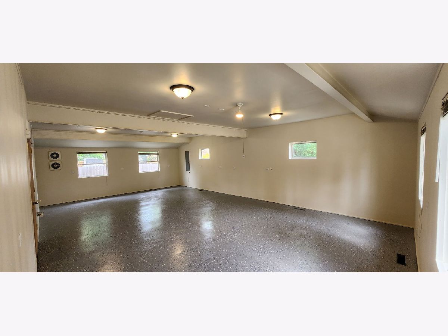
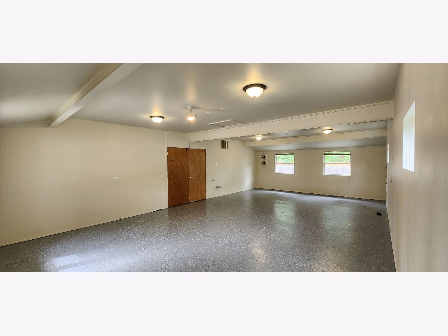
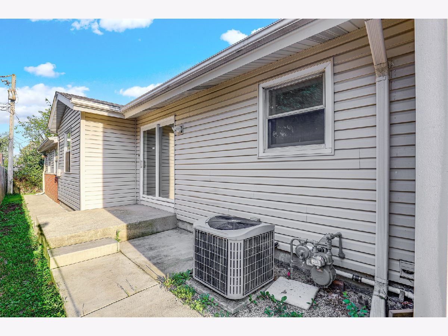
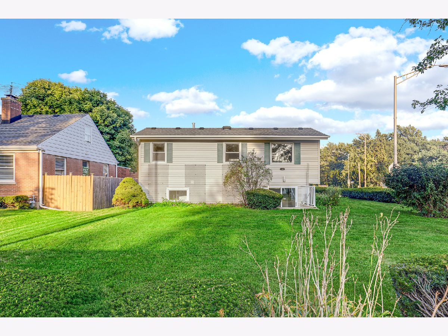
Quiet, spacious, and well-maintained 3-bedroom, 2-bath split-level in the desirable Lyons Township High School district. Pella windows provide excellent natural light and help create a remarkably quiet interior. Features include hardwood floors, newer roof, and generous living and dining areas. Oversized workshop next to the attached garage offers flexible space for a gym, studio, recreation room, workshop, or storage, with potential for a 3-car garage. Conveniently located next to Memorial Park and minutes from Quarry Shopping Center, shopping, dining, and more.
Property Specifics
| Single Family | |
| — | |
| — | |
| 1962 | |
| Finished, Exterior Entry, Partial | |
| Brick | |
| — | |
| — | |
| No | |
| 0.14 |
| Cook | |
| — | |
| 0 / Not Applicable | |
| None | |
| Public | |
| Public Sewer | |
| Central Air | |
| Natural Gas | |
| 12745262 | |
| 18093270120000 |
Nearby Schools
| NAME: | DISTRICT: | DISTANCE: | |
|---|---|---|---|
|
High School
Lyons Twp High School |
204 | Not in DB | |
Property History
| DATE: | EVENT: | PRICE: | SOURCE: |
|---|---|---|---|
| 29 Aug, 2026 | Listed for sale | $460,000 | MRED MLS |
Room Specifics
All Bedroom Info:
Total Bedrooms: 3
Bedrooms Above Ground: 3
Bedrooms Below Ground: 0
Total Bedrooms: 3
Bedrooms Above Ground: 3
Bedrooms Below Ground: 0
Master Bedroom Info:
Dimensions: 14X11
Location: 2nd LevelDimensions: 14X11
Floor Type: Hardwood
Second Bedroom Info:
Dimensions: 10X10
Location: 2nd LevelDimensions: 10X10
Floor Type: Hardwood
Third Bedroom Info:
Dimensions: 10X10
Location: 3rd LevelDimensions: 10X10
Floor Type: Hardwood
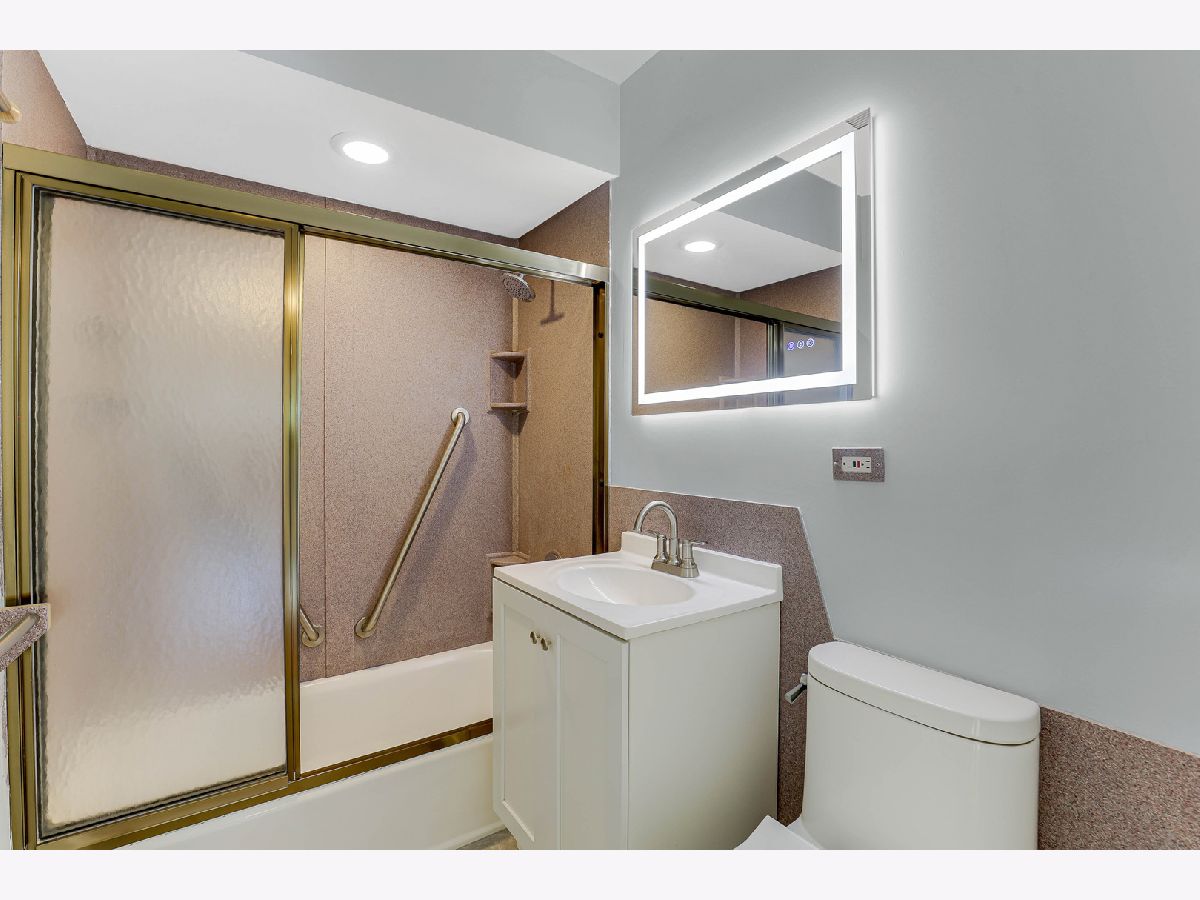
Bathroom Info:
Full Bathrooms: 2
Partial Bathrooms: 0Full Bathrooms: 2
Bathroom Amenities: —
Bathroom in Basement: 1
Dining Room Info:
Dimensions: 8X11
Location: Main LevelDimensions: 8X11
Floor Type: Hardwood
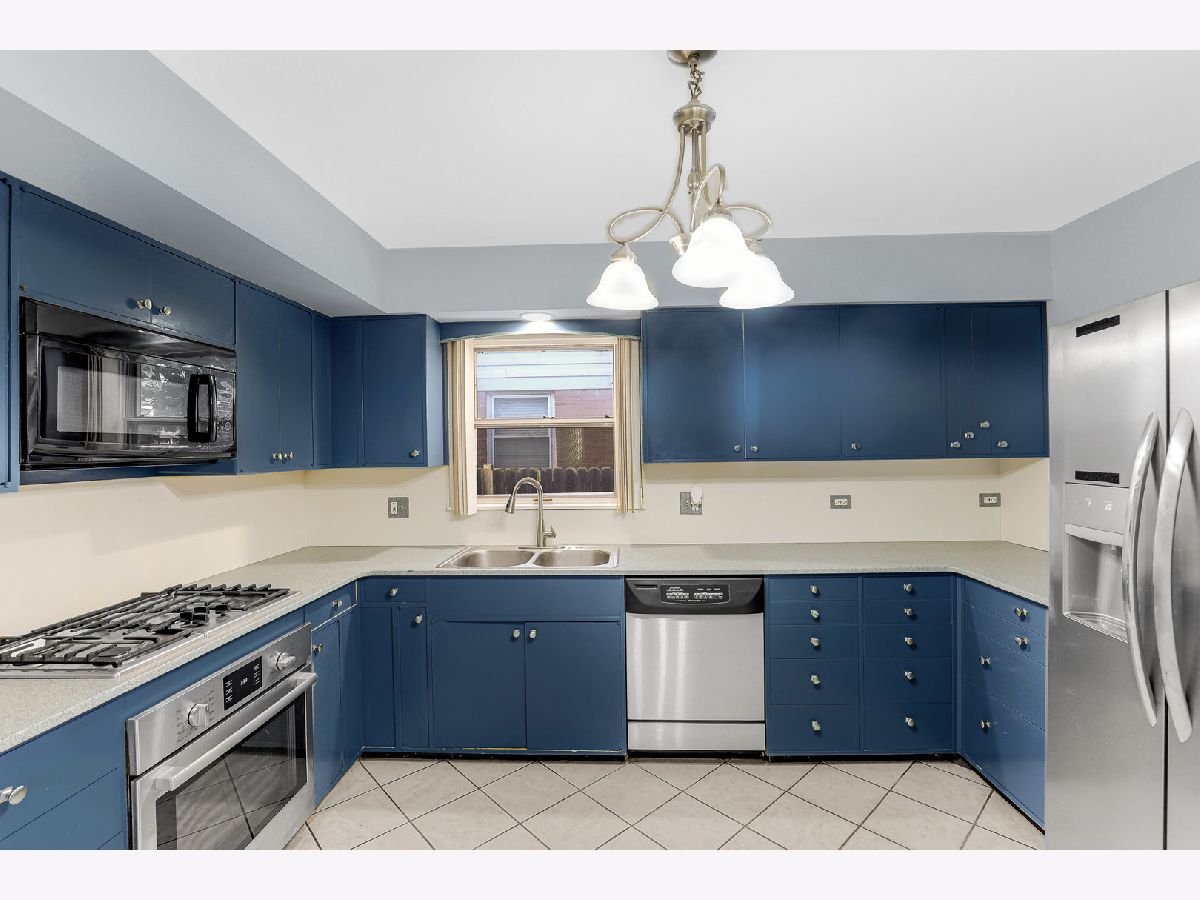
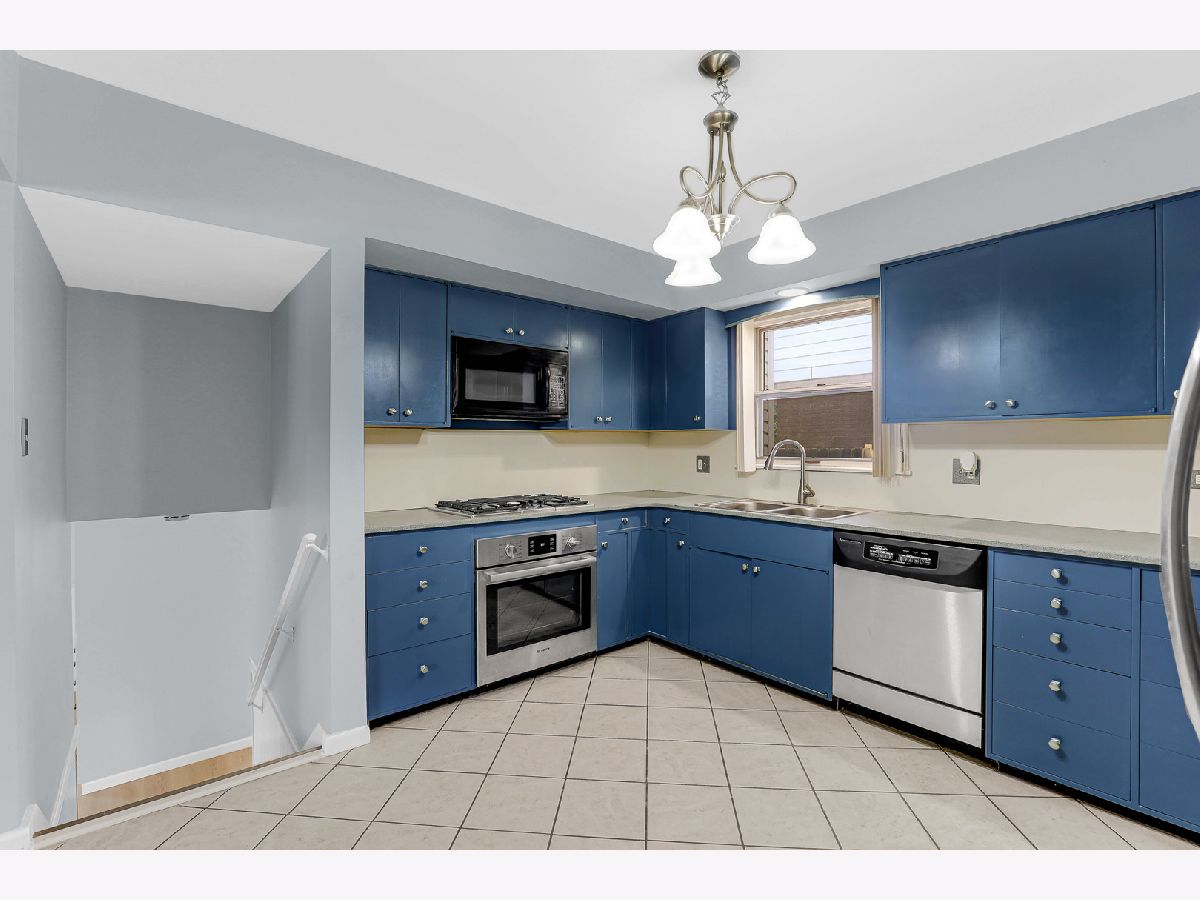
Kitchen Info:
Dimensions: 13X11
Location: Main LevelDimensions: 13X11
Floor Type: Ceramic Tile
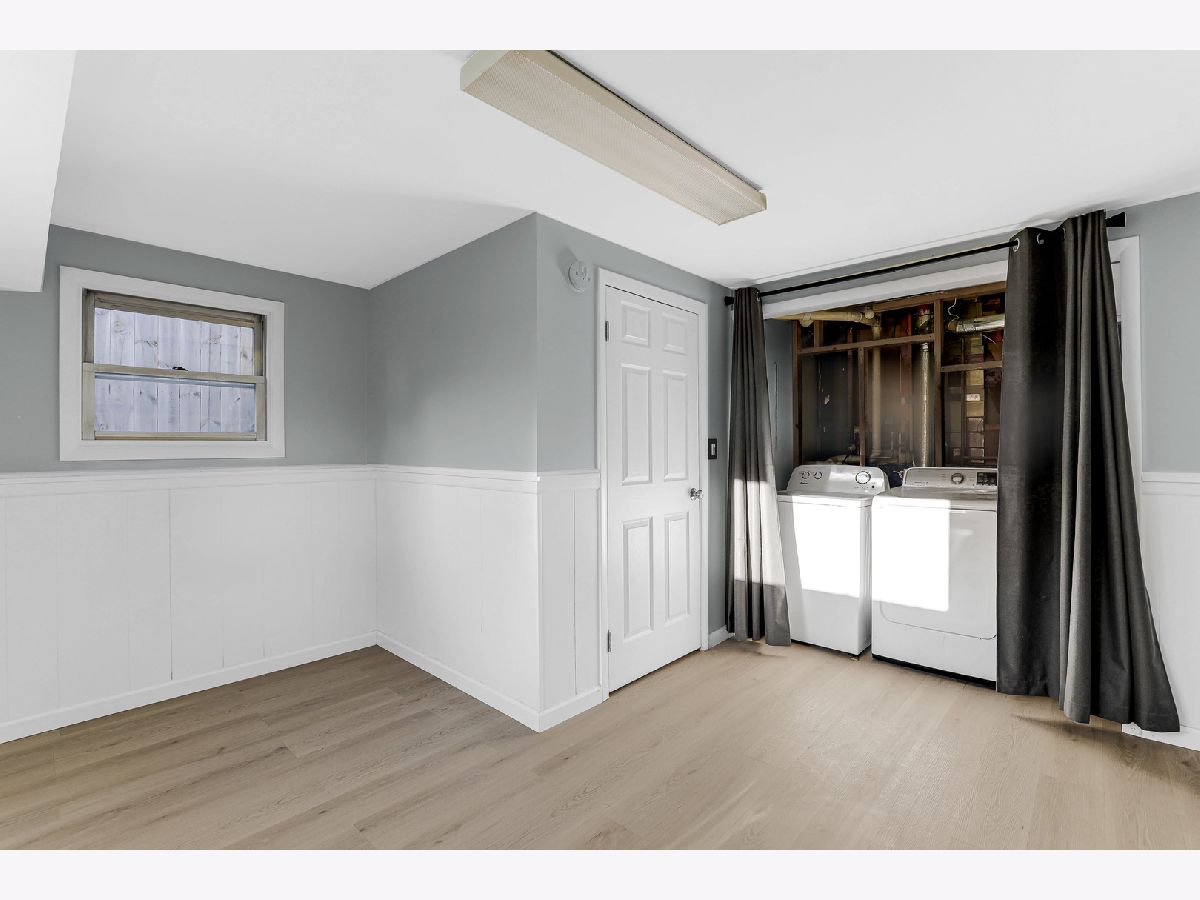
Laundry Room Info:
Dimensions: 5X3
Location: BasementDimensions: 5X3
Floor Type: Vinyl
Living Room Info:
Dimensions: 13X21
Location: Main LevelDimensions: 13X21
Floor Type: Hardwood
Family Room Info:
Dimensions: 12X12
Location: LowerDimensions: 12X12
Floor Type: Vinyl
Additional Rooms Info:
Rooms: Breakfast Room
Basement: Finished, Exterior Entry, PartialRooms: Breakfast Room
First Additional Room Info:
Name: Breakfast Room
Dimensions: 12X12
Location: Main LevelName: Breakfast Room
Dimensions: 12X12
Floor Type: Hardwood
Other Specifics
| 1 | |
| — | |
| Concrete, Garage Owned, Attached, Garage | |
| In Unit | |
| Hardwood | |
| — | |
| — | |
| — | |
| 50X123 | |
| — | |
| None | |
| — | |
| — | |
| Not in DB | |
| — | |
| — | |
| — |
Tax History
| Year | Property Taxes |
|---|---|
| 2026 | $9,041 |
Contact Agent
Contact Agent
Listing Provided By
eXp Realty
