

5455 Sheridan Road, Edgewater, Chicago, Illinois 60640


$199,000
|
For Sale
|
|
| Status: | Active |
| Sqft: | 860 |
| Cost/Sqft: | $231 |
| Beds: | 1 |
| Baths: | 1 |
| Year Built: | 1972 |
| Property Taxes: | $2,488 |
| Days On Market: | 69 |
| Lot Size: | 0,00 |
Description
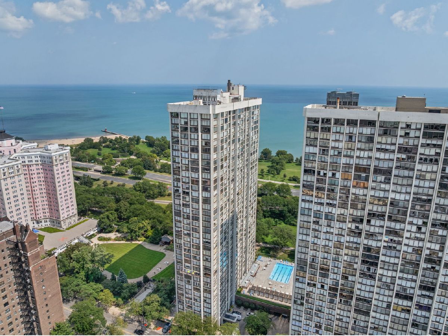
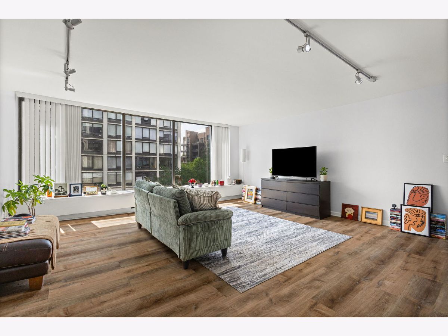
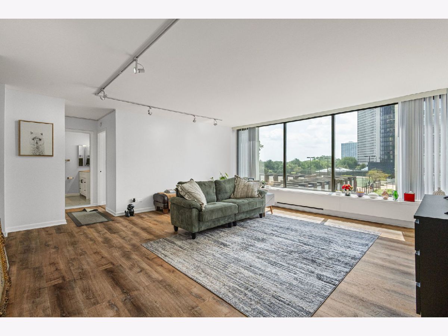
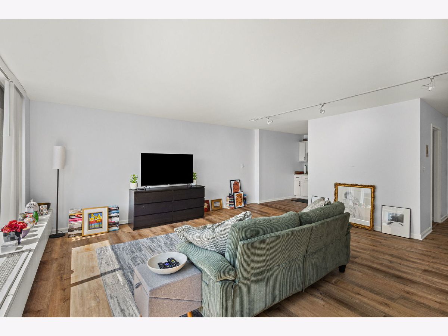
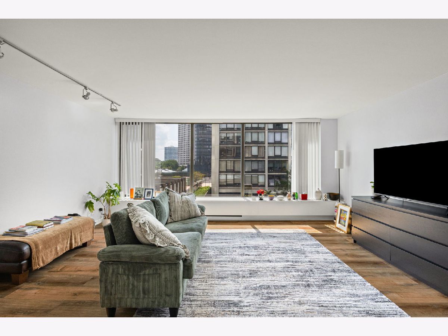
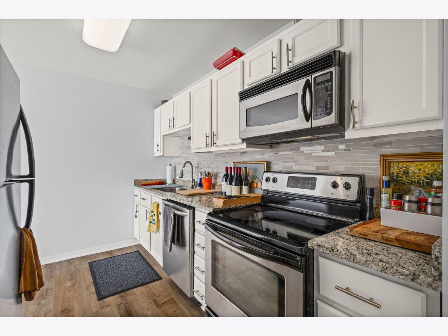
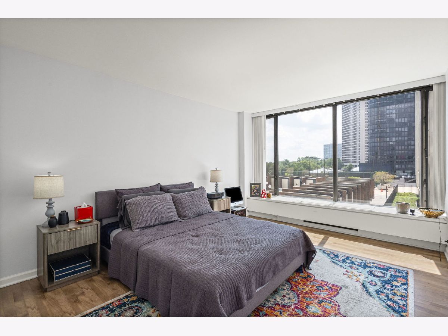
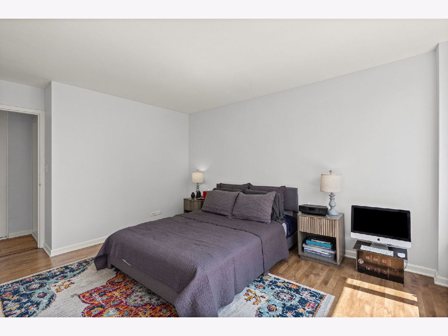
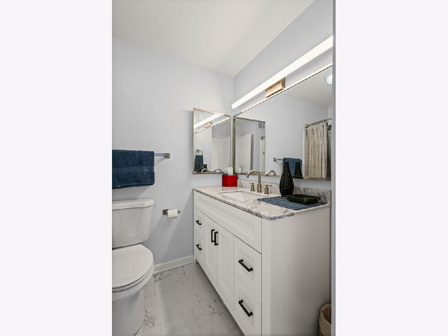
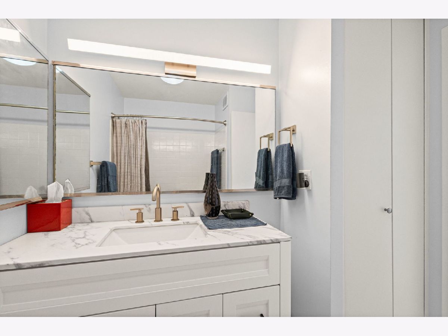
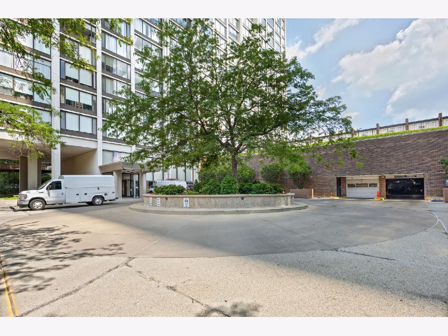
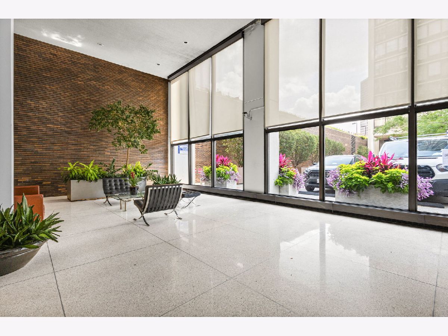
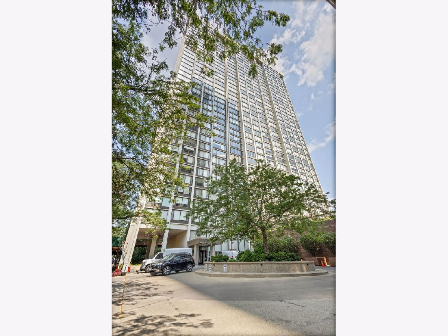
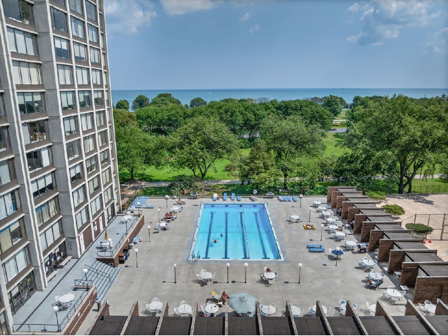
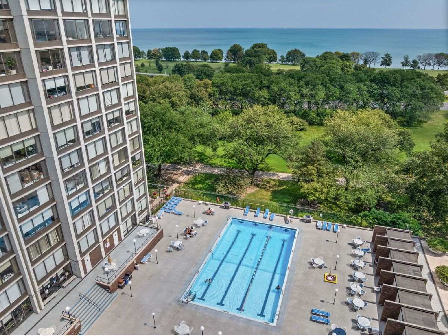
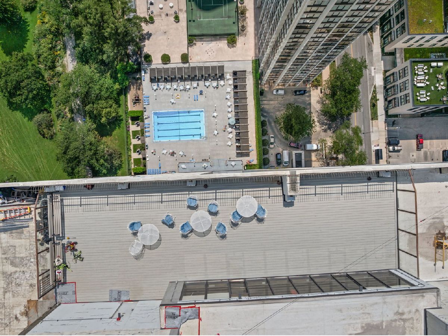
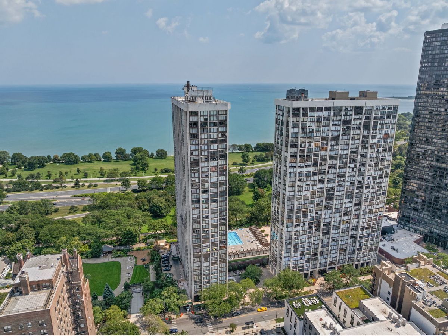
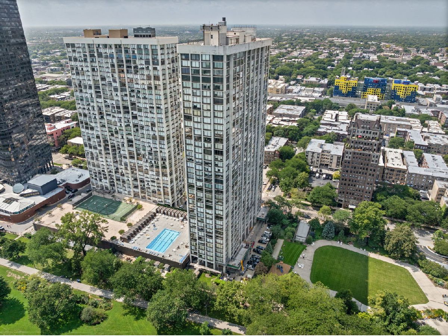
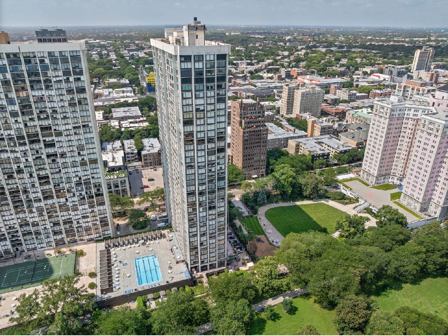
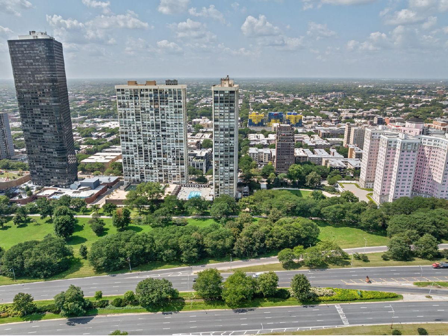
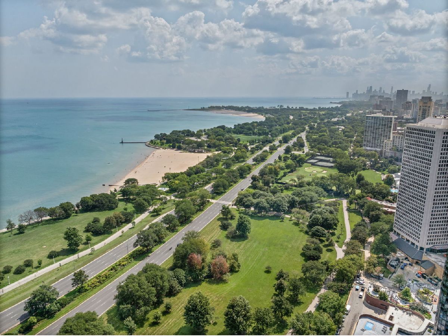
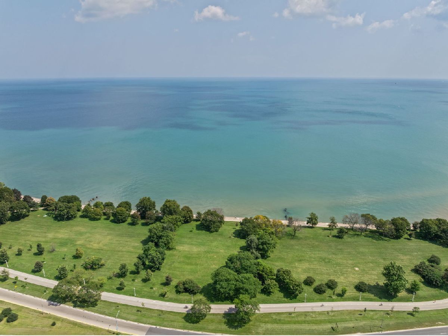
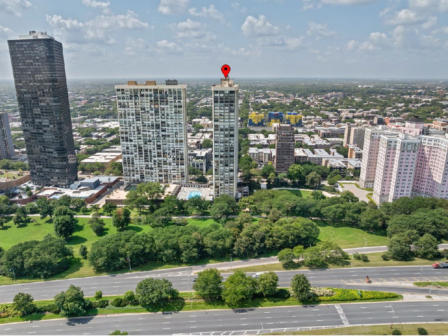
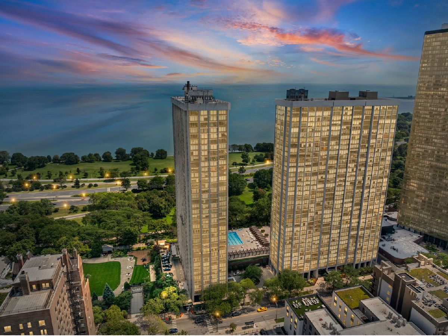
Welcome to this beautifully renovated 1-bedroom, 1-bath residence offering south facing views of Lake Michigan and the Chicago skyline. This beautiful residence features a recently rehabbed bath with new flooring, vanity and mirror. The spacious bedroom has an abundance of closet space with wall-to-wall closets. Hardwood floors run throughout the unit, complemented by generous closet space. Enjoy full-service living in a luxury amenity building offering a 24-hour doorman, valet parking, two party rooms, two sun decks, an outdoor pool, storage, and on-site cleaners. Residents also have access to a health club featuring an indoor pool, sauna, and tennis courts. Positioned perfectly on Sheridan Road in Edgewater, your door is just steps from Chicago's iconic beaches, waterfront bike paths, and lush parks. Seamless public transit options (including the Red Line and express buses) for a quick commute downtown.
Property Specifics
| Condos/Townhomes | |
| 39 | |
| — | |
| 1972 | |
| 2022 | |
| None | |
| Brick, Stucco, Stone | |
| Metal | |
| — | |
| No | |
| — |
| Cook | |
| Edgewater Plaza | |
| 787 / Monthly | |
| Heat, Air Conditioning, Water, Gas | |
| Lake Michigan | |
| Public Sewer | |
| Central Air | |
| Forced Air | |
| 12741019 | |
| 14082030161017 |
Property History
| DATE: | EVENT: | PRICE: | SOURCE: |
|---|---|---|---|
| 22 Aug, 2026 | Listed for sale | $199,000 | MRED MLS |
Room Specifics
Total Bedrooms: 1
Bedrooms Above Ground: 1
Bedrooms Below Ground: 0
Dimensions: 12X12
Floor Type: Carpet
Full Bathrooms: 1
Bathroom Amenities: —
Bathroom in Basement: 0
Dimensions: COMBO
Floor Type: Wood Laminate
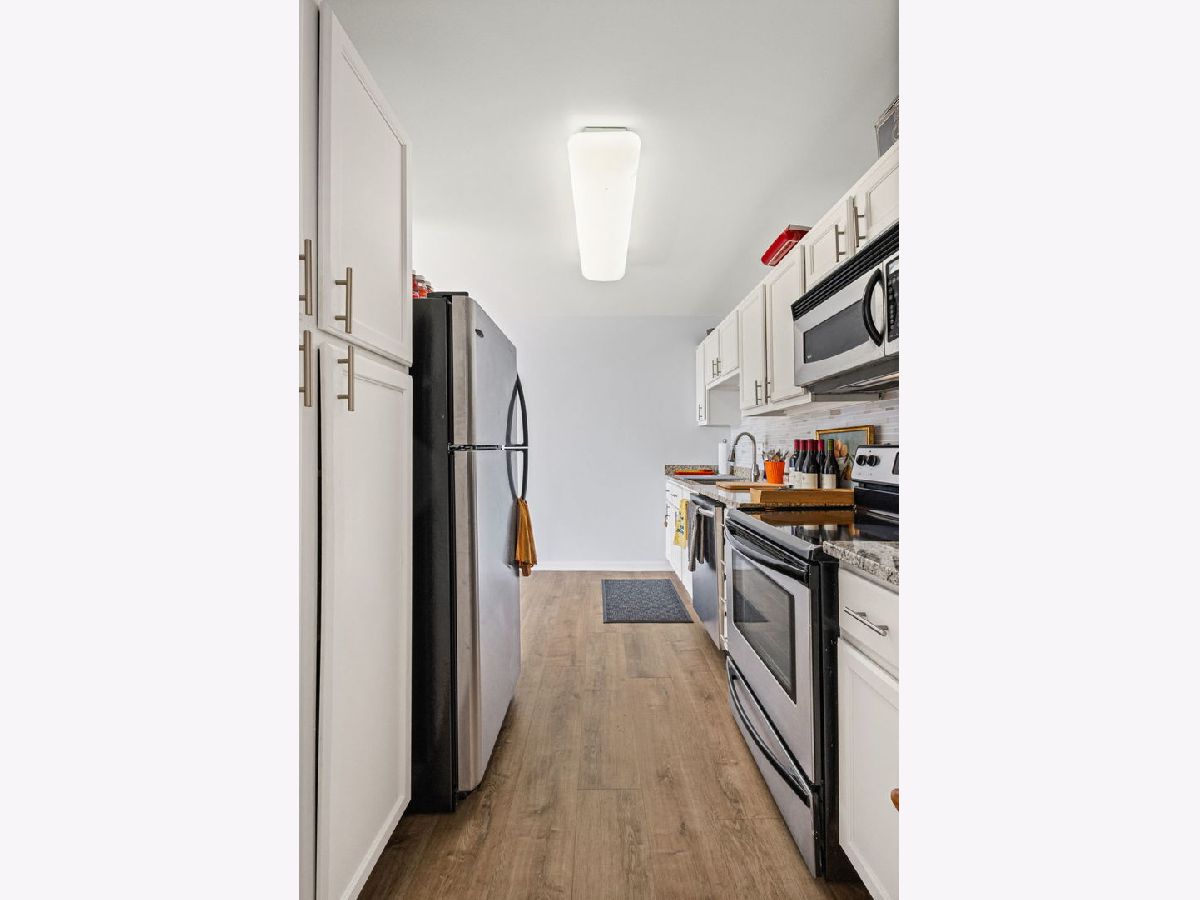
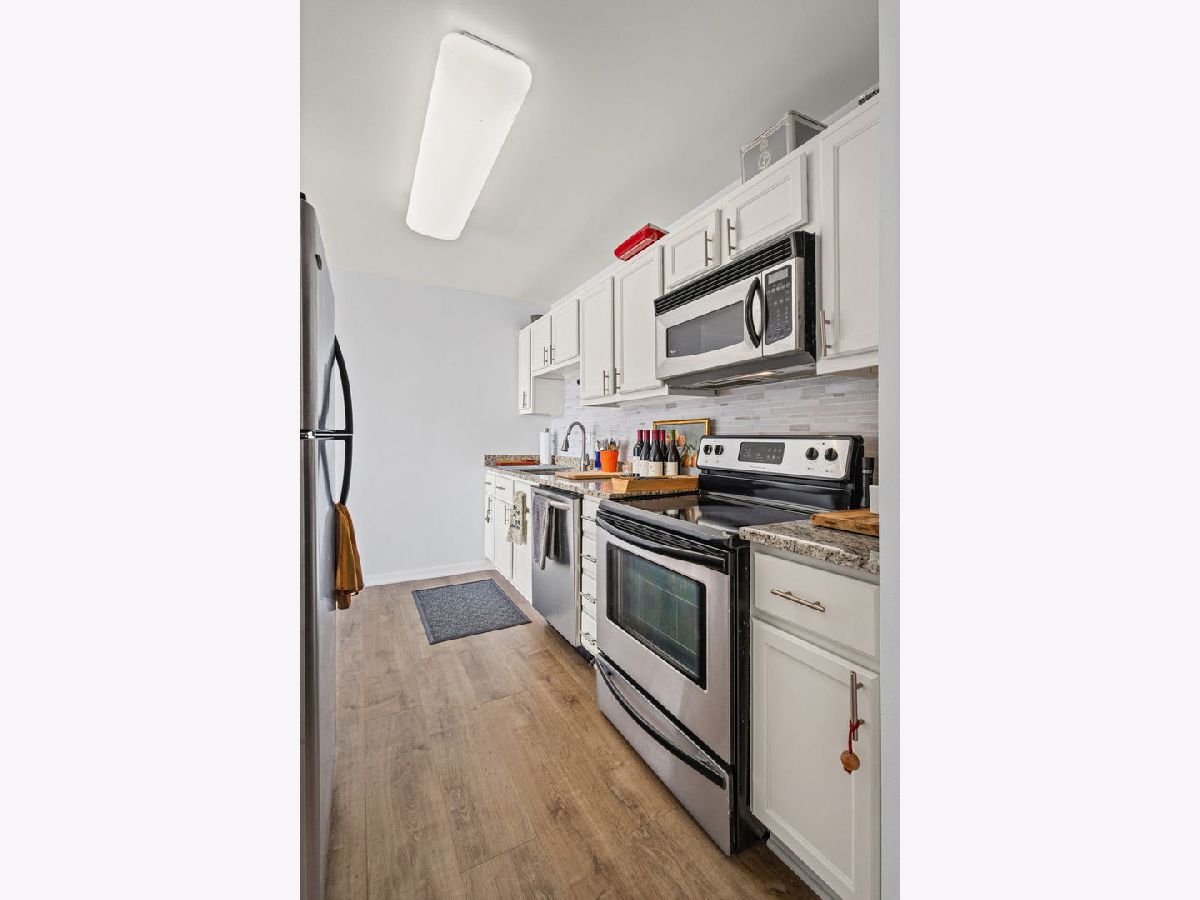
Dimensions: 12X9
Floor Type: Wood Laminate
Features: Galley, Pantry-Closet, Granite Counters
Dimensions: 20X16
Floor Type: Wood Laminate
Rooms: No additional rooms
Other Specifics
| — | |
| Concrete Perimeter | |
| Circular Driveway | |
| — | |
| — | |
| Deck | |
| Fenced | |
| Wheelchair Accessible | |
| Outdoor Grill, Door Monitored By TV | |
| Common Grounds | |
| COMMON | |
| — | |
| None | |
| Dry Bar, Storage | |
| Range, Microwave, Dishwasher, Refrigerator | |
| Not in DB | |
| — | |
| Bike Room/Bike Trails, Door Person, Coin Laundry, Elevator in Residence, Storage, On Site Manager/Engineer, Park, Party Room, Sundeck, Pool, Receiving Room, Valet/Cleaner, Laundry, Elevator(s), In Ground Pool, Picnic Area | |
| — |
Tax History
| Year | Property Taxes |
|---|---|
| 2026 | $2,488 |
Contact Agent
Nearby Similar Homes

Nearby Sold Comparables


Contact Agent
Listing Provided By
Keller Williams North Shore West
