

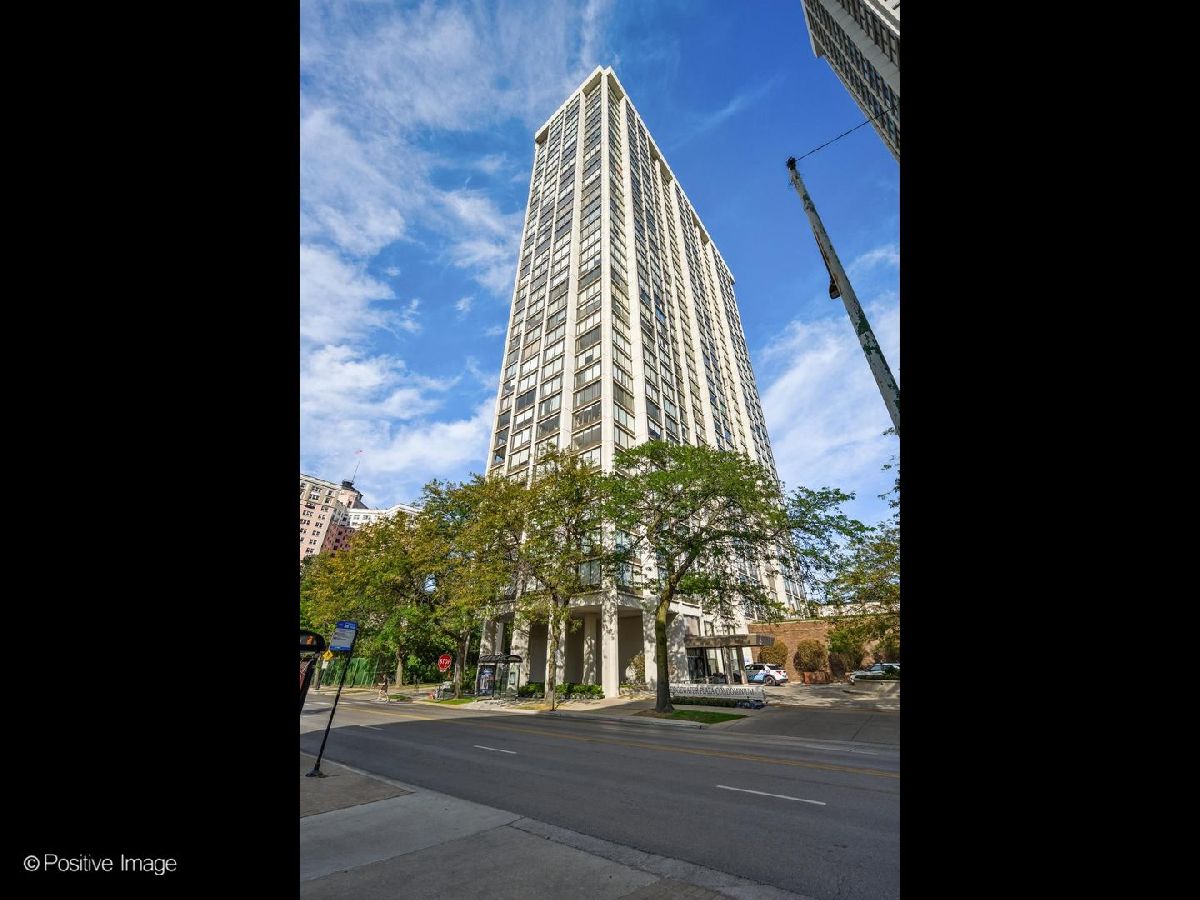
5455 Sheridan Road, Edgewater, Chicago, Illinois 60640


$159,990
|
For Sale
|
|
| Status: | Contingent |
| Sqft: | 600 |
| Cost/Sqft: | $267 |
| Beds: | 0 |
| Baths: | 1 |
| Year Built: | 1974 |
| Property Taxes: | $1,579 |
| Lot Size: | 0,00 |
Description
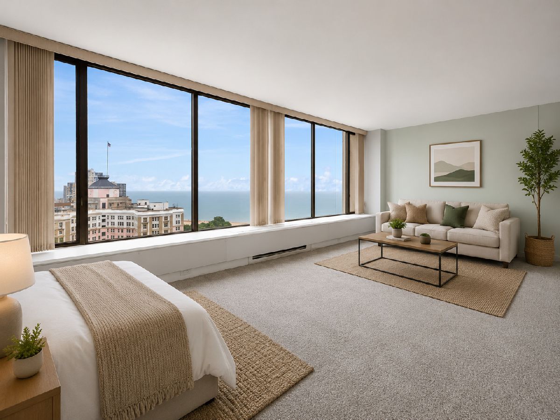
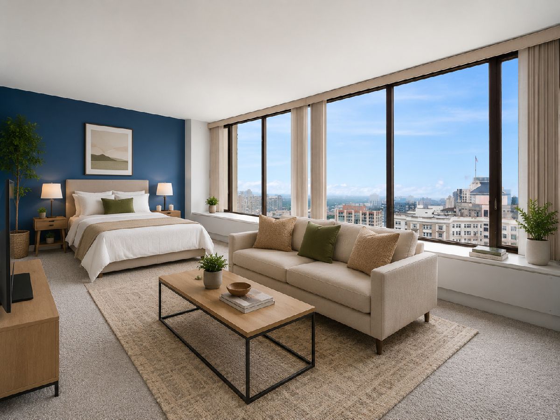
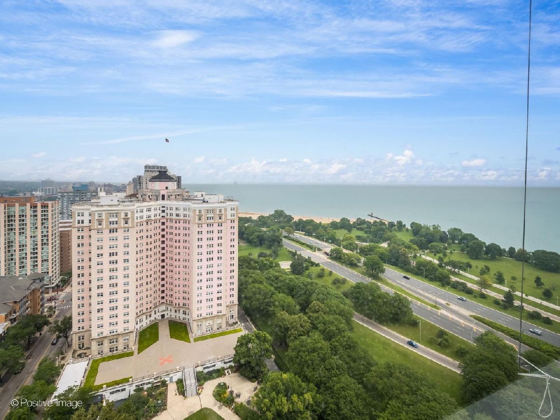
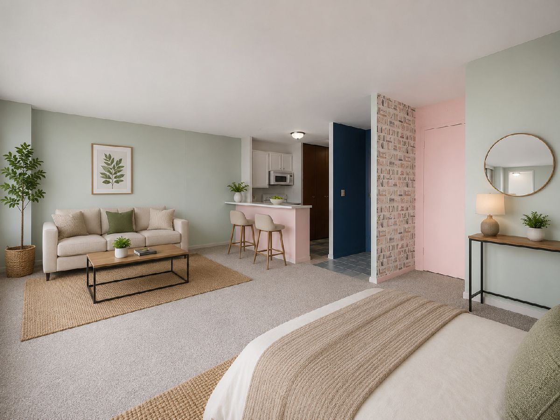
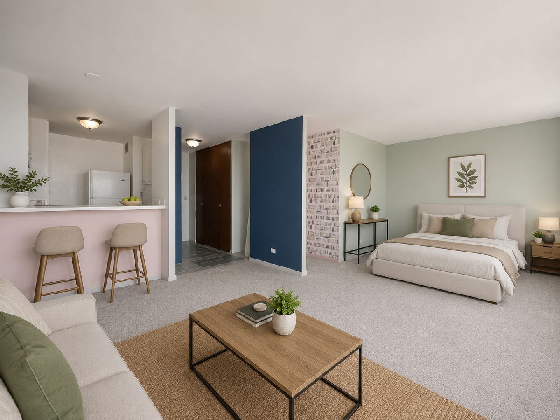
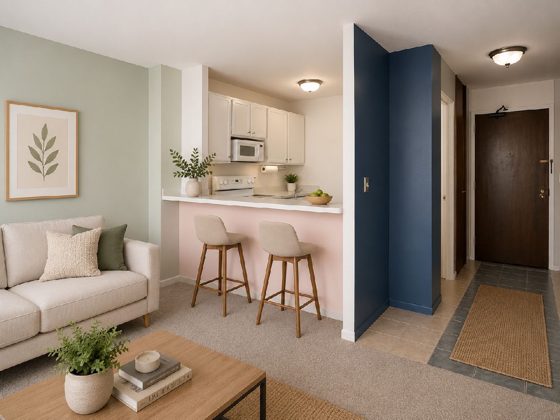
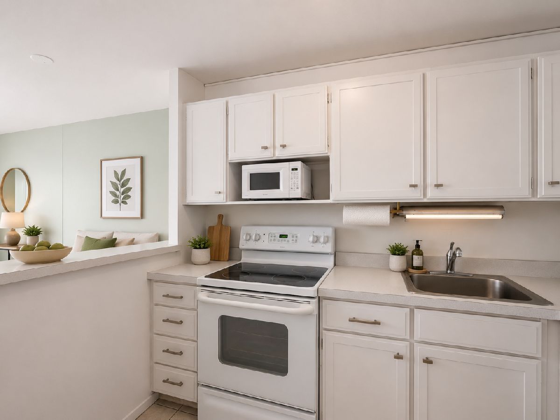
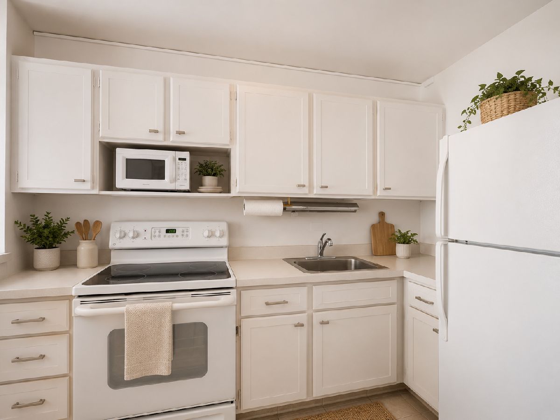
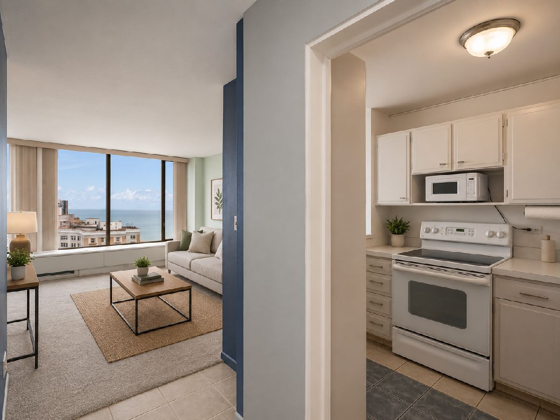
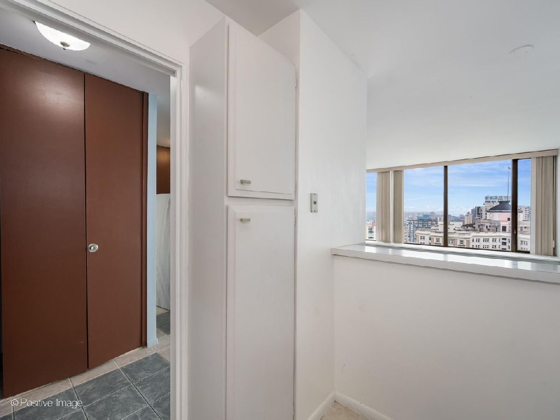
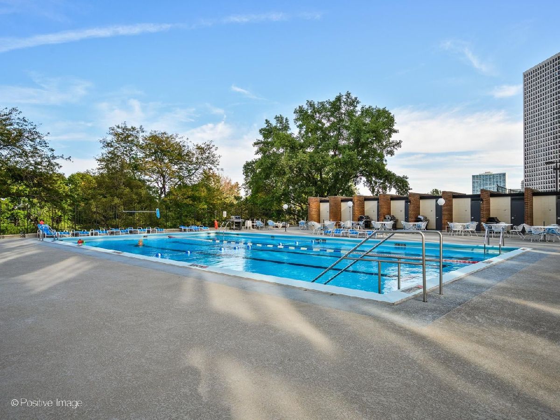
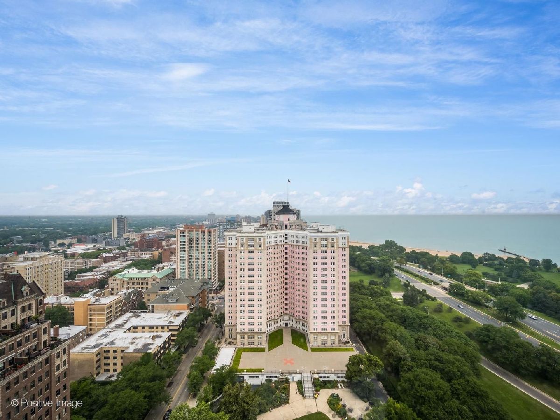
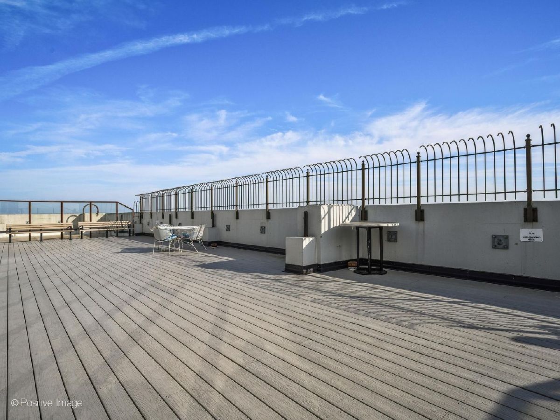
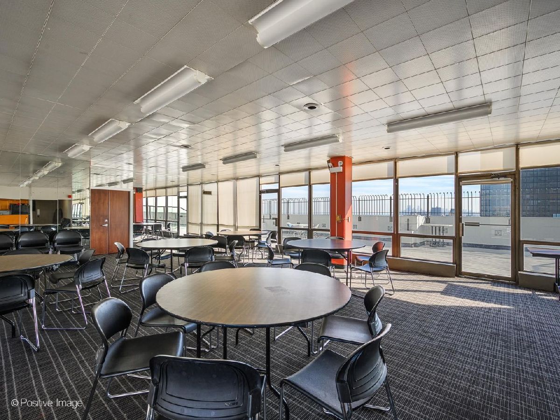
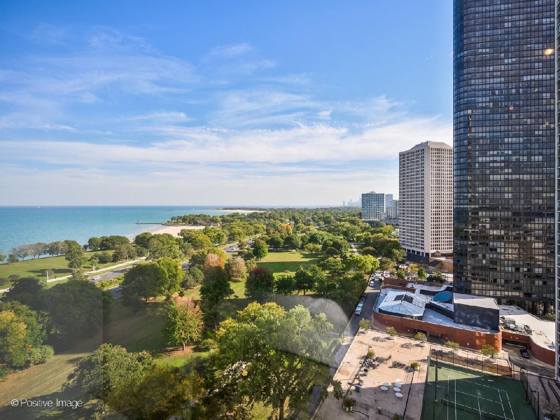
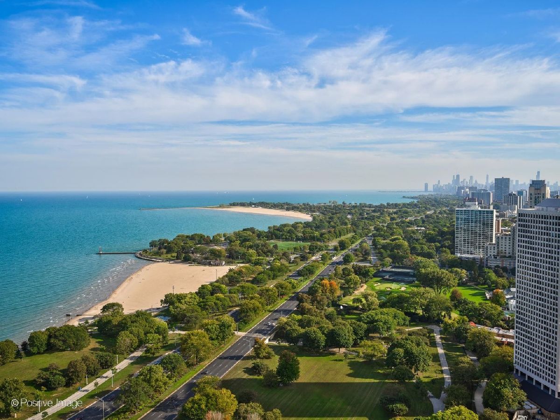
Enjoy beautiful north-facing Lake Michigan views from this spacious 600 sq. ft. studio in the heart of Edgewater. Oversized windows bring in abundant natural light and showcase views of the lake and surrounding neighborhood. The open, versatile layout offers plenty of space to comfortably create separate living, sleeping, and dining areas, with newer carpeting throughout. The kitchen features generous cabinet and counter space along with a convenient breakfast bar, while an oversized walk-in closet and additional storage provide exceptional functionality for a studio. Enjoy the convenience of a full-amenity building with 24-hour door staff, outdoor pool and sundeck, party room, laundry facilities, on-site management, and more. Just steps from Lake Michigan, the beach and lakefront trails, with Mariano's, restaurants, shopping, and neighborhood favorites nearby. An express bus stops right outside the building, and the Bryn Mawr Red Line is just a short walk away for an easy commute downtown. A wonderful opportunity to enjoy lakefront living in one of Edgewater's most convenient locations.
Property Specifics
| Condos/Townhomes | |
| 39 | |
| — | |
| 1974 | |
| 2024 | |
| None | |
| Brick | |
| — | |
| — | |
| Yes | |
| Yes | |
| — |
| Cook | |
| Edgewater Plaza | |
| 575 / Monthly | |
| Heat, Air Conditioning, Water, Insurance, Security, Doorman, TV/Cable, Exterior Maintenance, Lawn Care, Scavenger, Snow Removal, Internet | |
| Lake Michigan | |
| Public Sewer | |
| Central Air | |
| Baseboard | |
| 12744053 | |
| 14082030161328 |
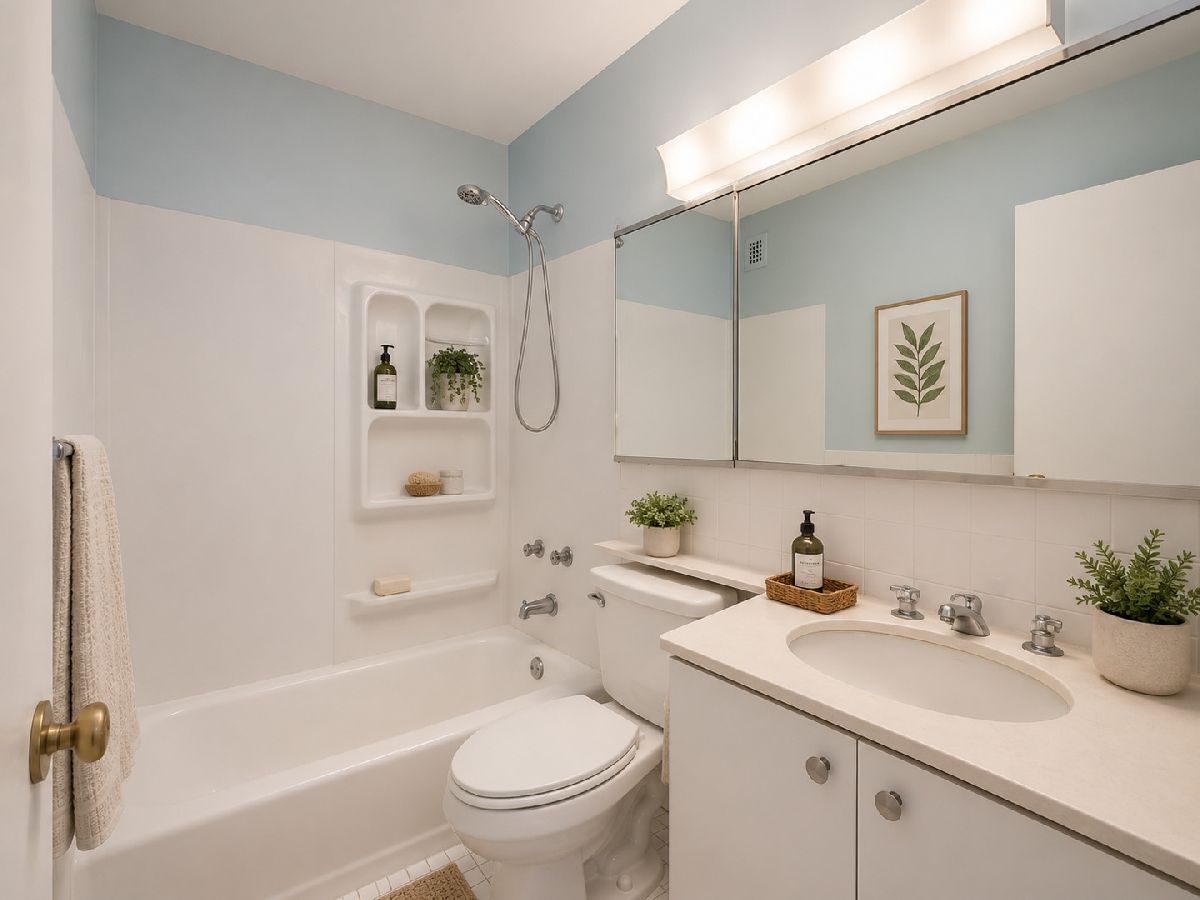
Some photos of this home have been virtually staged.
Room Specifics
Total Bedrooms: 0
Bedrooms Above Ground: 0
Bedrooms Below Ground: 0
Full Bathrooms: 1
Bathroom Amenities: —
Bathroom in Basement: 0
Dimensions: 10X7
Floor Type: —
Features: Eating Area-Breakfast Bar
Dimensions: 25X10
Floor Type: Carpet
Rooms: Walk In Closet
Name: Walk In Closet
Dimensions: 7X7
Floor Type: —
Other Specifics
| 1 | |
| — | |
| Heated Garage, Leased, Attached, Garage | |
| — | |
| — | |
| — | |
| — | |
| — | |
| COMMON | |
| — | |
| None | |
| Walk-In Closet(s), Open Floorplan | |
| Range, Refrigerator, Electric Cooktop, Electric Oven | |
| Not in DB | |
| — | |
| Bike Room/Bike Trails, Door Person, Coin Laundry, Elevator in Residence, Exercise Room, Storage, Health Club, On Site Manager/Engineer, Park, Party Room, Sundeck, Pool, Receiving Room, Service Elevator(s), Valet/Cleaner, Public Bus | |
| — |
Contact Agent
Contact Agent
Listing Provided By
Core Realty & Investments Inc.
