

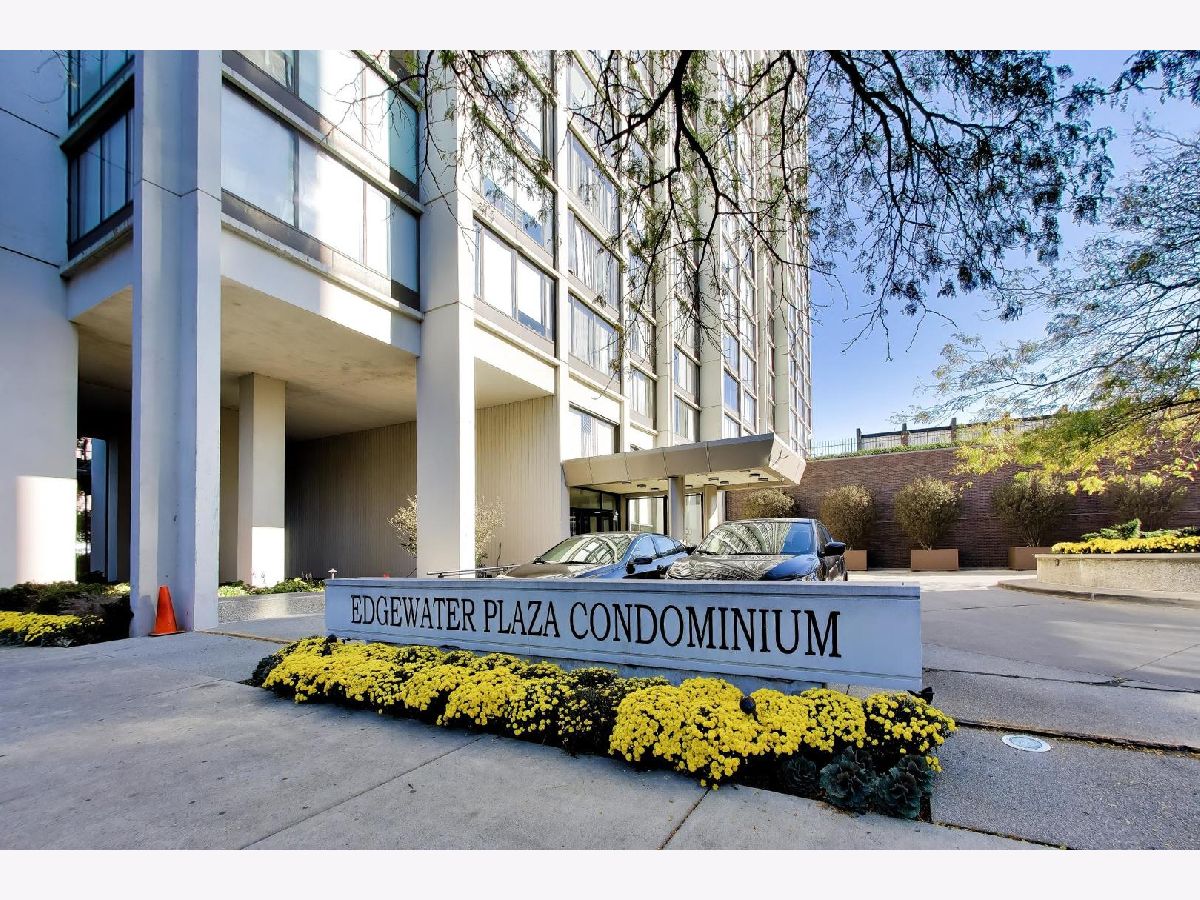
5455 Sheridan Road, Edgewater, Chicago, Illinois 60640


$219,900
|
For Sale
|
|
| Status: | New |
| Sqft: | 896 |
| Cost/Sqft: | $245 |
| Beds: | 1 |
| Baths: | 1 |
| Year Built: | 1970 |
| Property Taxes: | $2,465 |
| Days On Market: | 0 |
| Lot Size: | 0,00 |
Description
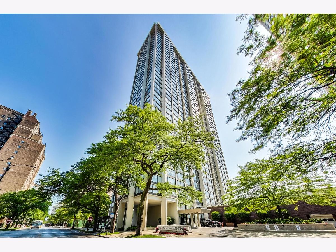
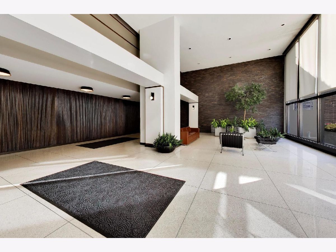
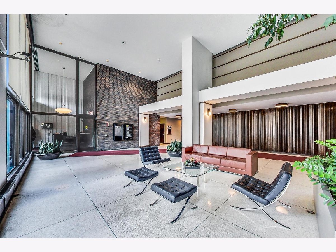
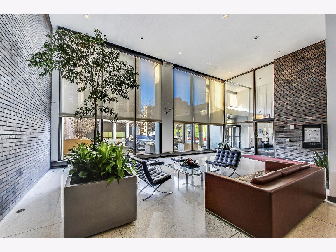
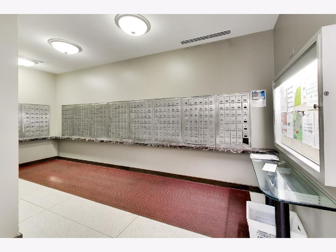
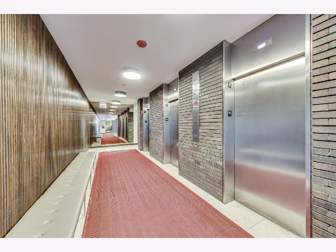
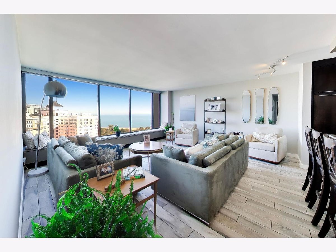
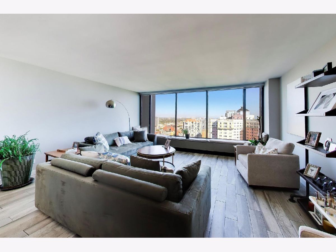
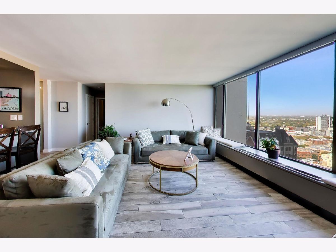
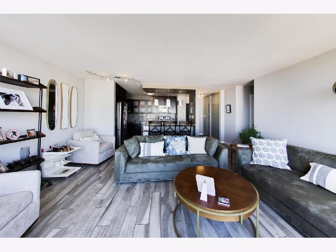
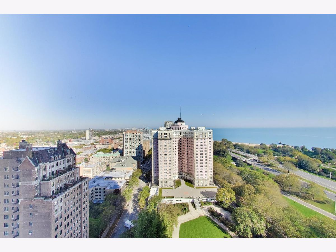
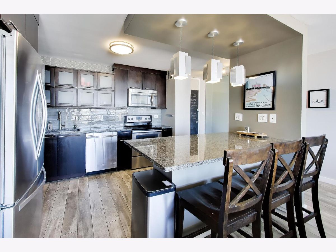
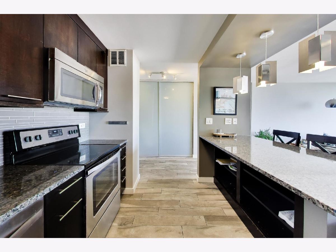
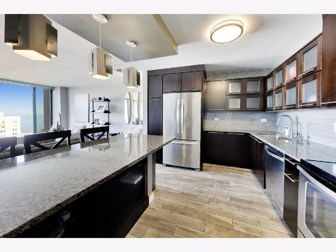
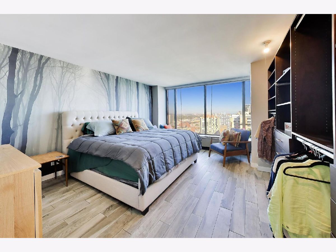
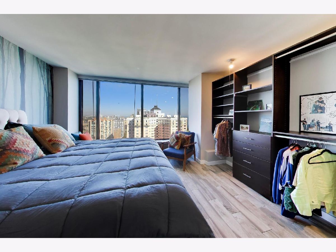
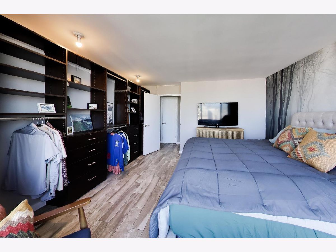
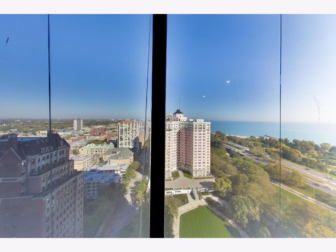
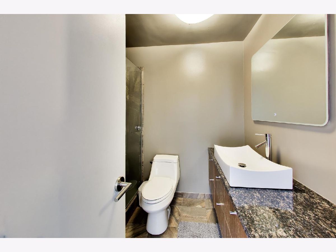
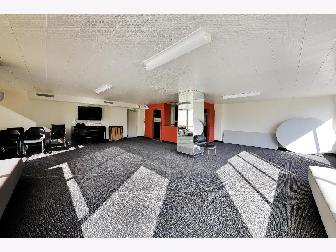
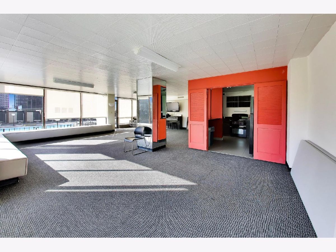
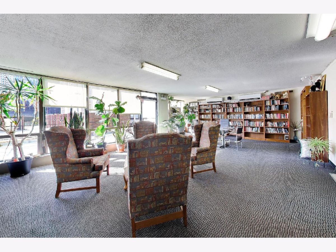
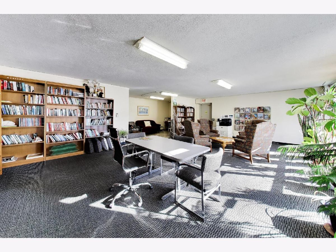
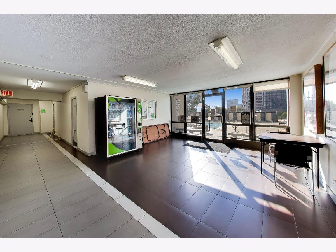
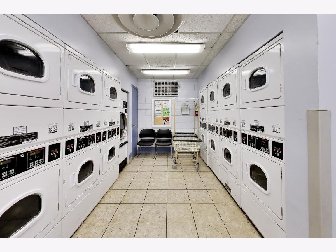
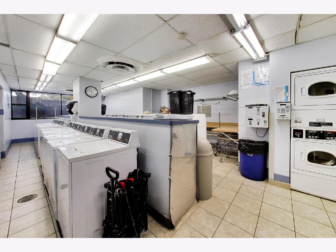
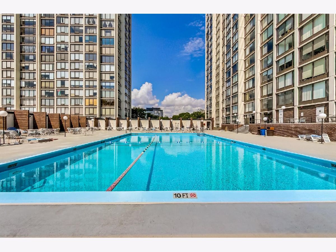
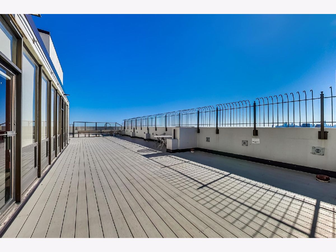
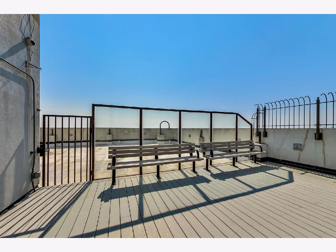
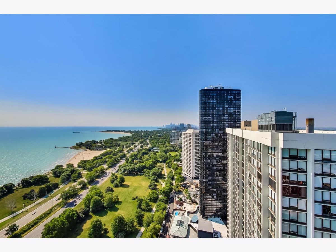
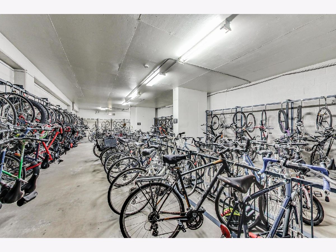
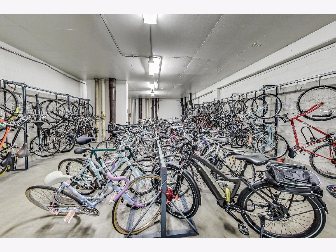
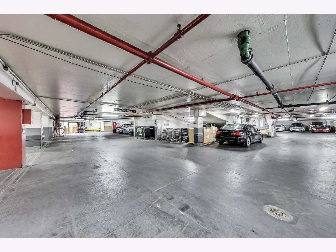
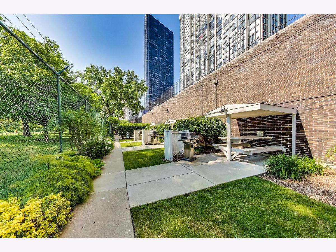
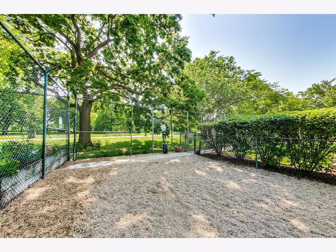
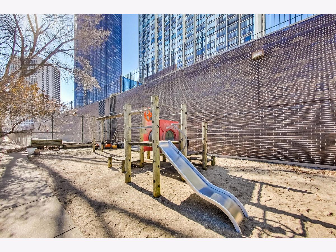
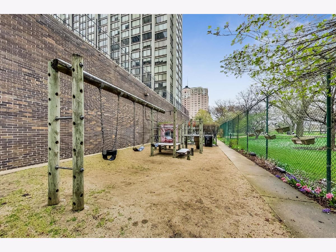
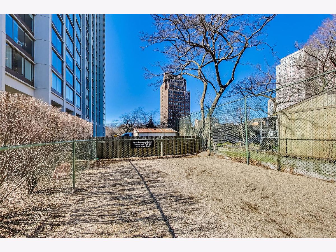
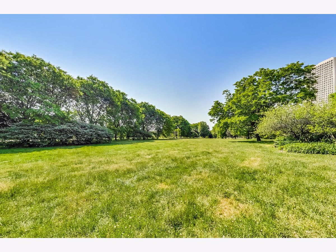
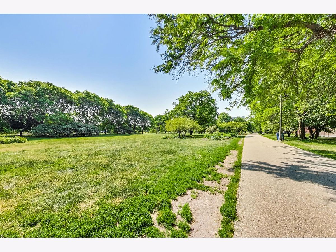
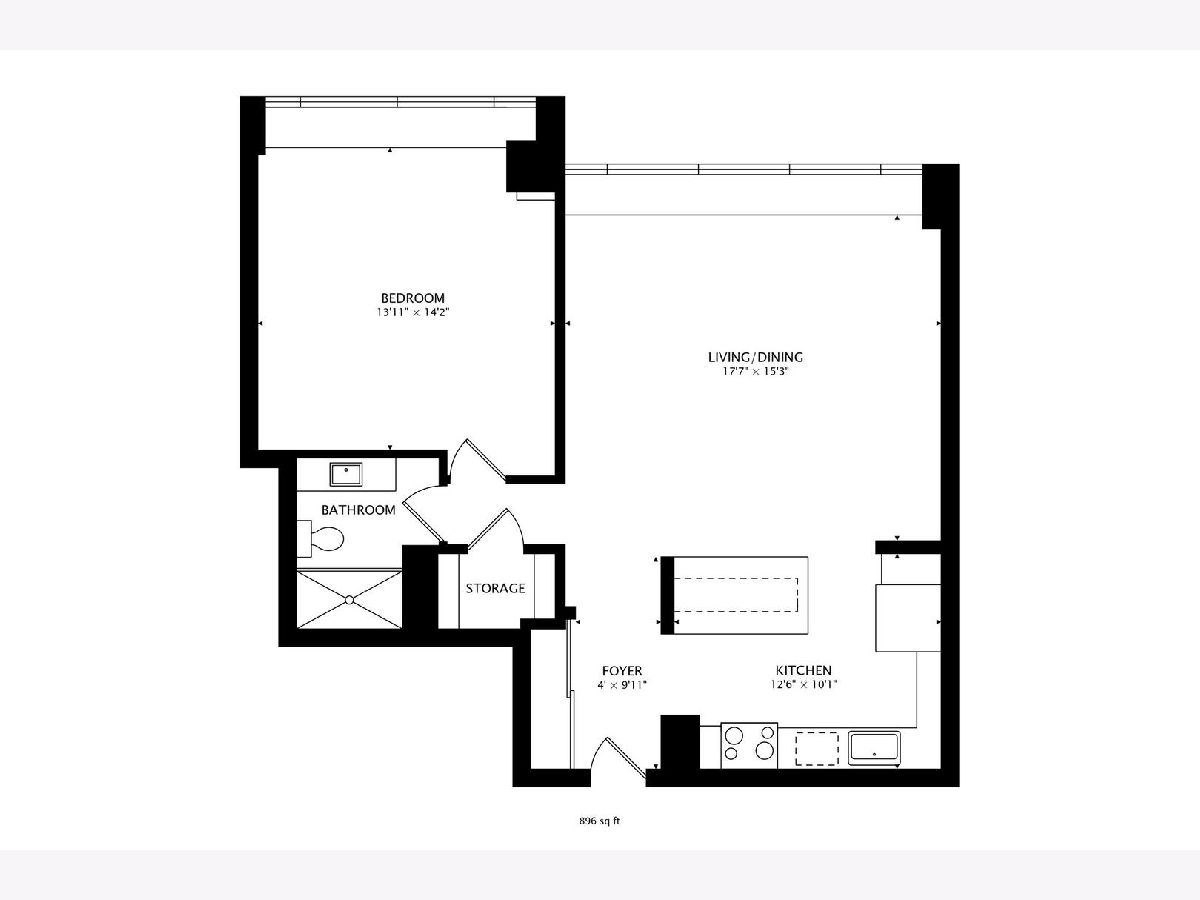
Wake up to sweeping, unobstructed Lake Michigan views from the 26th floor! This bright 1 bed, 1 bath at Edgewater Plaza was completely renovated in 2018 and is move-in ready. The open kitchen features stainless steel appliances, modern wood cabinetry, a contemporary backsplash, stylish pendant lighting, and a peninsula island with breakfast bar seating and open shelving. The spacious living/dining room is wrapped in a wall of windows framing panoramic views of the lake, park, and beach. The generously sized primary bedroom offers custom closet organizers and more lake views. The spa-like bath features a back-lit mirror, earth-tone tile, and a walk-in shower with frameless glass door. Porcelain tile floors throughout, central air, and plenty of storage. Assessments include heat, A/C, water, internet, and 24-hour door staff. Pet-friendly, full-amenity building with on-site management, valet garage parking (rental), outdoor pool and sundeck, exercise room, bike room, party room, and laundry facilities. Steps to the lakefront trail, beach, parks, CTA buses, and the Red Line, with easy access to Lake Shore Drive.
Property Specifics
| Condos/Townhomes | |
| 39 | |
| — | |
| 1970 | |
| 2018 | |
| None | |
| Other | |
| — | |
| Highrise | |
| Yes | |
| Yes | |
| — |
| Cook | |
| Edgewater Plaza | |
| 905 / Monthly | |
| Heat, Air Conditioning, Water, Insurance, Doorman, Exterior Maintenance, Lawn Care, Scavenger, Snow Removal, Internet | |
| Lake Michigan | |
| Public Sewer | |
| Central Air | |
| Gas, Forced Air | |
| 12794351 | |
| 14082030161293 |
Room Specifics
Total Bedrooms: 1
Bedrooms Above Ground: 1
Bedrooms Below Ground: 0
Dimensions: 14X14
Floor Type: Porcelain Tile
Full Bathrooms: 1
Bathroom Amenities: —
Bathroom in Basement: 0
Dimensions: COMBO
Floor Type: Porcelain Tile
Dimensions: 13X10
Floor Type: Porcelain Tile
Features: Eating Area-Breakfast Bar
Dimensions: 18X15
Floor Type: Porcelain Tile
Rooms: Foyer
Name: Foyer
Dimensions: 4X10
Floor Type: Porcelain Tile
Other Specifics
| 1 | |
| Concrete Perimeter | |
| Leased, Attached, Garage | |
| Common Area | |
| — | |
| — | |
| — | |
| Common Grounds | |
| COMMON | |
| — | |
| None | |
| Elevator, Storage, Open Floorplan, Doorman, Dining Combo | |
| Range, Microwave, Dishwasher, Refrigerator, Stainless Steel Appliance(s) | |
| Not in DB | |
| — | |
| Bike Room/Bike Trails, Door Person, Coin Laundry, Elevator in Residence, Exercise Room, Storage, On Site Manager/Engineer, Party Room, Sundeck, Pool, Receiving Room, Service Elevator(s), Valet/Cleaner | |
| — |
Contact Agent
Contact Agent
Listing Provided By
Fulton Grace Realty
