

5461 New England Avenue, Norwood Park, Chicago, Illinois 60656


$449,500
|
For Sale
|
|
| Status: | Active |
| Sqft: | 1,650 |
| Cost/Sqft: | $272 |
| Beds: | 4 |
| Baths: | 2 |
| Year Built: | 1950 |
| Property Taxes: | $6,973 |
| Days On Market: | 10 |
| Lot Size: | 0,08 |
Description
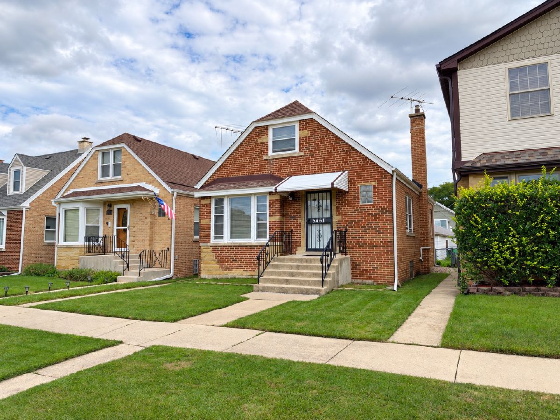
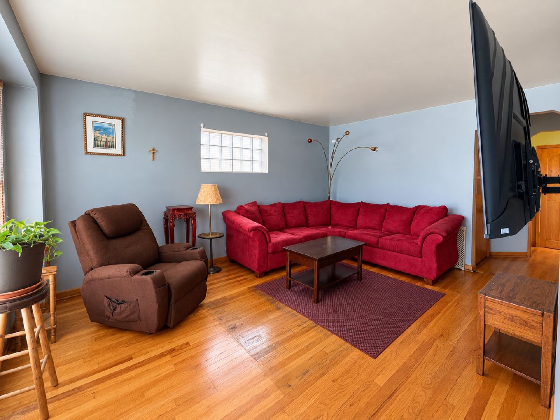
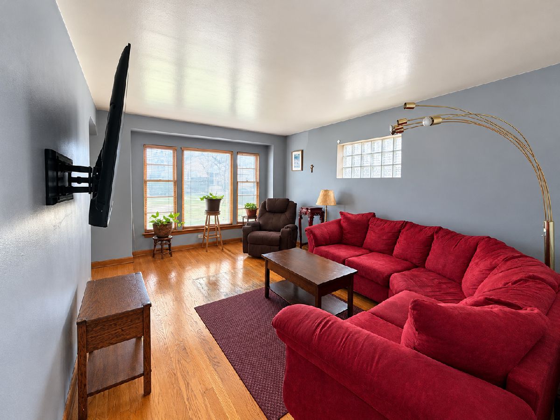
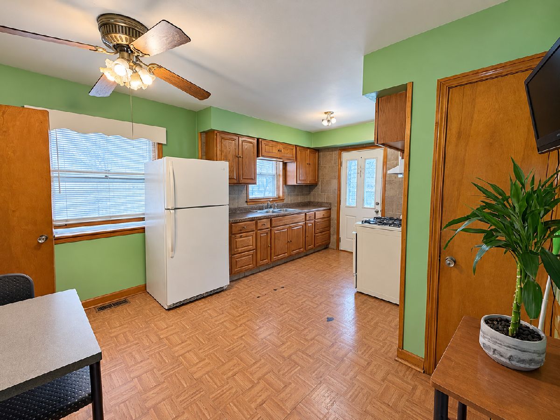
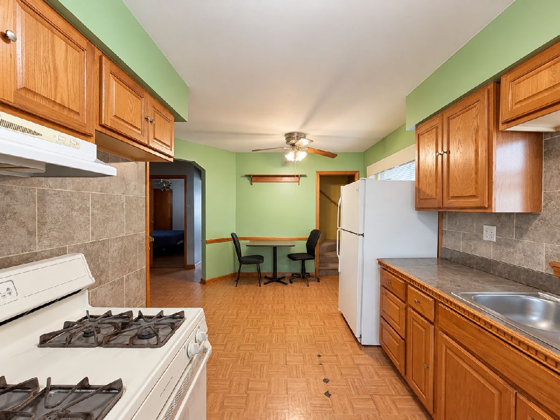
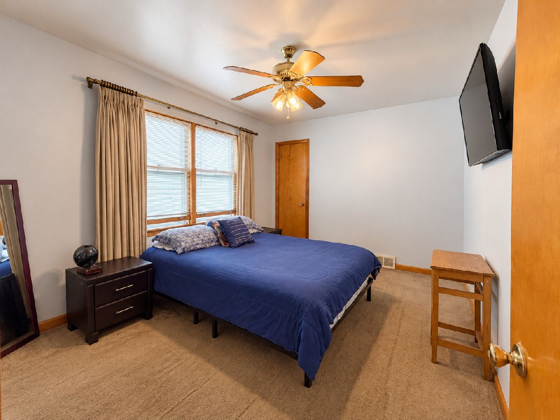
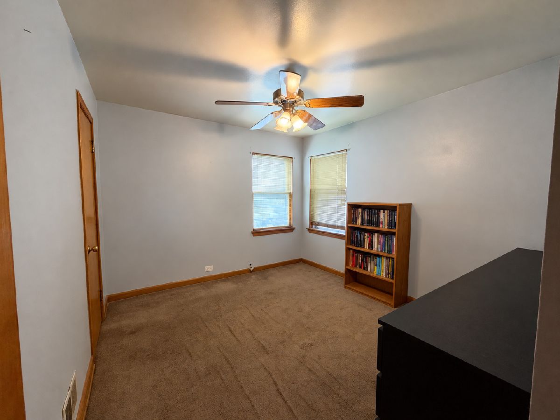
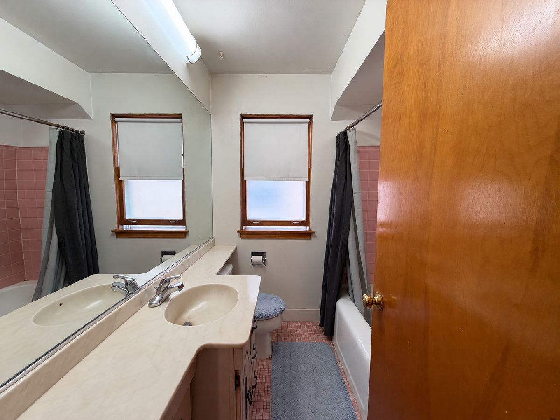
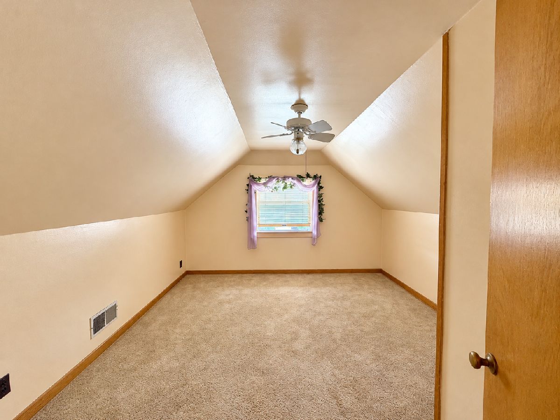
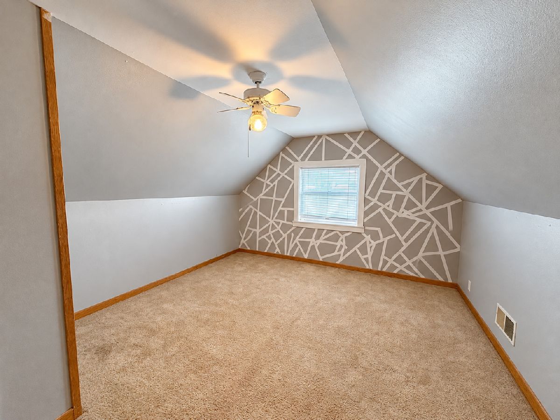
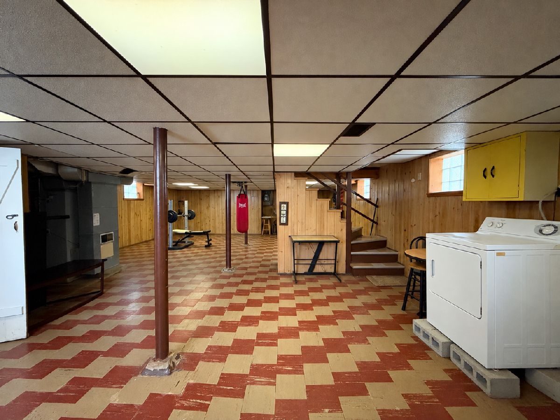
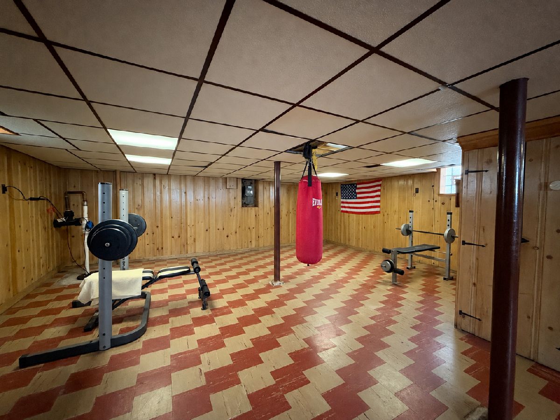
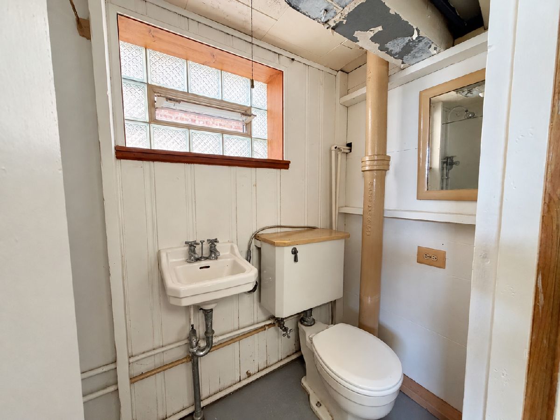
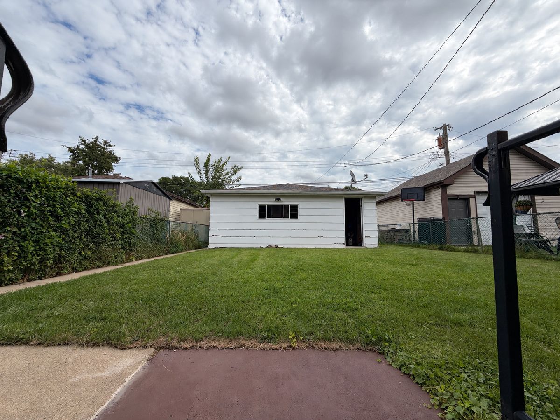
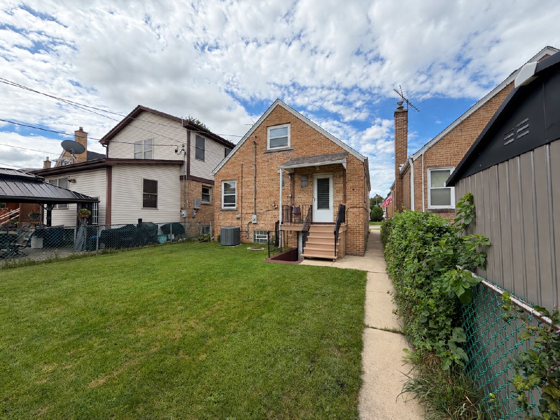
Welcome to 5461 N New England Avenue, a charming 4-bedroom, 2-bathroom home in Chicago's desirable Norwood Park neighborhood. Offering a spacious and versatile floor plan, this home features a welcoming living room with hardwood flooring, an eat-in kitchen with generous dining space, and four comfortably sized bedrooms spread across two levels. The finished walk-out basement offers additional space for recreation, hobbies, or everyday use, along with a second full bathroom and ample storage. Step outside to a fenced backyard, perfect for relaxing, entertaining, or enjoying the warmer months, along with a detached 2-car garage with convenient alley access. Situated on a residential street, this home offers easy access to neighborhood parks, shopping, dining, schools, public transportation, and major expressways. With multiple levels of living space, flexible room configurations, and a convenient Norwood Park location, this property presents an excellent opportunity to make it your own.
Property Specifics
| Single Family | |
| — | |
| English | |
| 1950 | |
| Finished, Exterior Entry, Full | |
| Brick | |
| Asphalt | |
| — | |
| No | |
| 0.08 |
| Cook | |
| — | |
| 0 / Not Applicable | |
| None | |
| Lake Michigan | |
| Public Sewer | |
| Central Air | |
| Gas, Forced Air | |
| 12790604 | |
| 13071080180000 |
Property History
| DATE: | EVENT: | PRICE: | SOURCE: |
|---|---|---|---|
| 28 Sep, 2012 | Sold | $212,940 | MRED MLS |
| 25 Jul, 2012 | Under contract | $229,000 | MRED MLS |
| 12 Jul, 2012 | Listed for sale | $229,000 | MRED MLS |
| 21 Oct, 2026 | Listed for sale | $449,500 | MRED MLS |
Room Specifics
Total Bedrooms: 4
Bedrooms Above Ground: 4
Bedrooms Below Ground: 0
Dimensions: 13X10
Floor Type: Hardwood
Dimensions: 11X10
Floor Type: Hardwood
Dimensions: 13X12
Floor Type: Vinyl
Dimensions: 15X12
Floor Type: Vinyl
Full Bathrooms: 2
Bathroom Amenities: —
Bathroom in Basement: 1
Dimensions: 16X12
Floor Type: Vinyl
Features: Eating Area-Table Space, Pantry-Closet
Dimensions: 16X12
Floor Type: Hardwood
Rooms: Recreation Room
Name: Recreation Room
Dimensions: 35X22
Floor Type: —
Other Specifics
| 2 | |
| — | |
| Off Alley, Garage Door Opener, Garage Owned, Detached, Garage | |
| — | |
| — | |
| Porch | |
| Fenced | |
| — | |
| — | |
| 30X121 | |
| Dormer | |
| None | |
| — | |
| Range, Microwave, Portable Dishwasher, Refrigerator, Washer, Dryer | |
| Not in DB | |
| — | |
| — | |
| — |
Tax History
| Year | Property Taxes |
|---|---|
| 2012 | $1,714 |
| 2026 | $6,973 |
Contact Agent
Contact Agent
Listing Provided By
Wirtz Real Estate Group Inc.
