

5463 Ellis Avenue, Hyde Park, Chicago, Illinois 60615


$249,000
|
For Sale
|
|
| Status: | Active |
| Sqft: | 1,000 |
| Cost/Sqft: | $249 |
| Beds: | 2 |
| Baths: | 1 |
| Year Built: | 1920 |
| Property Taxes: | $0 |
| Lot Size: | 0,00 |
Description
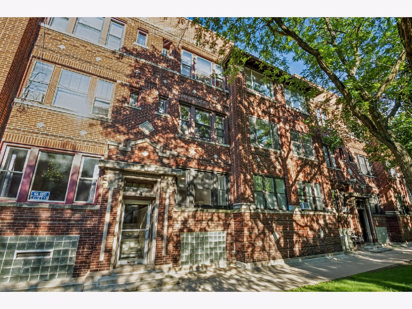
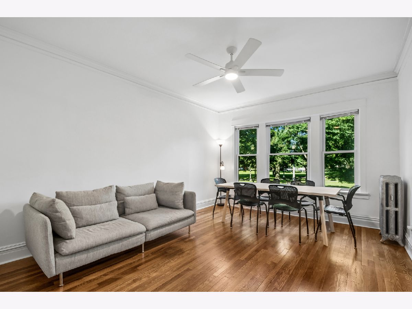
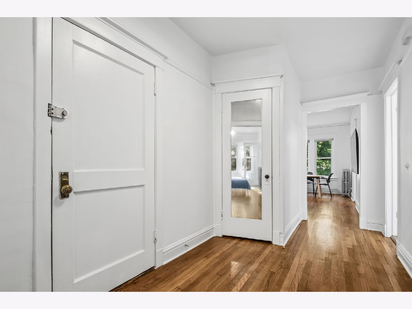
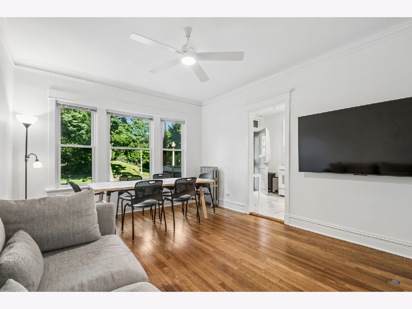
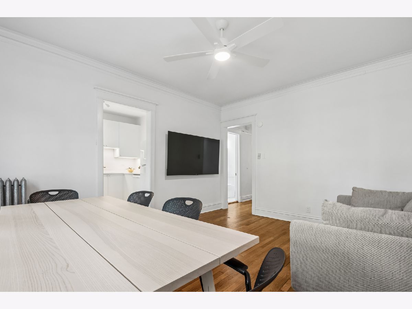
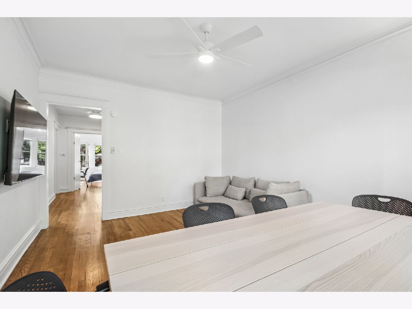
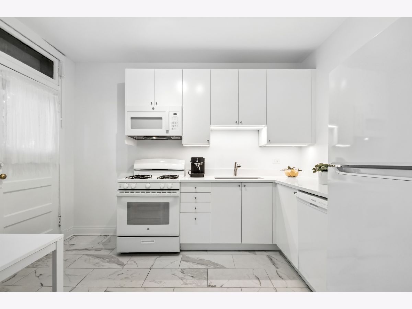
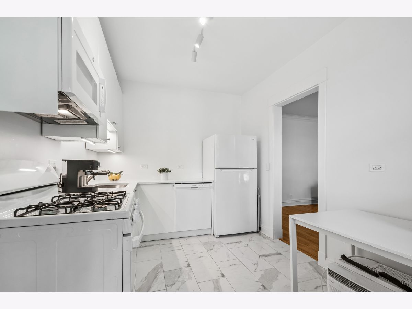
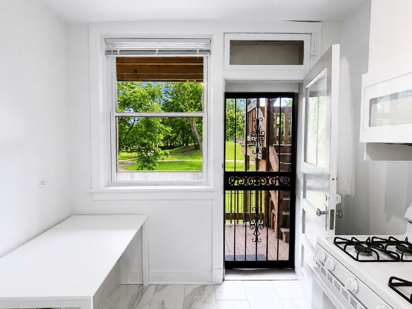
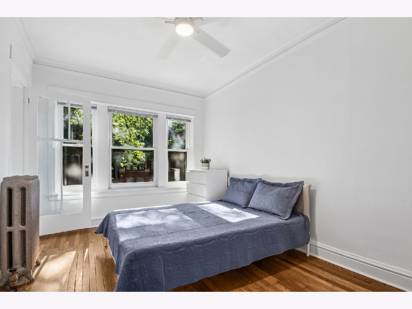
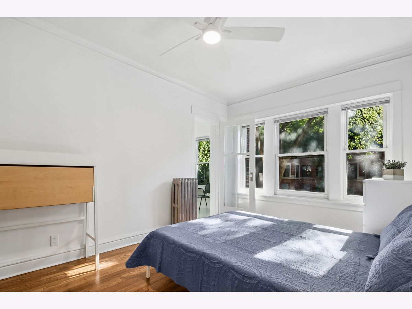
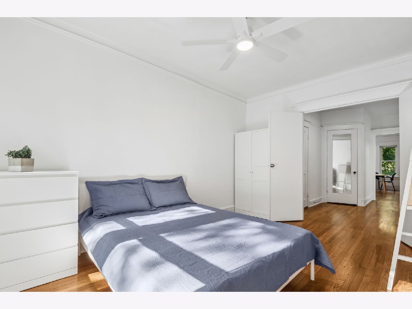
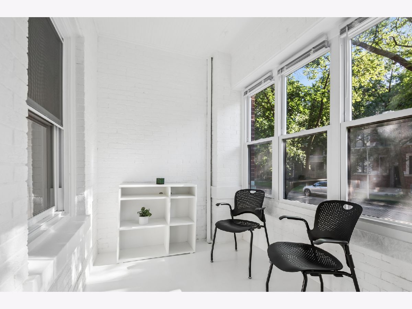
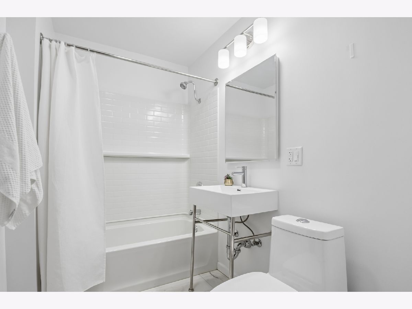
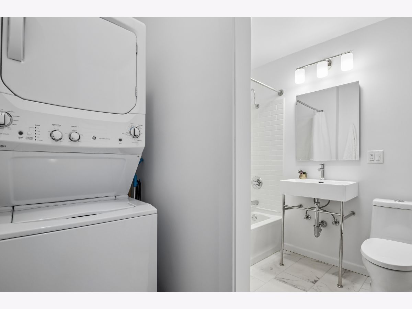
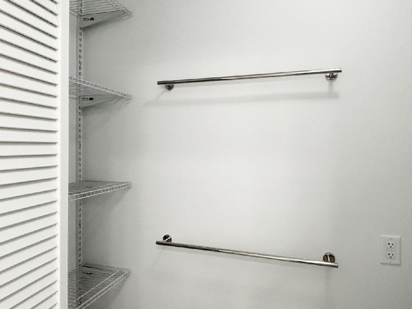
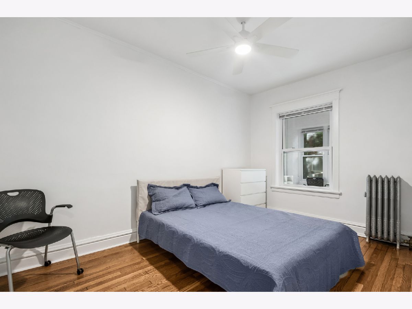
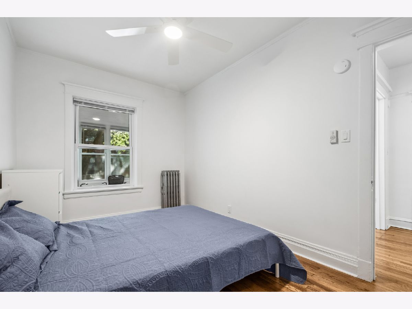
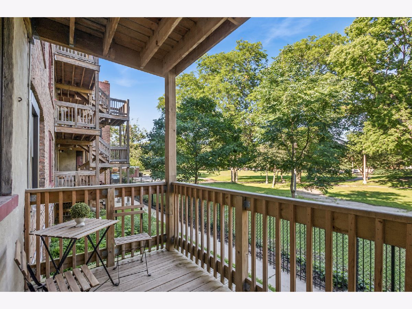
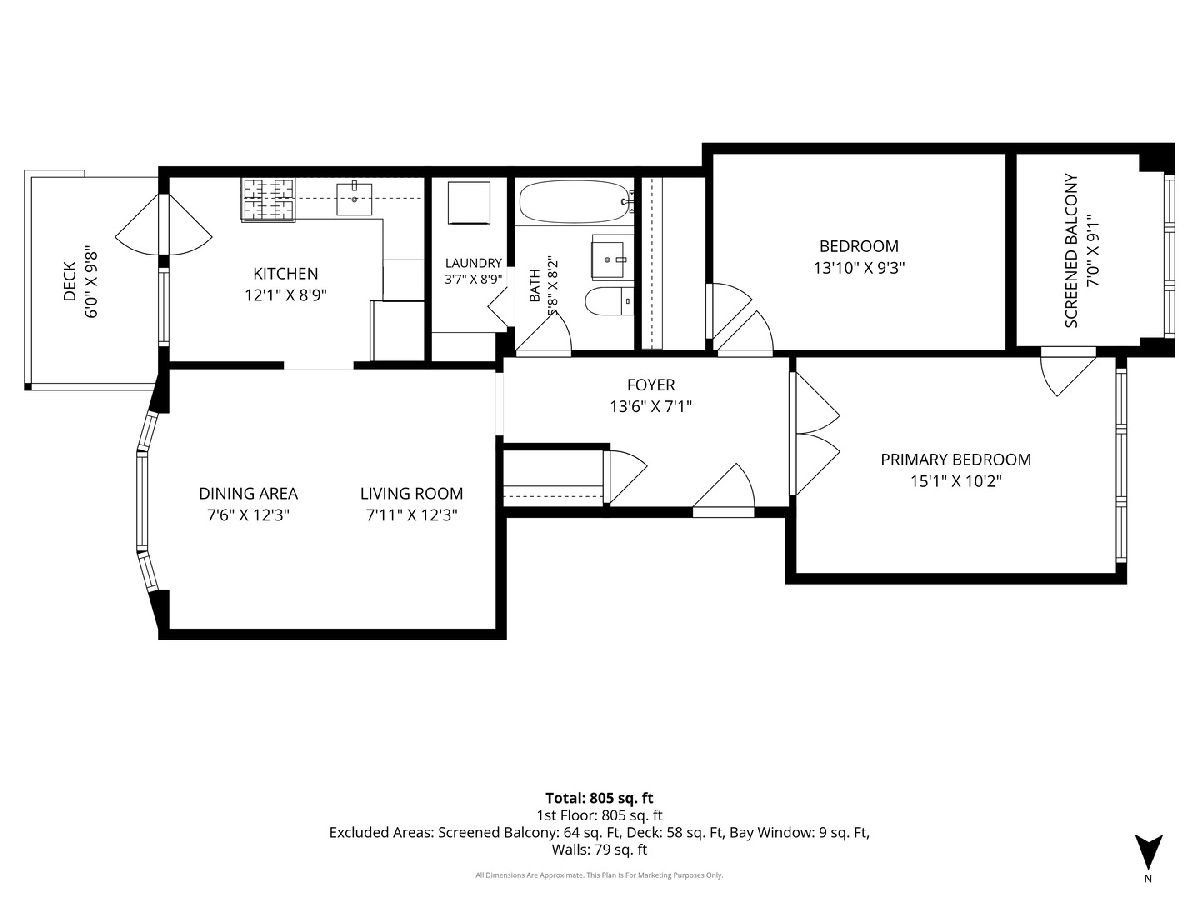
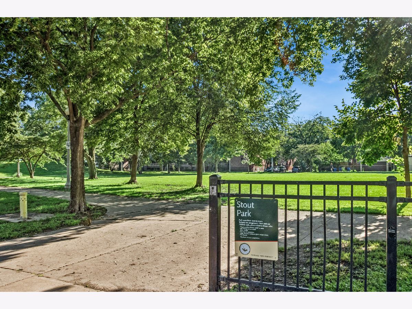
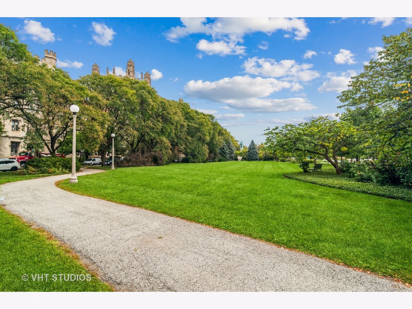
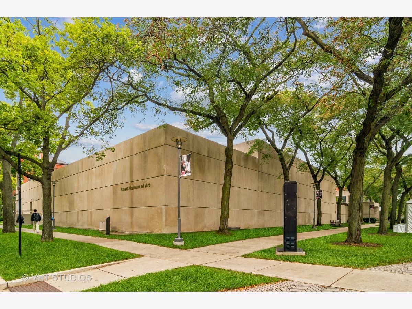
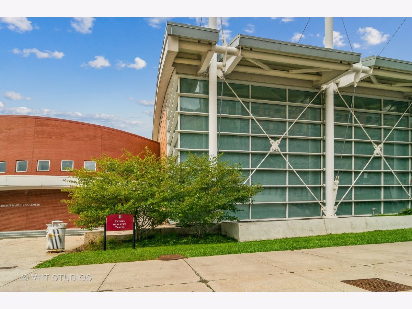
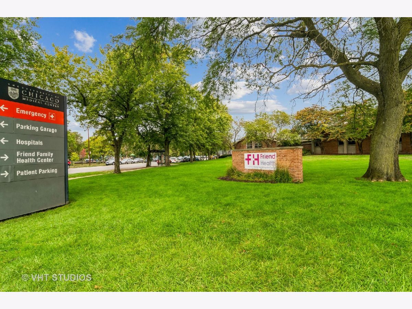
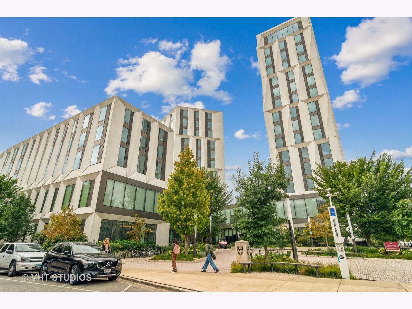
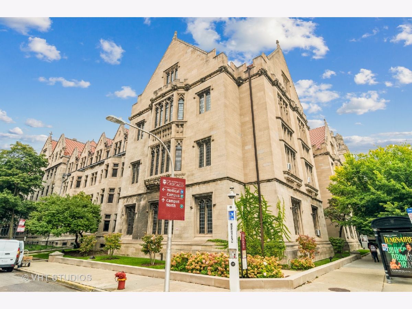
Welcome to the heart of Hyde Park and all it has to offer. This fully-renovated coop unit is conveniently located on the first floor of a charming corner vintage building just steps from University of Chicago and the U Chicago Medical Center. The quiet park-front setting has three living/dining room bay windows and the two kitchen windows right on Stout Park bringing light and green into the whole apartment. The bedrooms, living/dining room, and hallway boast hardwood floors and original preserved moldings throughout. The unit's complete gut renovation includes an all new kitchen with a dishwasher, quartz counters and marble porcelain floors, a new designer bathroom with a vented ceiling fan with heat, new windows with window treatments, all new electric, all new plumbing, new lighting and ceiling fans, and a new walk-in linen closet with a vented full-sized stacked washer/dryer. Savor quiet moments in the cozy bright sunroom, or take in the views from the park-front deck and enjoy the green space of Florence Stout Park as your own backyard. A private storage room is also included. As an added perk, furniture is being offered with the unit.
Property Specifics
| Condos/Townhomes | |
| 3 | |
| — | |
| 1920 | |
| — | |
| — | |
| No | |
| — |
| Cook | |
| — | |
| 664 / Monthly | |
| — | |
| — | |
| — | |
| 12683114 | |
| 20113290010000 |
Room Specifics
Total Bedrooms: 2
Bedrooms Above Ground: 2
Bedrooms Below Ground: 0
Dimensions: —
Floor Type: —
Full Bathrooms: 1
Bathroom Amenities: —
Bathroom in Basement: 0
Rooms: —
Basement Description: —
Other Specifics
| — | |
| — | |
| — | |
| — | |
| — | |
| COMMON | |
| — | |
| — | |
| — | |
| — | |
| Not in DB | |
| — | |
| — | |
| — | |
| — |
Contact Agent
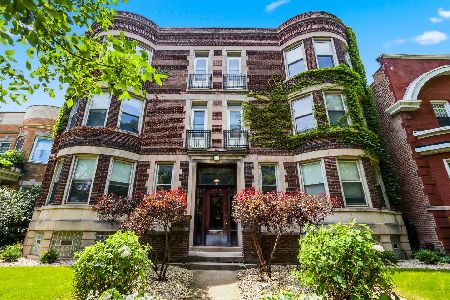
Nearby Similar Homes

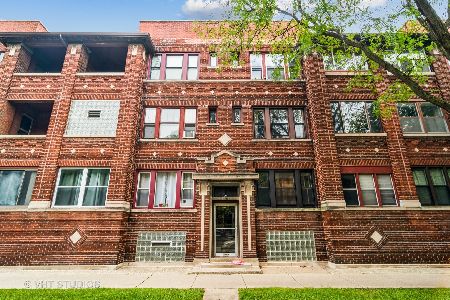
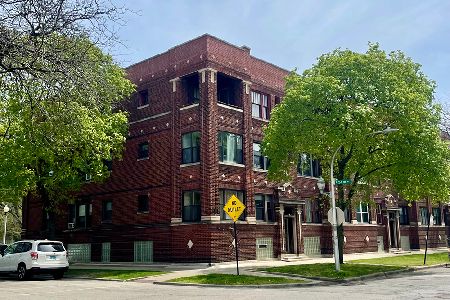
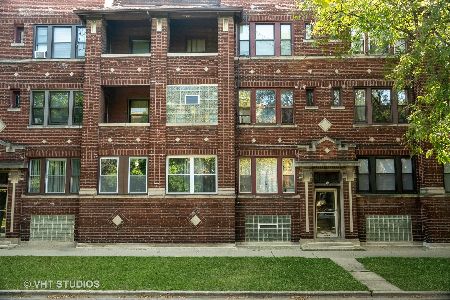
Nearby Sold Comparables

Contact Agent
Listing Provided By
Baird & Warner
