

5463 Ellis Avenue, Hyde Park, Chicago, Illinois 60615


$249,000
|
For Sale
|
|
| Status: | Active |
| Sqft: | 1,000 |
| Cost/Sqft: | $249 |
| Beds: | 2 |
| Baths: | 1 |
| Year Built: | 1920 |
| Property Taxes: | $0 |
| Lot Size: | 0,00 |
Description
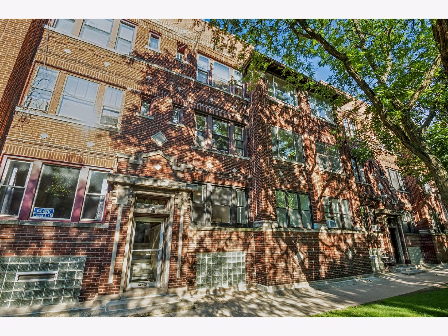
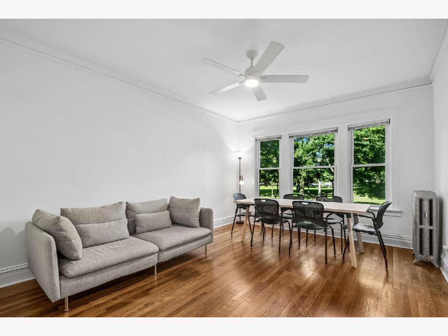
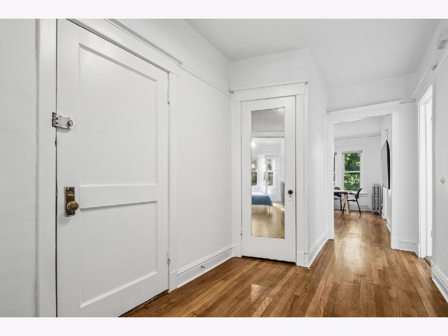
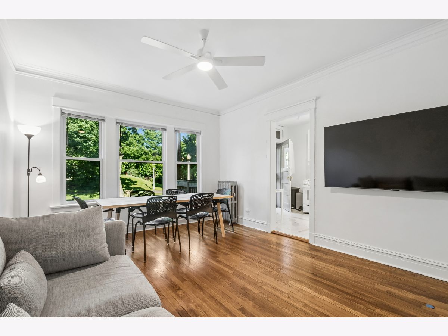
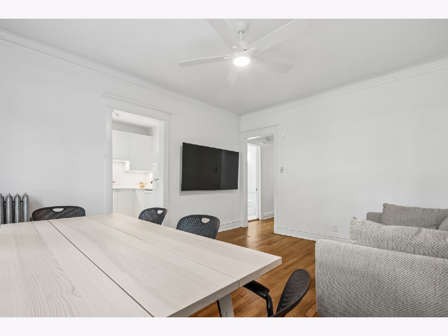
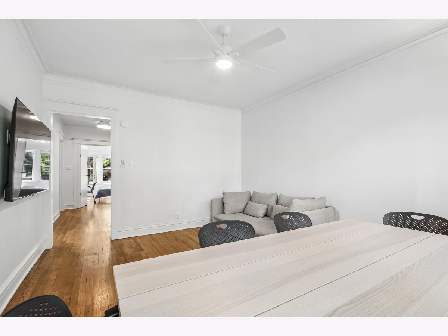
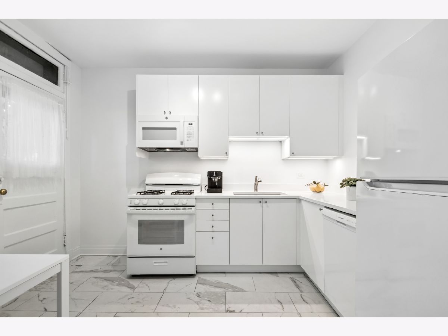
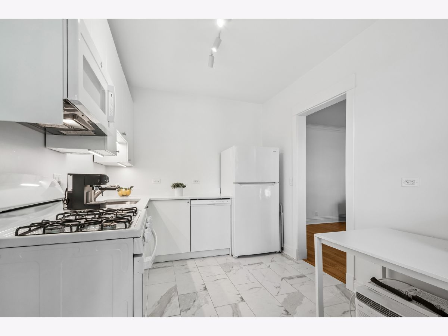
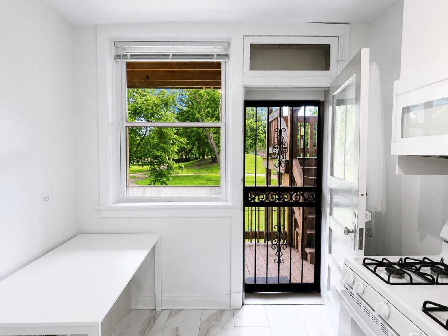
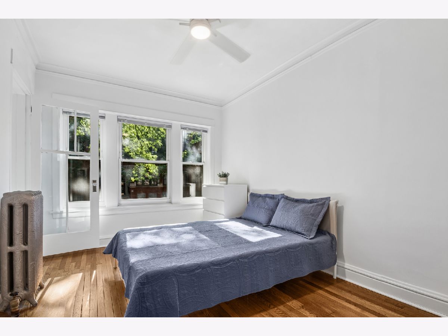
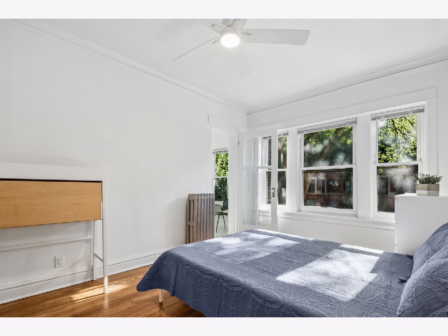
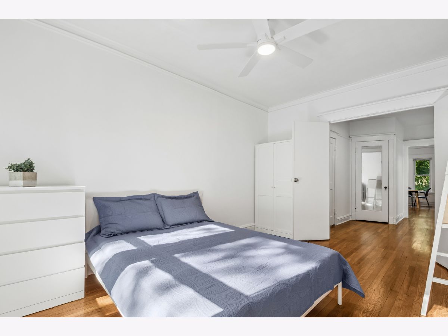
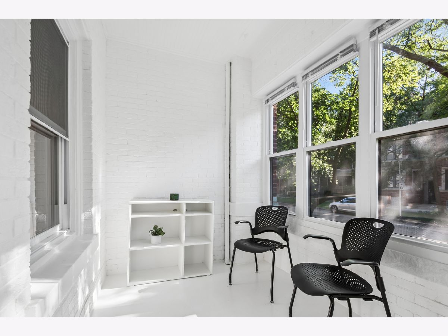
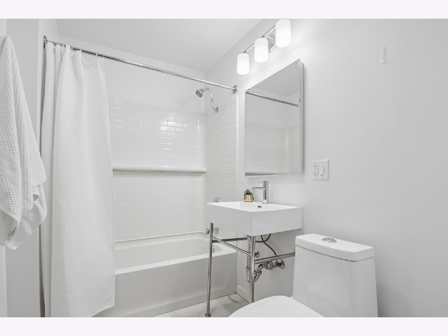
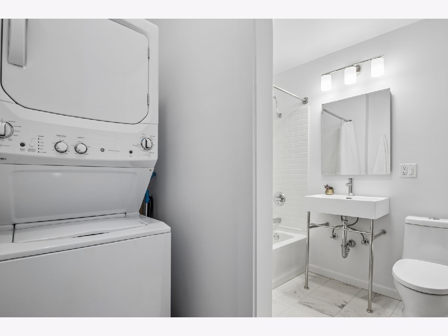
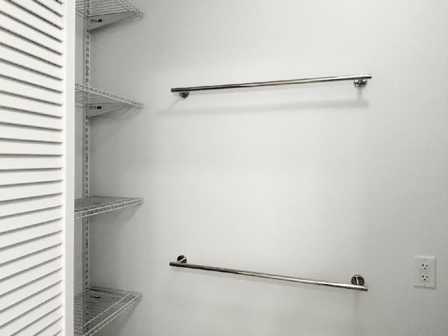
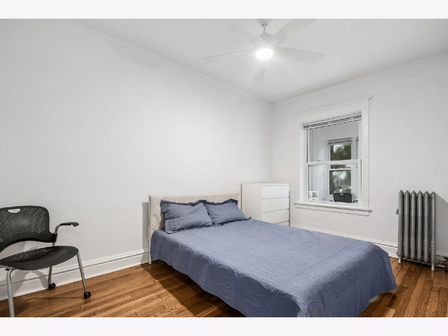
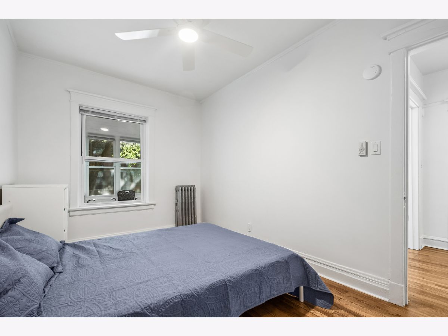
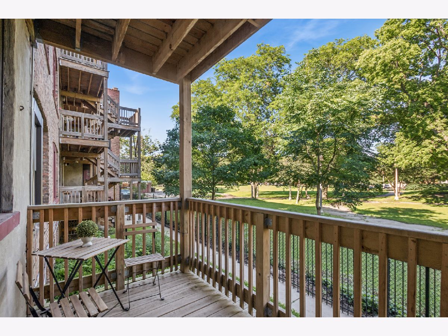
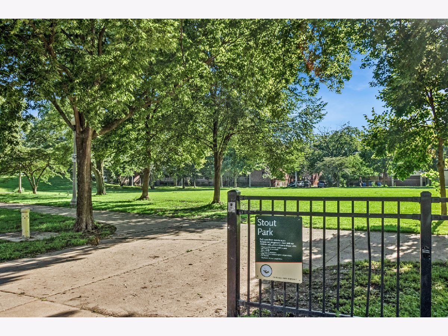
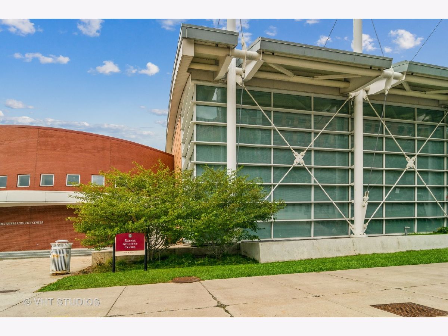
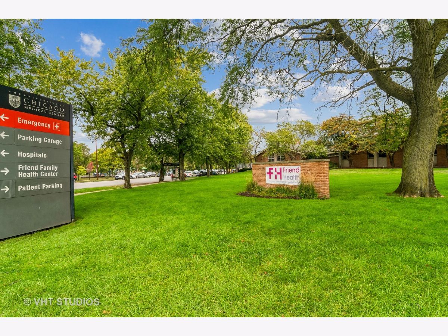
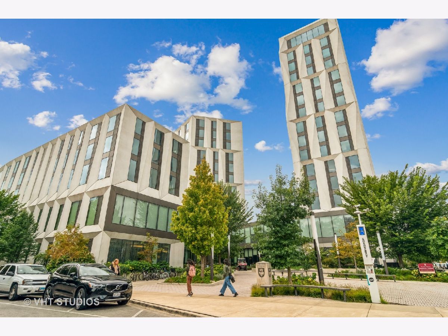
Welcome to the heart of Hyde Park and all it has to offer. Just steps from the University of Chicago and UChicago Medicine, this fully renovated co-op unit is conveniently located on the first floor of a charming corner vintage building. The whisper-quiet, park-front setting boasts three living room bay windows and two kitchen windows directly on Florence Stout Park. Together they fill the whole apartment with light and bring nature into every room. The bedrooms, living/dining room, and hallway retain the original hardwood floors and preserved moldings throughout. The unit's complete gut renovation includes an all-new kitchen with a dishwasher, quartz counters, and marble porcelain floors; a new designer bathroom with a vented, heated exhaust fan; a new walk-in linen closet with a full-sized stacked vented washer/dryer; new windows with window treatments; all-new electric and plumbing; and new lighting and ceiling fans. Savor quiet moments in the cozy, bright sunroom or take in the views from the park-front deck, with the green space of Florence Stout Park as your own backyard. A private storage room is also included, and furniture is being offered with the unit.
Property Specifics
| Condos/Townhomes | |
| 3 | |
| — | |
| 1920 | |
| 2023 | |
| Cellar | |
| Brick | |
| — | |
| — | |
| No | |
| — |
| Cook | |
| — | |
| 664 / Monthly | |
| Heat, Water, Taxes, Exterior Maintenance, Lawn Care, Scavenger, Snow Removal | |
| Lake Michigan | |
| Public Sewer | |
| Window Unit(s), None | |
| Natural Gas, Steam, Radiator(s) | |
| 12734378 | |
| 20113290010000 |
Room Specifics
Total Bedrooms: 2
Bedrooms Above Ground: 2
Bedrooms Below Ground: 0
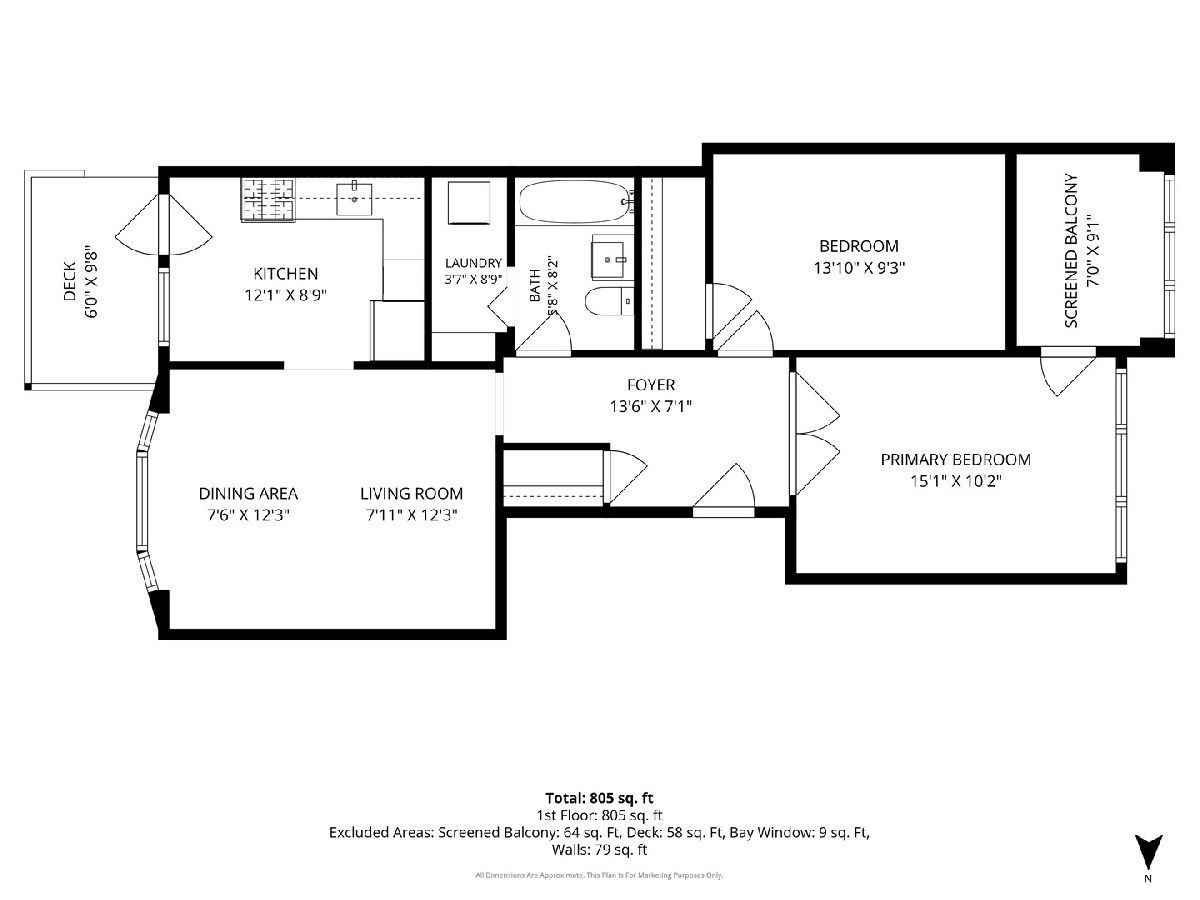
Dimensions: 10X15
Floor Type: Hardwood
Dimensions: 9X14
Floor Type: Hardwood
Full Bathrooms: 1
Bathroom Amenities: —
Bathroom in Basement: 0
Dimensions: 8X12
Floor Type: Hardwood
Dimensions: 9X12
Floor Type: Porcelain Tile
Features: Eating Area-Table Space
Dimensions: 4X9
Floor Type: Porcelain Tile
Dimensions: 8X12
Floor Type: Hardwood
Rooms: Sun Room, Foyer
Name: Sun Room
Dimensions: 7X9
Floor Type: —
Name: Foyer
Dimensions: 7X14
Floor Type: Hardwood
Other Specifics
| — | |
| — | |
| — | |
| Gas Dryer Hookup, Electric Dryer Hookup, In Unit | |
| Hardwood | |
| — | |
| — | |
| — | |
| COMMON | |
| — | |
| None | |
| — | |
| Range, Microwave, Dishwasher, Refrigerator, Washer, Dryer | |
| Not in DB | |
| — | |
| Storage, Security Door Lock(s) | |
| — |
Contact Agent
Nearby Similar Homes
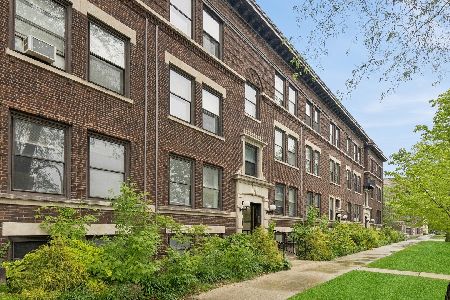
Nearby Sold Comparables

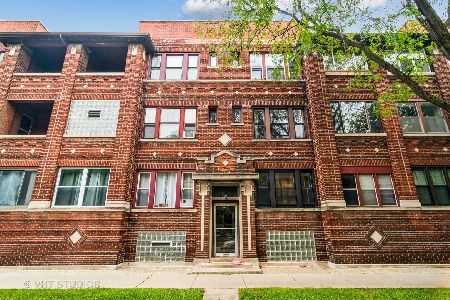
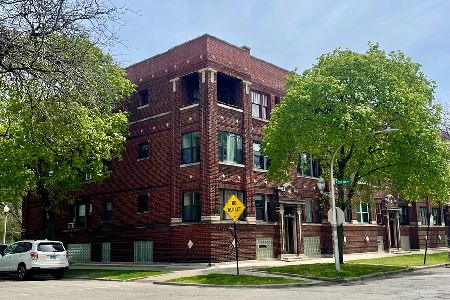
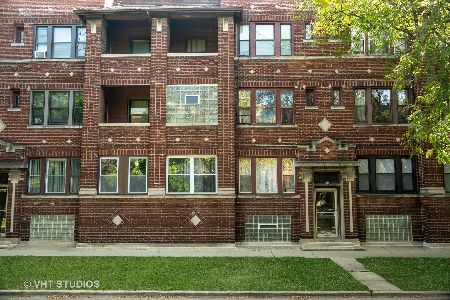
Contact Agent
Listing Provided By
Baird & Warner
