

5472 2000 N Road, Kankakee, Illinois 60901


$265,000
|
For Sale
|
|
| Status: | New |
| Sqft: | 1,772 |
| Cost/Sqft: | $150 |
| Beds: | 2 |
| Baths: | 2 |
| Year Built: | 1980 |
| Property Taxes: | $1,561 |
| Days On Market: | 2 |
| Lot Size: | 0,00 |
Description
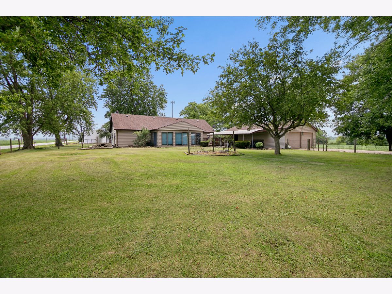
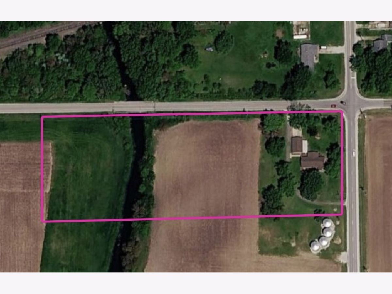
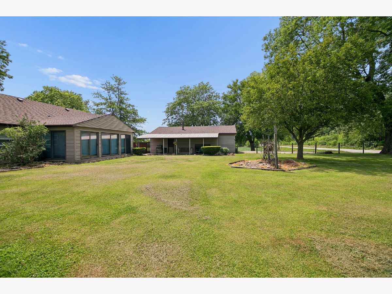
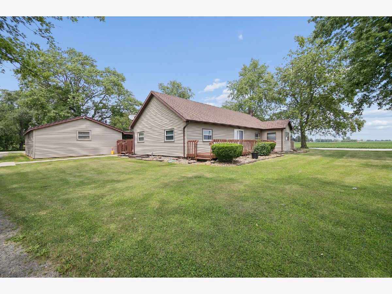
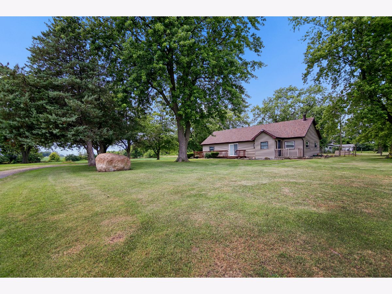
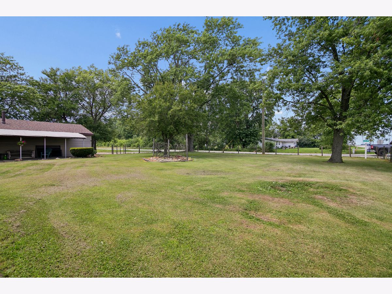
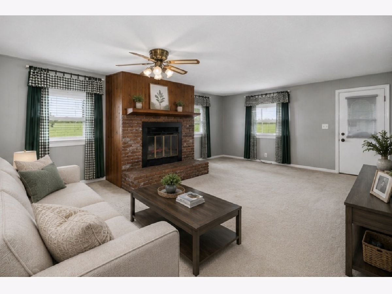
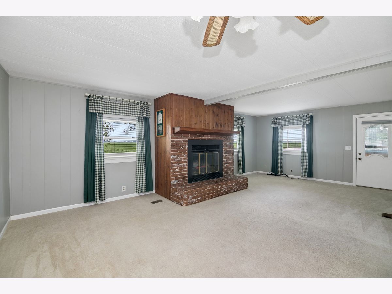
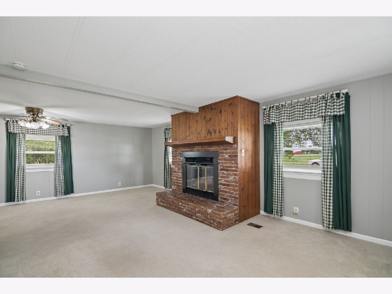
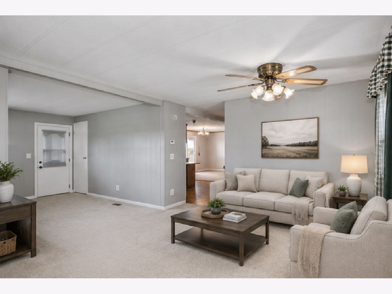
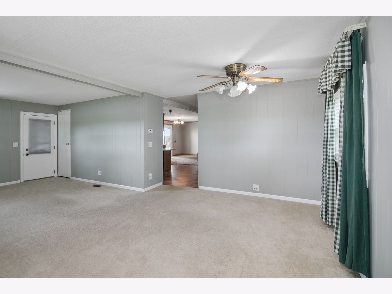
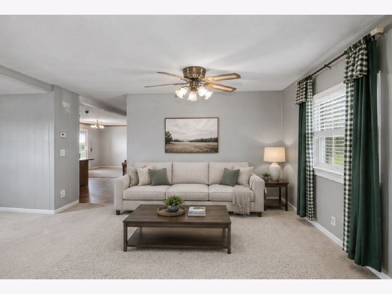
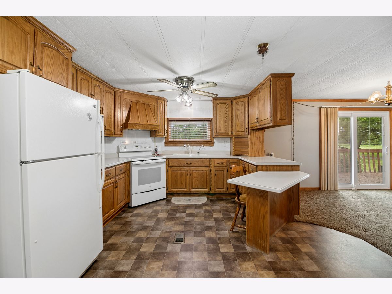
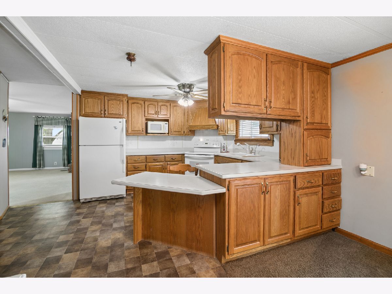
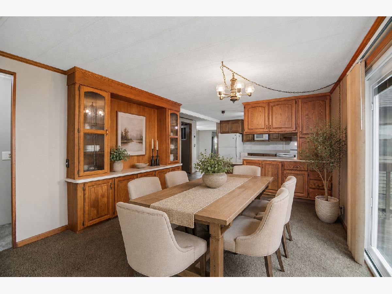
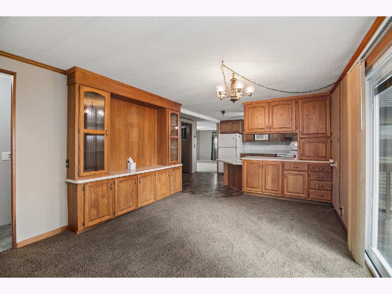
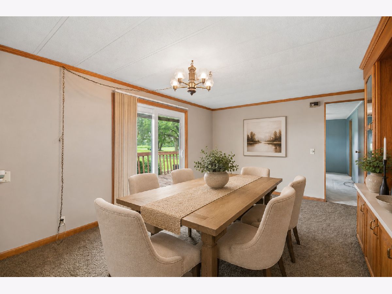
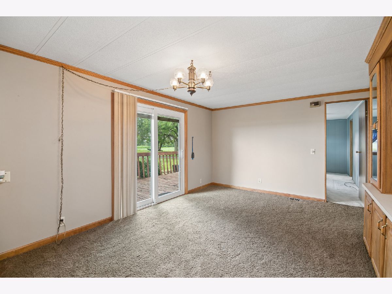
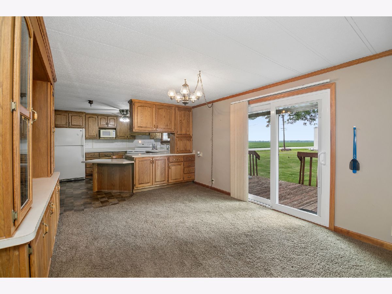
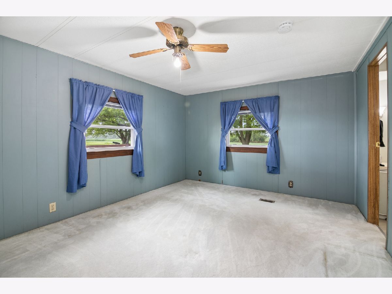
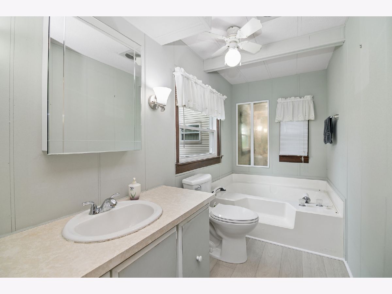
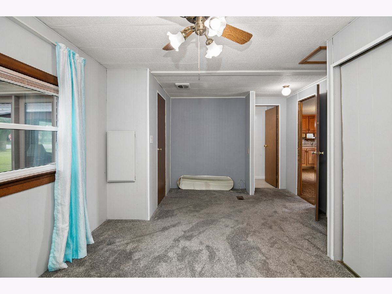
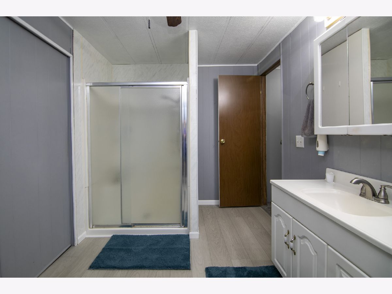
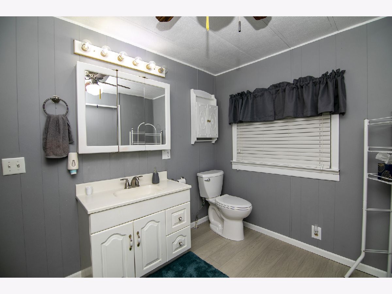
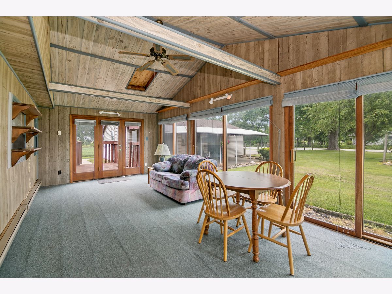
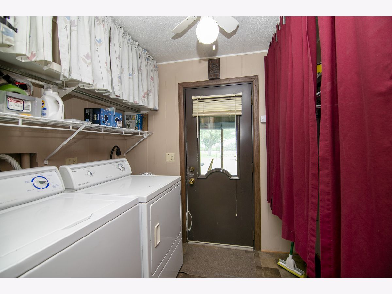
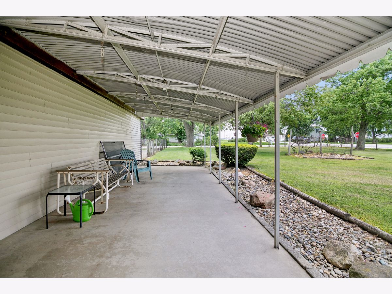
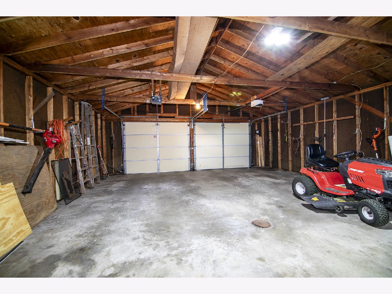
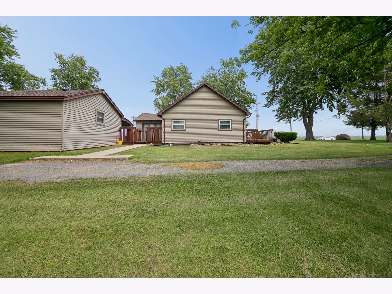
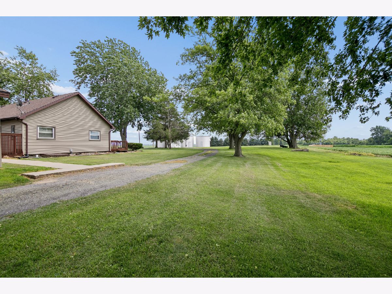
Escape to the peace and beauty of country living! Nestled on 5 picturesque acres with a creek winding through the property, this ranch home offers nearly 1,800 square feet of comfortable living space surrounded by mature trees. Step inside to a warm and inviting living room, where a floor-to-ceiling brick fireplace creates the perfect gathering space. Windows throughout the home flood the interior with natural light while showcasing the scenic landscape from nearly every room. The kitchen features oak cabinetry, ample counter space, all appliances included, breakfast seating, and an adjoining dining area, making it ideal for everyday living and entertaining. Just beyond, the expansive sunroom is lined with windows, creating the perfect spot to relax with your morning coffee, watch the wildlife, or enjoy peaceful evenings. The home offers 2 generously sized bedrooms and 2 full baths, including a comfortable primary suite with its own private bath. A convenient laundry/mudroom with storage. Outside, you'll appreciate the oversized 21/2-car detached garage, offering plenty of room for vehicles, storage, hobbies, or a workshop. A covered porch, circle driveway, and fenced area add even more functionality and charm. Whether you're looking for room to garden, space for pets, or simply a peaceful place to call home, this property offers endless possibilities all while being just a short drive from town. If you've been searching for privacy, acreage, and the ease of one-level living, this rare 5-acre ranch is one you won't want to miss. New roof 2026
Property Specifics
| Single Family | |
| — | |
| Ranch | |
| 1980 | |
| Crawl Space | |
| Vinyl Siding | |
| — | |
| — | |
| No | |
| — |
| Kankakee | |
| — | |
| — / Not Applicable | |
| None | |
| Well | |
| Septic Tank | |
| Central Air | |
| Electric | |
| 12792179 | |
| 061030100006 |
Property History
| DATE: | EVENT: | PRICE: | SOURCE: |
|---|---|---|---|
| 22 Oct, 2026 | Listed for sale | $265,000 | MRED MLS |
Some photos of this home have been virtually staged.
Room Specifics
Total Bedrooms: 2
Bedrooms Above Ground: 2
Bedrooms Below Ground: 0
Dimensions: 15X11
Floor Type: Carpet
Dimensions: 15X11
Floor Type: Carpet
Full Bathrooms: 2
Bathroom Amenities: —
Bathroom in Basement: —
Dimensions: 15X13
Floor Type: Linoleum
Dimensions: 8X6
Floor Type: Linoleum
Dimensions: 23X15
Floor Type: Carpet
Dimensions: 15X11
Floor Type: Carpet
Rooms: Sun Room
Name: Sun Room
Dimensions: 23X11
Floor Type: Carpet
Other Specifics
| 2.5 | |
| — | |
| Detached, Garage | |
| — | |
| — | |
| — | |
| — | |
| — | |
| 5 | |
| — | |
| Full | |
| — | |
| Range, Microwave, Dishwasher, Refrigerator, Washer, Dryer | |
| Not in DB | |
| — | |
| — | |
| — |
Tax History
| Year | Property Taxes |
|---|---|
| 2026 | $1,561 |
Contact Agent
Nearby Similar Homes
Nearby Sold Comparables



Contact Agent
Listing Provided By
Village Realty Inc
