

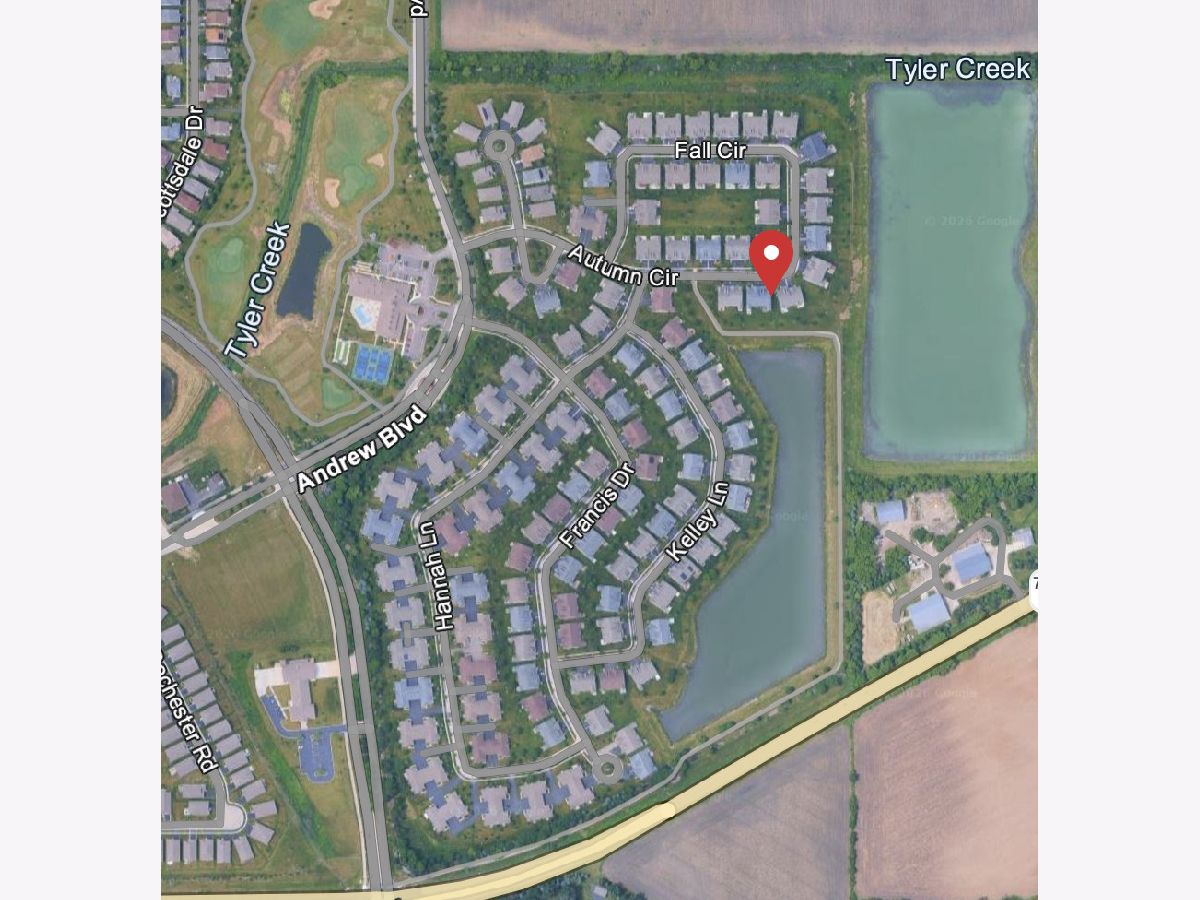
549 Autumn Circle, Pingree Grove, Illinois 60140
Subdivision > Carillon At Cambridge Lakes


$374,900
|
For Sale
|
|
| Status: | Active |
| Sqft: | 1,800 |
| Cost/Sqft: | $208 |
| Beds: | 2 |
| Baths: | 2 |
| Year Built: | 2015 |
| Property Taxes: | $3,360 |
| Lot Size: | 0,00 |
Sorry but we don't have exact coordinates for this place
Property Specifics
| Condos/Townhomes | |
| 1 | |
| — | |
| 2015 | |
| None | |
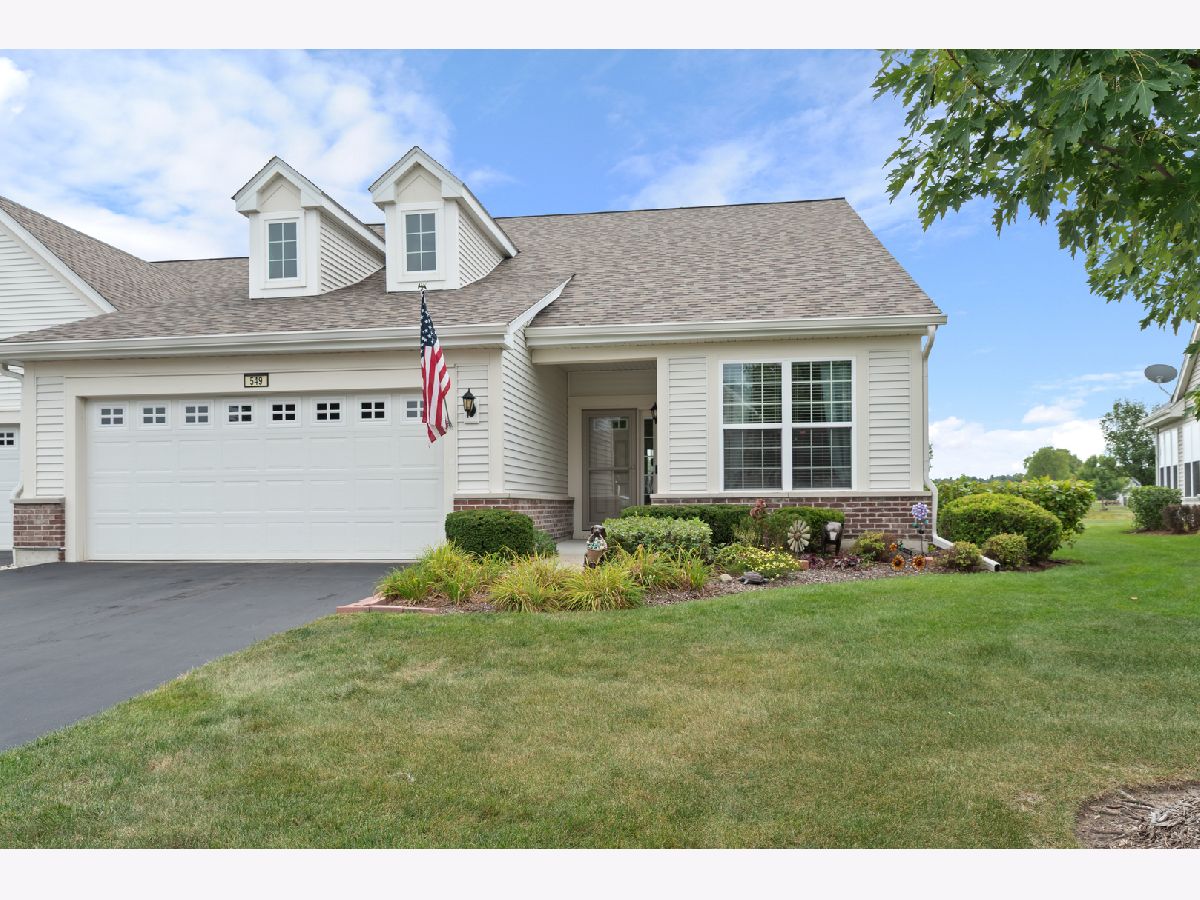
| Vinyl Siding, Brick | |
| Asphalt | |
| Hayden | |
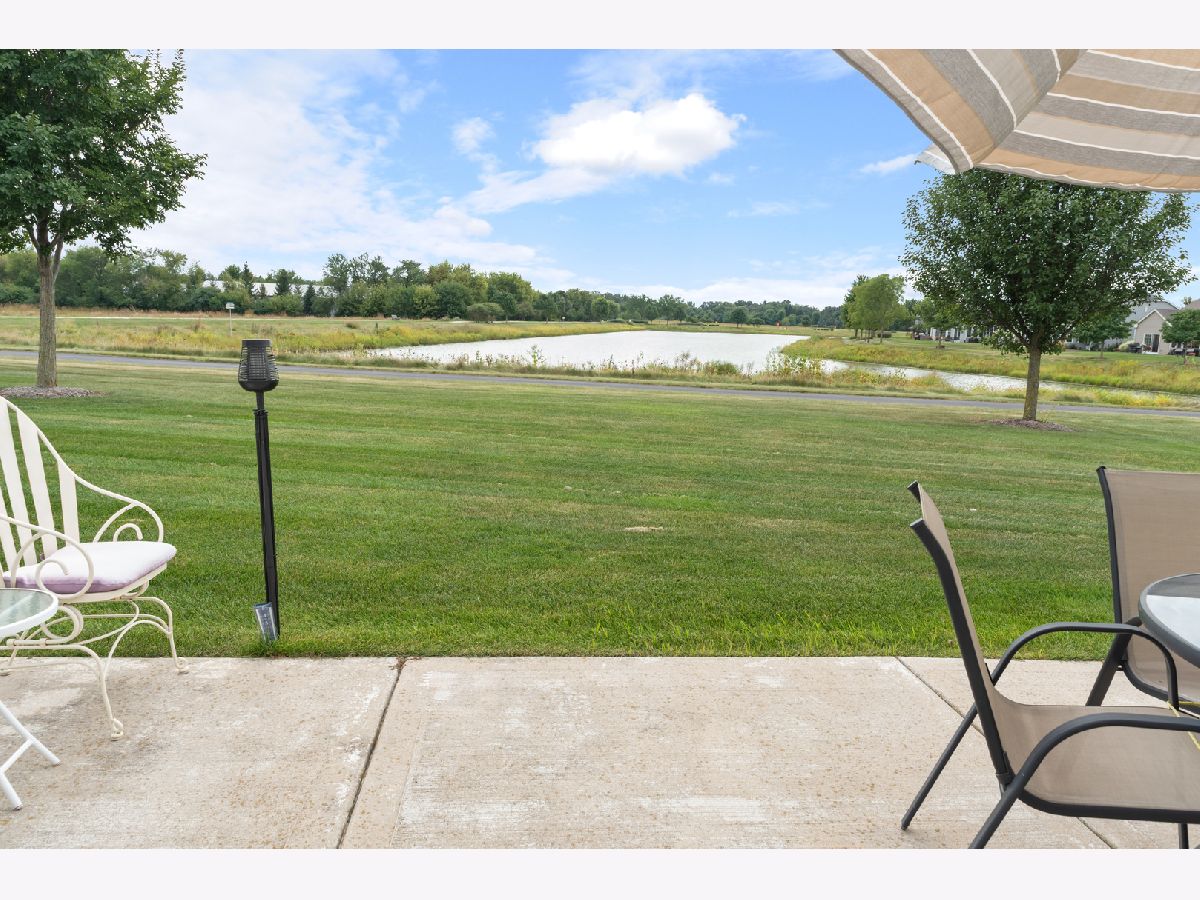
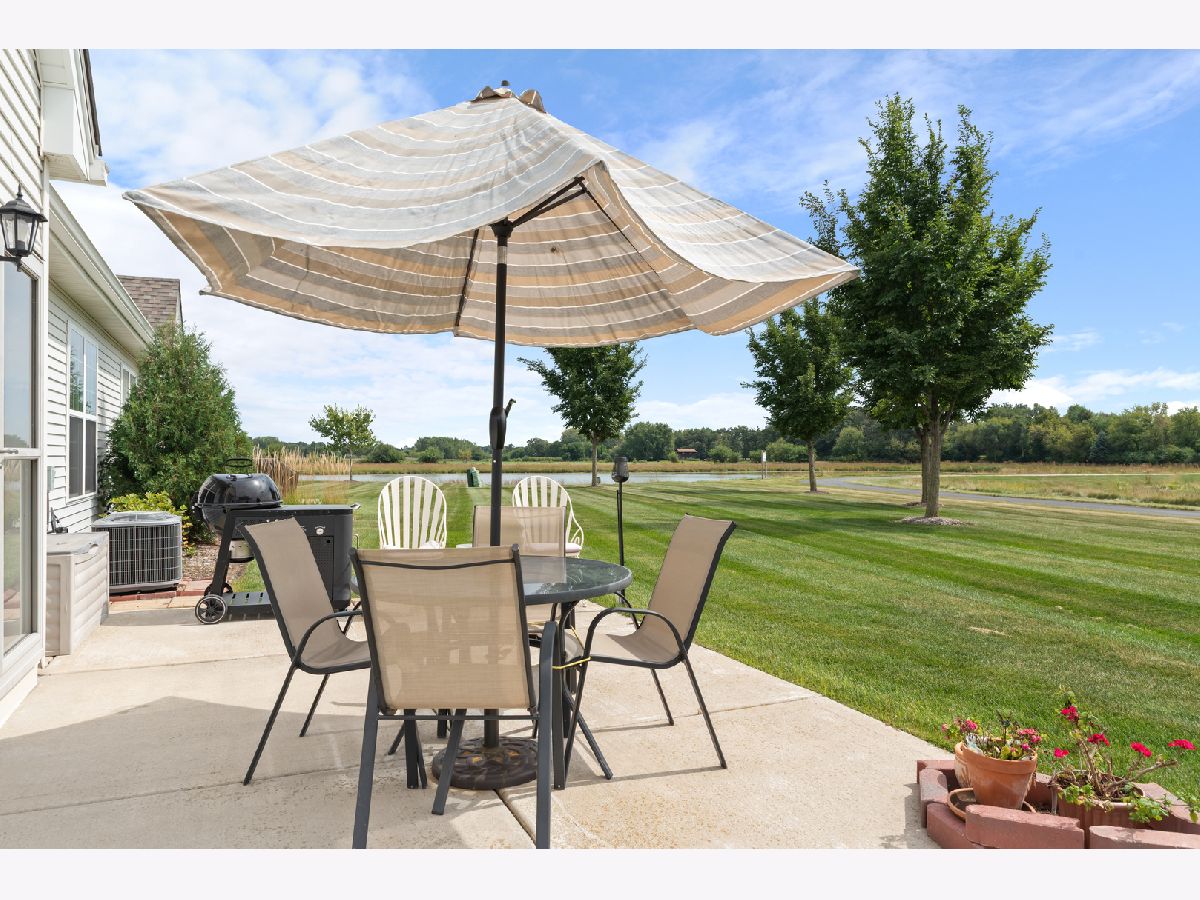
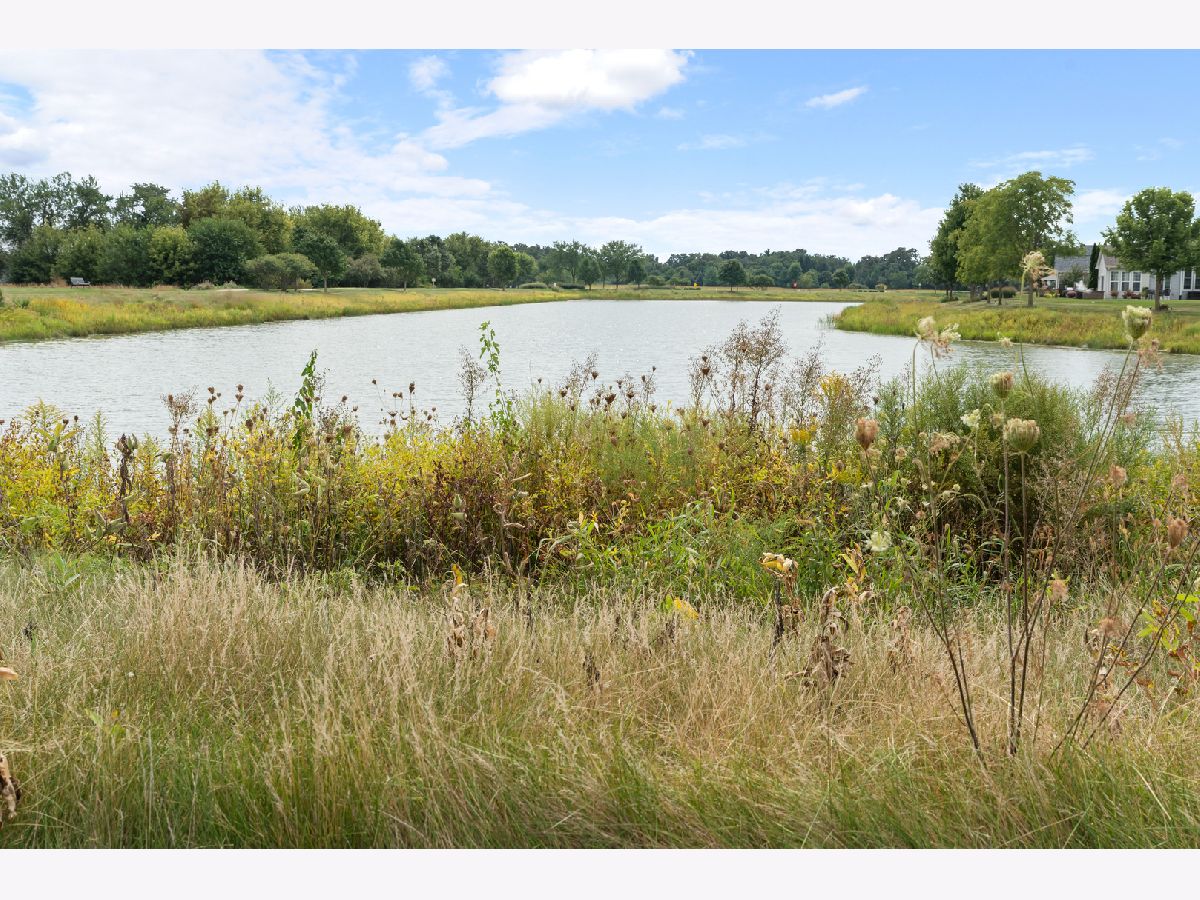
| Pond | |
| — |
| Kane | |
| Carillon At Cambridge Lakes | |
| 392 / Monthly | |
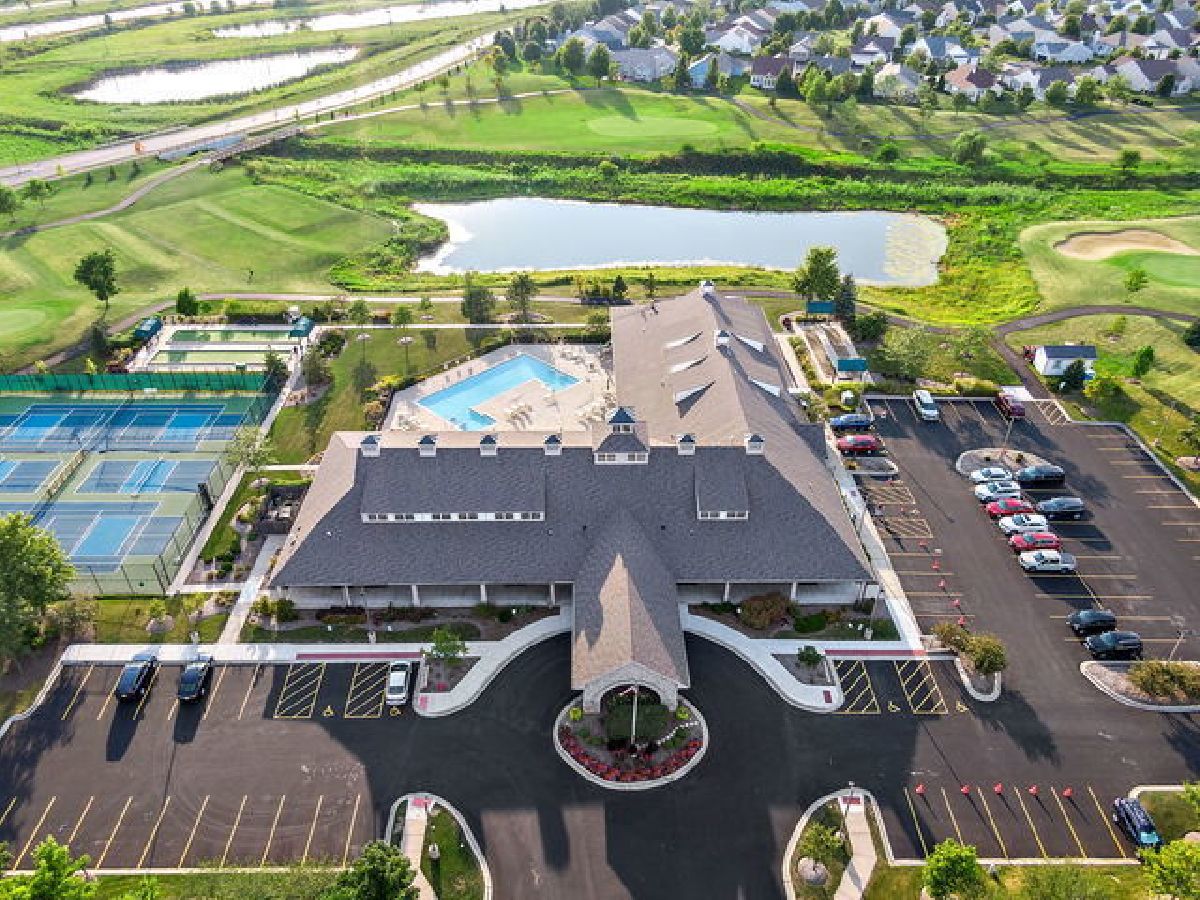
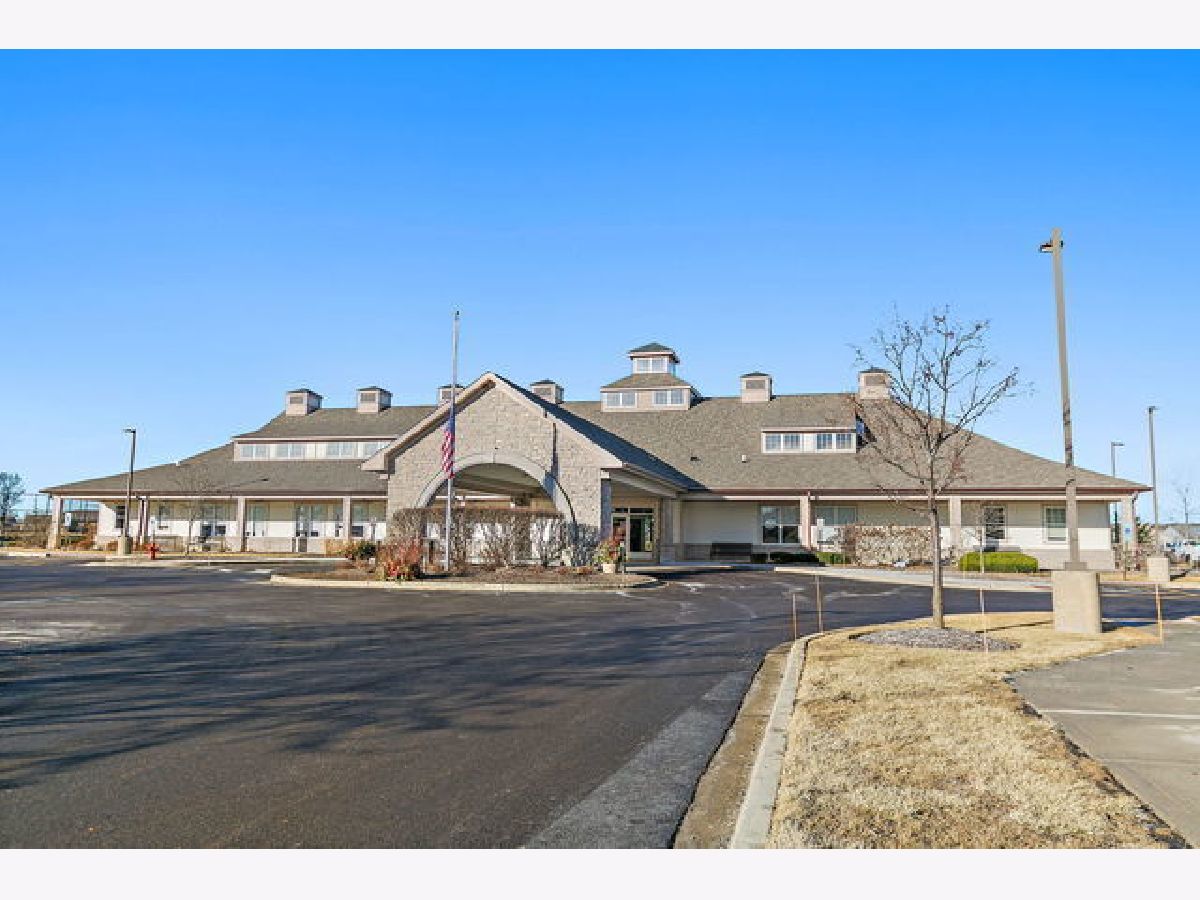
| Insurance, Clubhouse, Exercise Facilities, Pool, Exterior Maintenance, Lawn Care, Scavenger, Snow Removal | |
| Public | |
| Public Sewer | |
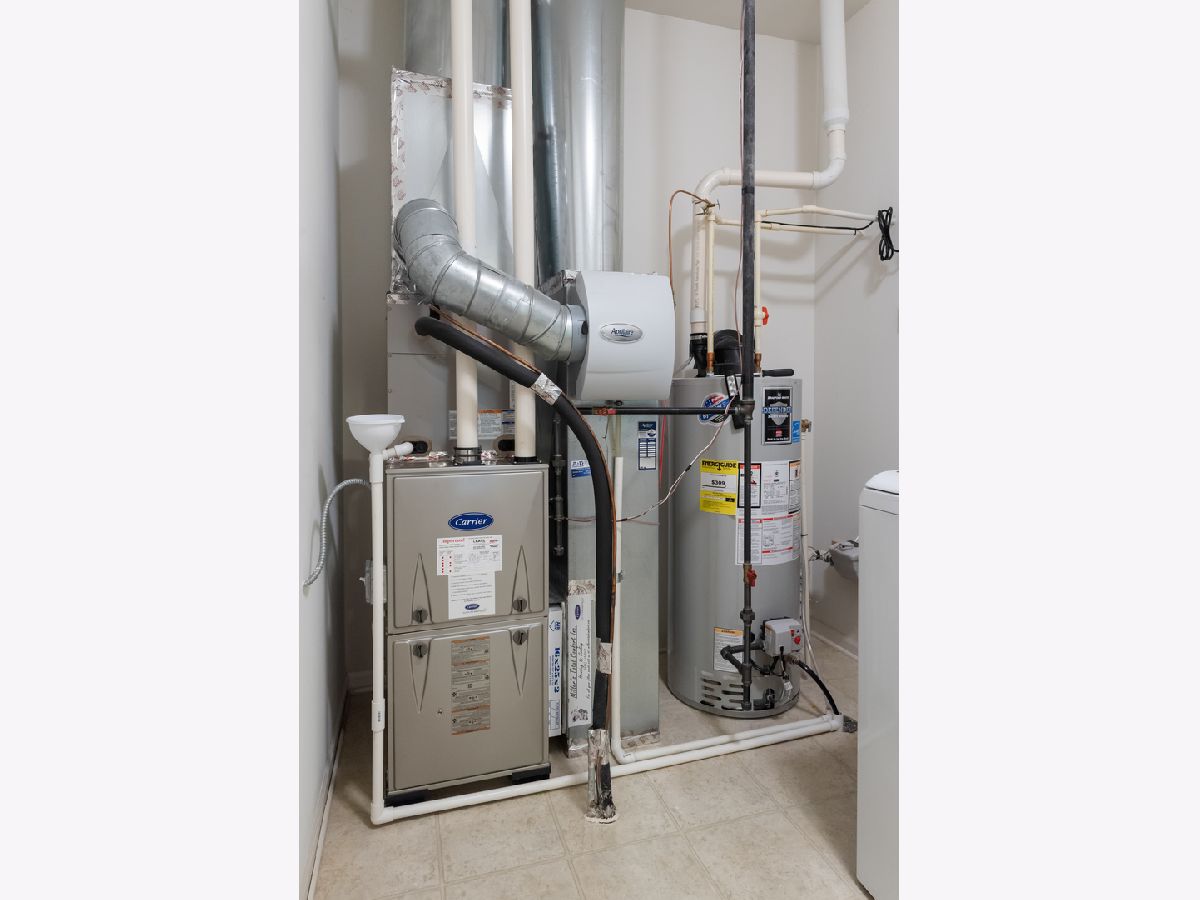
| Central Air | |
| Gas, Forced Air | |
| No | |
| 12798604 | |
| 0228150035 |
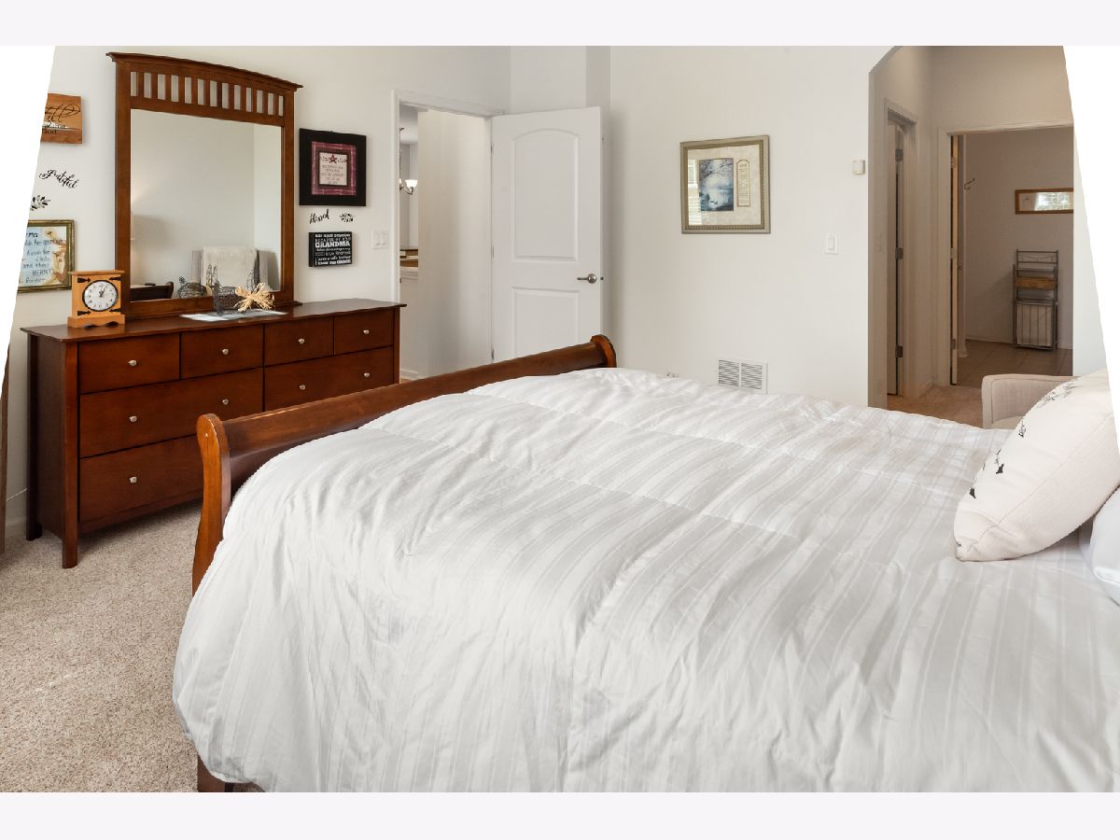
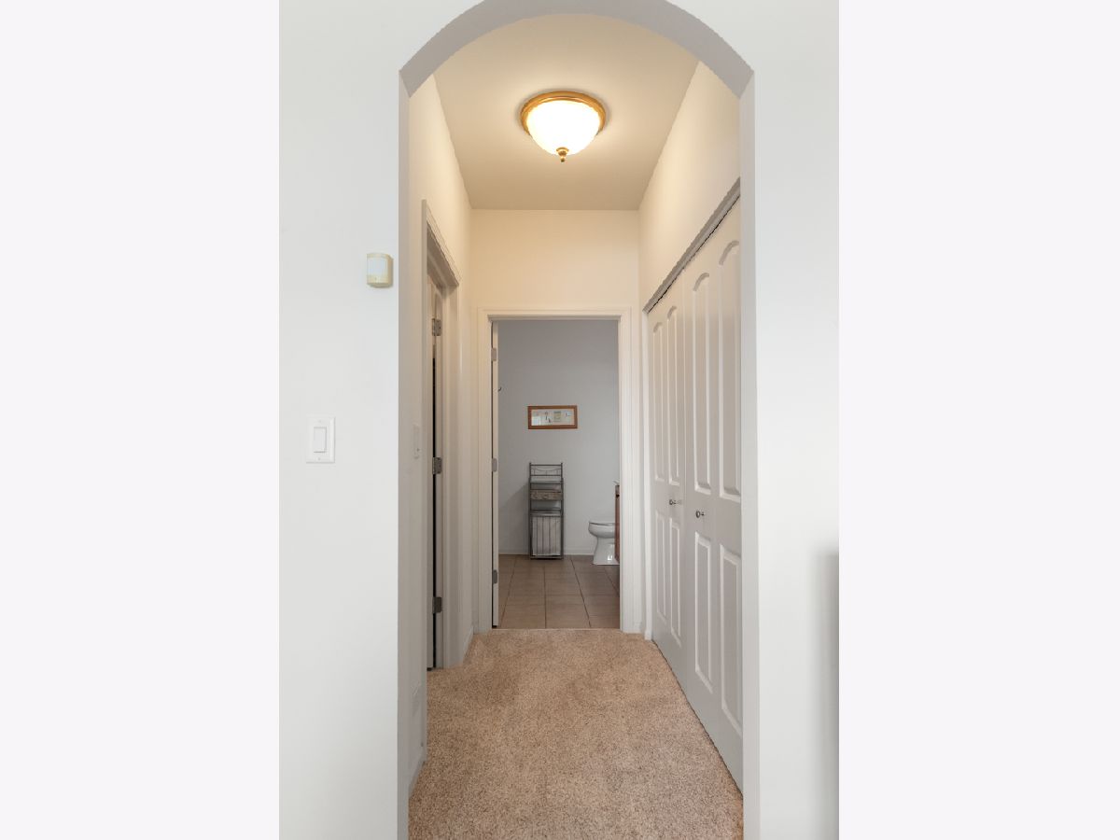
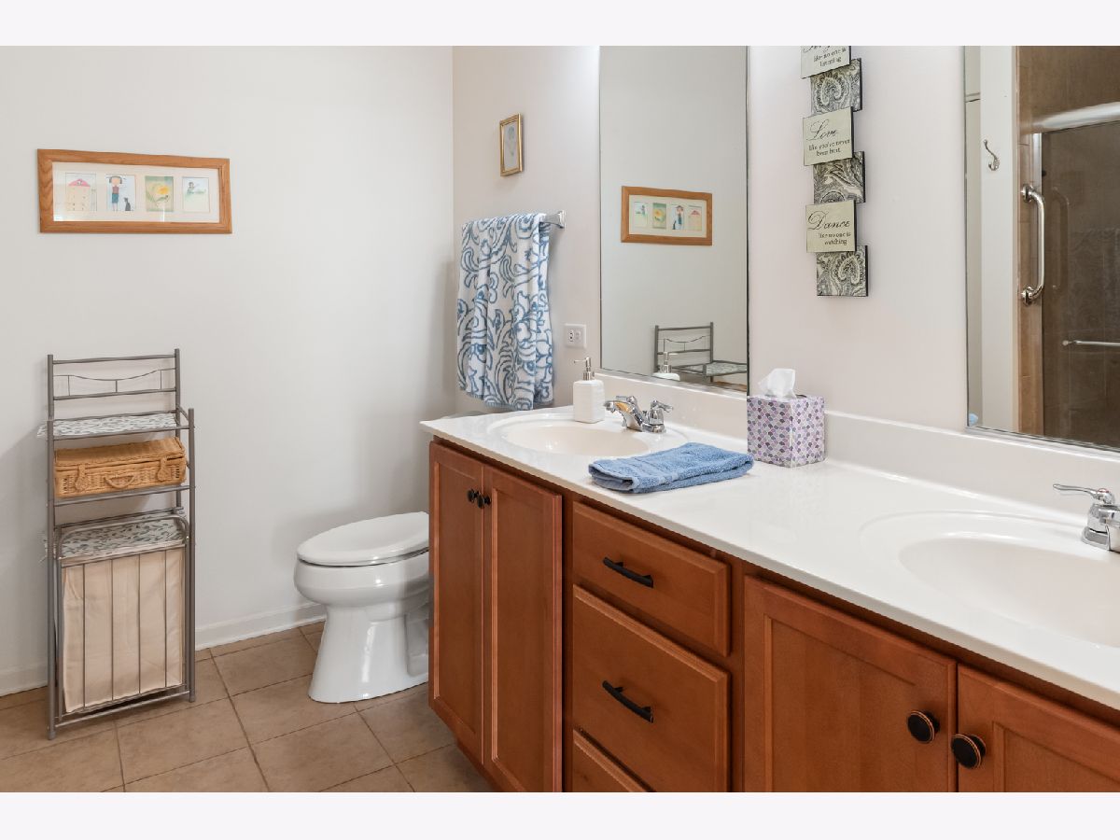
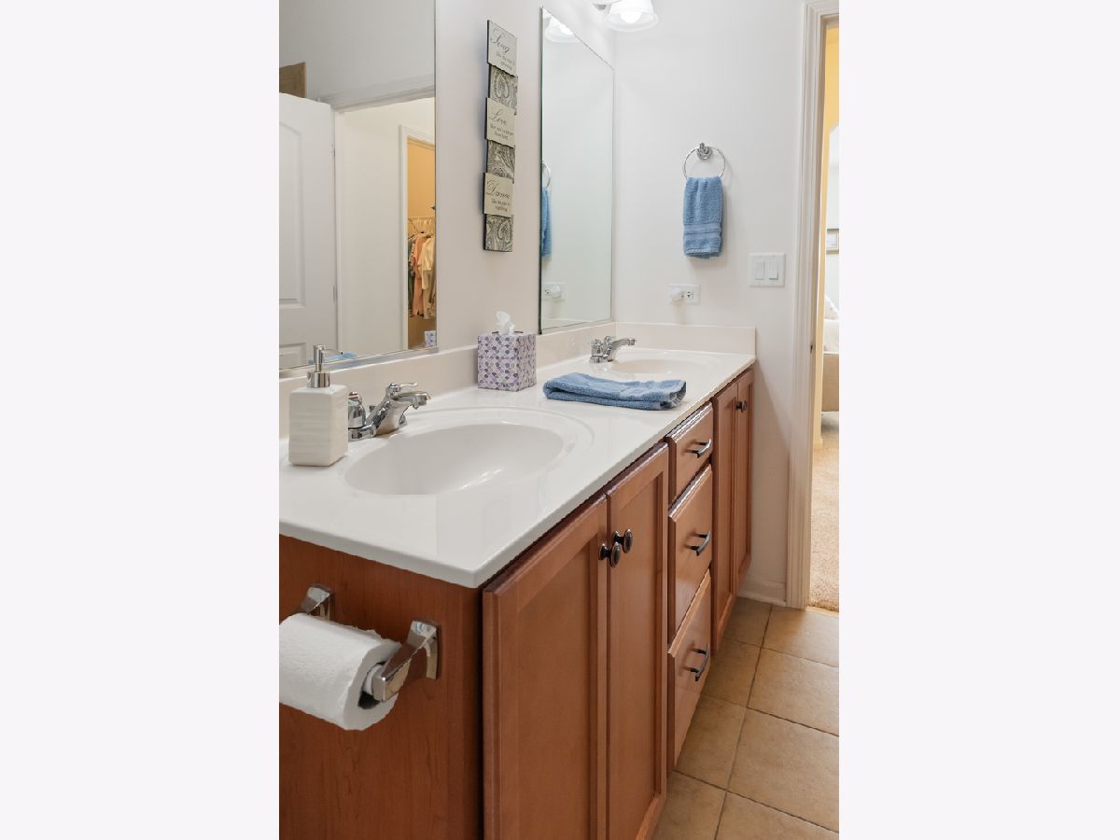
Room Specifics
All Bedroom Info:
Total Bedrooms: 2
Bedrooms Above Ground: 2
Bedrooms Below Ground: 0
Total Bedrooms: 2
Bedrooms Above Ground: 2
Bedrooms Below Ground: 0
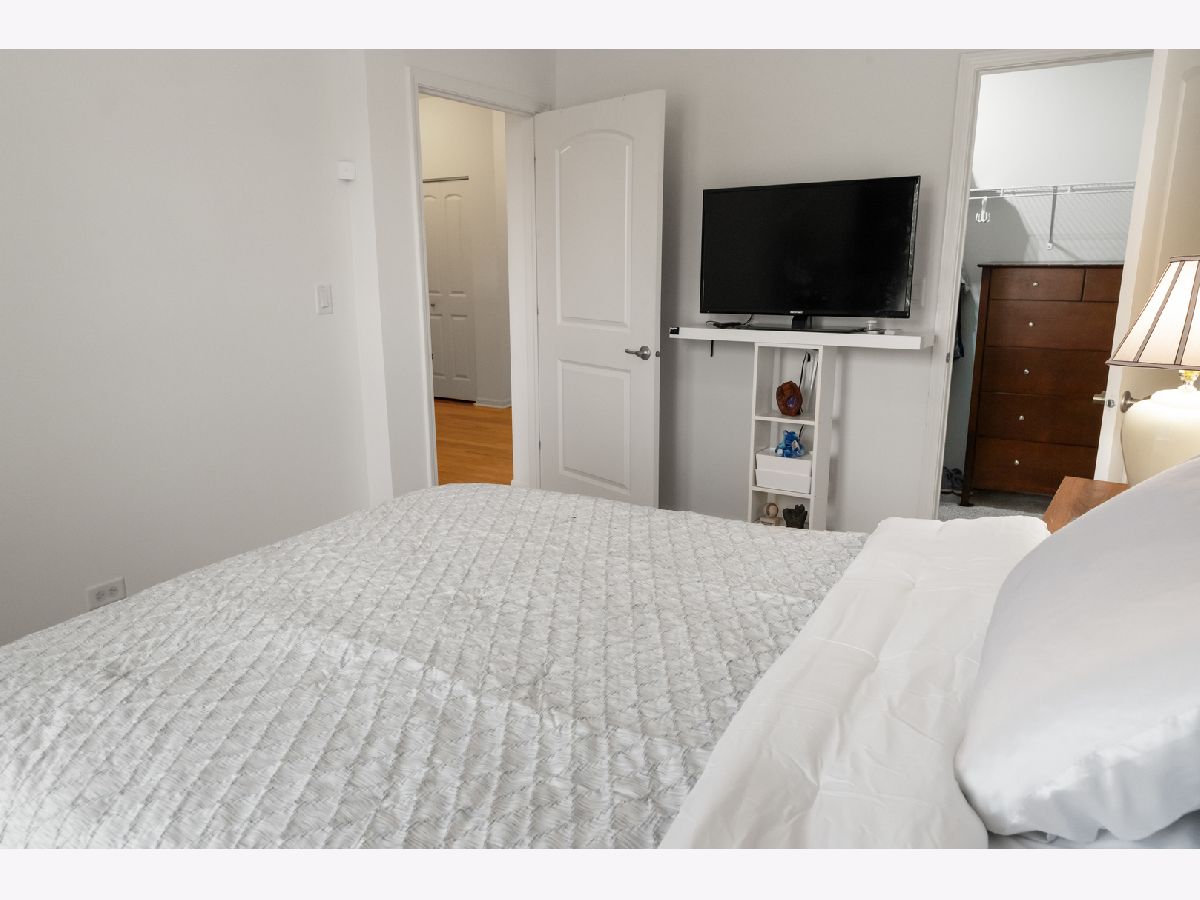
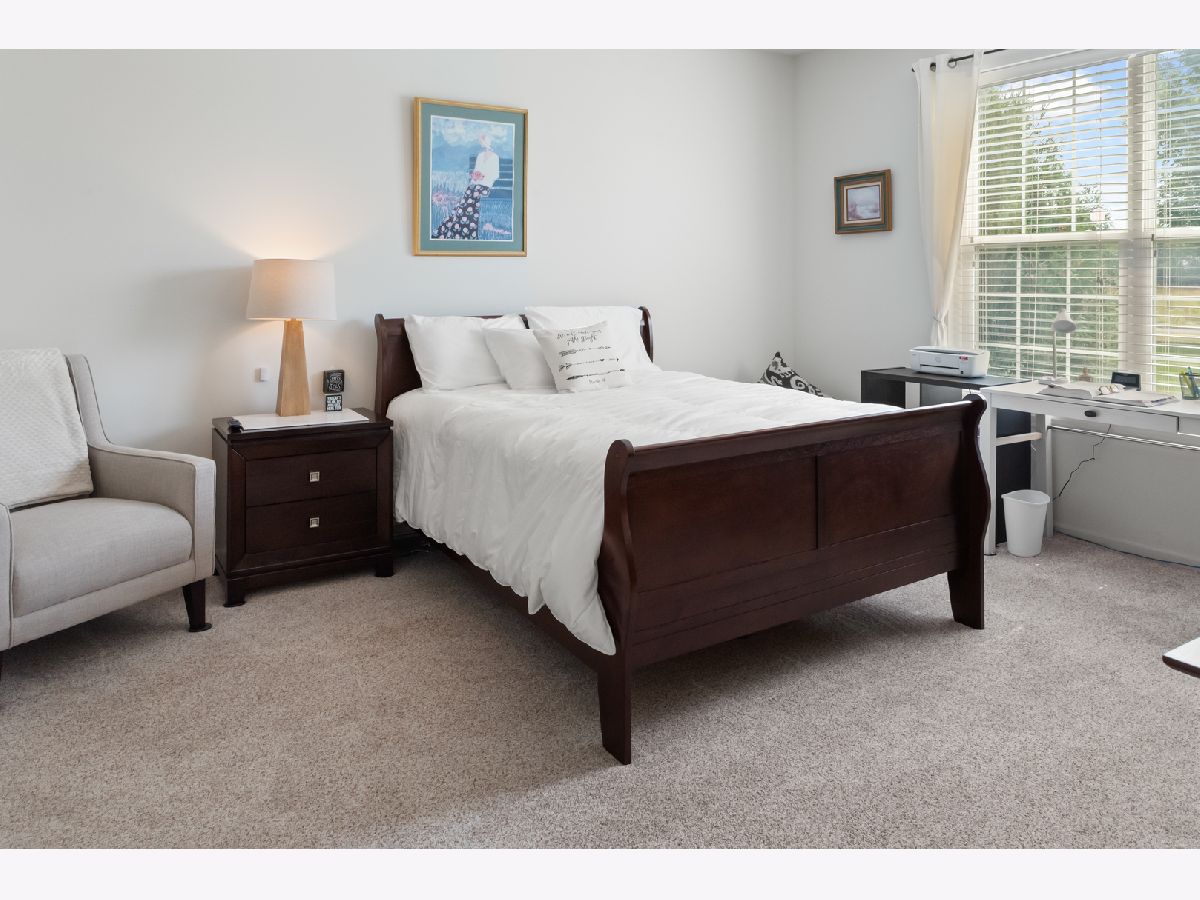
Master Bedroom Info:
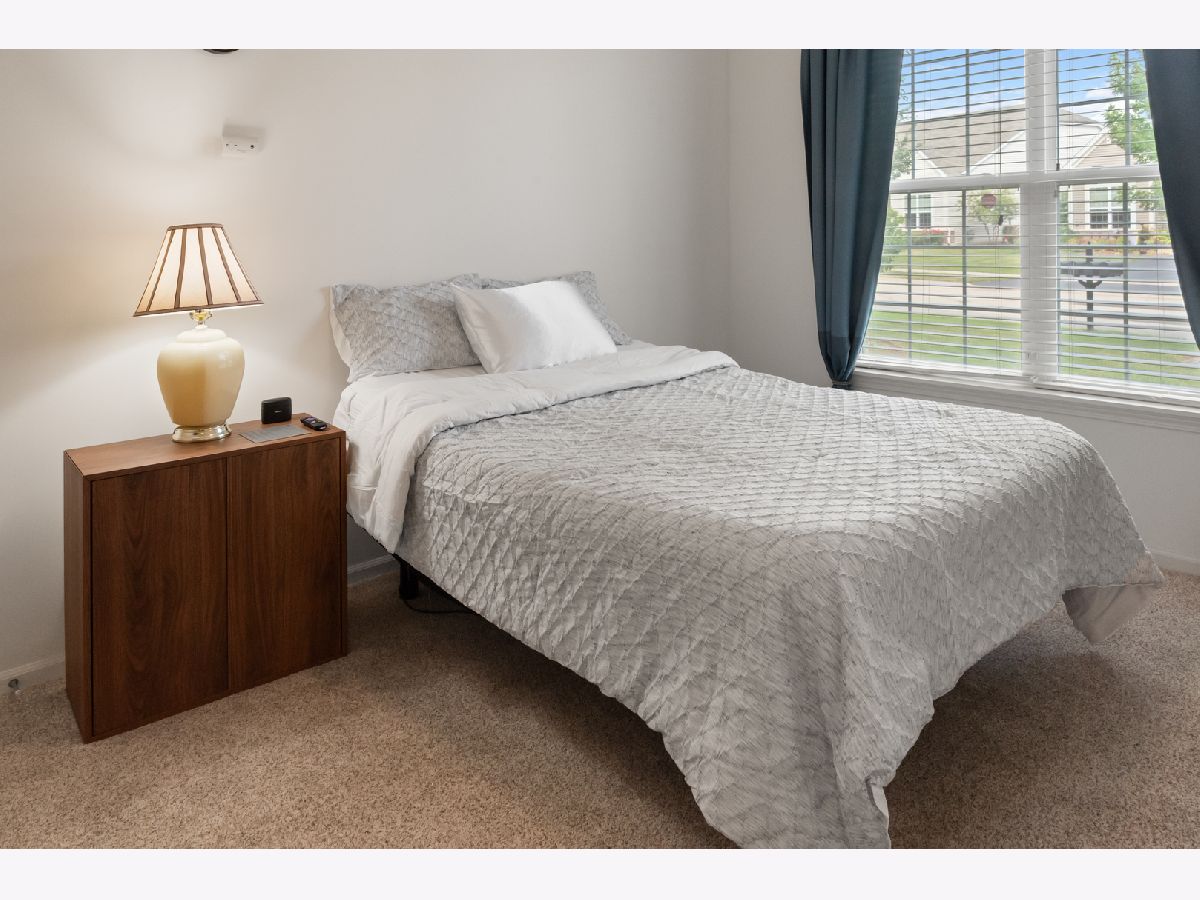
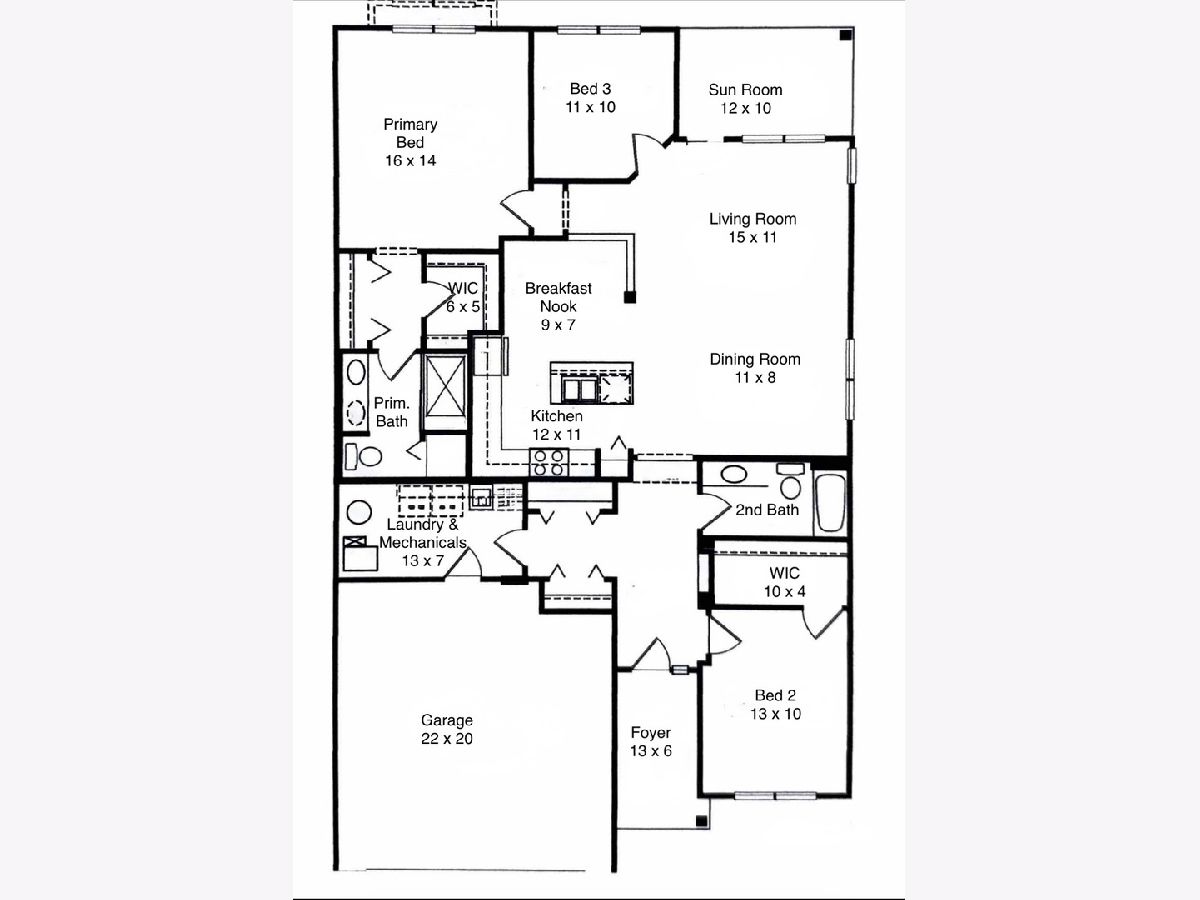
Dimensions: 16X14
Location: Main LevelDimensions: 16X14
Floor Type: Carpet
Second Bedroom Info:
Dimensions: 13X10
Location: Main LevelDimensions: 13X10
Floor Type: Carpet
Bathroom Info:
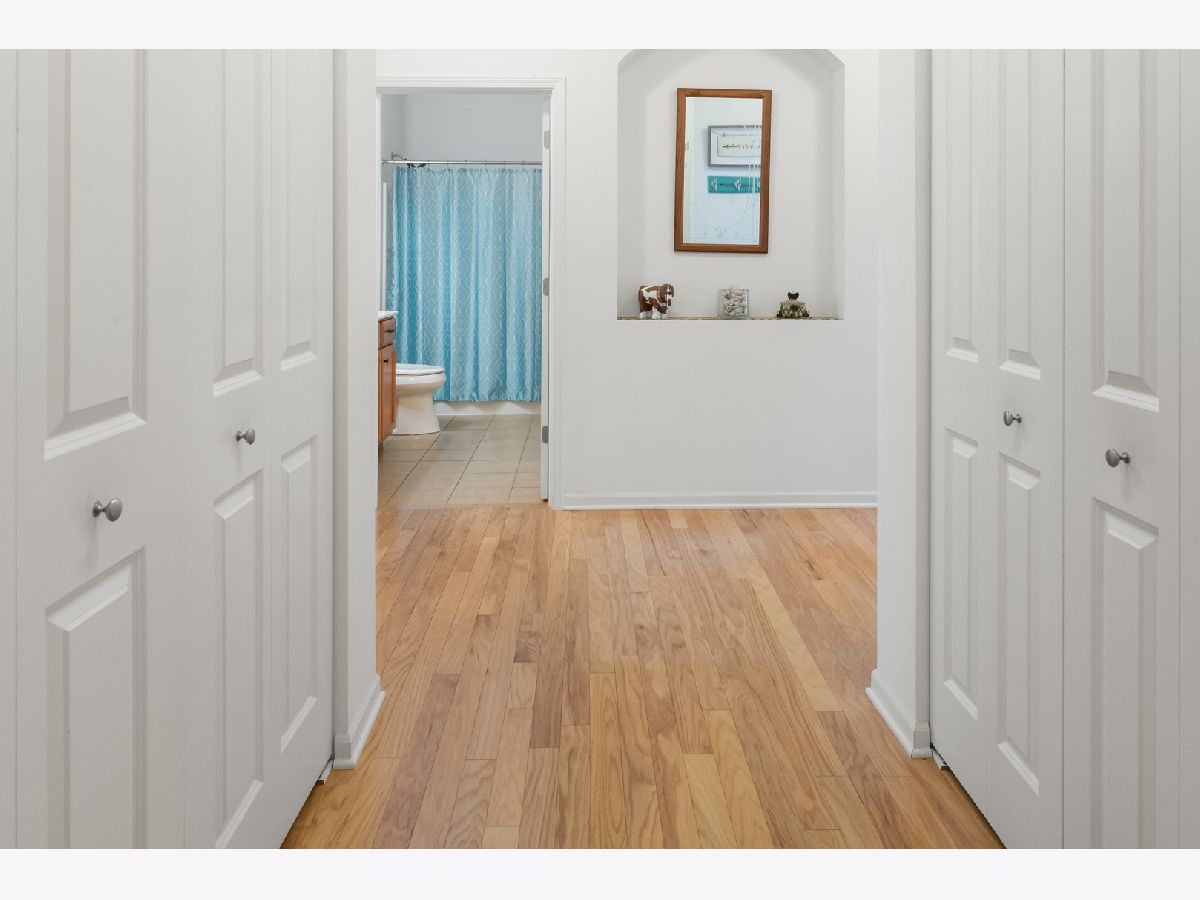
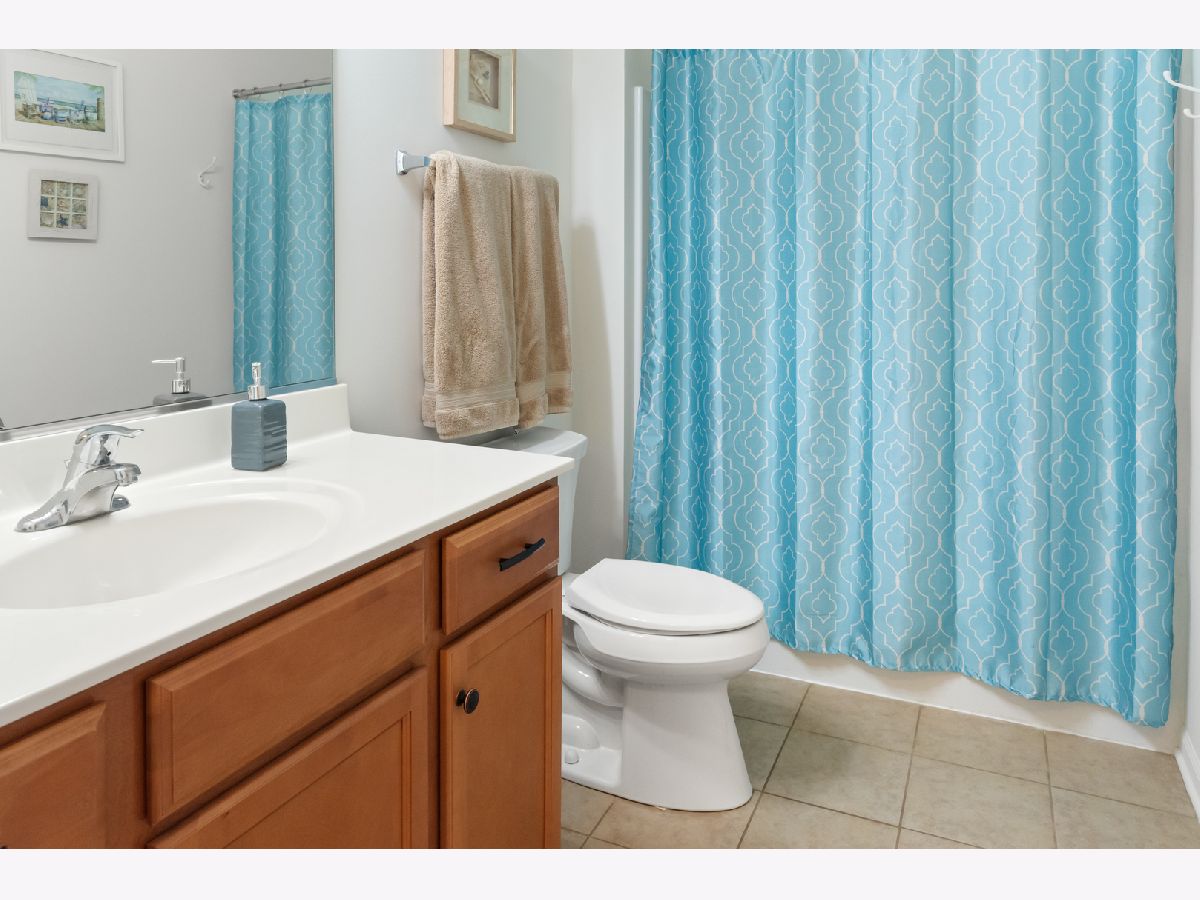
Full Bathrooms: 2
Partial Bathrooms: 0Full Bathrooms: 2
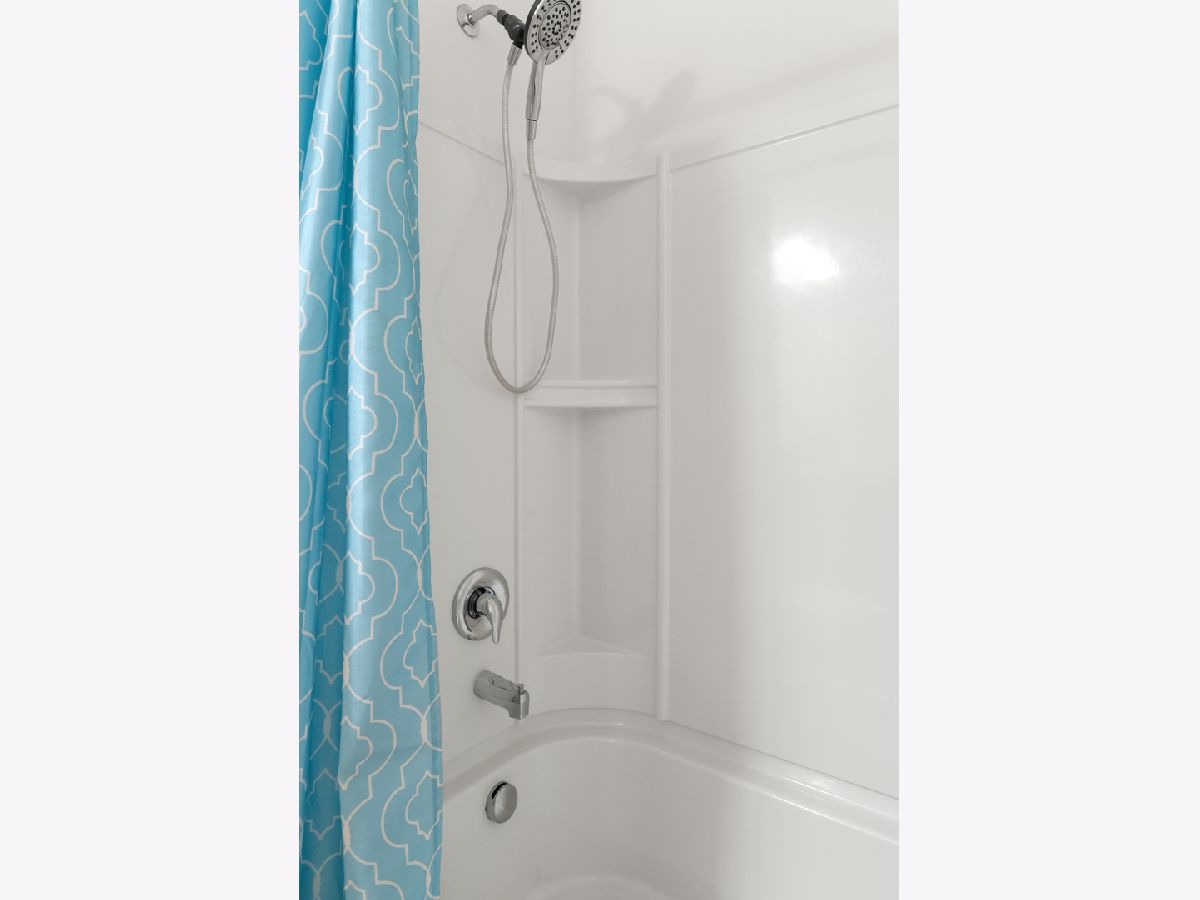
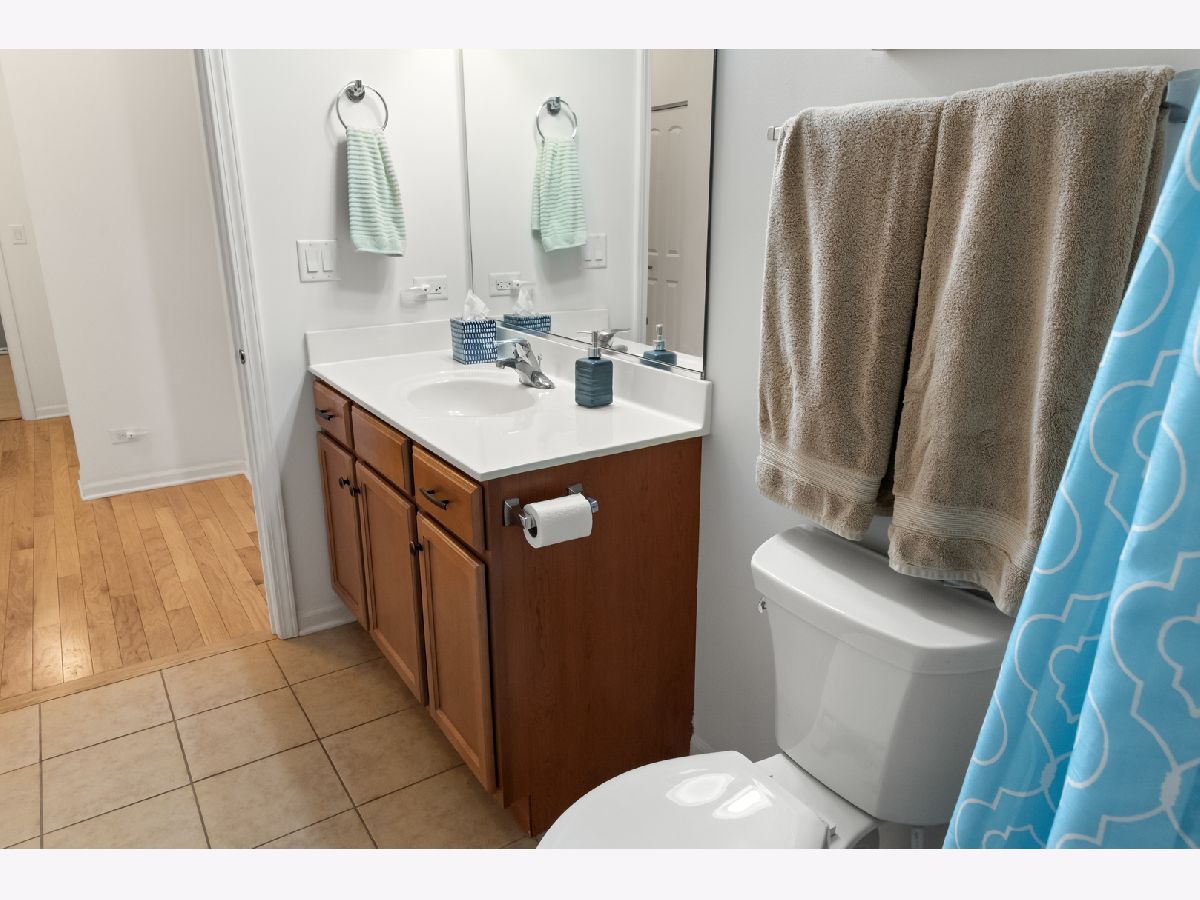
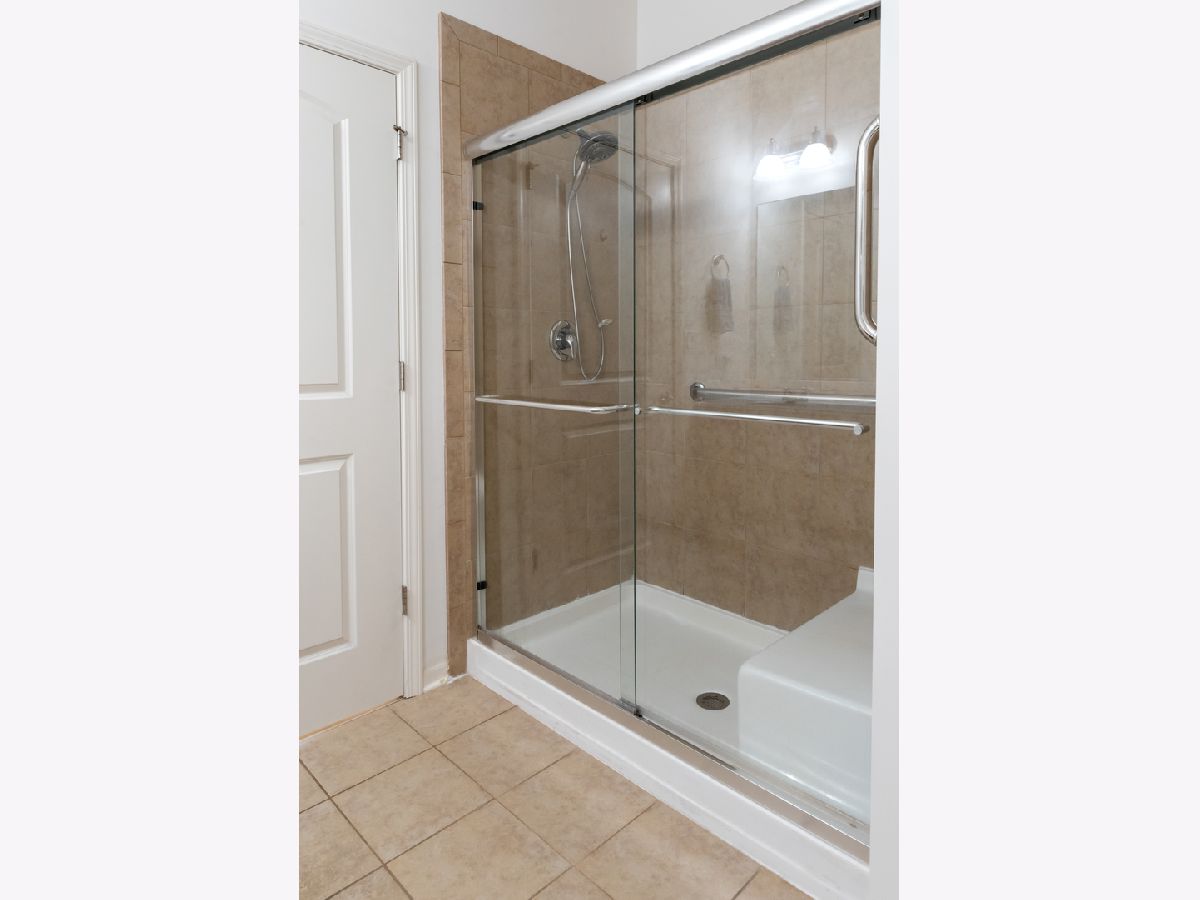
Bathroom Amenities: Separate Shower, Double Sink
Bathroom in Basement: 0
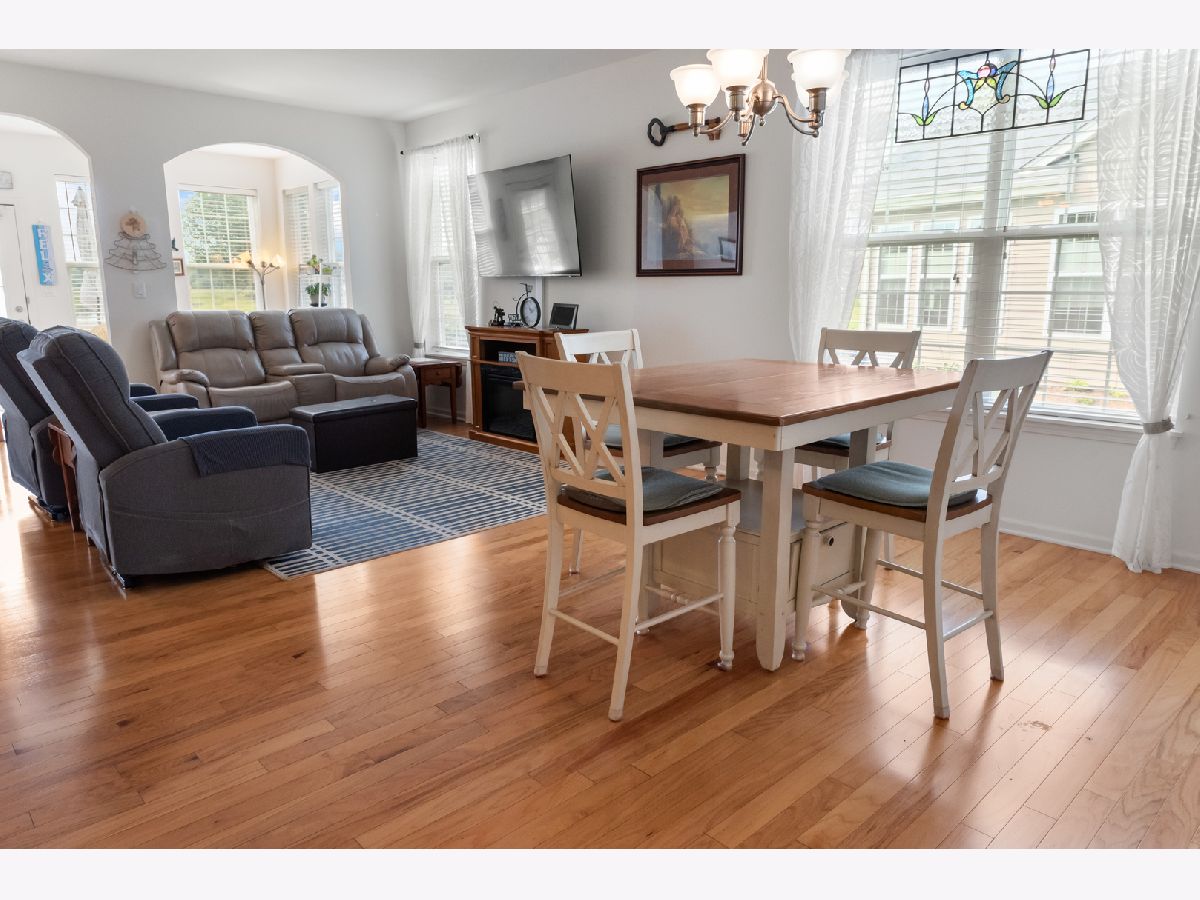
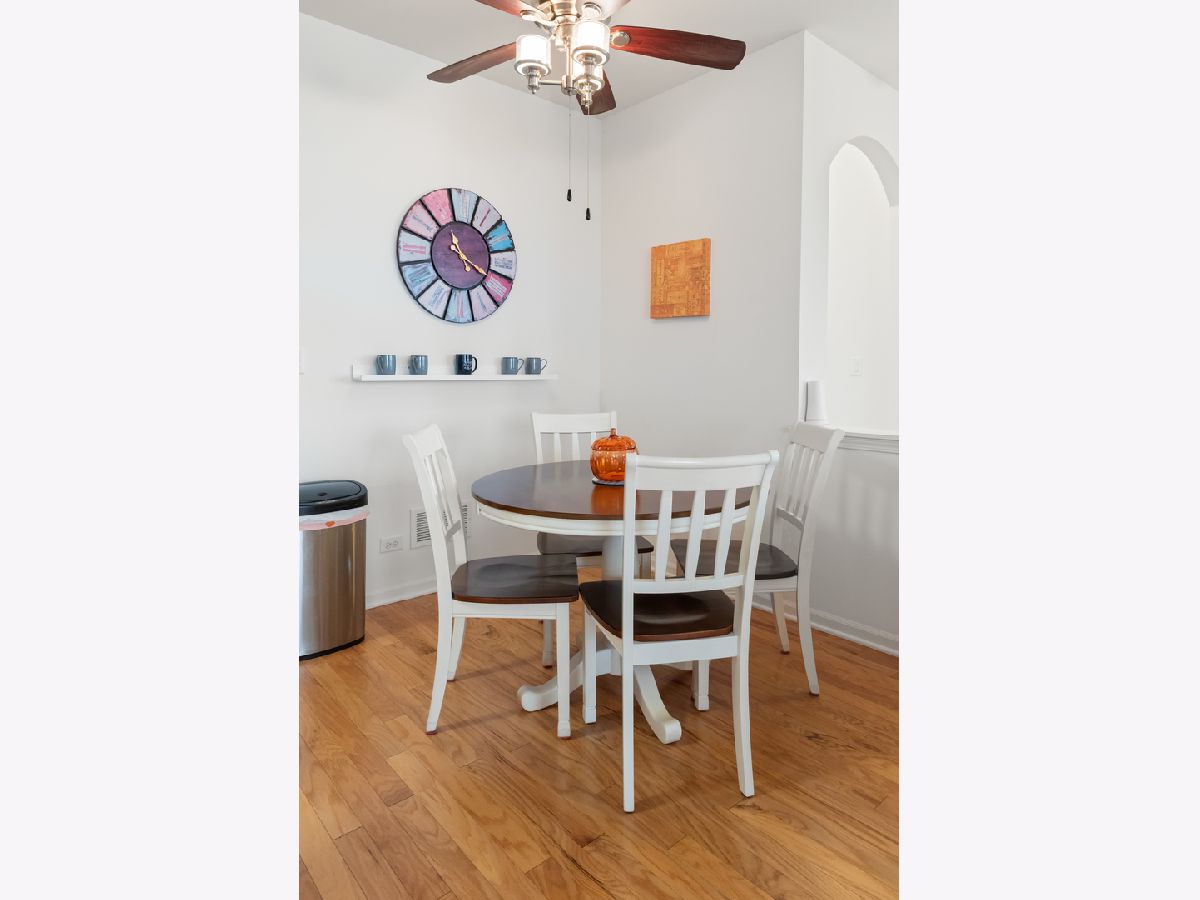
Dining Room Info:
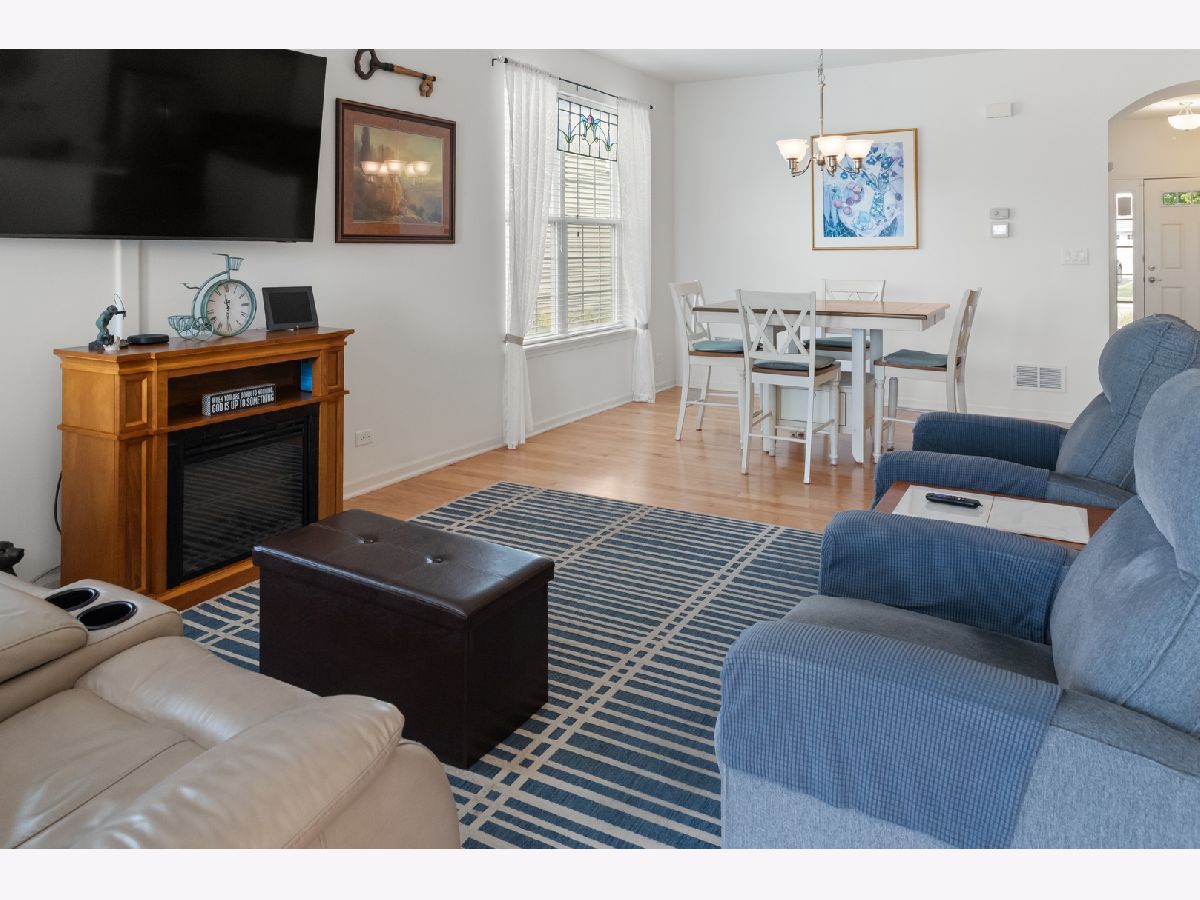
Dimensions: 11X8
Location: Main LevelDimensions: 11X8
Floor Type: Engineered Hardwood
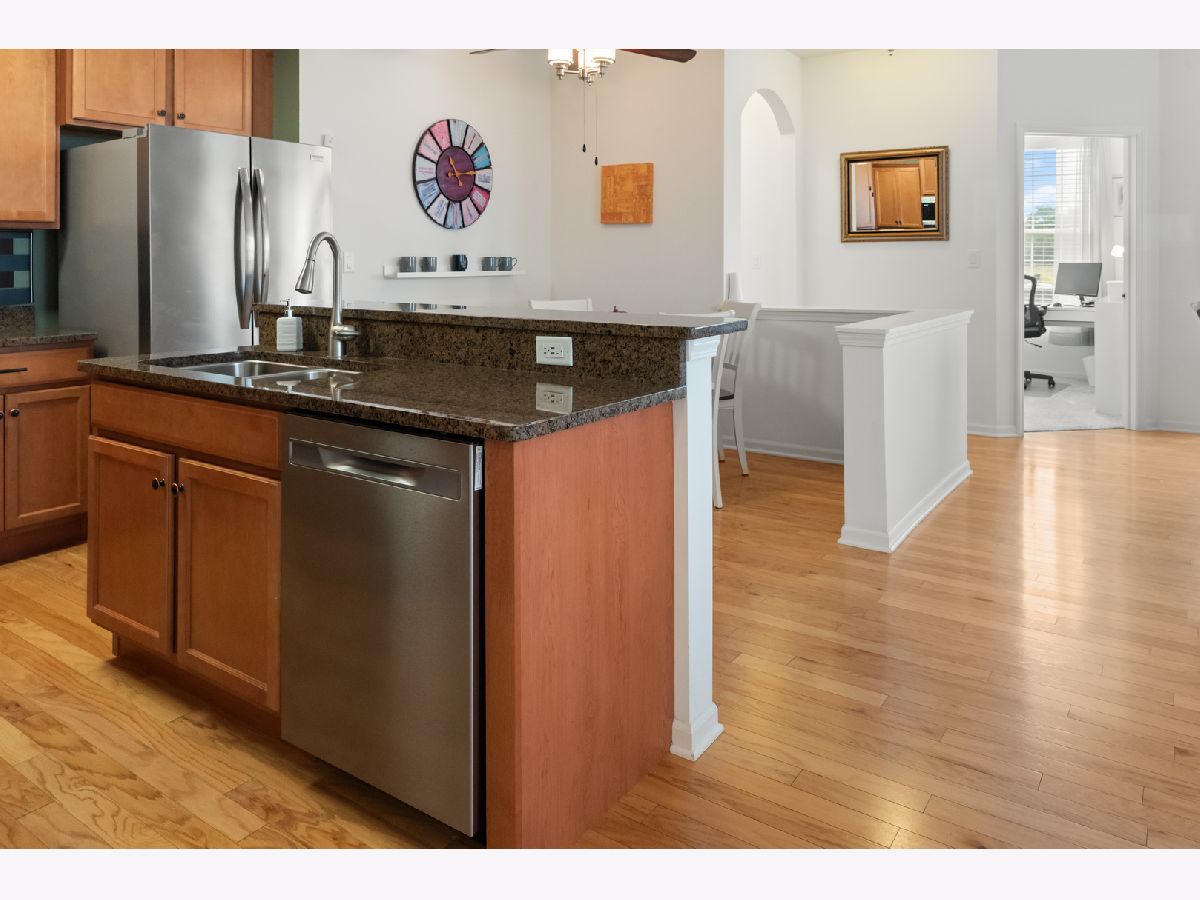
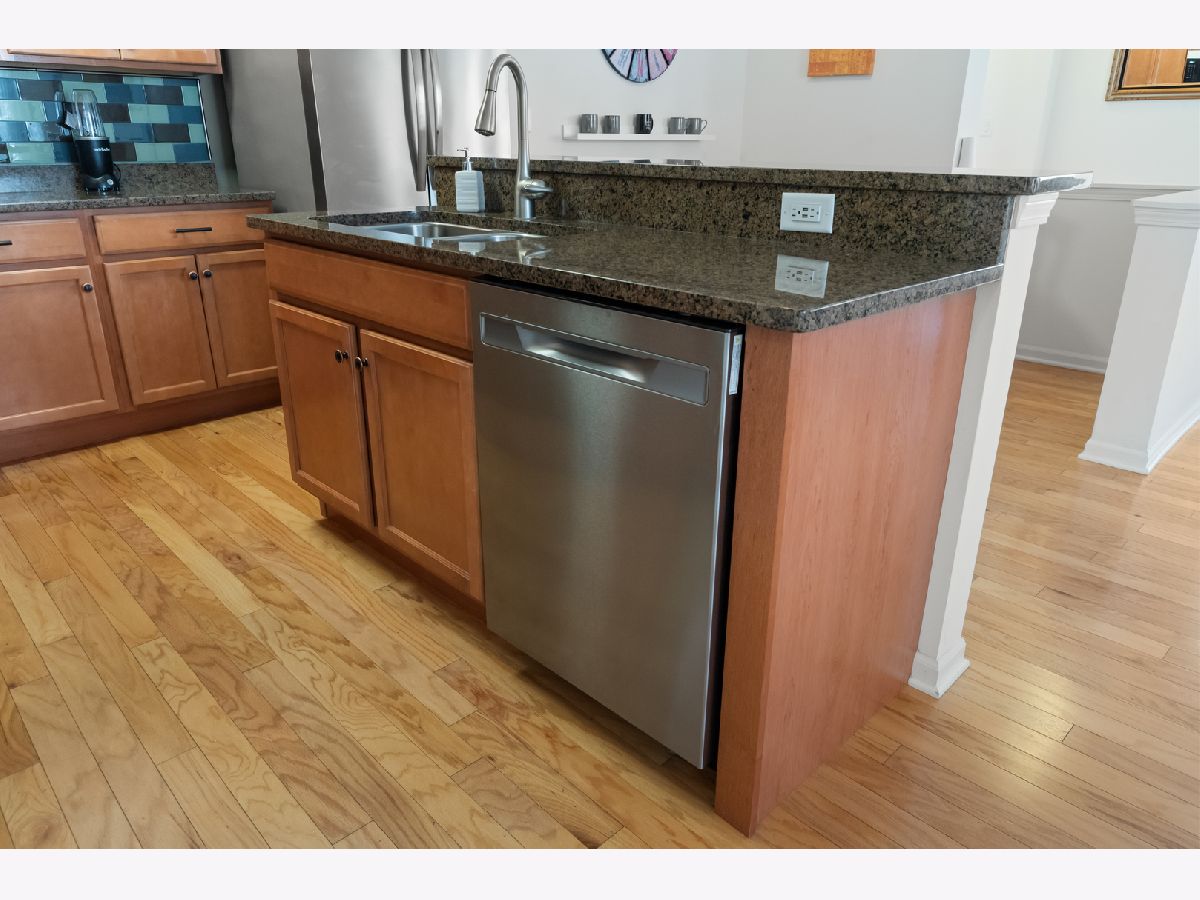
Kitchen Info:
Dimensions: 12X11
Location: Main LevelDimensions: 12X11
Floor Type: Engineered Hardwood
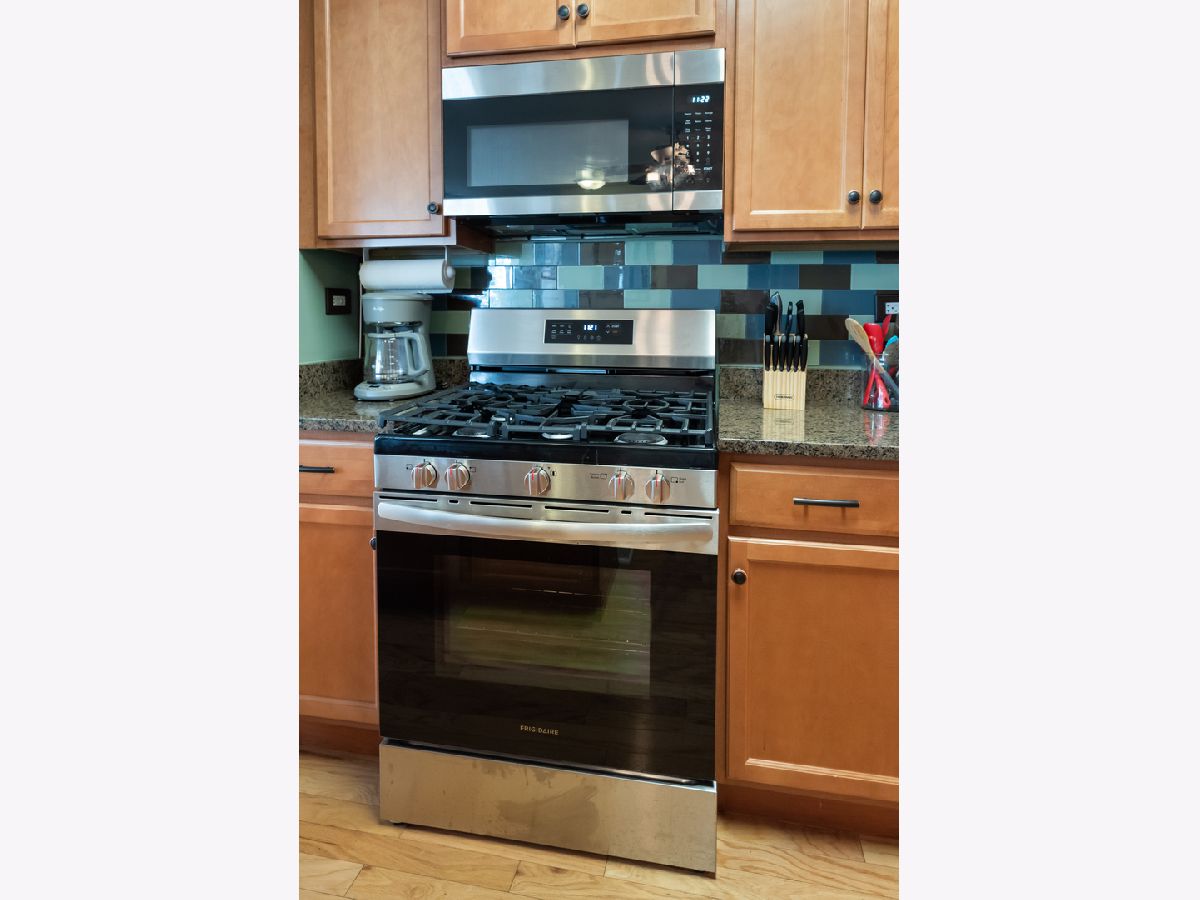
Features: Eating Area-Table Space, Granite Counters, Pantry, SolidSurfaceCounter, Updated Kitchen
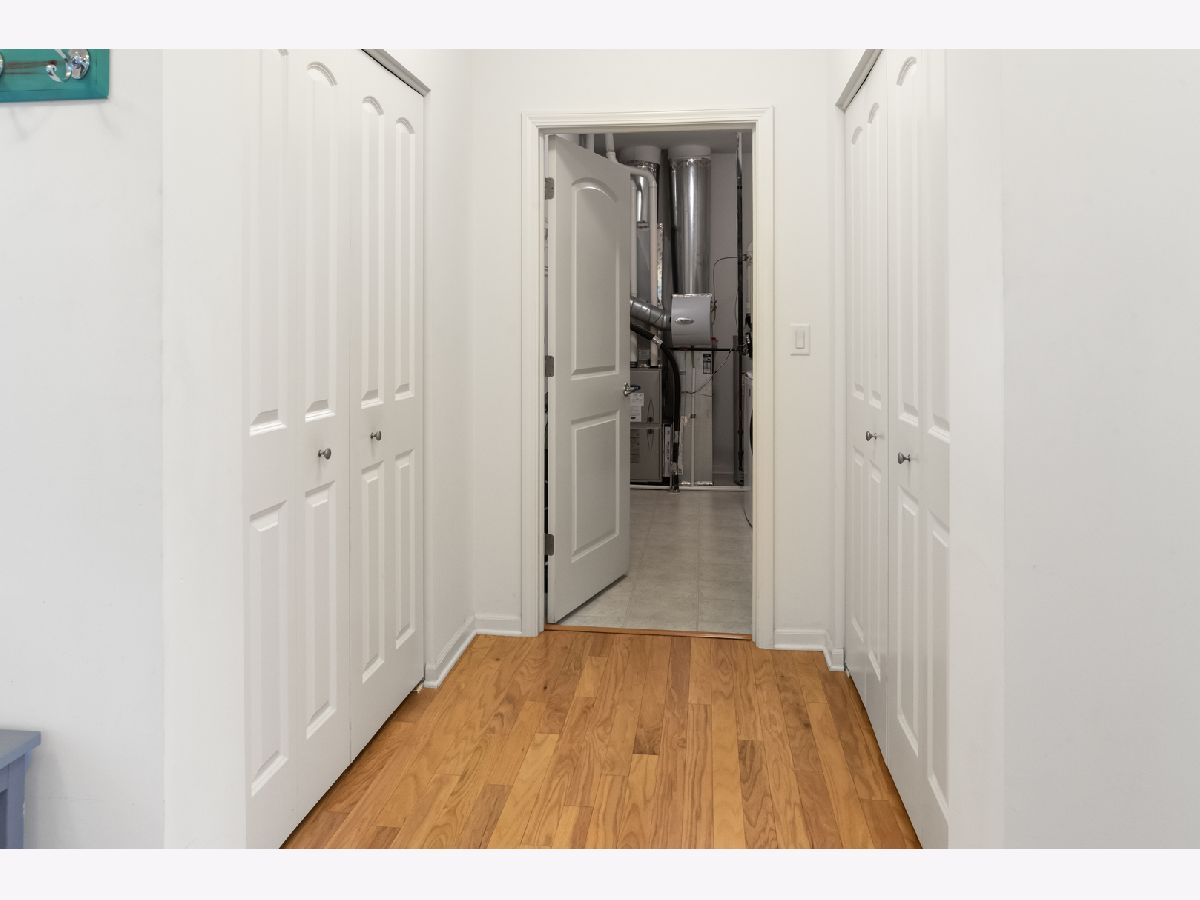
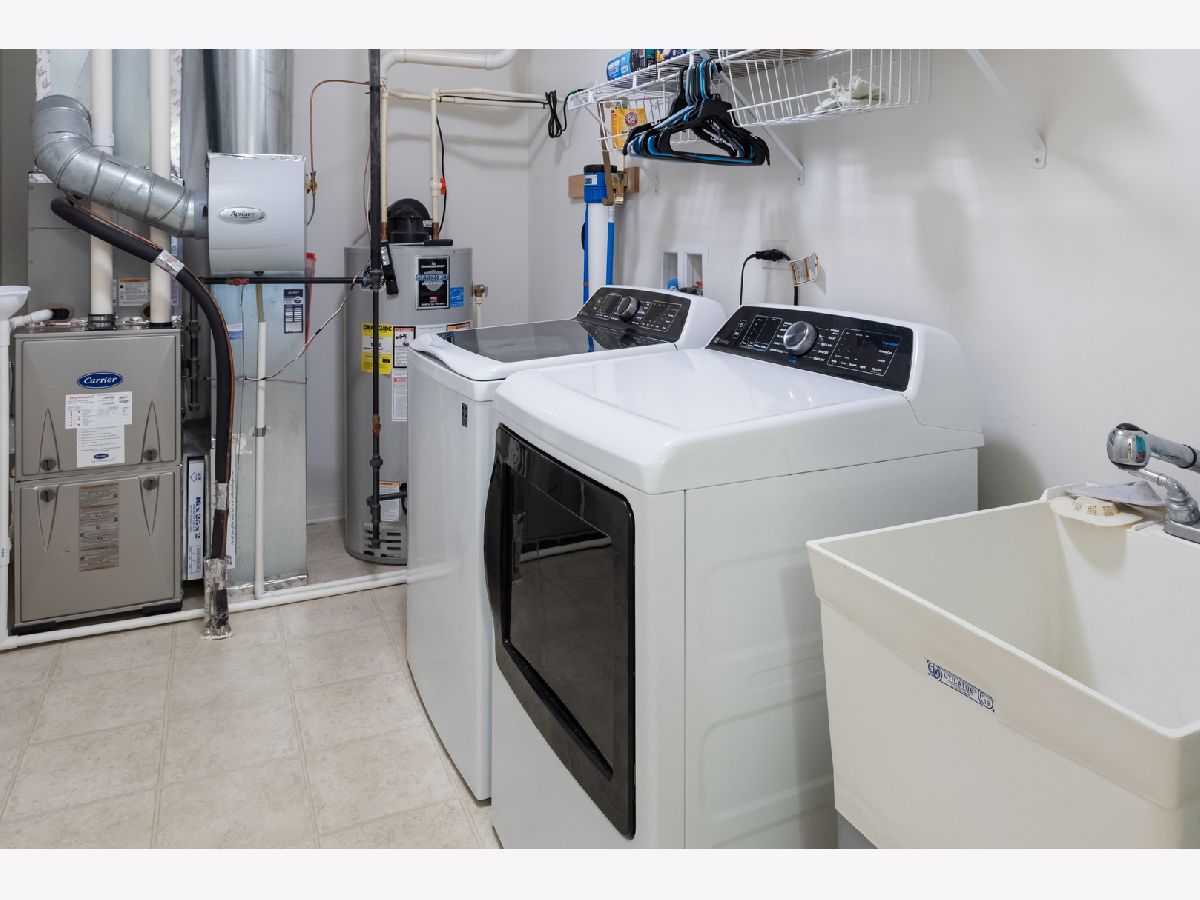
Laundry Room Info:
Dimensions: 13X7
Location: Main LevelDimensions: 13X7
Floor Type: Vinyl
Living Room Info:
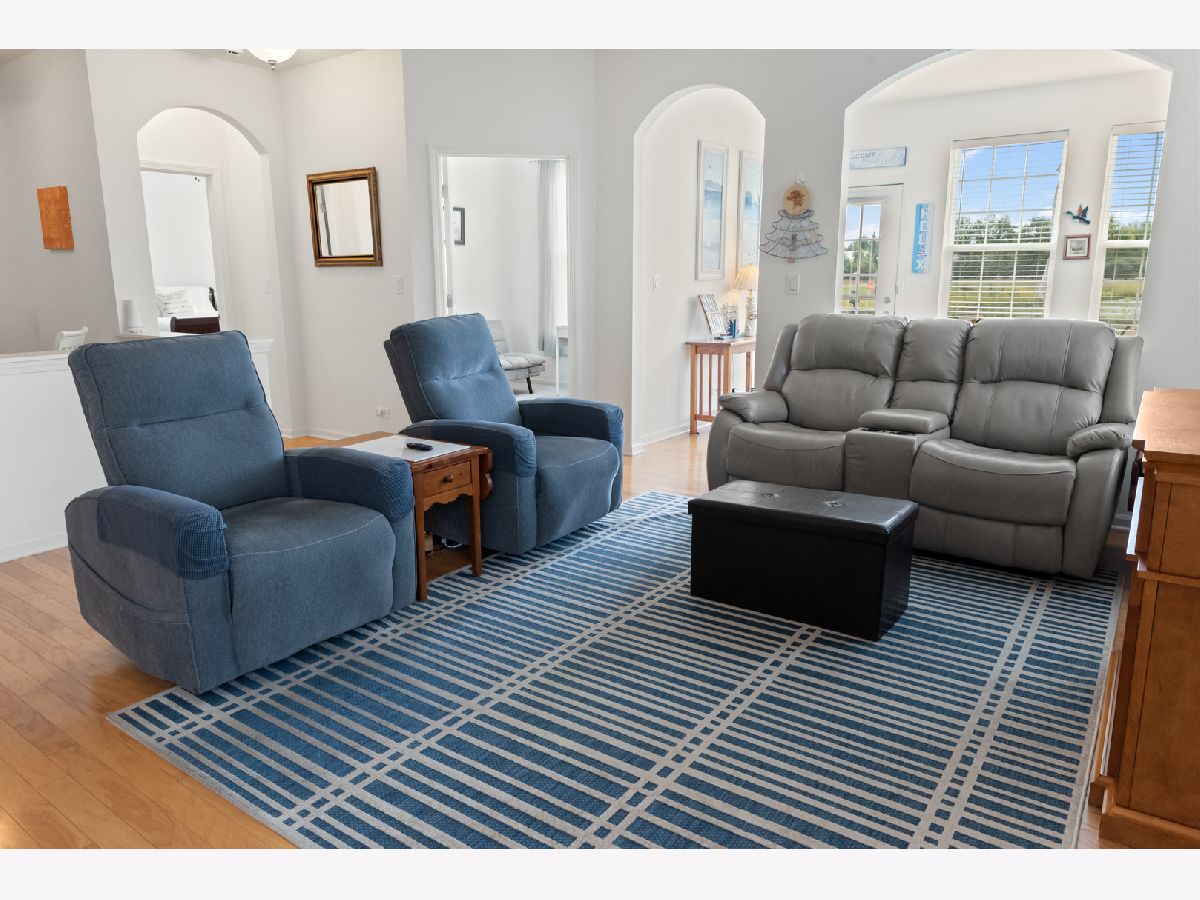
Dimensions: 14X11
Location: Main LevelDimensions: 14X11
Floor Type: Engineered Hardwood
Additional Rooms Info:
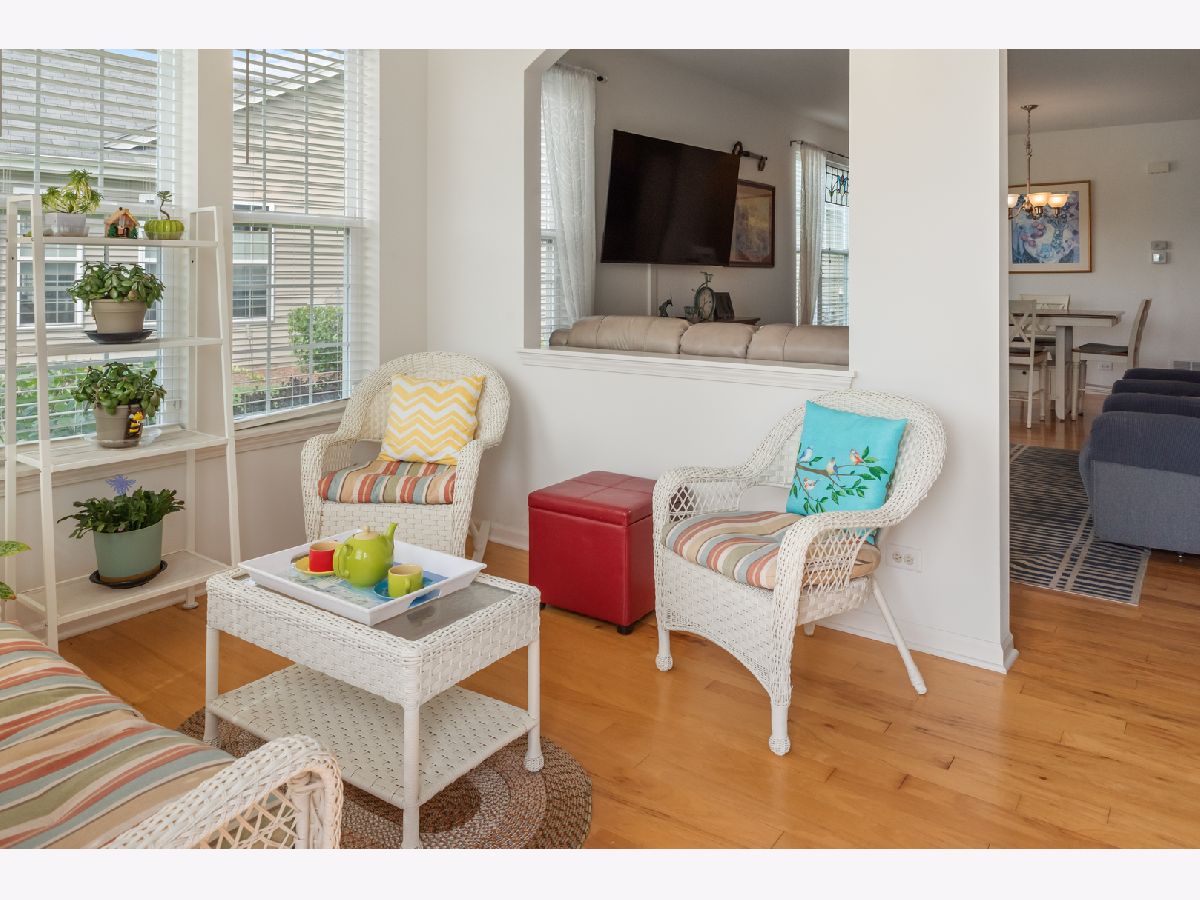
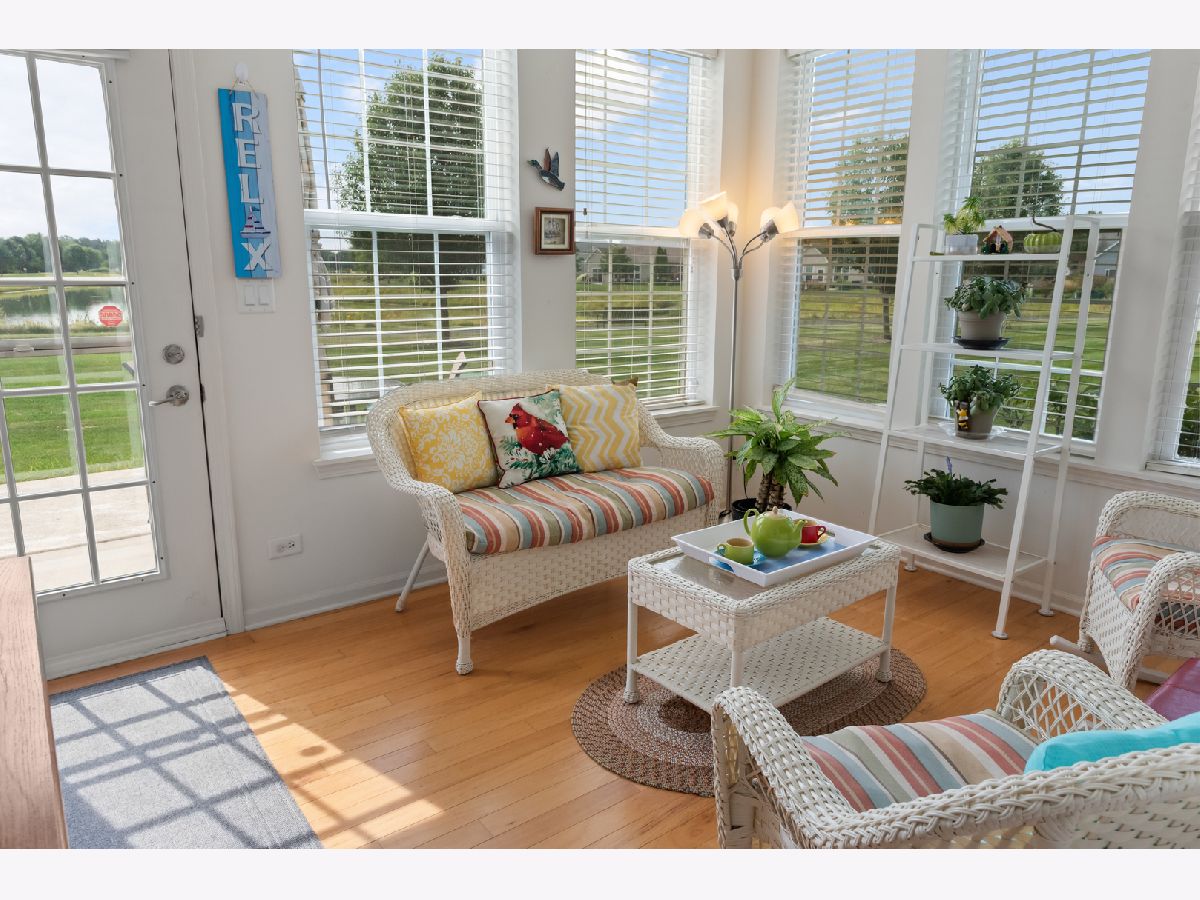
Rooms: Eating Area, Heated Sun Room, Foyer, Walk In Closet, Den
Basement: NoneRooms: Eating Area, Heated Sun Room, Foyer, Walk In Closet, Den
First Additional Room Info:
Name: Eating Area
Dimensions: 9X7
Location: Main LevelName: Eating Area
Dimensions: 9X7
Floor Type: Engineered Hardwood
Second Additional Room Info:
Name: Heated Sun Room
Dimensions: 12X10
Location: Main LevelName: Heated Sun Room
Dimensions: 12X10
Floor Type: Ceramic Tile
Third Additional Room Info:
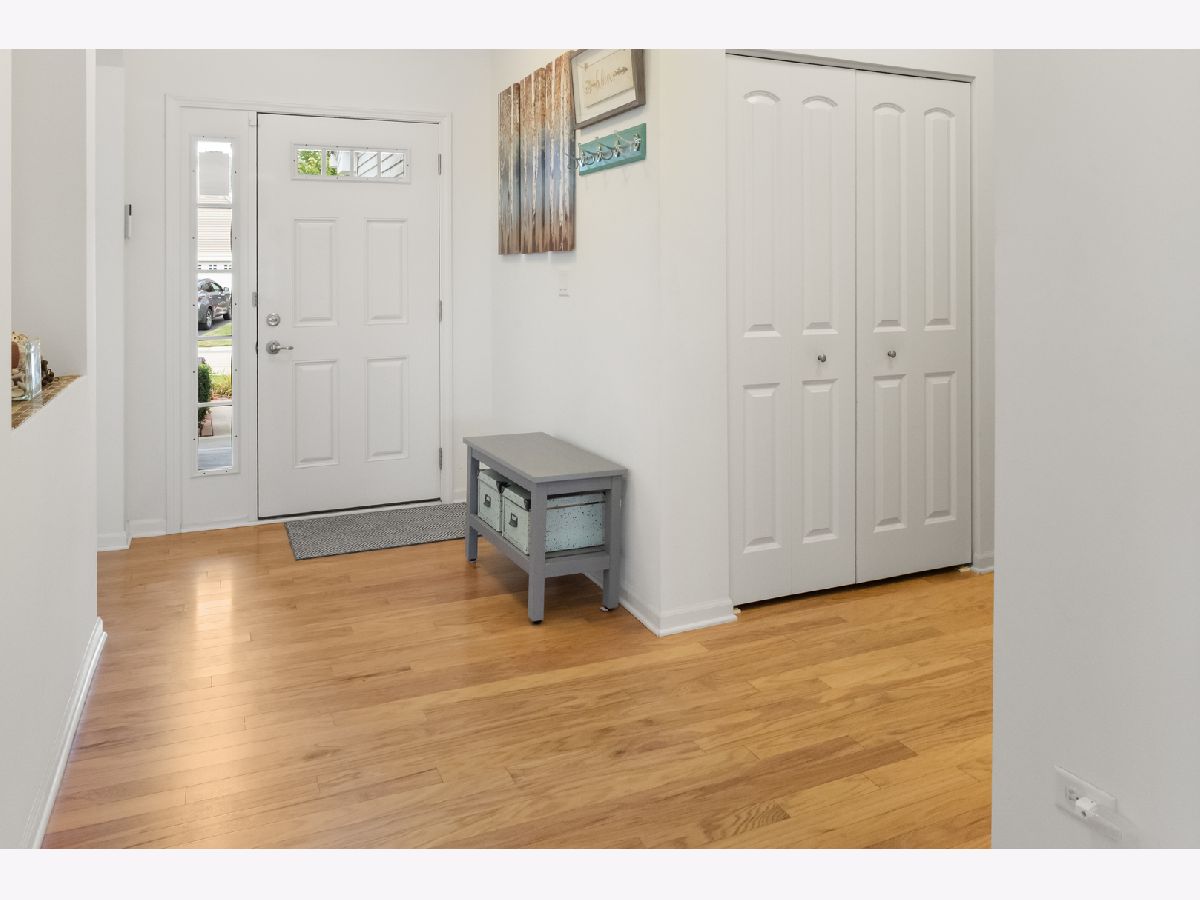
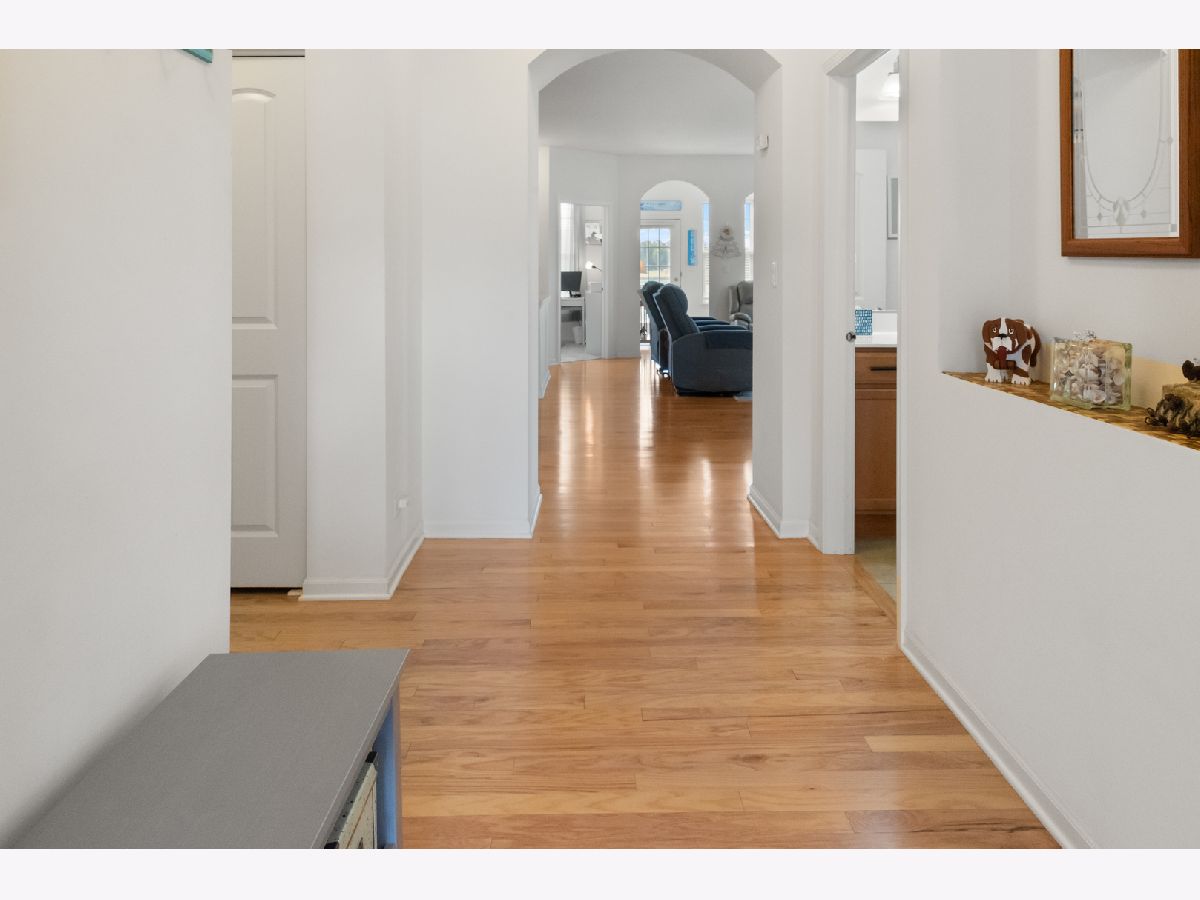
Name: Foyer
Dimensions: 13X6
Location: Main LevelName: Foyer
Dimensions: 13X6
Floor Type: Engineered Hardwood
Fourth Additional Room Info:
Name: Walk In Closet
Dimensions: 10X4
Location: Main LevelName: Walk In Closet
Dimensions: 10X4
Floor Type: Carpet
Fifth Additional Room Info:
Name: Den
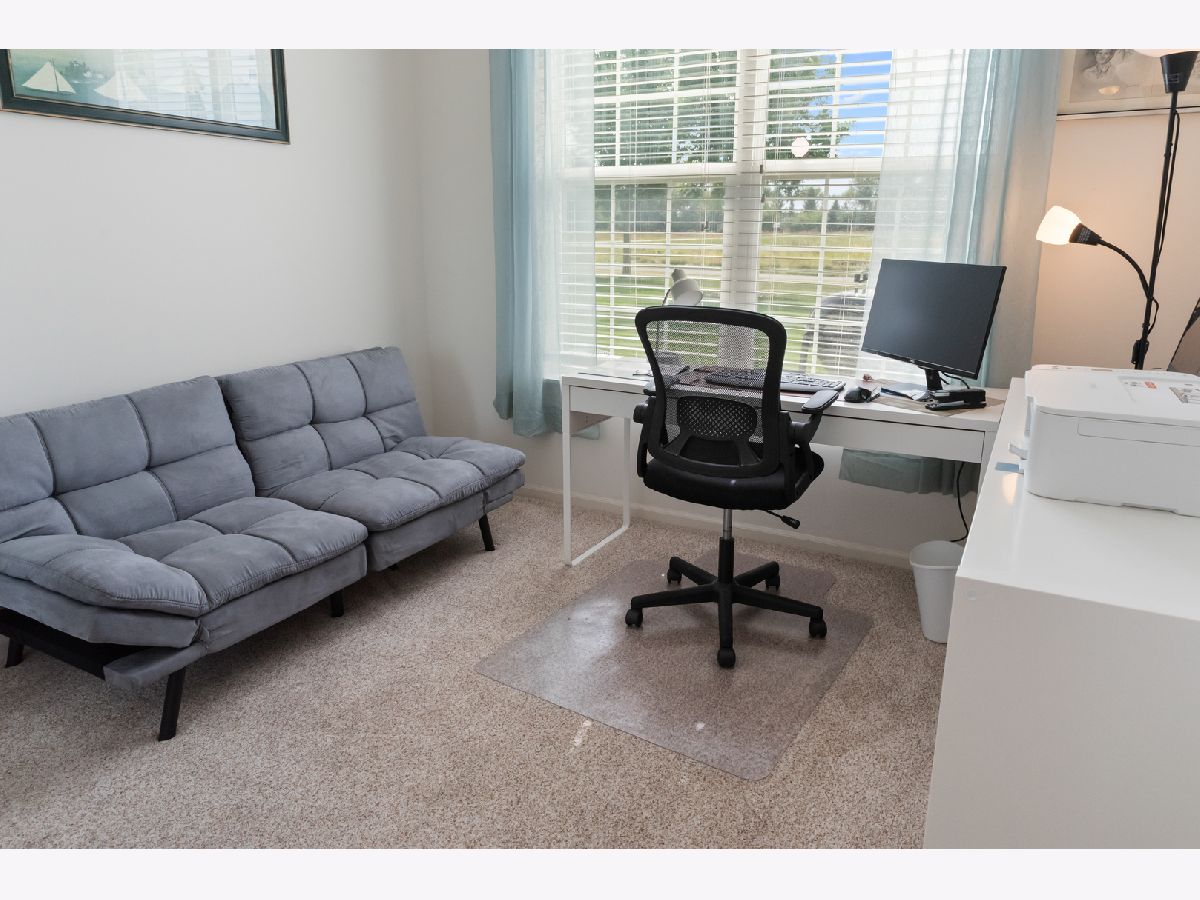
Dimensions: 11X10
Location: Main LevelName: Den
Dimensions: 11X10
Floor Type: Carpet
Other Specifics
| 2 | |
| — | |
| Asphalt, Garage Door Opener, Garage Owned, Attached, Garage | |
| Main Level, Washer Hookup, Gas Dryer Hookup, In Unit, Sink | |
| Hardwood, Carpet | |
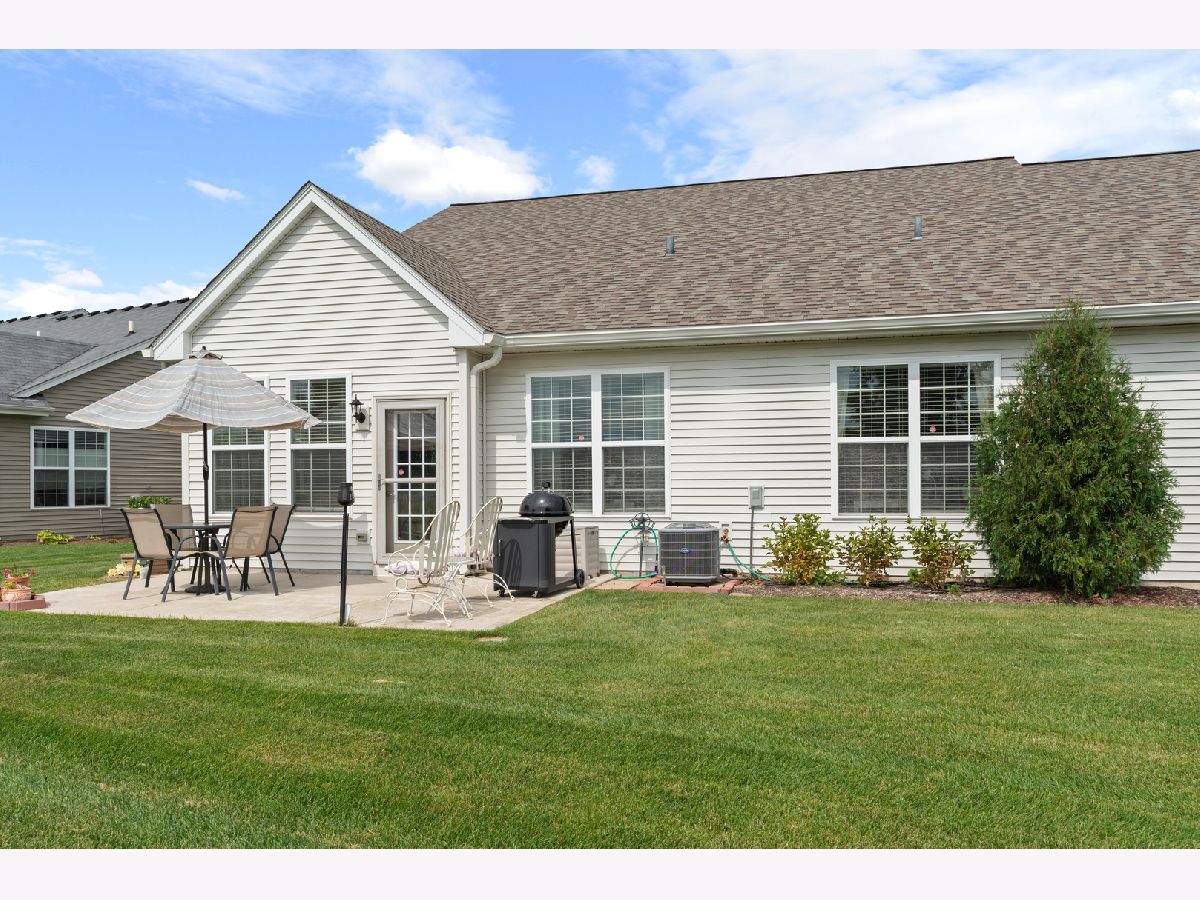
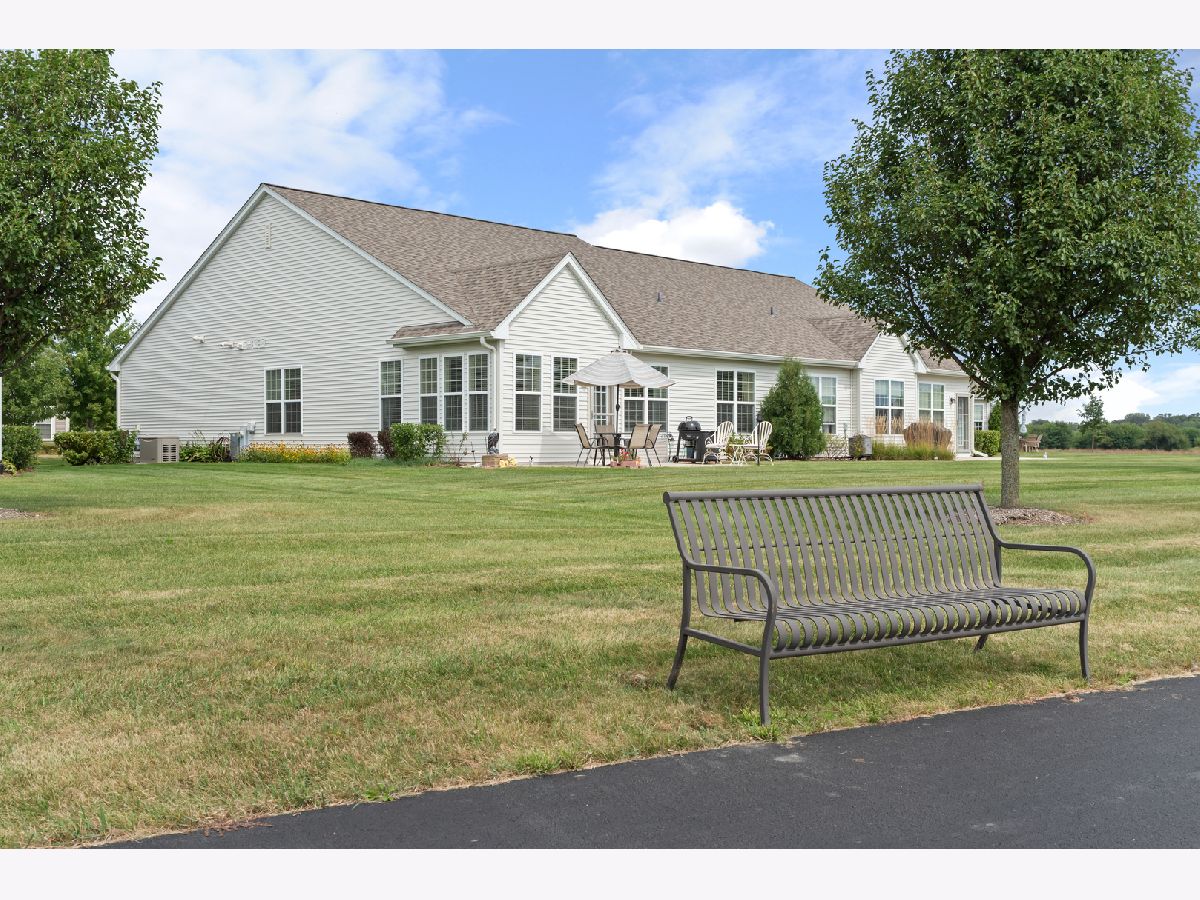
| Patio | |
| Garage(s) | |
| Two or More Access Exits, Door Width 32 Inches or More, Hall Width 36 Inches or More, Swing In Door(s), Lever Door Handles, Bath Grab Bars, Main Level Entry, No Interior Steps | |
| — | |
| Landscaped | |
| 3046 | |
| — | |
| Full, Shower Only | |
| 1st Floor Bedroom, 1st Floor Full Bath, Storage, Walk-In Closet(s), Open Floorplan, Granite Counters, Pantry | |
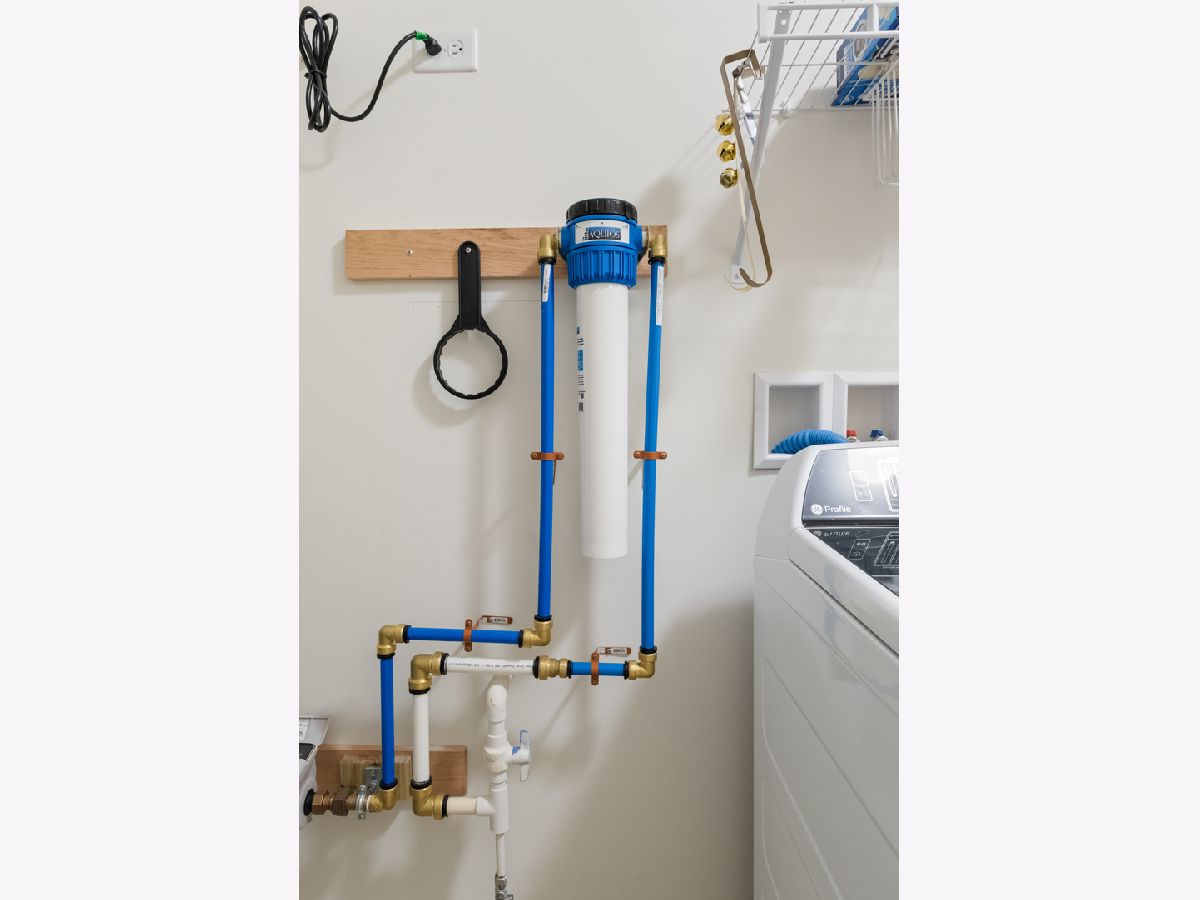
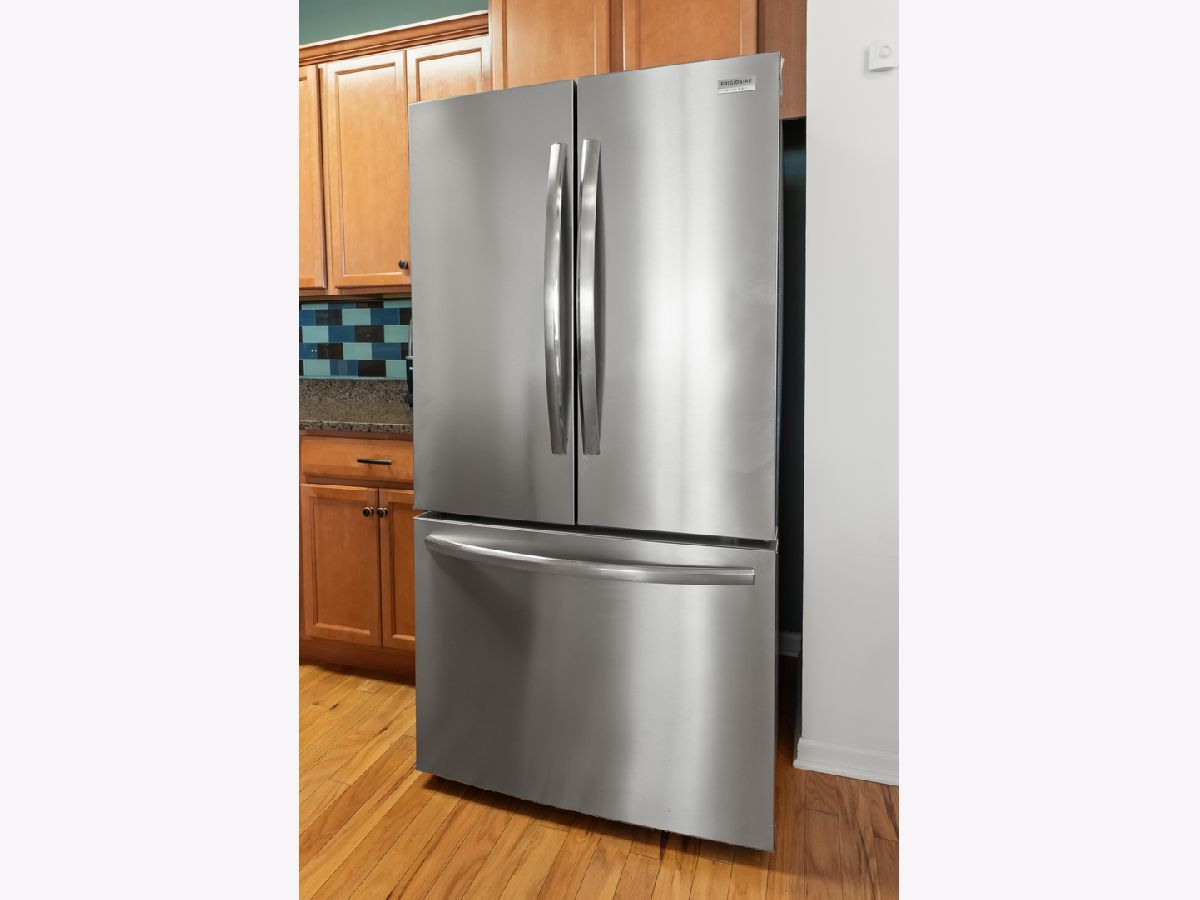
| Range, Microwave, Dishwasher, Refrigerator, Washer, Dryer, Disposal, Stainless Steel Appliance(s), Water Purifier Owned, Gas Oven, Humidifier | |
| Not in DB | |
| Sidewalks, Street Lights | |
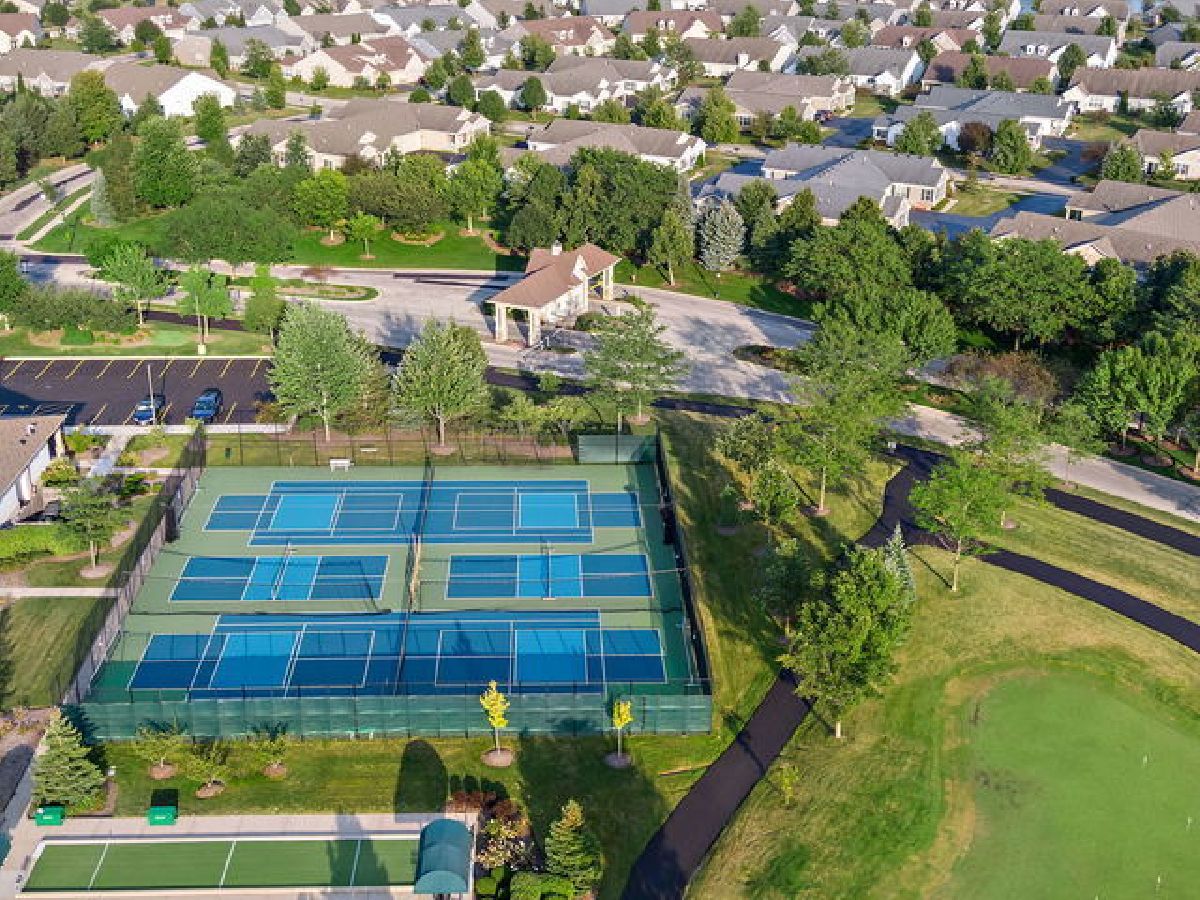
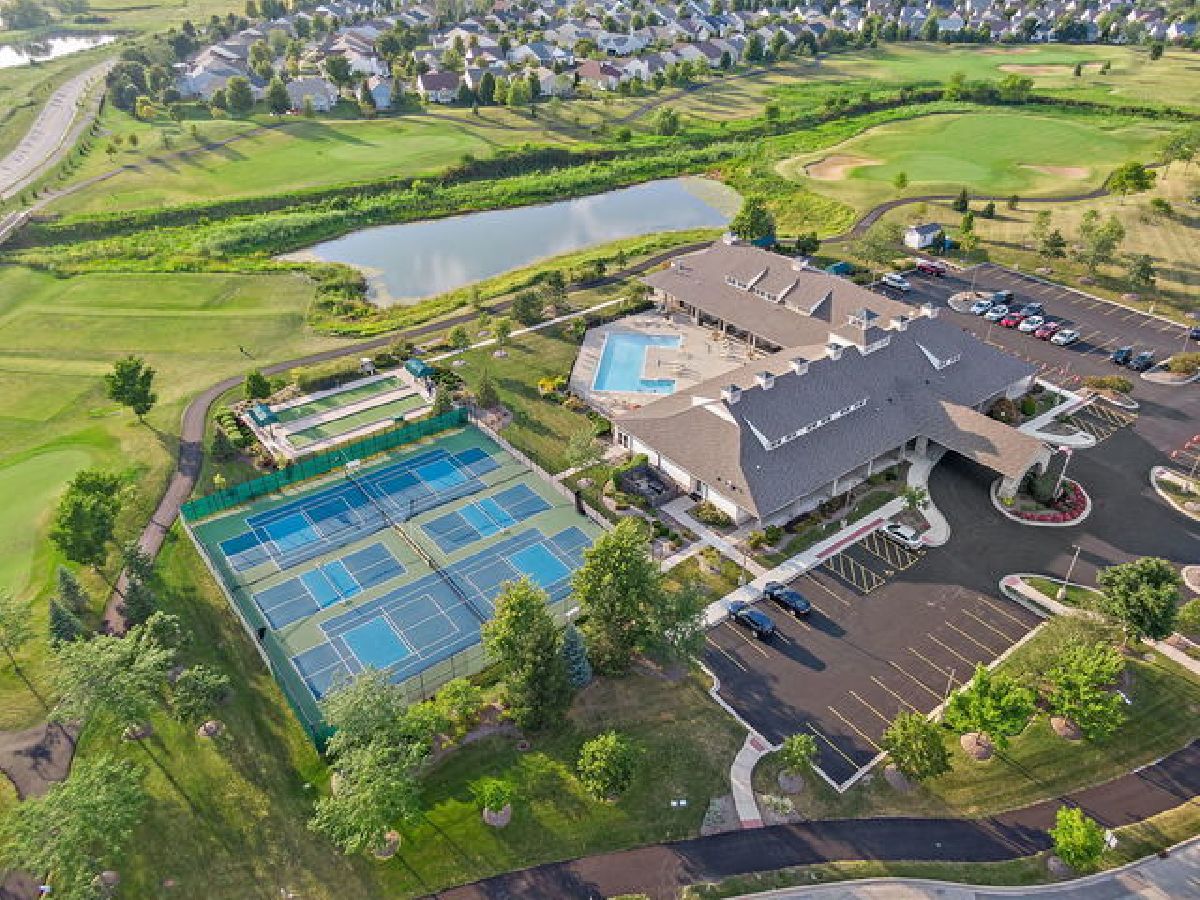
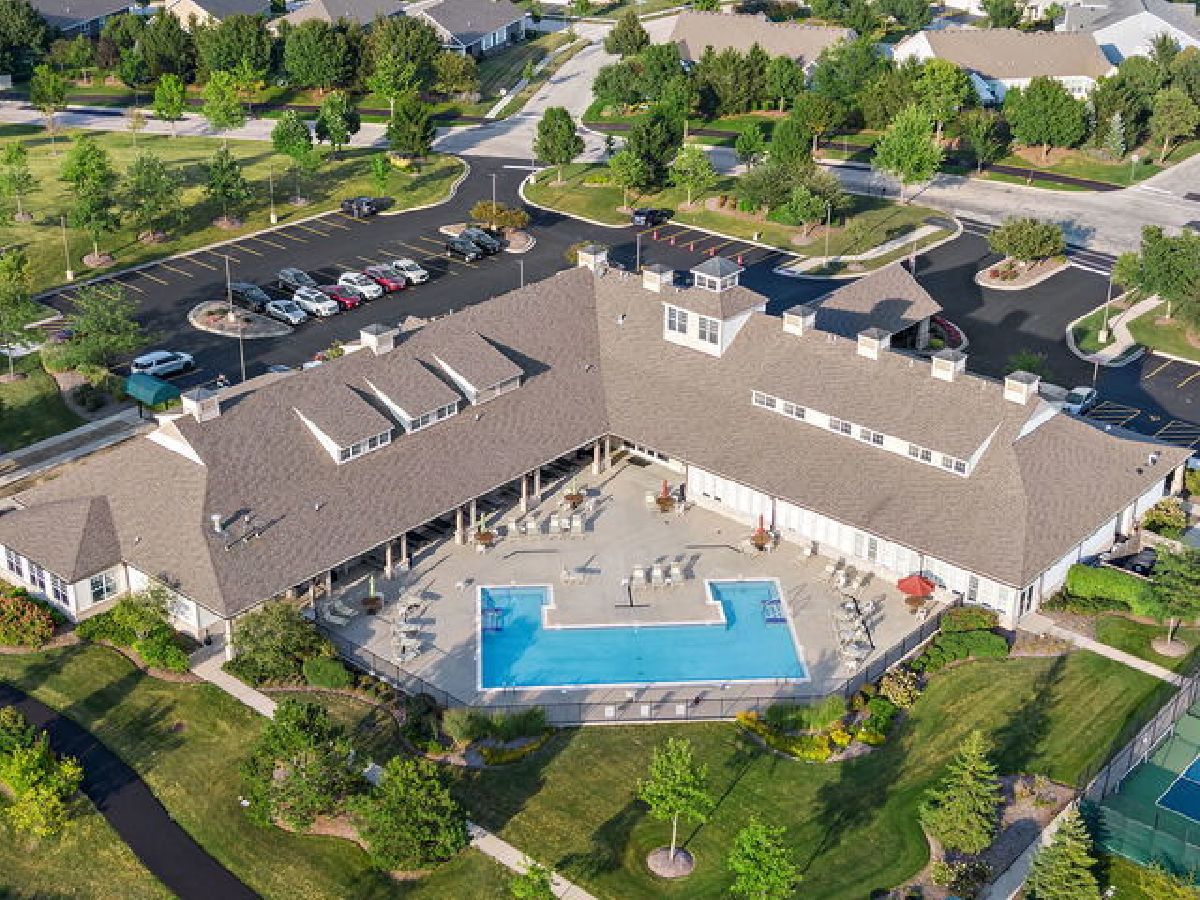
| Exercise Room, Golf Course, Party Room, Indoor Pool, Tennis Court(s), Ceiling Fan, Clubhouse, Trail(s) | |
| — |
Contact Agent
Contact Agent
Listing Provided By
RealtyWorks, LLC
