

55 Arden Lane, Round Lake, Illinois 60073


$549,900
|
For Sale
|
|
| Status: | Contingent |
| Sqft: | 4,334 |
| Cost/Sqft: | $127 |
| Beds: | 5 |
| Baths: | 5 |
| Year Built: | 2006 |
| Property Taxes: | $17,360 |
| Lot Size: | 0,38 |
Description
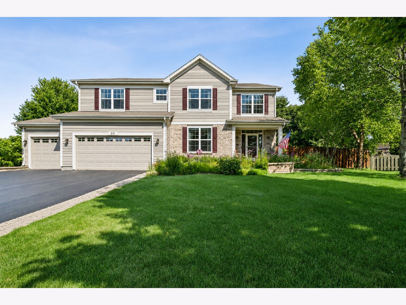
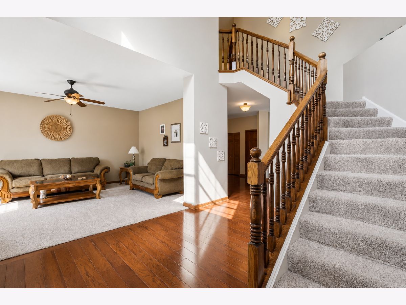
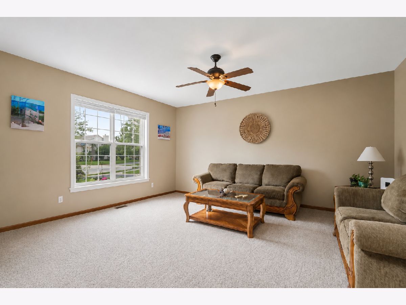
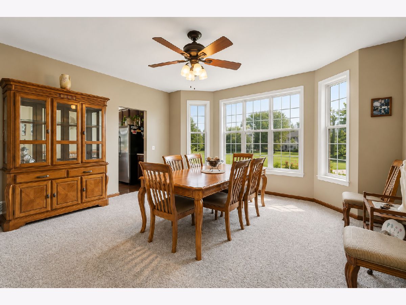
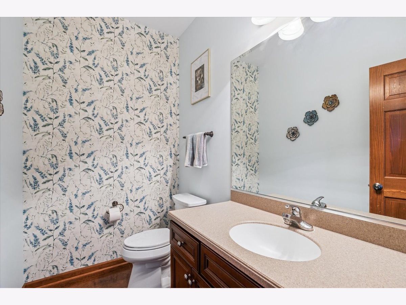
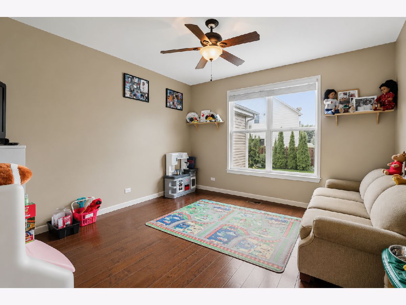
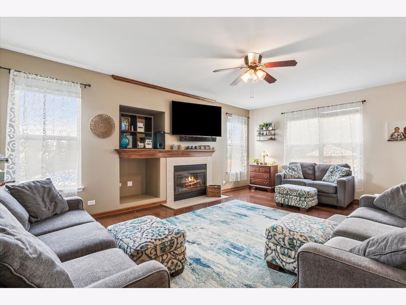
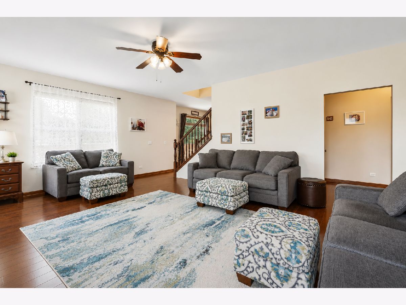
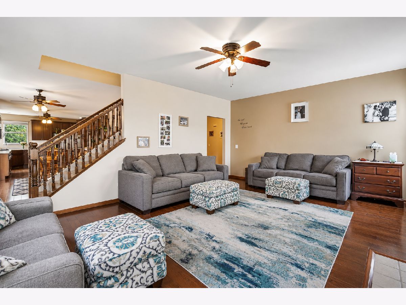
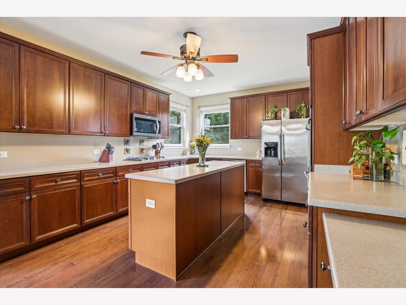
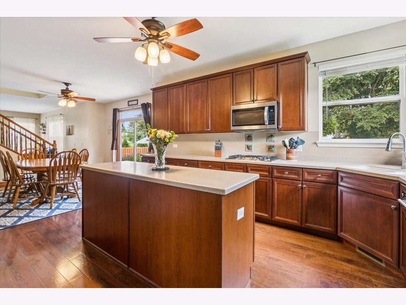
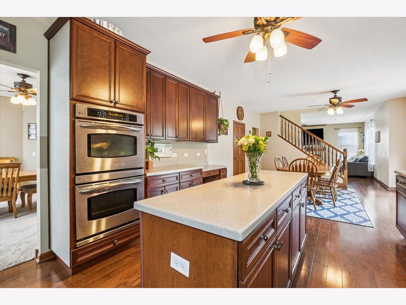
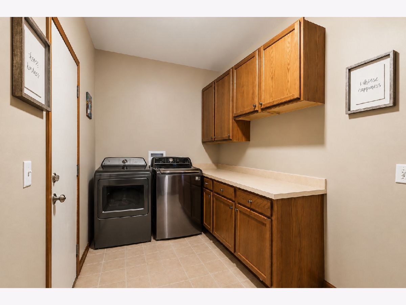
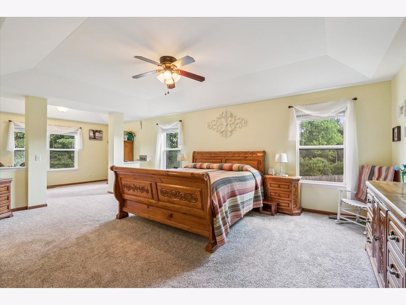
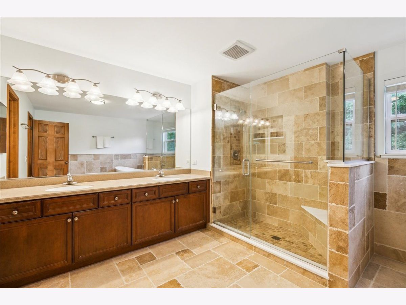
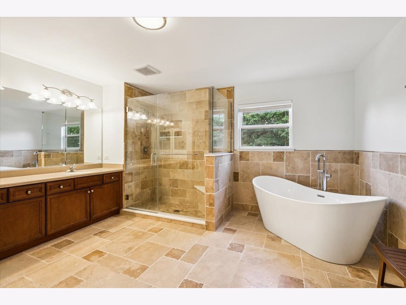
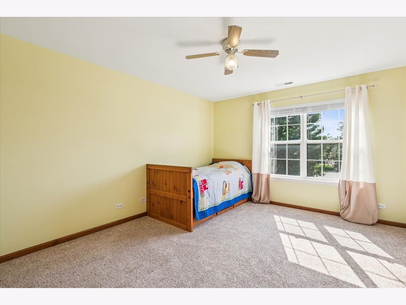
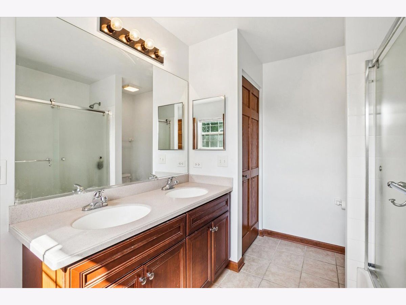
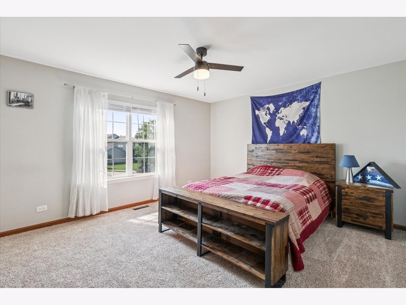
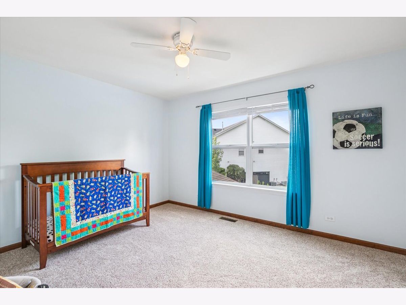
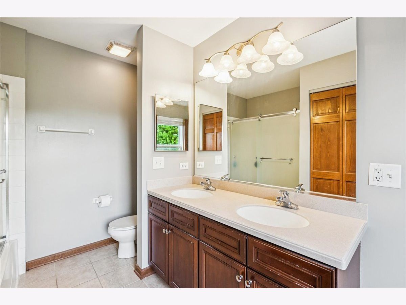
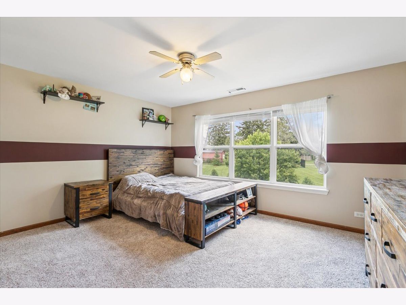
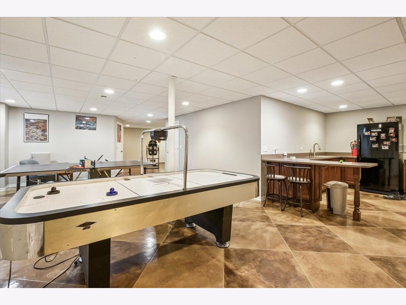
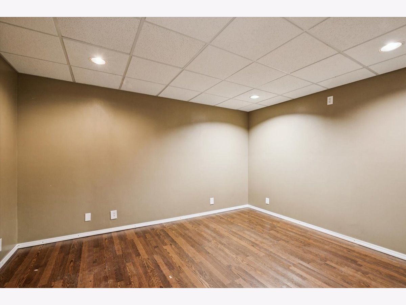
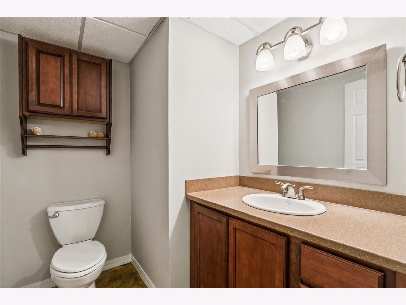
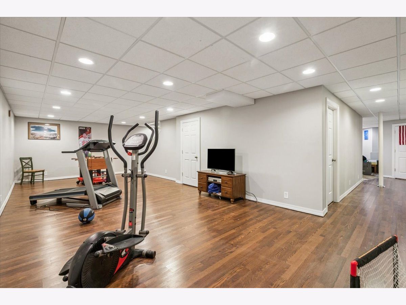
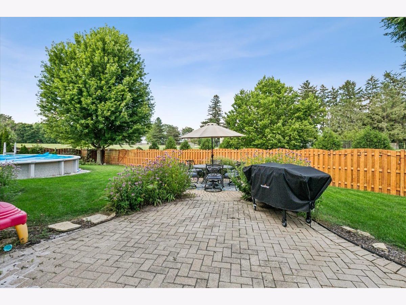
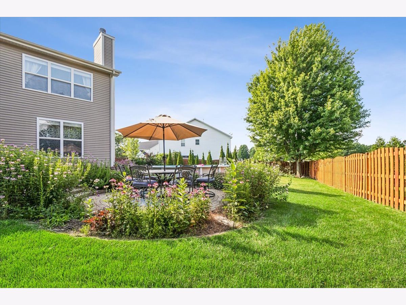
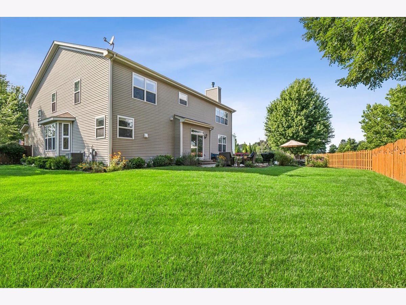
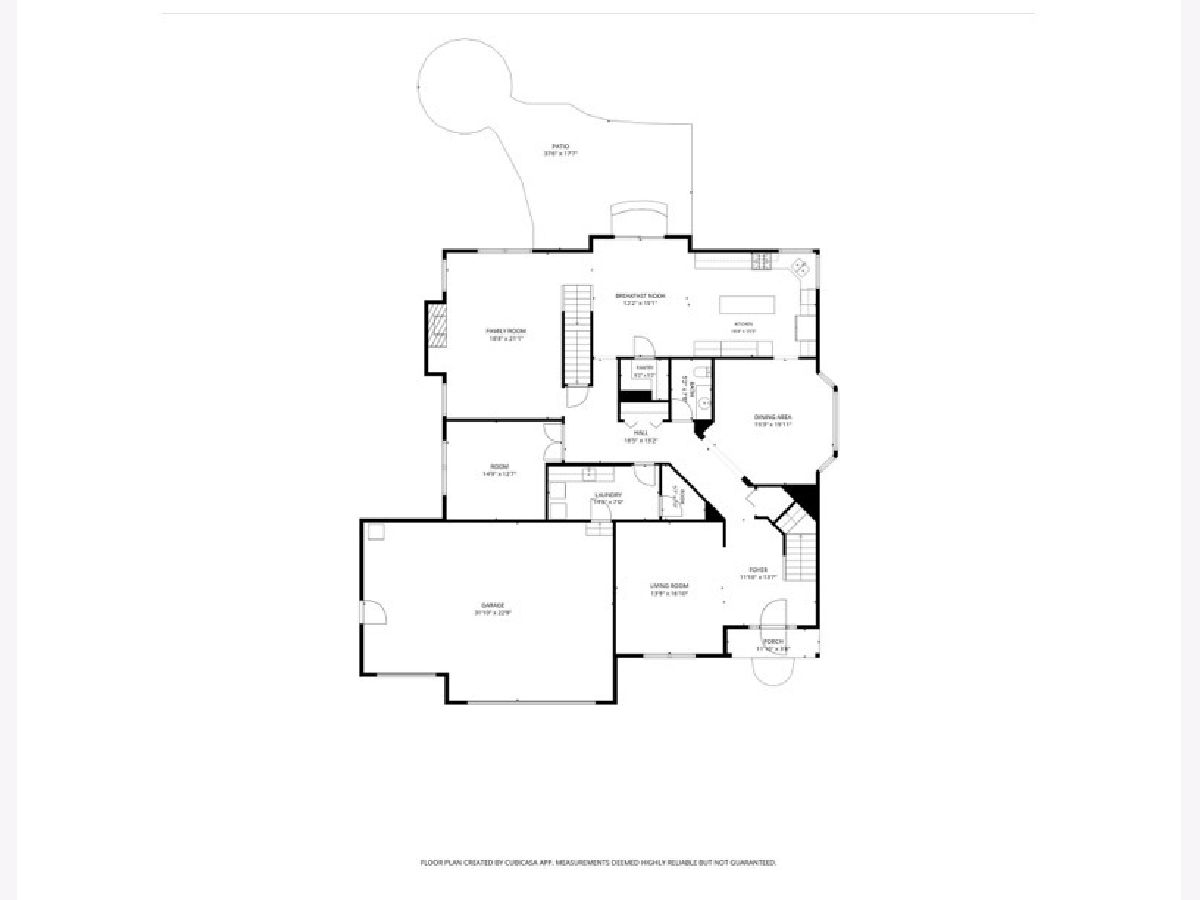
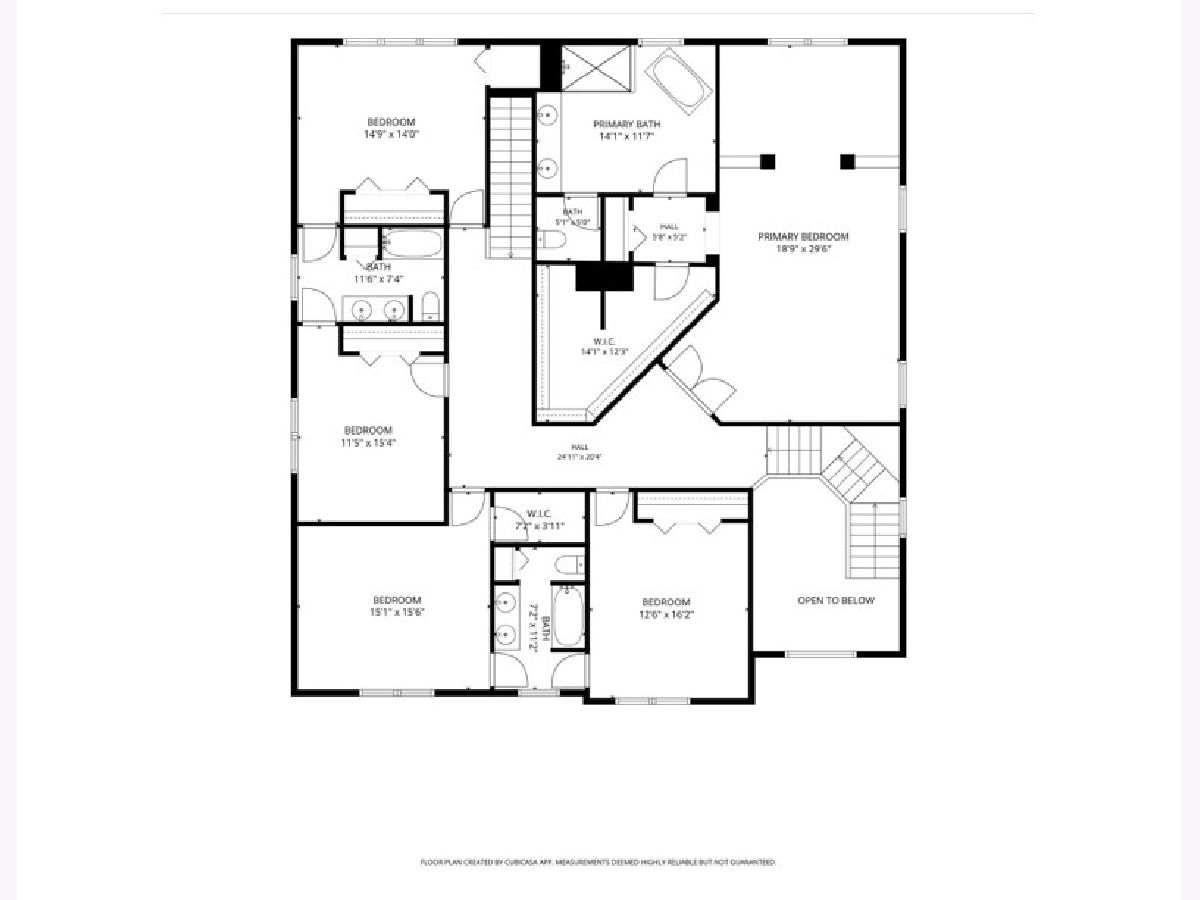
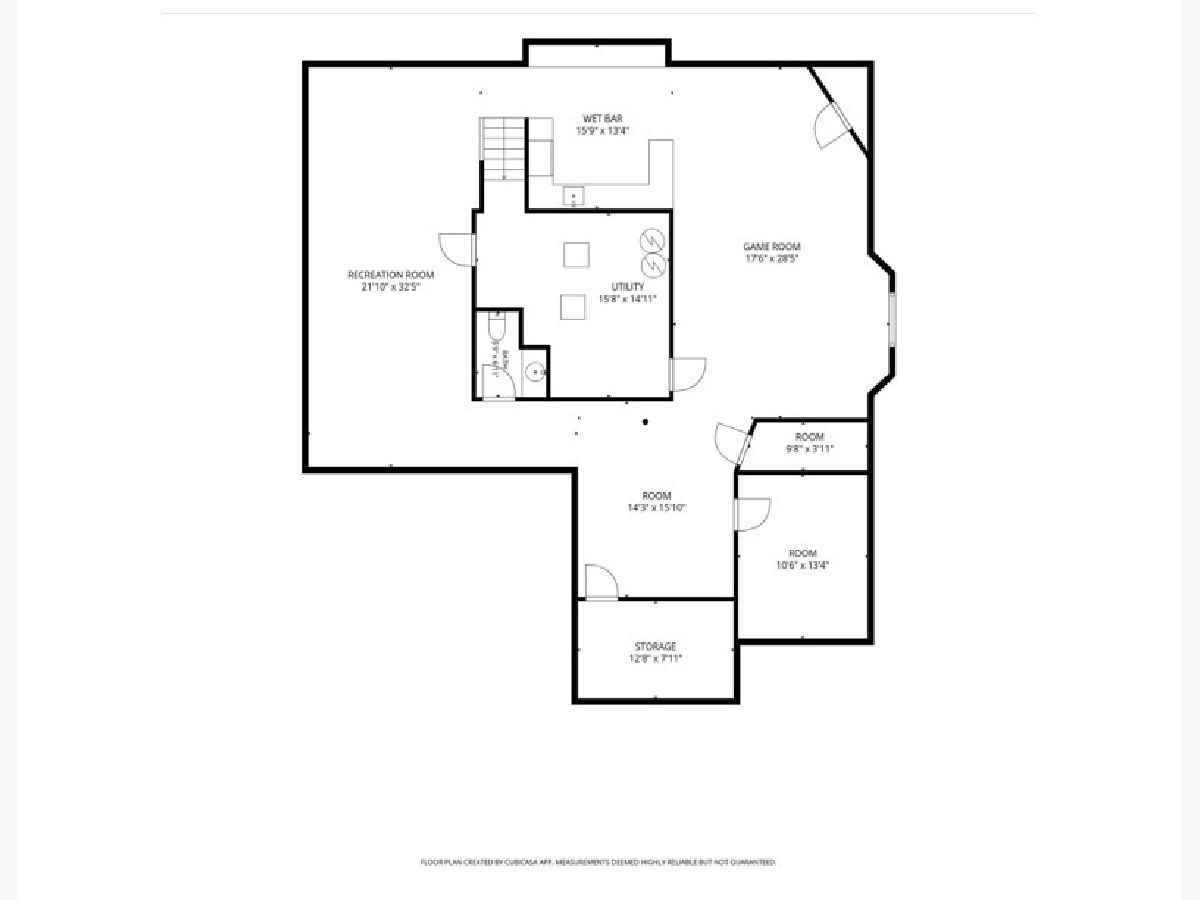
An exceptional residence in sought-after Lakewood Estates, perfectly positioned on a premium cul-de-sac lot. Seamlessly designed with both comfort and functionality in mind, this spacious home offers an exceptional floor plan boasting 5 bedrooms, 3.2 bathrooms, dual staircases, a finished basement and an attached three-car garage making it ideal for everyday living and effortless entertaining. An impressive two-story foyer welcomes you into the home, where formal living and dining rooms provide elegant spaces for entertaining. The bayed dining room flows into a well-appointed kitchen showcasing 42-inch cabinetry, stainless steel appliances, a walk-in pantry, and a generous breakfast area adjoining the inviting family room where a fireplace adds warmth and character. Completing the main level is a versatile flex room ideal for a home office, playroom or den, stylish powder room and a generous laundry room with built-in cabinetry offering convenient garage access. Upstairs a gracious primary bedroom suite serves as a peaceful retreat complete with a cozy sitting room and recently renovated spa-inspired bathroom featuring dual vanities, a separate walk-in shower and luxurious soaking tub. Four secondary bedrooms are arranged in two pairs, each connected by a Jack-and-Jill bathroom.The finished basement includes a serving bar and an additional half bath expanding the living space with endless possibilities for recreation, entertaining, and a home gym. Outdoor living is equally inviting in the beautifully landscaped private backyard revealing an expansive paver patio and above-ground pool or enjoy the neighborhood amenities consisting of multiple parks, walking paths, a community pool, clubhouse, and tennis courts.
Property Specifics
| Single Family | |
| — | |
| — | |
| 2006 | |
| — | |
| — | |
| No | |
| 0.38 |
| Lake | |
| Lakewood Grove Estates | |
| 490 / Annual | |
| — | |
| — | |
| — | |
| 12694812 | |
| 10084010350000 |
Nearby Schools
| NAME: | DISTRICT: | DISTANCE: | |
|---|---|---|---|
|
Grade School
Fremont Elementary School |
79 | — | |
|
Middle School
Fremont Middle School |
79 | Not in DB | |
|
High School
Mundelein Cons High School |
120 | Not in DB | |
Room Specifics
Total Bedrooms: 5
Bedrooms Above Ground: 5
Bedrooms Below Ground: 0
Dimensions: —
Floor Type: —
Dimensions: —
Floor Type: —
Dimensions: —
Floor Type: —
Dimensions: —
Floor Type: —
Full Bathrooms: 5
Bathroom Amenities: Separate Shower,Double Sink,Soaking Tub
Bathroom in Basement: 1
Rooms: —
Basement Description: —
Other Specifics
| 3 | |
| — | |
| — | |
| — | |
| — | |
| 27x27x130x67x69x52x141 | |
| — | |
| — | |
| — | |
| — | |
| Not in DB | |
| — | |
| — | |
| — | |
| — |
Contact Agent
Contact Agent
Listing Provided By
@properties Christie's International Real Estate
