

55 Watergate Drive, South Barrington, Illinois 60010


$895,000
|
For Sale
|
|
| Status: | Contingent |
| Sqft: | 5,449 |
| Cost/Sqft: | $164 |
| Beds: | 5 |
| Baths: | 4 |
| Year Built: | 1976 |
| Property Taxes: | $15,892 |
| Lot Size: | 2,27 |
Description
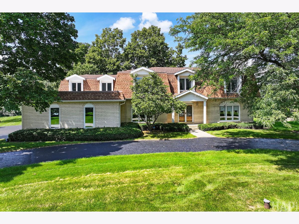
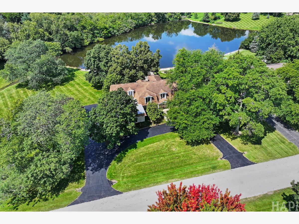
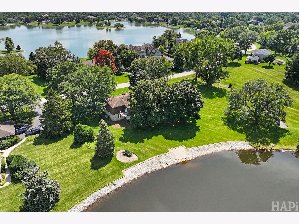
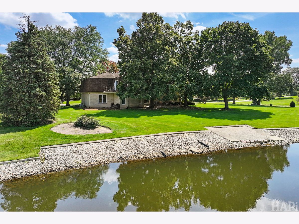
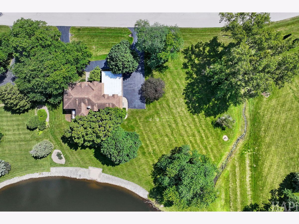
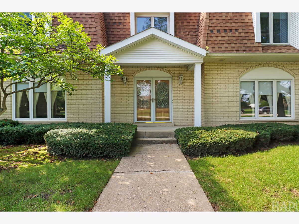
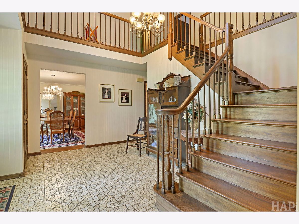
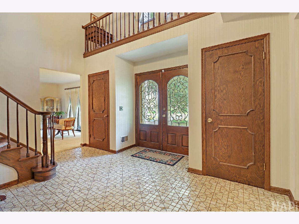
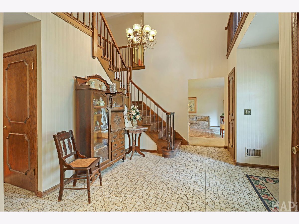
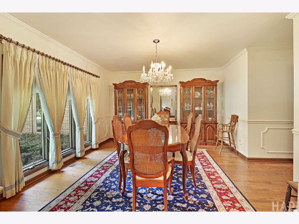
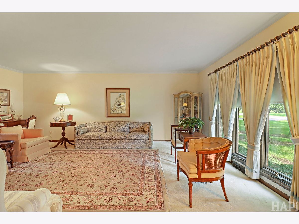
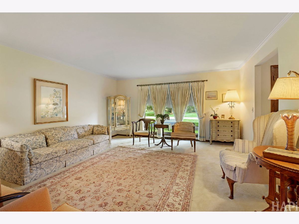
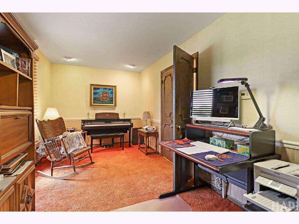
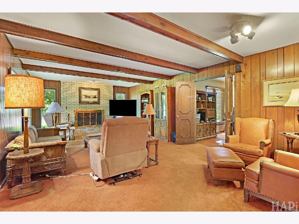
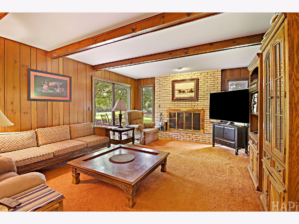
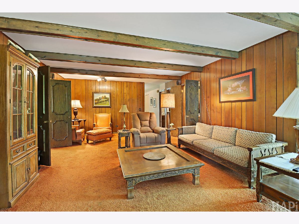
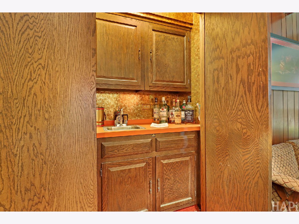
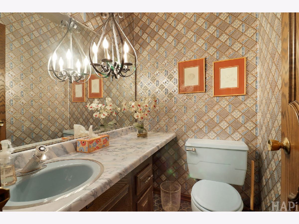
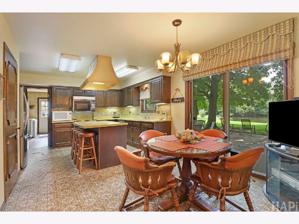
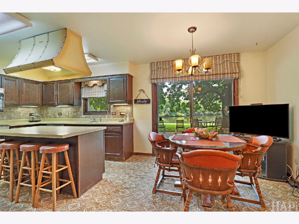
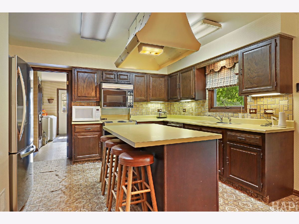
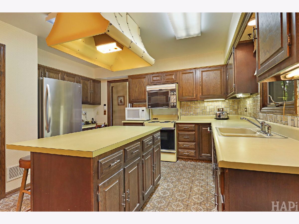
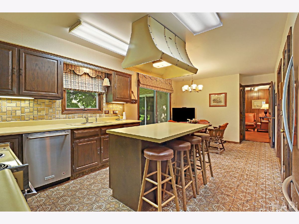
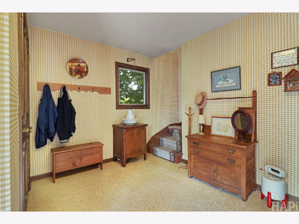
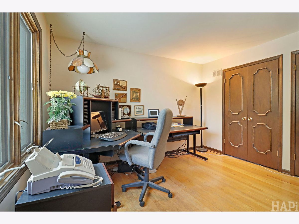
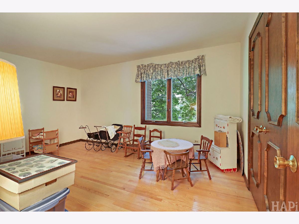
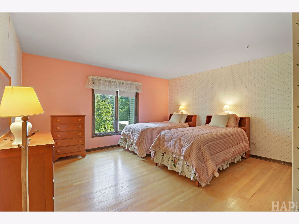
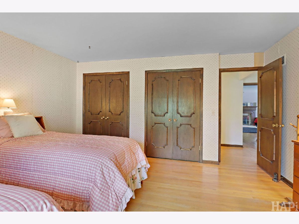
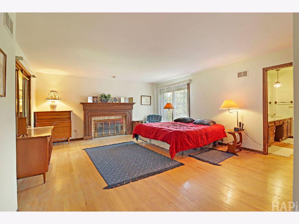
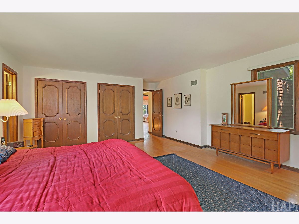
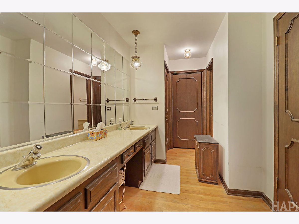
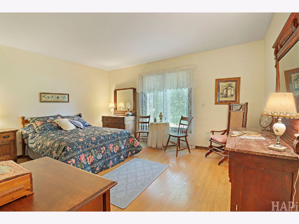
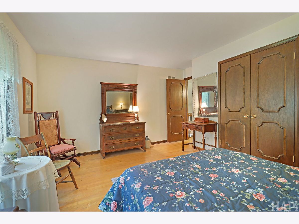
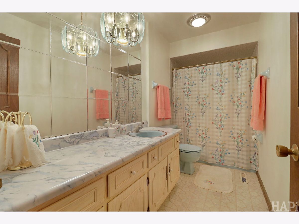
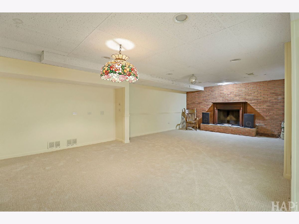
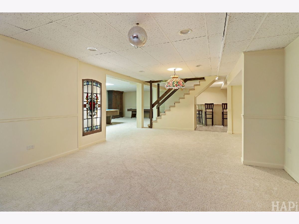
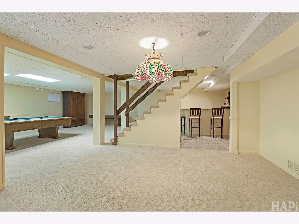
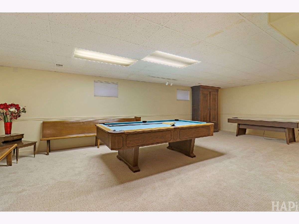
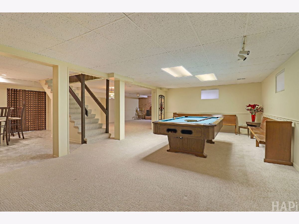
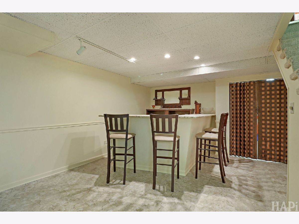
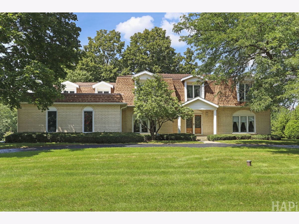
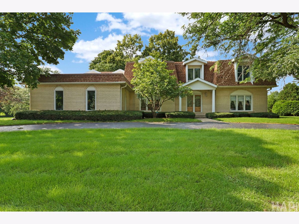
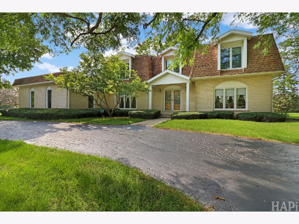
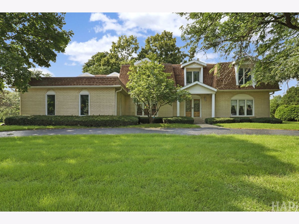
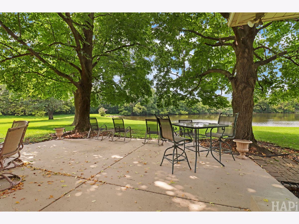
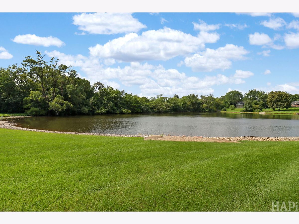
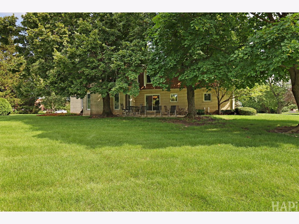
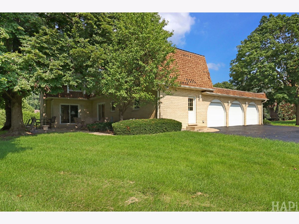
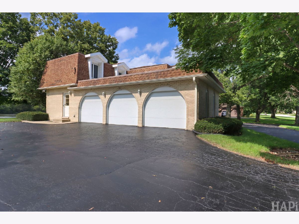
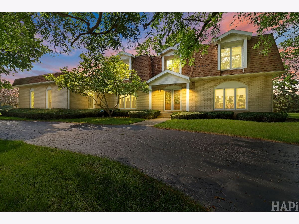
Welcome to 55 Watergate Drive, a traditional estate nestled on an incredible 2.26-acre lot within the prestigious The Coves subdivision. Offering an impressive 3,872 square feet of above-grade living space plus a finished basement, this stately home features 5 bedrooms, 3.1 bathrooms, and a 3-car garage-blending classic layout potential with grand scale. The expansive acreage offers an unrivaled outdoor canvas for a private pool, patio oasis, or serene retreat. Families will benefit from the top-tier, award-winning Barrington Community Unit School District 220. Enjoy the perfect balance of ultimate privacy and seamless convenience, located just minutes from upscale shopping, dining, and immediate expressway access for a smooth commute. Bring your design ideas to life and create your dream legacy estate in a premier South Barrington location!
Property Specifics
| Single Family | |
| — | |
| — | |
| 1976 | |
| Partially Finished, Full | |
| Brick | |
| — | |
| — | |
| Pond | |
| 2.27 |
| Cook | |
| — | |
| 1280 / Annual | |
| Insurance | |
| Private | |
| Septic Tank | |
| Central Air | |
| Natural Gas | |
| 12738581 | |
| 01272000260000 |
Nearby Schools
| NAME: | DISTRICT: | DISTANCE: | |
|---|---|---|---|
|
Grade School
Barbara B Rose Elementary School |
220 | — | |
|
Middle School
Barrington Middle School - Stati |
220 | Not in DB | |
|
High School
Barrington High School |
220 | Not in DB | |
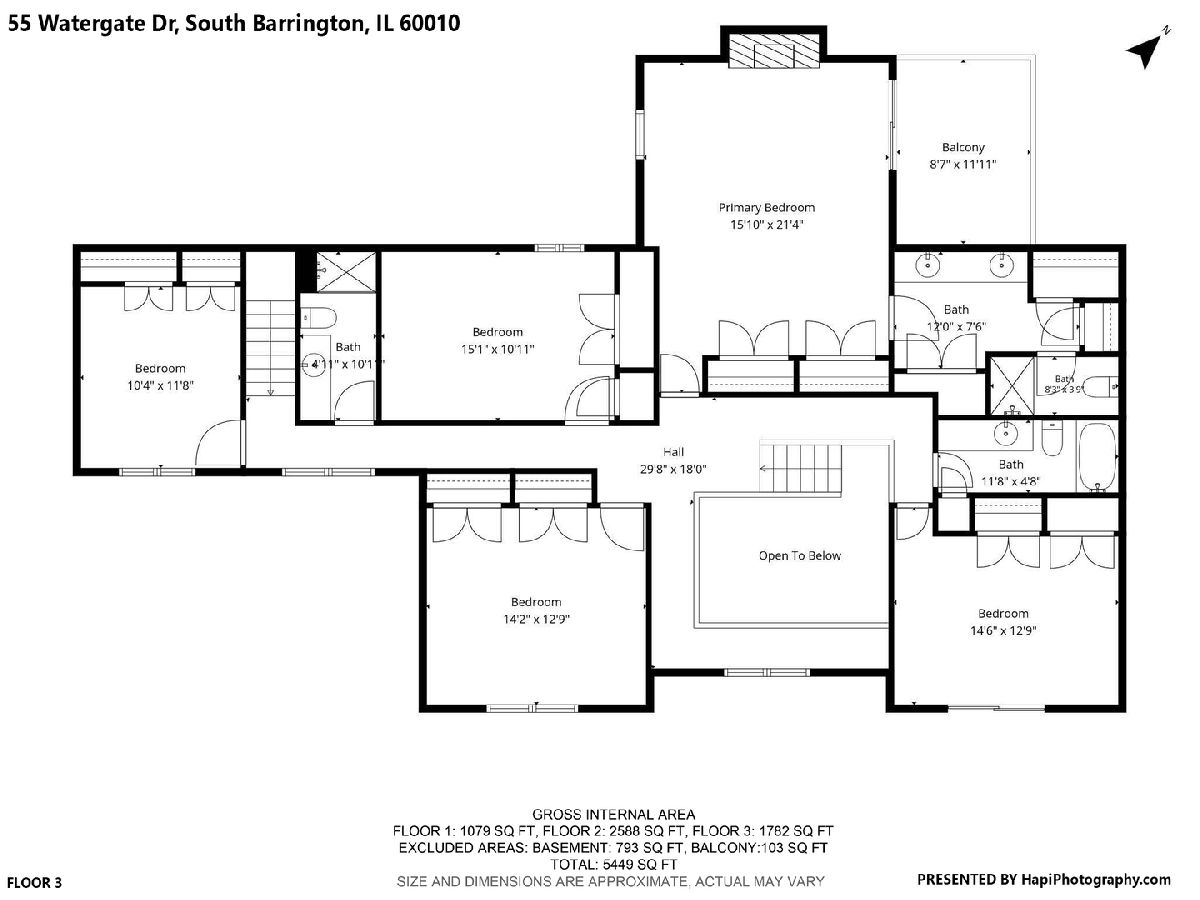
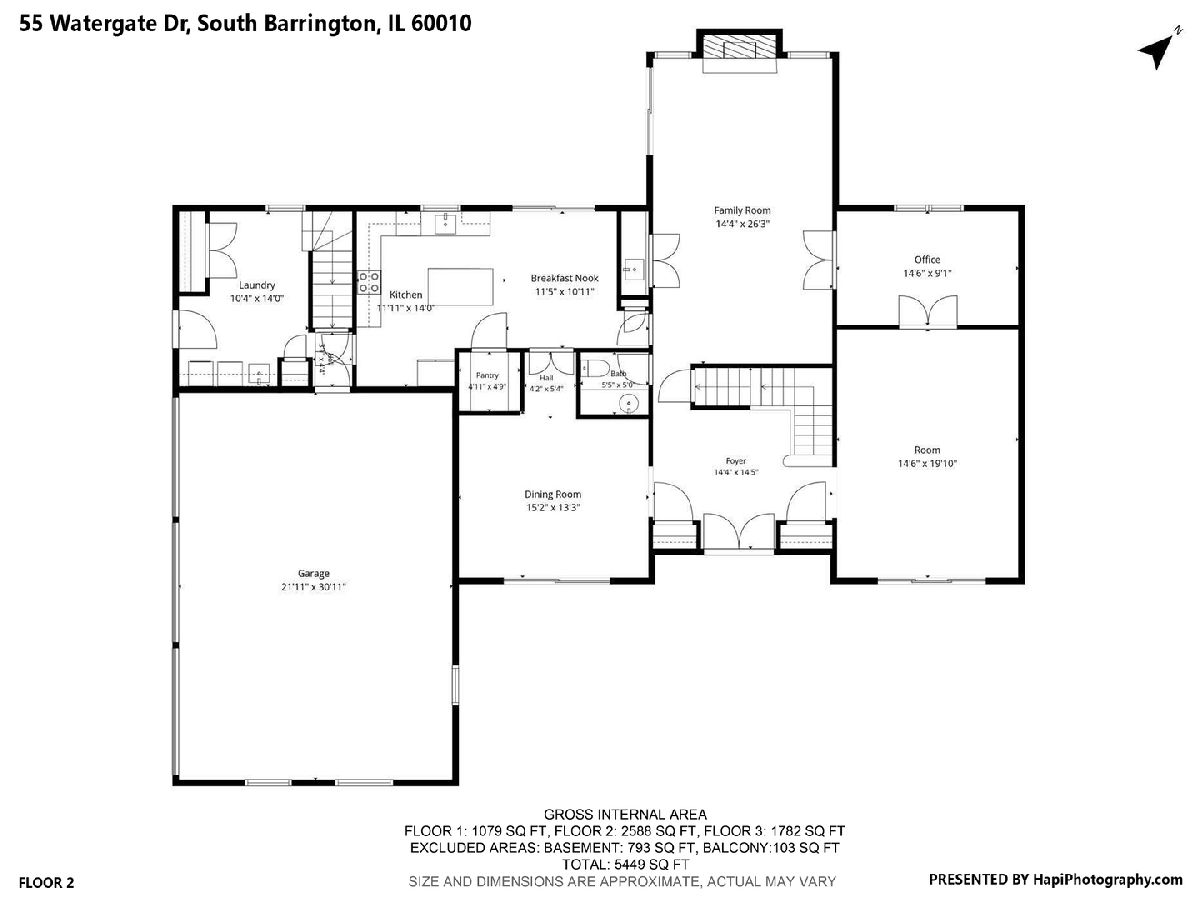
Room Specifics
Total Bedrooms: 5
Bedrooms Above Ground: 5
Bedrooms Below Ground: 0
Dimensions: 16X21
Floor Type: Hardwood
Dimensions: 15X11
Floor Type: Hardwood
Dimensions: 10X12
Floor Type: Hardwood
Dimensions: 14X13
Floor Type: Hardwood
Full Bathrooms: 4
Bathroom Amenities: —
Bathroom in Basement: 0
Dimensions: 15X13
Floor Type: Hardwood
Dimensions: 12X14
Floor Type: Carpet
Features: Pantry-Walk-in
Dimensions: 10X14
Floor Type: Linoleum
Dimensions: 15X19
Floor Type: Carpet
Dimensions: 14X26
Floor Type: Carpet
Rooms: Bedroom 5, Balcony/Porch/Lanai, Foyer, Breakfast Room, Office, Pantry, Recreation Room, Game Room, Storage
Name: Bedroom 5
Dimensions: 15X13
Floor Type: Hardwood
Name: Balcony/Porch/Lanai
Dimensions: 9X12
Floor Type: Other
Name: Foyer
Dimensions: 14X14
Floor Type: Tile
Name: Breakfast Room
Dimensions: 11X11
Floor Type: Carpet
Name: Office
Dimensions: 15X9
Floor Type: Carpet
Name: Pantry
Dimensions: 5X5
Floor Type: Other
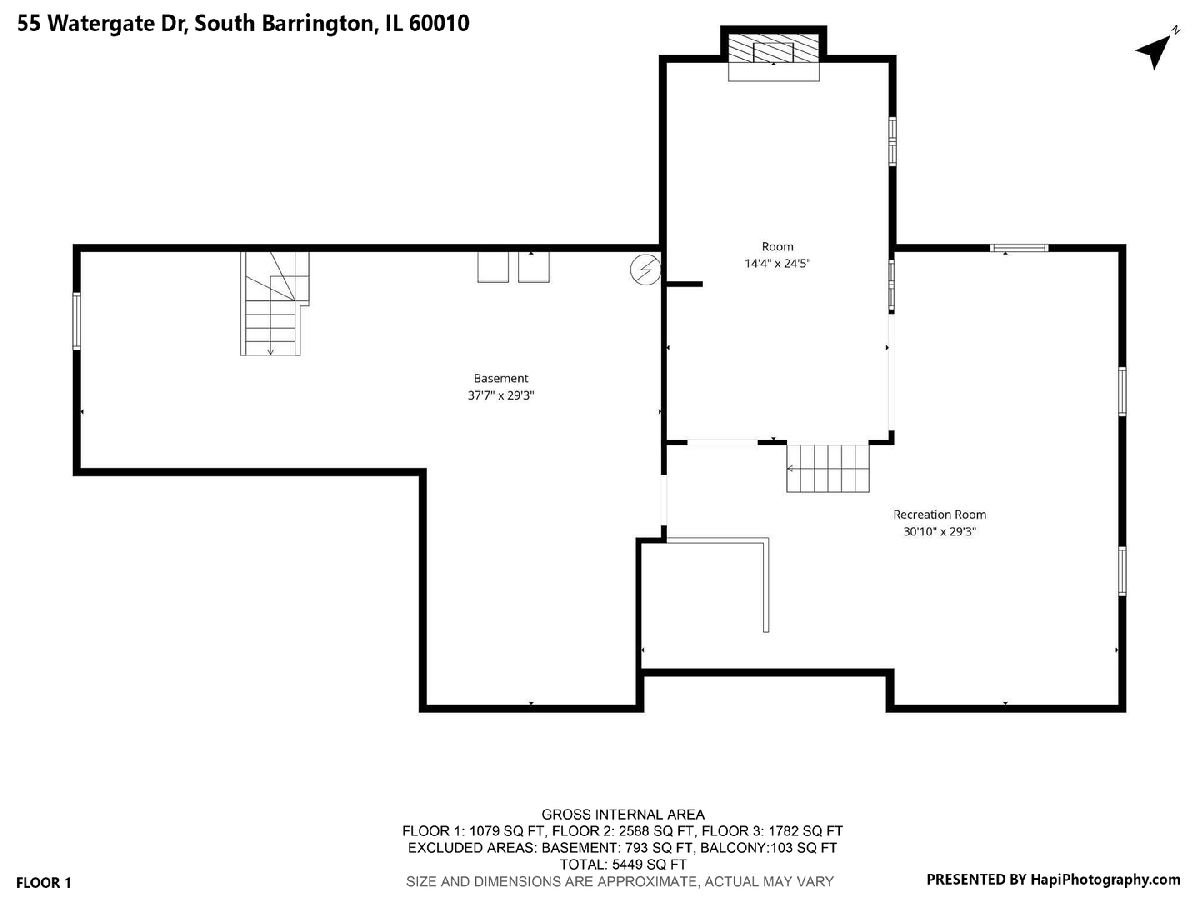
Name: Recreation Room
Dimensions: 31X29
Floor Type: Carpet
Name: Game Room
Dimensions: 14X25
Floor Type: Other
Name: Storage
Dimensions: 38X29
Floor Type: Other
Other Specifics
| 3 | |
| — | |
| Garage Owned, Attached, Garage | |
| — | |
| — | |
| — | |
| — | |
| — | |
| 230x277x324x478 | |
| — | |
| Full | |
| — | |
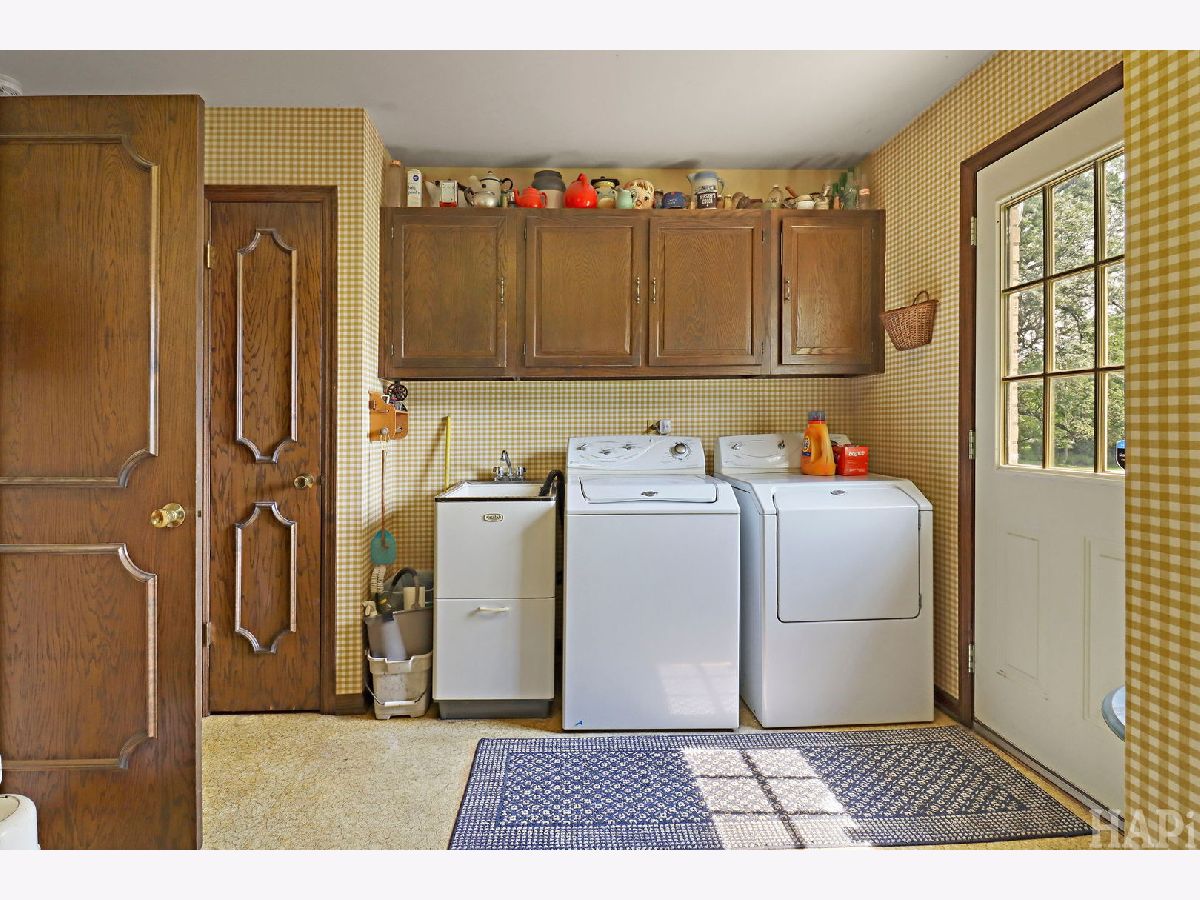
| Range, Dishwasher, Refrigerator, Washer, Dryer | |
| Not in DB | |
| — | |
| — | |
| — |
Contact Agent
Contact Agent
Listing Provided By
Coldwell Banker Realty
