

550 Illinois Avenue, Deland, Illinois 61839


$134,900
|
For Sale
|
|
| Status: | Active |
| Sqft: | 1,344 |
| Cost/Sqft: | $100 |
| Beds: | 3 |
| Baths: | 2 |
| Year Built: | 1993 |
| Property Taxes: | $3,407 |
| Lot Size: | 0,30 |
Description
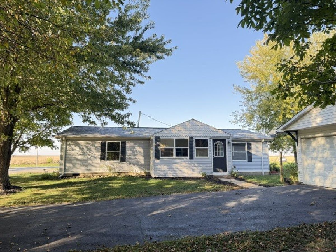
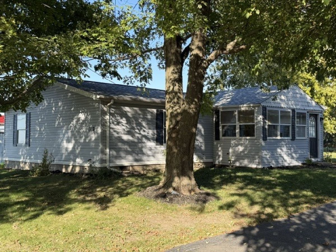
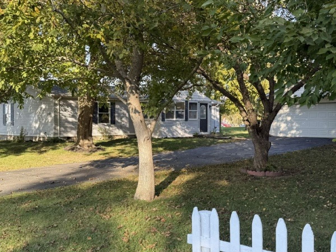
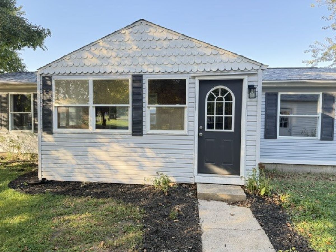
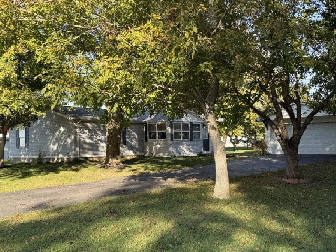
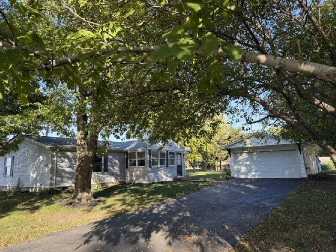
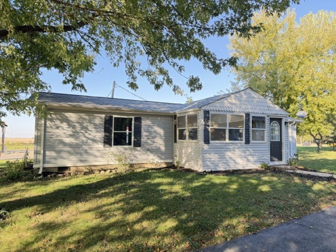
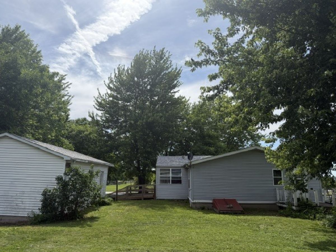
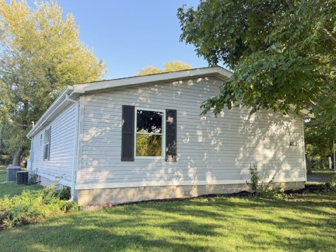
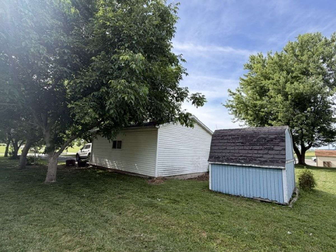
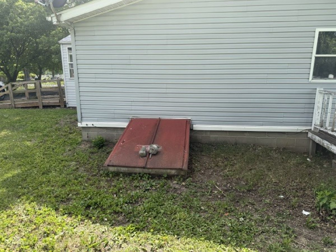
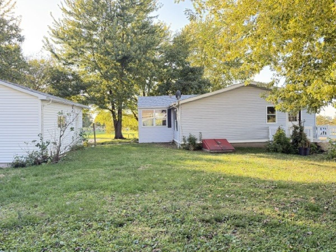
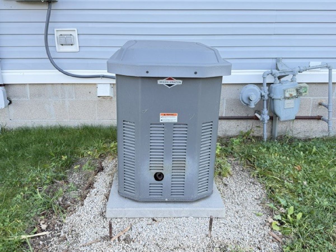
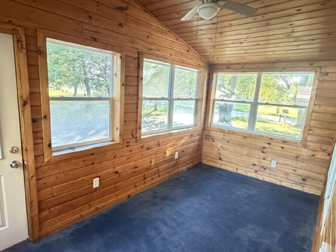
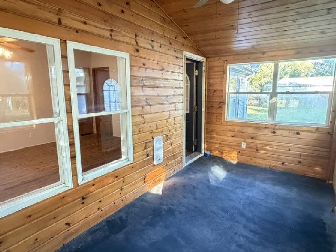
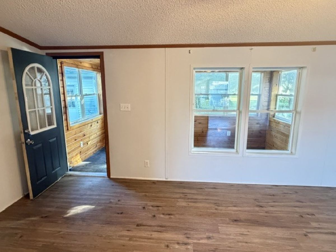
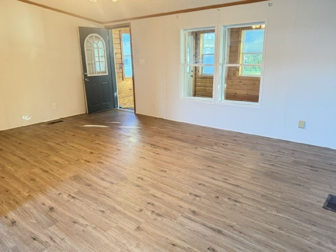
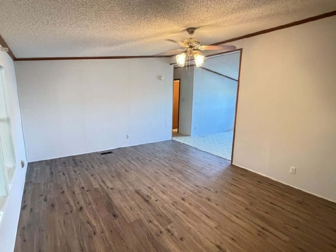
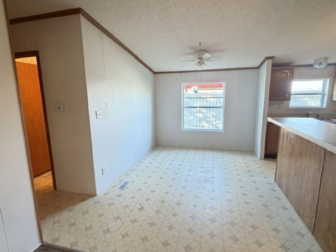
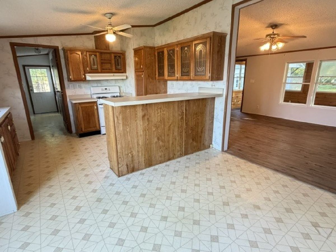
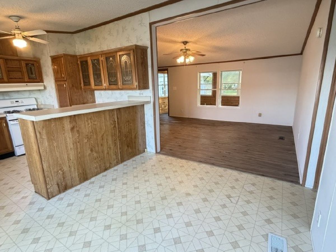
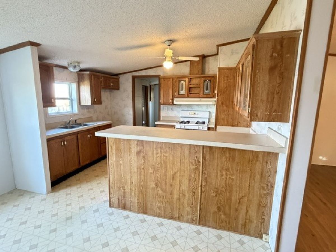
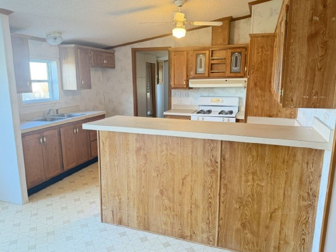
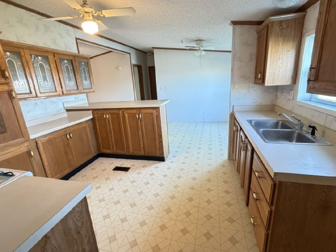
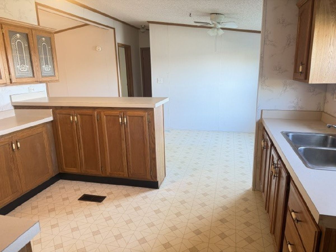
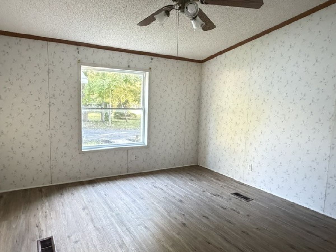
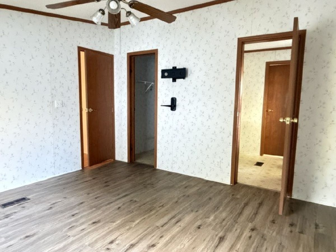
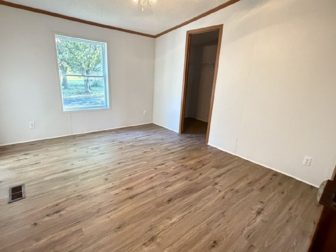
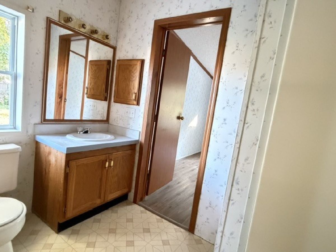
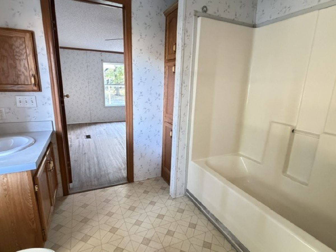
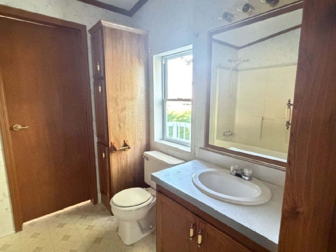
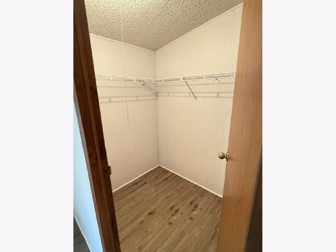
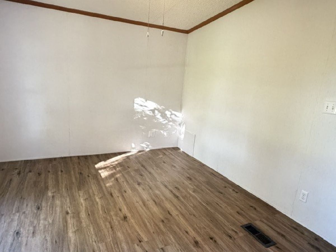
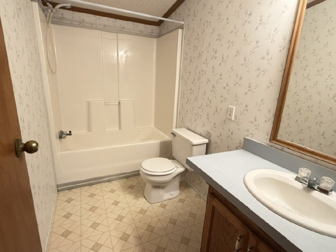
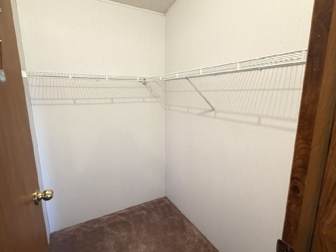
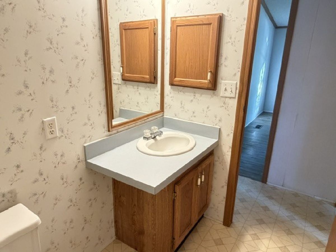
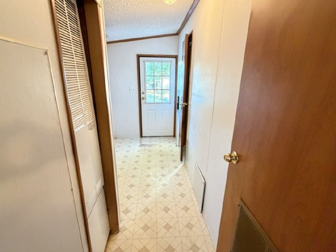
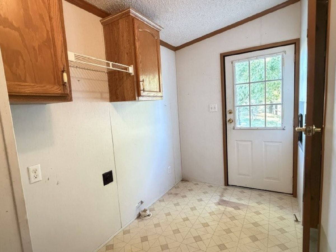
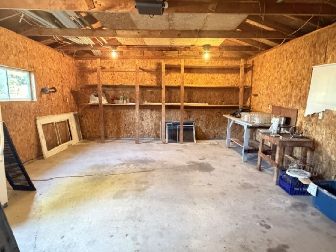
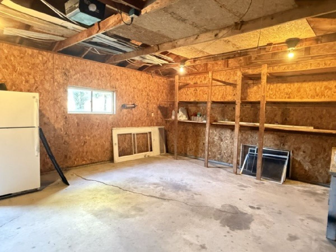
Great 3 bed, 2 bath home with a detached garage & asphalt driveway. Enter in a 3 season sunroom . . . .enjoy an open concept once inside with a living & dining space that is great for family time. The split bedroom floor plan & complementary bathroom is nice for privacy. For peace of mind, there is a whole home generator. There is also a small cellar for storage & storm safety. And the yard gives someone plenty of space for outdoor activities. Established asparagus patch & grapevine!! Easy small town living in a one-level home. The location has easy access to Rt 10 - and interstate 72 access. Part of an estate; being sold As-Is. Don't miss your opportunity to call this great property . . . . . home. Roof 2023. Septic emptied 2023. New sump pump 2026
Property Specifics
| Single Family | |
| — | |
| Ranch | |
| 1993 | |
| Unfinished, Cellar, Partial | |
| Vinyl Siding | |
| — | |
| — | |
| No | |
| 0.3 |
| Piatt | |
| — | |
| — / Not Applicable | |
| None | |
| Public | |
| Septic Tank | |
| Central Air | |
| Gas, Electric | |
| 12720148 | |
| 04002200016501 |
Nearby Schools
| NAME: | DISTRICT: | DISTANCE: | |
|---|---|---|---|
|
Grade School
Deland Weldon Elementary School |
57 | — | |
|
Middle School
Deland Weldon Junior High School |
57 | Not in DB | |
|
High School
Deland Weldon High School |
57 | Not in DB | |
Room Specifics
Total Bedrooms: 3
Bedrooms Above Ground: 3
Bedrooms Below Ground: 0
Dimensions: 13X13
Floor Type: Laminate
Dimensions: 13X11
Floor Type: Laminate
Dimensions: 13X10
Floor Type: Laminate
Full Bathrooms: 2
Bathroom Amenities: —
Bathroom in Basement: 0
Dimensions: 13X9
Floor Type: Linoleum
Dimensions: 13X9
Floor Type: Linoleum
Dimensions: 13X5
Floor Type: Linoleum
Dimensions: 18X13
Floor Type: Laminate
Rooms: No additional rooms
Other Specifics
| 1 | |
| Block | |
| Asphalt, Garage Door Opener, Garage Owned, Detached, Owned, Garage | |
| — | |
| — | |
| — | |
| Garage(s) | |
| — | |
| — | |
| 100 x 130 | |
| — | |
| Full | |
| — | |
| Range | |
| Not in DB | |
| — | |
| — | |
| — |
Contact Agent
Nearby Similar Homes
Nearby Sold Comparables




Contact Agent
Listing Provided By
RE/MAX REALTY ASSOC-MONTICELLO
