

550 Walnut Street, Mundelein, Illinois 60060


$369,900
|
For Sale
|
|
| Status: | Active |
| Sqft: | 1,160 |
| Cost/Sqft: | $319 |
| Beds: | 3 |
| Baths: | 3 |
| Year Built: | 1976 |
| Property Taxes: | $7,814 |
| Lot Size: | 0,14 |
Description
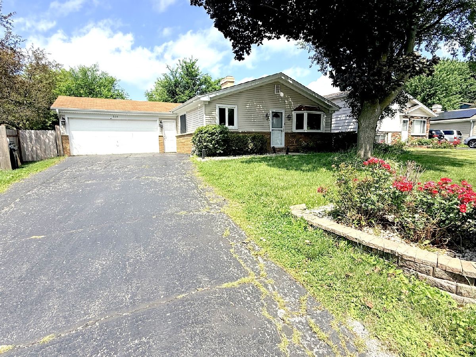
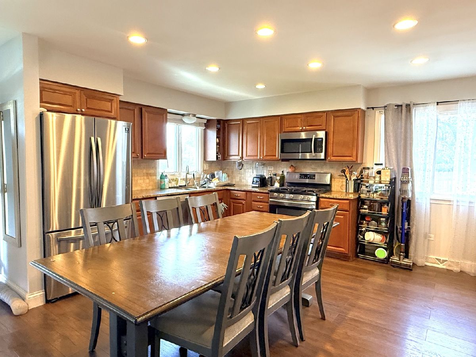
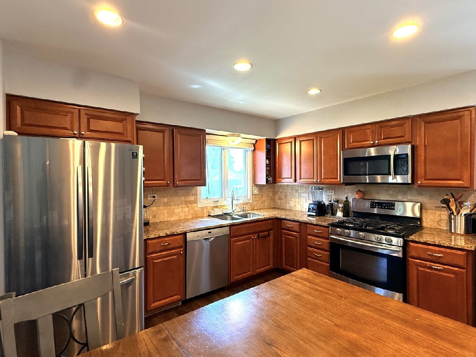
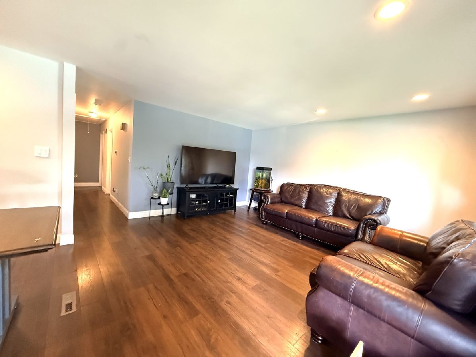
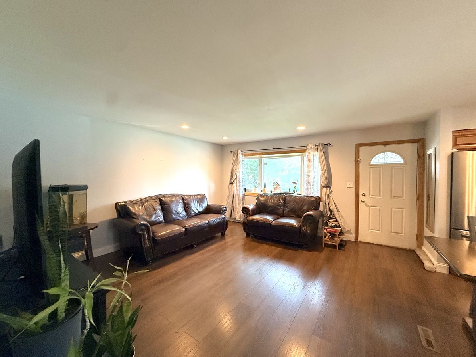
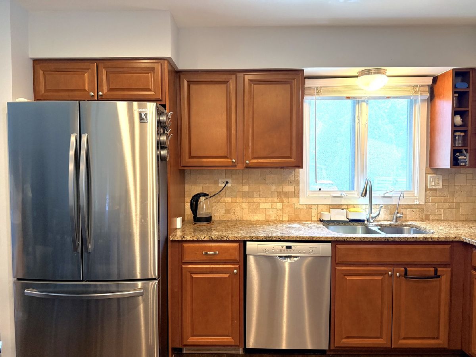
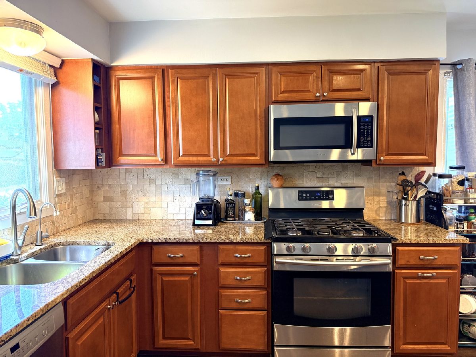
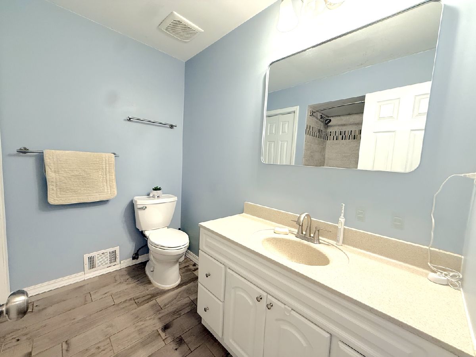
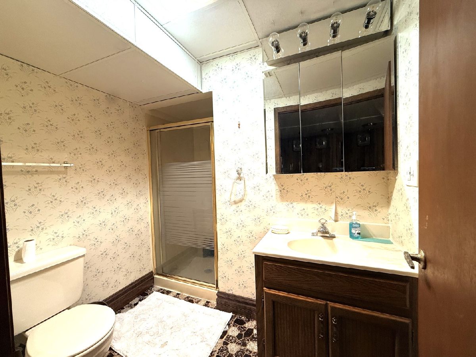
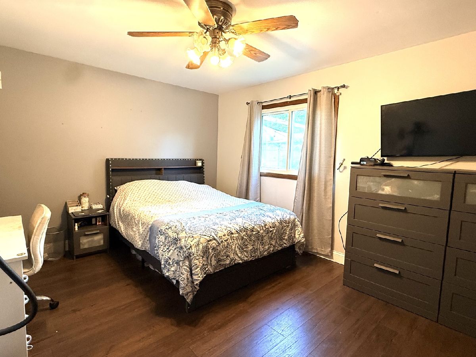
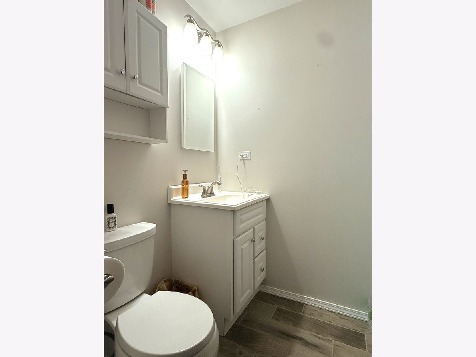
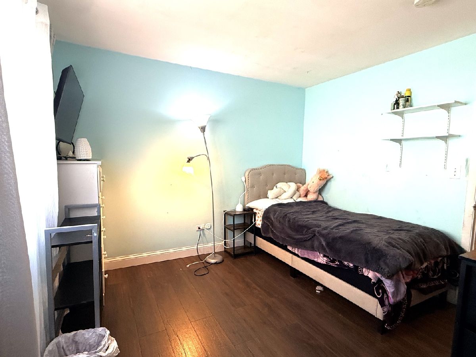
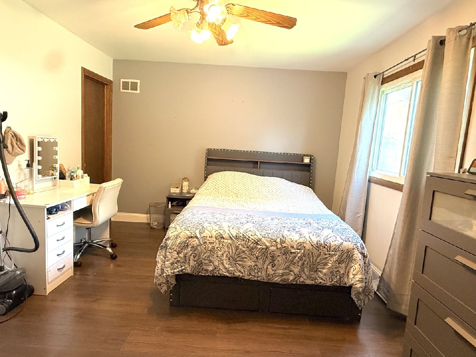
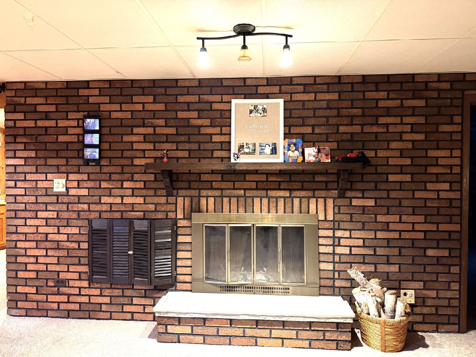
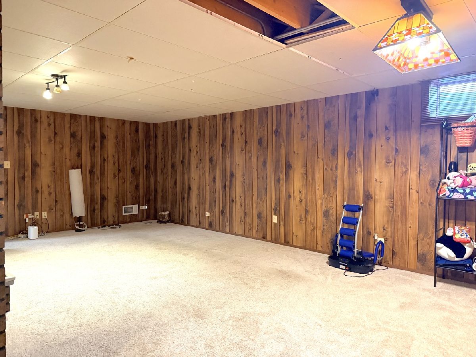
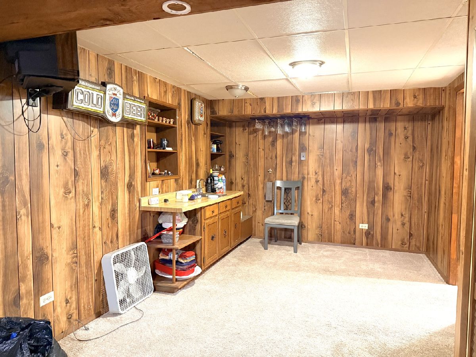
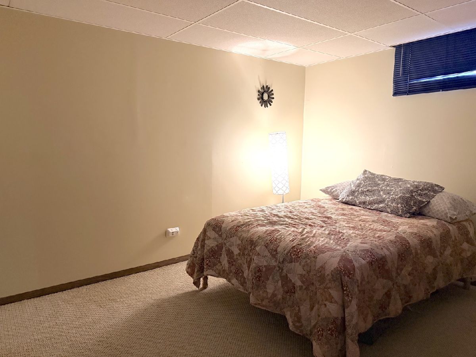
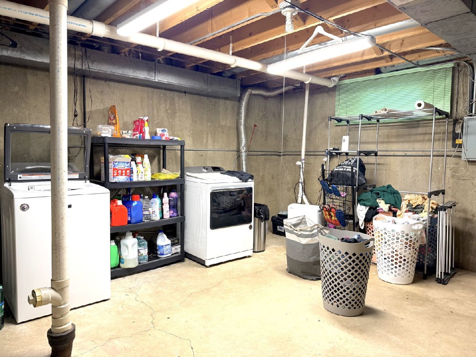
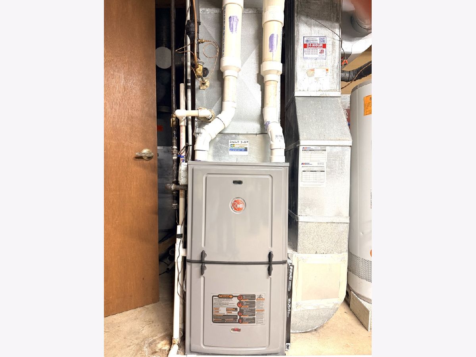
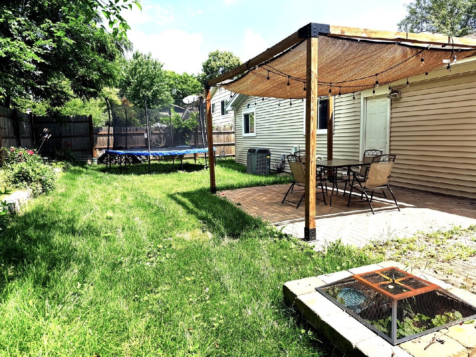
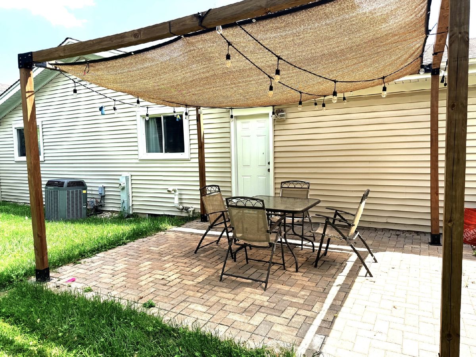
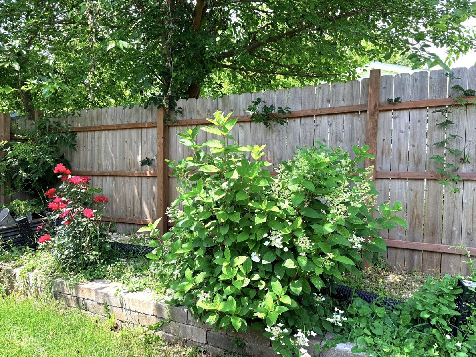
Beautiful Ranch Home in the Heart of Mundelein! 550 S. Walnut St., Mundelein, IL Welcome home to this beautifully maintained 4-bedroom, 2.5-bath ranch offering comfort, space, and modern updates in a desirable neighborhood. This move-in-ready home features an open-concept layout with a spacious kitchen, stainless steel appliances, and plenty of cabinet space-perfect for entertaining family and friends. The fully finished basement expands your living space with a cozy fireplace, additional bedrooms, and endless possibilities for a family room, home office, gym, or guest suite. Step outside to enjoy a private, fenced backyard complete with a large paver patio, pergola, and plenty of green space for kids, pets, and summer gatherings. Property Highlights: 3 Bedrooms 2.5 Bathrooms Spacious Open Kitchen & Dining Area Stainless Steel Appliances Fully Finished Basement with Fireplace & Additional Bedrooms Large Fenced Backyard with Paver Patio & Pergola Attached 2-Car Garage Move-In Ready! Don't miss this incredible opportunity to own a beautiful home in a fantastic Mundelein location with Hawthorn schools and Mundelein High School , close to parks, schools, shopping, and dining.
Property Specifics
| Single Family | |
| — | |
| — | |
| 1976 | |
| — | |
| — | |
| No | |
| 0.14 |
| Lake | |
| Phillips & Barrs | |
| 0 / Not Applicable | |
| — | |
| — | |
| — | |
| 12692563 | |
| 11303290400000 |
Nearby Schools
| NAME: | DISTRICT: | DISTANCE: | |
|---|---|---|---|
|
Grade School
Hawthorn Elementary School (nor |
73 | — | |
|
Middle School
Hawthorn Middle School North |
73 | Not in DB | |
|
High School
Mundelein Cons High School |
120 | Not in DB | |
Room Specifics
Total Bedrooms: 4
Bedrooms Above Ground: 3
Bedrooms Below Ground: 1
Dimensions: —
Floor Type: —
Dimensions: —
Floor Type: —
Dimensions: —
Floor Type: —
Full Bathrooms: 3
Bathroom Amenities: —
Bathroom in Basement: 1
Rooms: —
Basement Description: —
Other Specifics
| 2 | |
| — | |
| — | |
| — | |
| — | |
| 100 X 60 | |
| — | |
| — | |
| — | |
| — | |
| Not in DB | |
| — | |
| — | |
| — | |
| — |
Contact Agent
Nearby Similar Homes

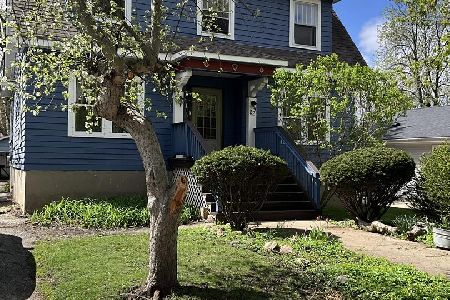
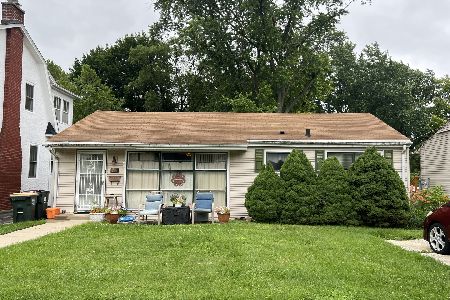
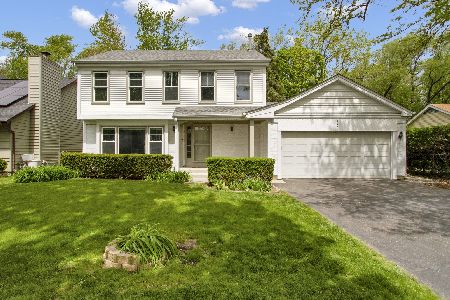
Nearby Sold Comparables

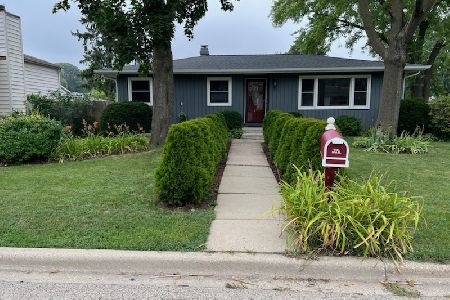
Contact Agent
Listing Provided By
American Dream Realty Group Inc
