

5500 115th Street, Oak Lawn, Illinois 60453


$224,900
|
For Sale
|
|
| Status: | Contingent |
| Sqft: | 1,460 |
| Cost/Sqft: | $154 |
| Beds: | 2 |
| Baths: | 2 |
| Year Built: | 2004 |
| Property Taxes: | $4,645 |
| Lot Size: | 0,00 |
Description
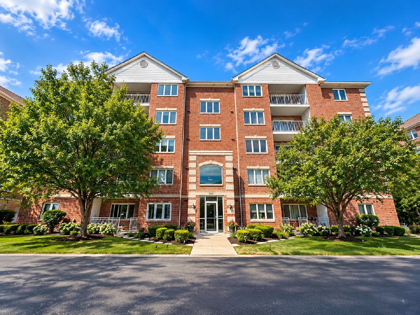
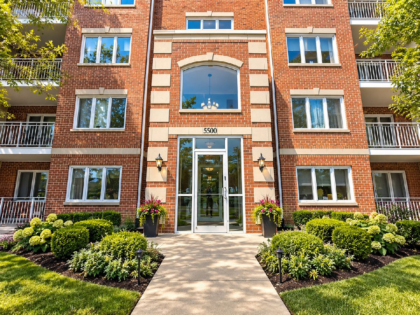
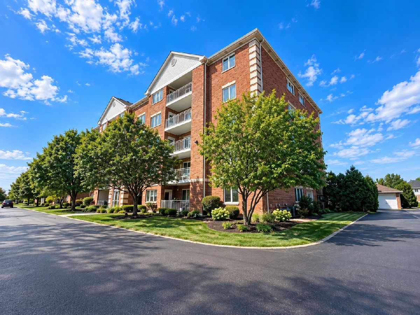
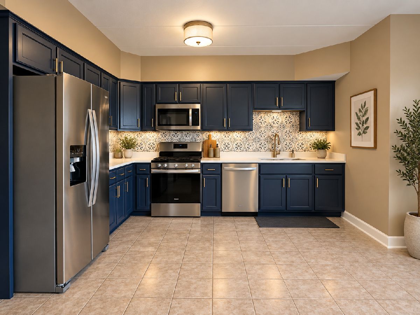
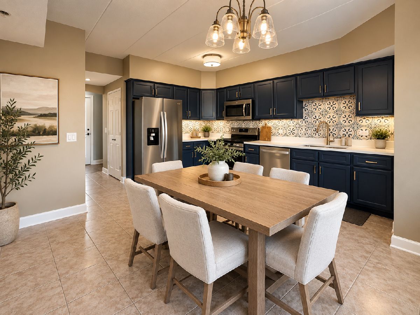
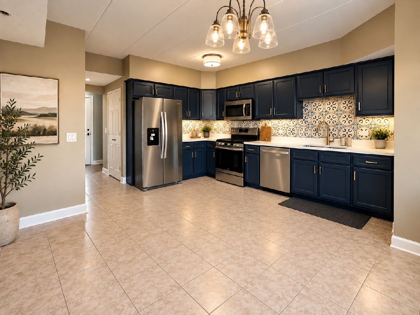
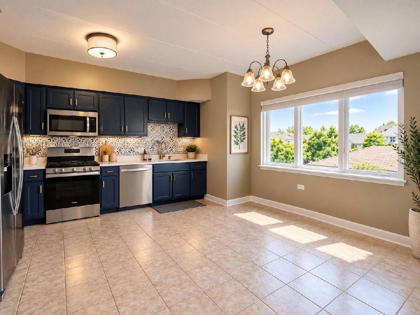
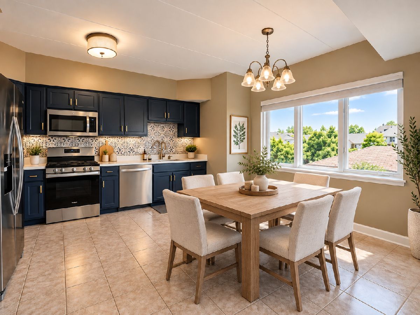
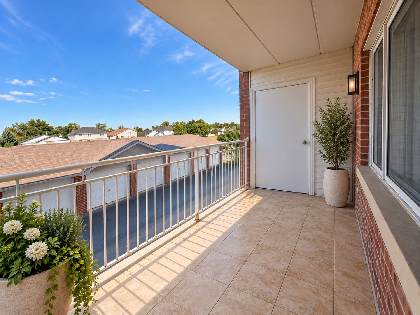
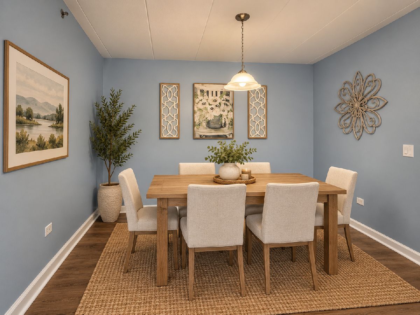
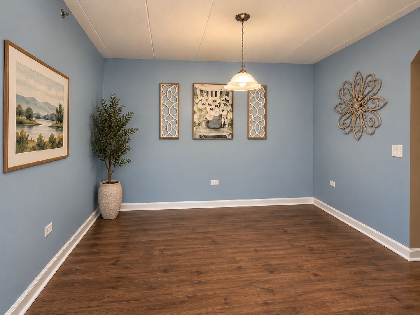
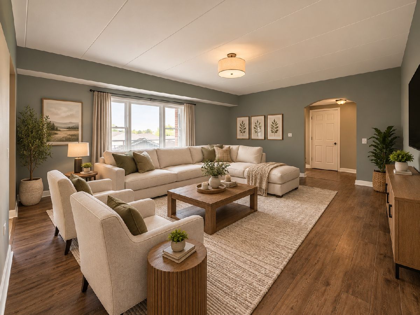
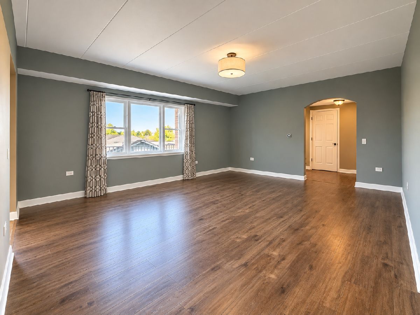
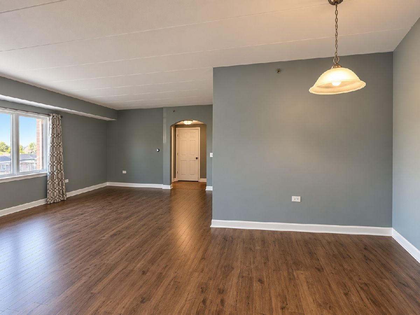
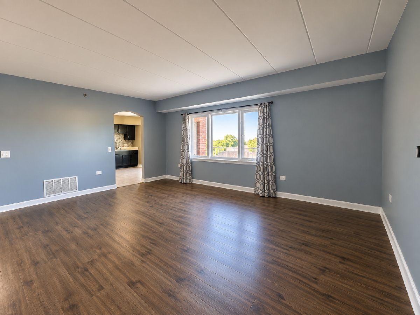
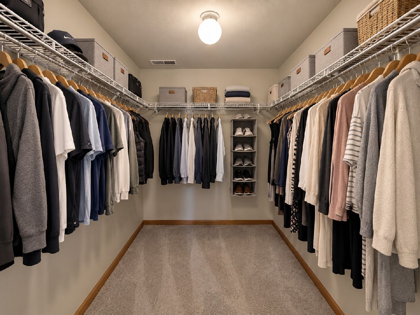
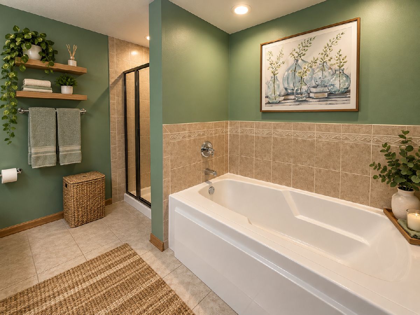
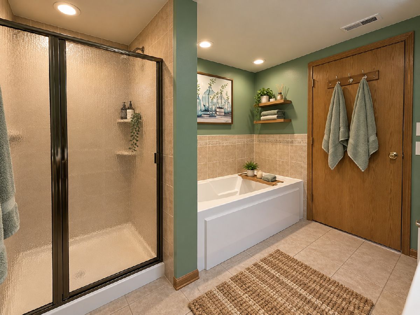
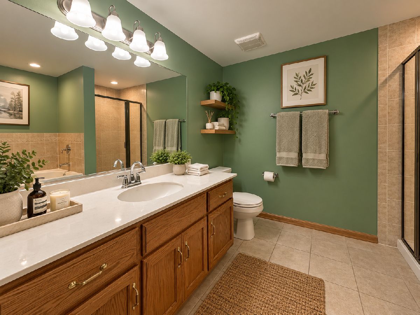
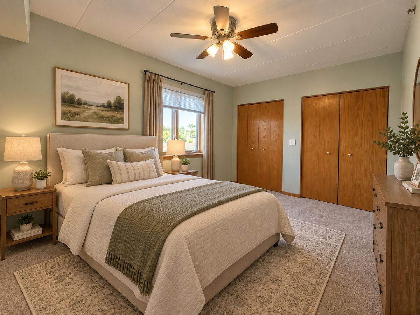
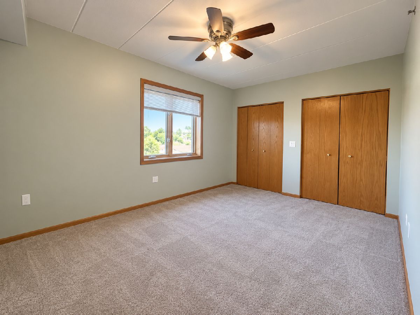
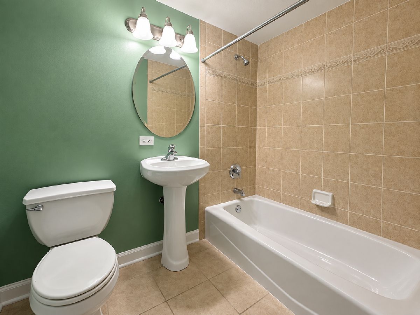
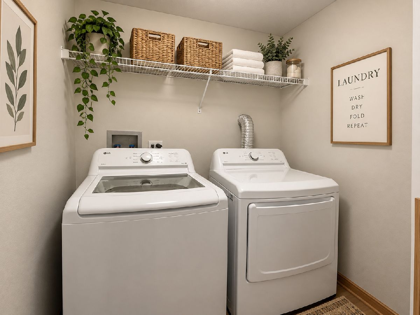
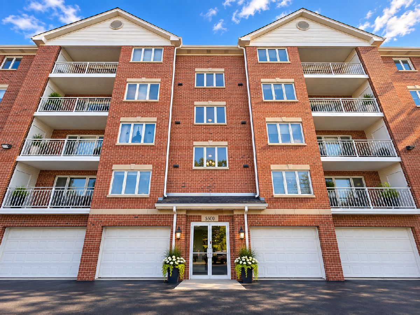
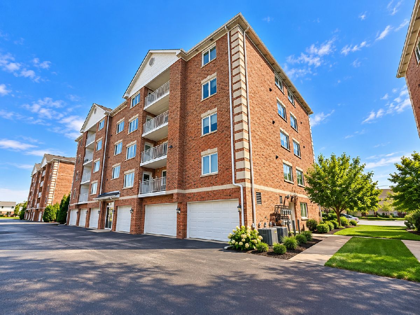
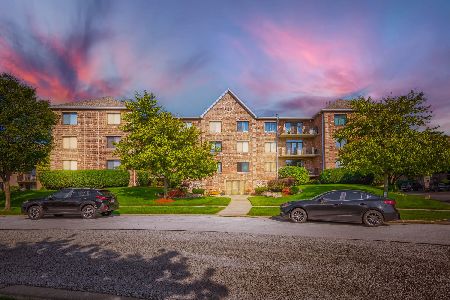
Beautiful 2 Bedroom, 2 Full Bathroom Condo W Private balcony & Open floor plan in a gorgeous ELEVATOR building W FLEXICORE construction! This second floor unit is open & airy W plenty of natural light! Expansive main level design that features a huge eat-in kitchen W quartz countertops, stainless steel appliances, large pantry & direct access to oversized private balcony W additional storage, Large family room W wood laminate flooring, Formal dining room W easy access to kitchen, Full size IN-UNIT laundry room, Huge master bedroom W walk-in closet, Ensuite master bathroom W separate tub & shower, Nicely sized second bedroom W double closets & convenient access to full hall bathroom W tub/shower combo! Nothing to do but move right in! Amazing location near great Shopping, Dining & Interstate access! Come see today!
Property Specifics
| Condos/Townhomes | |
| 4 | |
| — | |
| 2004 | |
| None | |
| Brick | |
| Asphalt | |
| Elevator Building | |
| No | |
| — |
| Cook | |
| Foxwoods | |
| 415 / Monthly | |
| Water, Parking, Insurance, Exterior Maintenance, Lawn Care, Scavenger, Snow Removal | |
| Lake Michigan | |
| Public Sewer | |
| Central Air | |
| Natural Gas, Forced Air | |
| 12758273 | |
| 24211050591080 |
Nearby Schools
| NAME: | DISTRICT: | DISTANCE: | |
|---|---|---|---|
|
Grade School
Hazelgreen Elementary School |
126 | — | |
|
Middle School
Prairie Junior High School |
126 | Not in DB | |
|
High School
H L Richards High School (campus |
218 | Not in DB | |
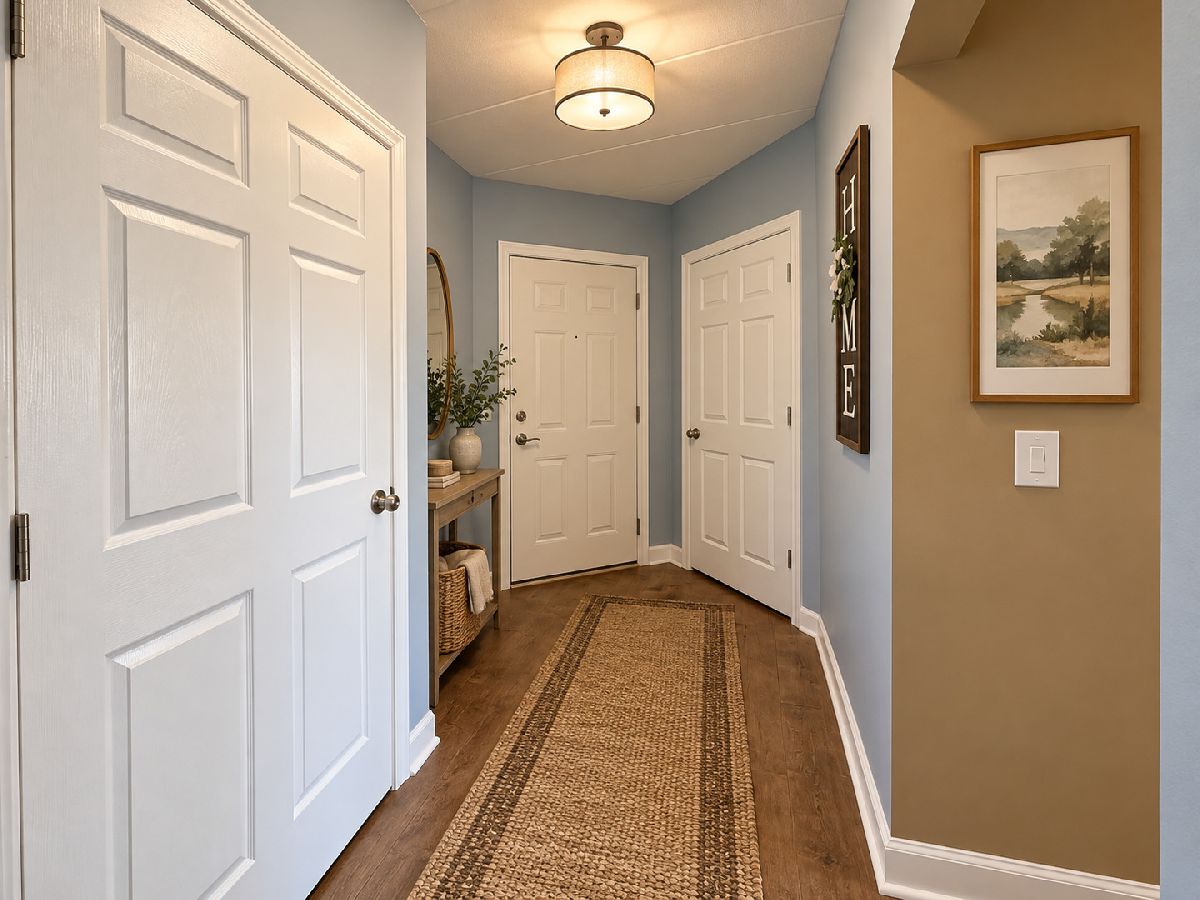
Some photos of this home have been virtually staged.
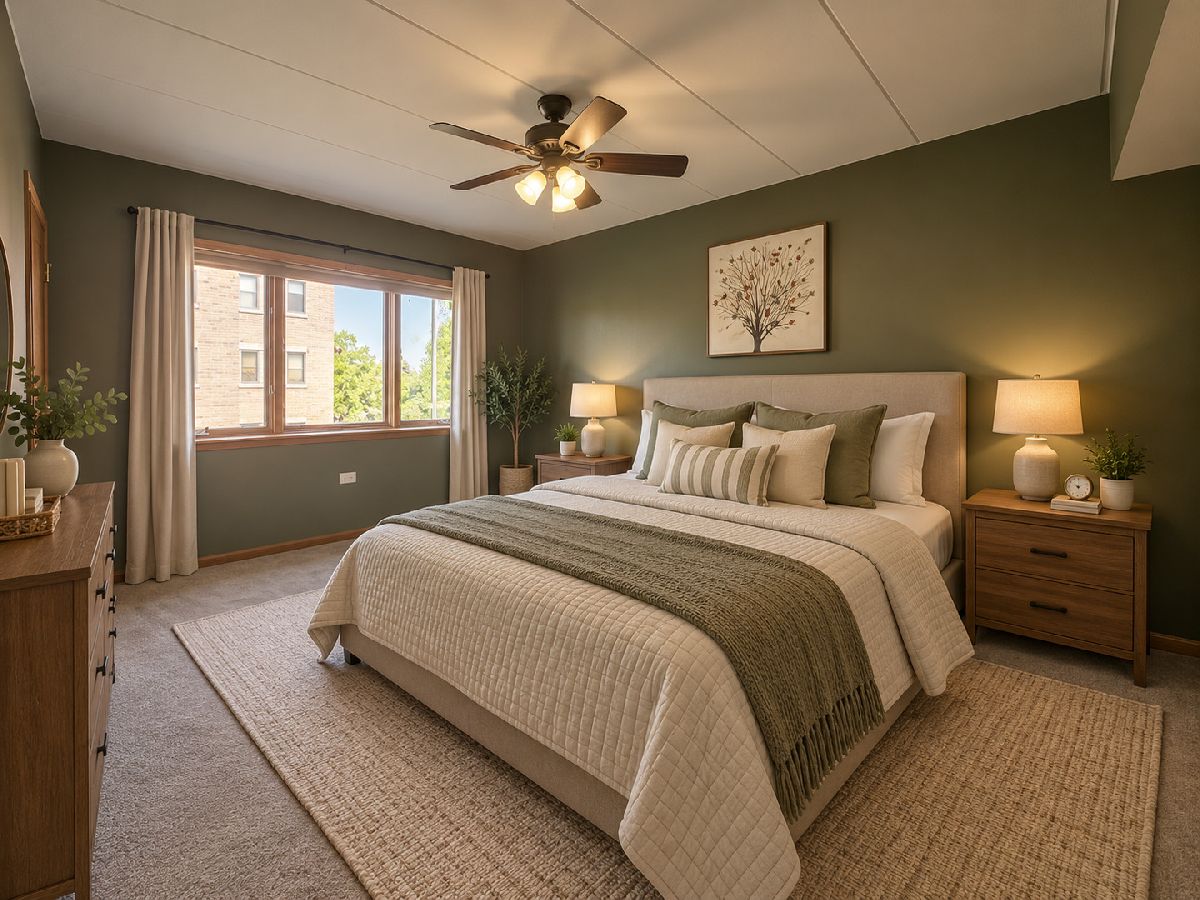
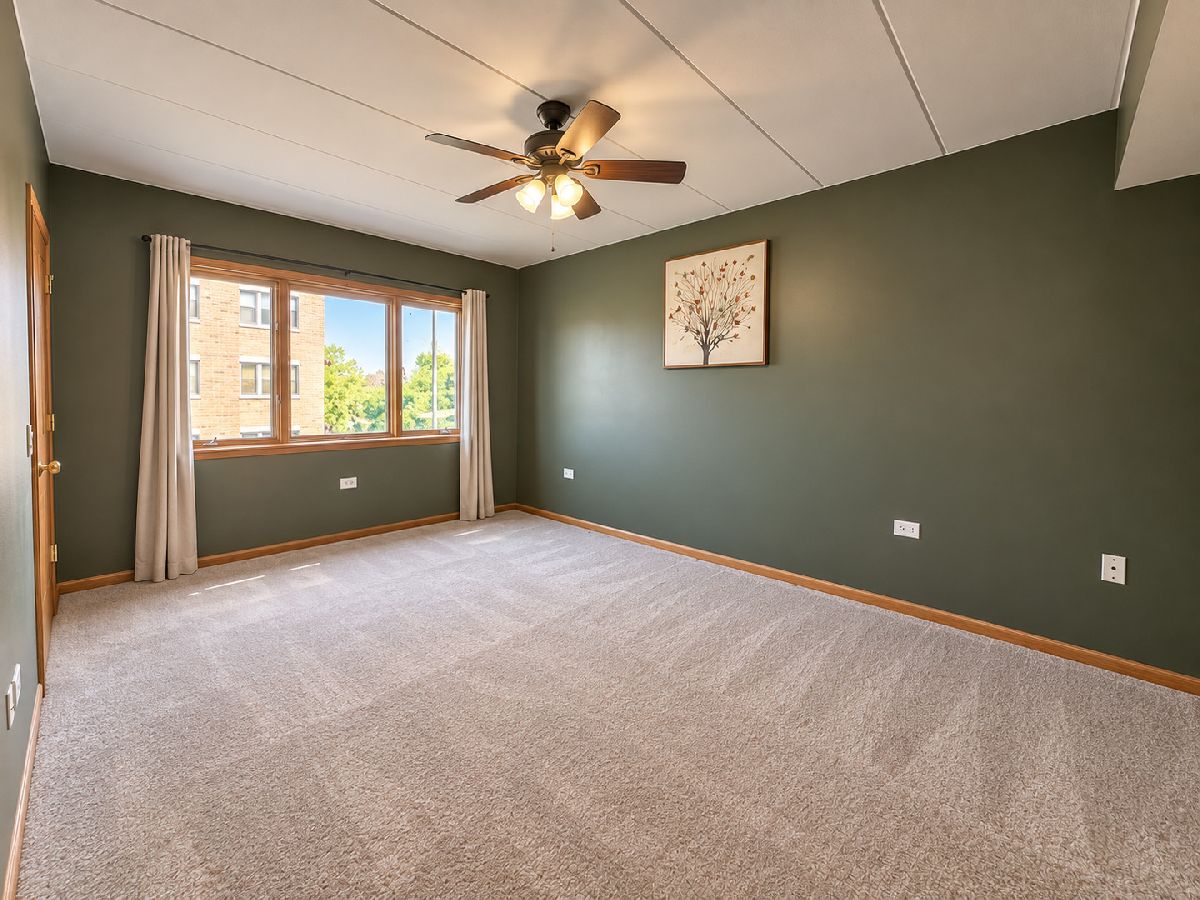
Room Specifics
Total Bedrooms: 2
Bedrooms Above Ground: 2
Bedrooms Below Ground: 0
Dimensions: 16X12
Floor Type: Carpet
Dimensions: 14X11
Floor Type: Carpet
Full Bathrooms: 2
Bathroom Amenities: Separate Shower, Soaking Tub
Bathroom in Basement: 0
Dimensions: 12X10
Floor Type: Wood Laminate
Dimensions: 16X15
Floor Type: Ceramic Tile
Features: Eating Area-Table Space, Pantry-Closet
Dimensions: 7X5
Floor Type: Vinyl
Dimensions: 19X15
Floor Type: Wood Laminate
Rooms: Walk In Closet
Name: Walk In Closet
Dimensions: 8X6
Floor Type: Carpet
Other Specifics
| — | |
| Concrete Perimeter | |
| Asphalt | |
| Main Level, Washer Hookup, Gas Dryer Hookup, In Unit | |
| Laminate | |
| — | |
| Balcony | |
| Common Grounds, Landscaped | |
| COMMON | |
| — | |
| Full, Tub & Separate Shwr | |
| 1st Floor Bedroom, 1st Floor Full Bath, Storage, Flexicore, Walk-In Closet(s), Open Floorplan, Pantry, Quartz Counters | |
| Range, Microwave, Dishwasher, Refrigerator, Washer, Dryer, Disposal, Stainless Steel Appliance(s) | |
| Not in DB | |
| — | |
| Elevator in Residence, Storage, Security Door Lock(s), Private Laundry Hkup, Security Lighting | |
| — |
Contact Agent
Nearby Similar Homes
Nearby Sold Comparables



Contact Agent
Listing Provided By
Morandi Properties, Inc
