

5500 Hillcrest Lane, Lisle, Illinois 60532


$219,900
|
For Sale
|
|
| Status: | Active |
| Sqft: | 990 |
| Cost/Sqft: | $222 |
| Beds: | 2 |
| Baths: | 2 |
| Year Built: | 1980 |
| Property Taxes: | $3,861 |
| Days On Market: | 52 |
| Lot Size: | 0,00 |
Description
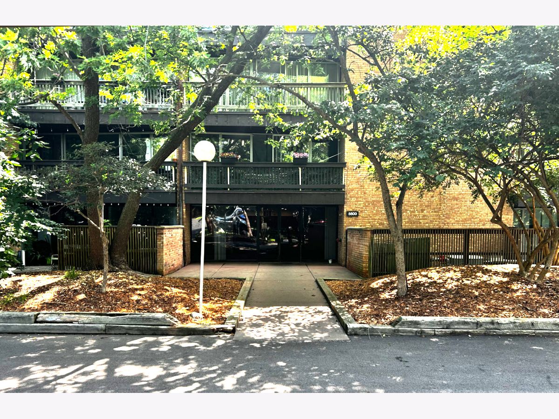
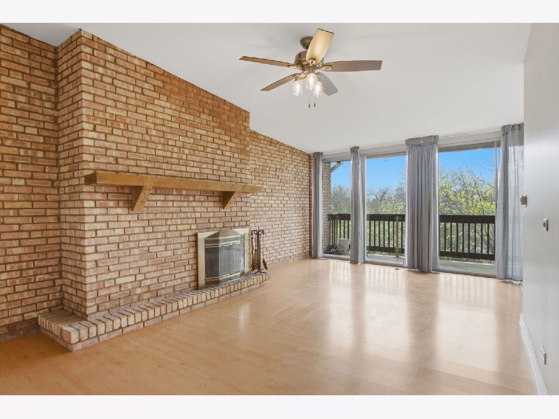
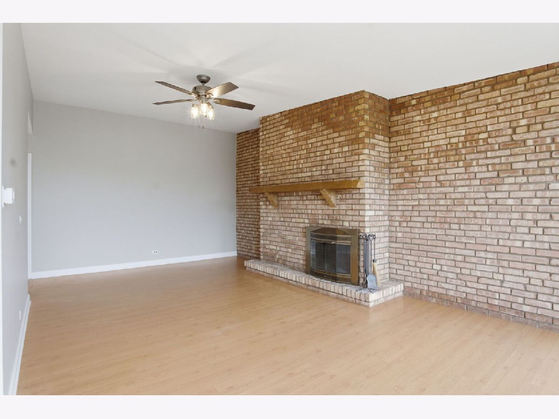
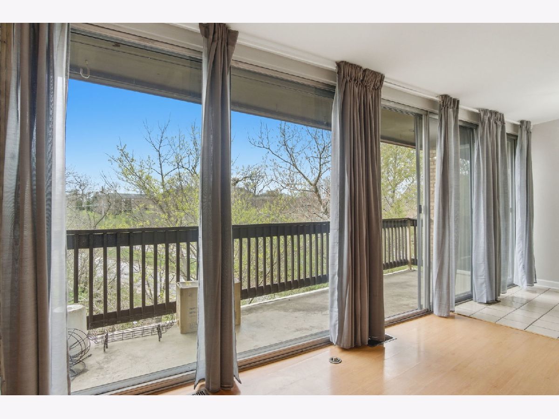
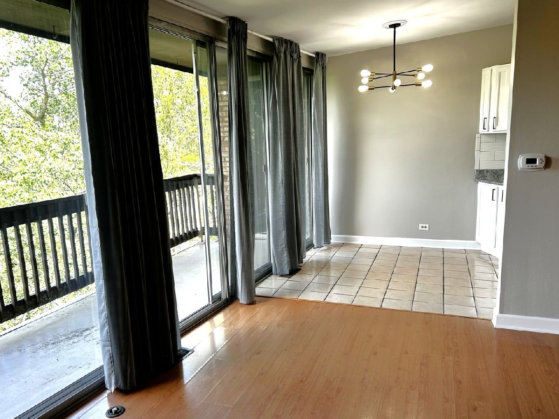
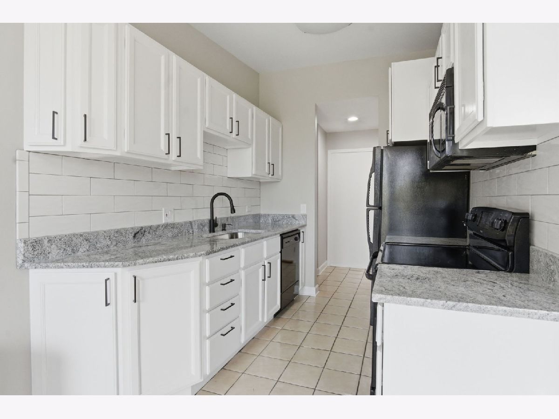
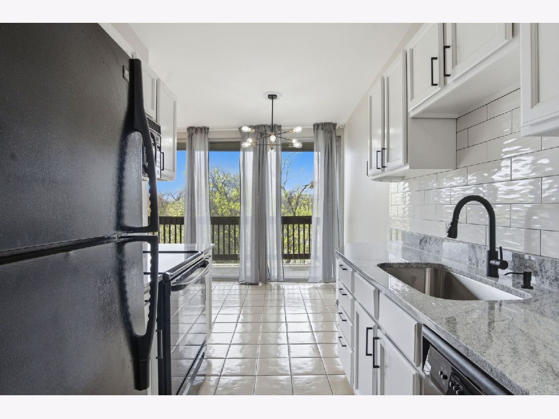
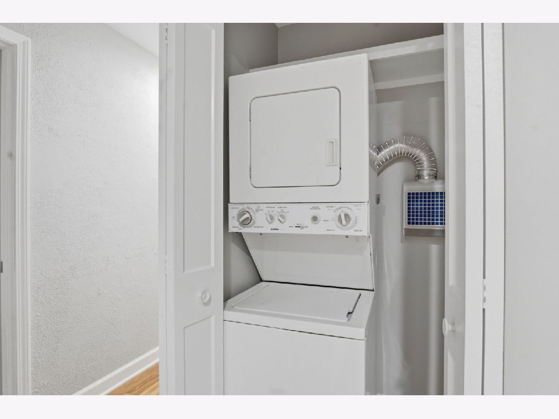
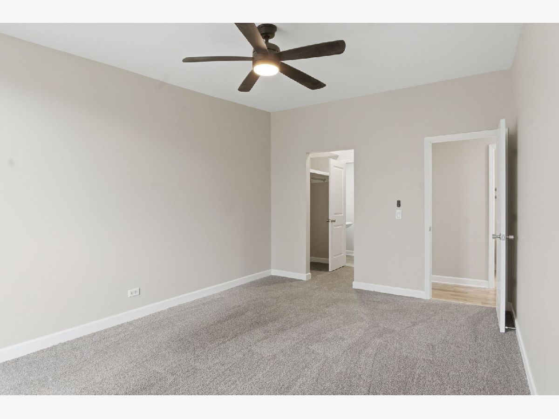
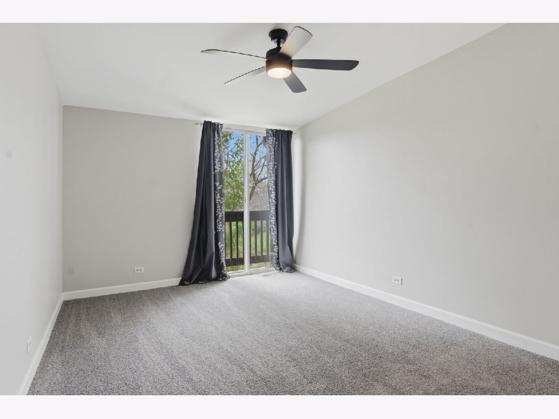
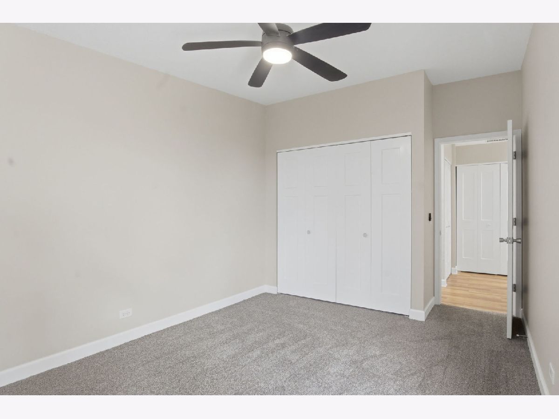
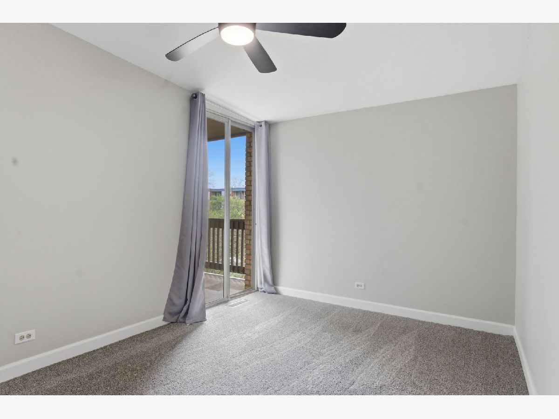
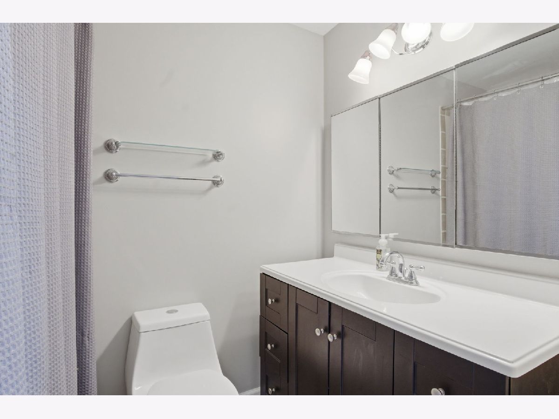
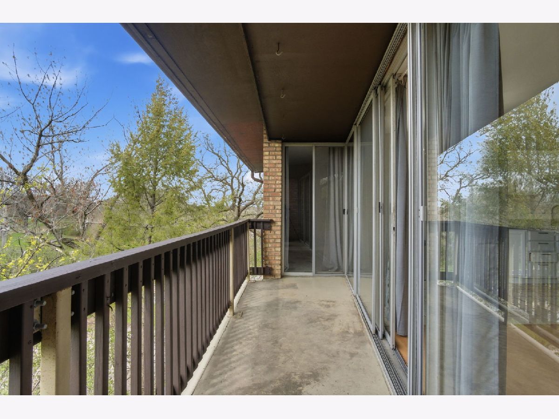
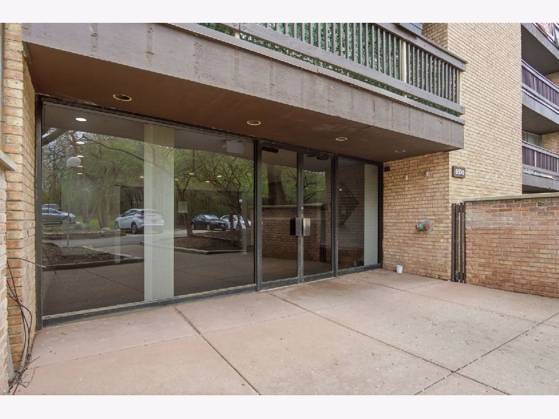
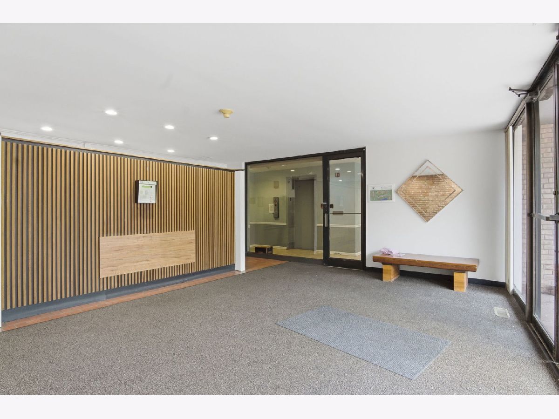
Top-Floor End Unit with Fireplace, Elevator Building, and No Rental Restrictions. Move right into this beautifully updated 2-bedroom, 1.5-bath top-floor end unit in the sought-after Four Lakes community, offering no upstairs neighbors, abundant natural light, and added privacy on both sides. The living room centers around a cozy wood-burning fireplace, while the separate dining area provides dedicated space for entertaining beyond the kitchen counter. Recent updates include new granite kitchen countertops and a tile backsplash, brand-new carpeting, updated lighting fixtures and ceiling fans, plus an in-unit washer and dryer for everyday convenience. The unit is located in a secure, elevator-equipped building, an especially valuable feature for a top-floor home. Monthly assessments offer exceptional value by covering heat, water, gas, parking, insurance, exterior maintenance, and snow removal, along with access to Four Lakes' resort-style amenities. These include three swimming pools, a ski hill with owner and guest passes, ten sand volleyball courts with summer leagues, fishing lakes with canoes and kayaks, tennis and pickleball courts, scenic trails, an on-site convenience store, and the popular Basecamp bar and restaurant with live music. One assigned parking space is included. With no rental restrictions, this is a rare opportunity for both owner-occupants and investors. Conveniently located minutes from Metra commuter rail and I-355/I-88. Schedule your showing today!
Property Specifics
| Condos/Townhomes | |
| 4 | |
| — | |
| 1980 | |
| — | |
| — | |
| No | |
| — |
| — | |
| Four Lakes | |
| 505 / Monthly | |
| — | |
| — | |
| — | |
| 12706358 | |
| 0815105389 |
Room Specifics
Total Bedrooms: 2
Bedrooms Above Ground: 2
Bedrooms Below Ground: 0
Dimensions: —
Floor Type: —
Full Bathrooms: 2
Bathroom Amenities: —
Bathroom in Basement: —
Rooms: —
Basement Description: —
Other Specifics
| — | |
| — | |
| — | |
| — | |
| — | |
| COMMON | |
| — | |
| — | |
| — | |
| — | |
| Not in DB | |
| — | |
| — | |
| — | |
| — |
Contact Agent
Nearby Similar Homes
Nearby Sold Comparables

Contact Agent
Listing Provided By
J. Family Realty LLC
