

5502 Kenosha Street, Richmond, Illinois 60071


$370,000
|
For Sale
|
|
| Status: | Active |
| Sqft: | 2,768 |
| Cost/Sqft: | $134 |
| Beds: | 5 |
| Baths: | 2 |
| Year Built: | 1894 |
| Property Taxes: | $7,186 |
| Days On Market: | 82 |
| Lot Size: | 0,46 |
Description
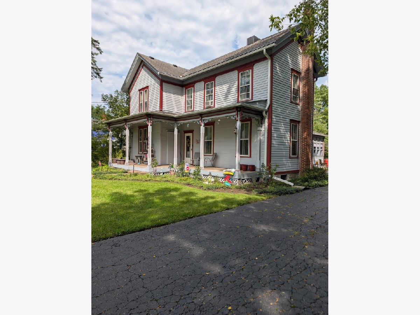
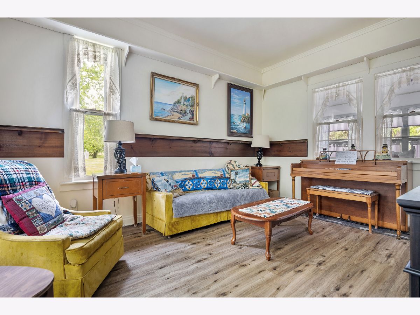
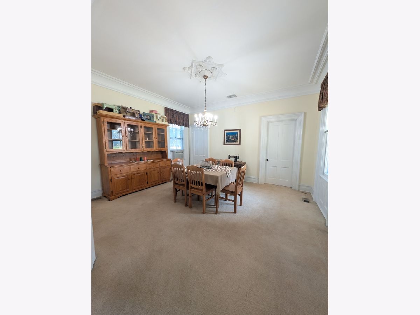
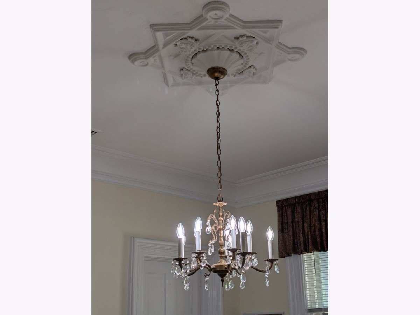
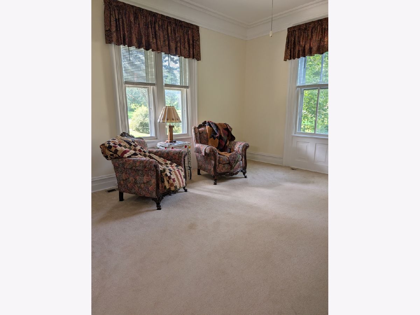
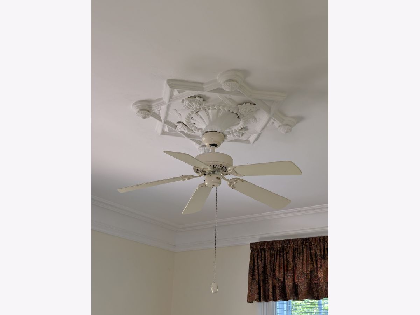
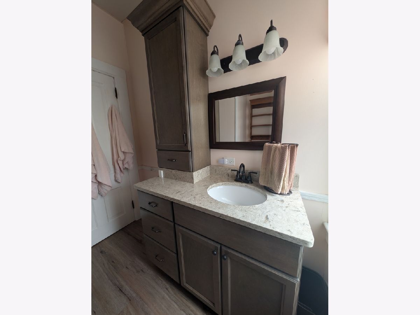
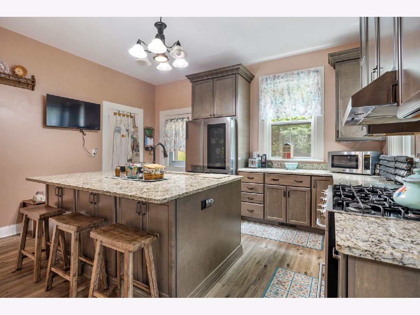
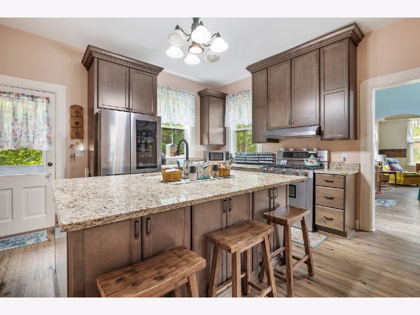
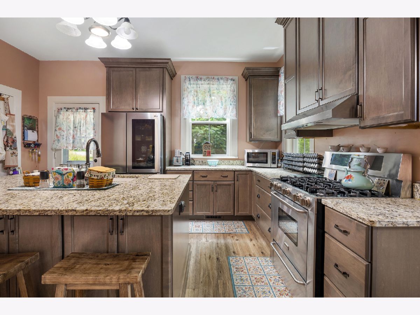
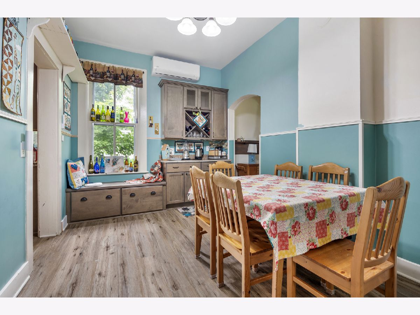
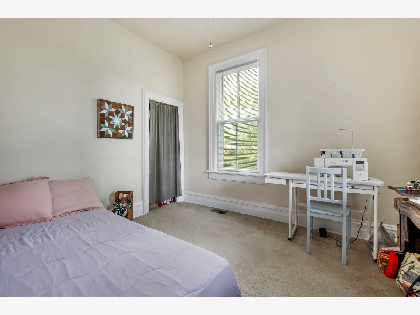
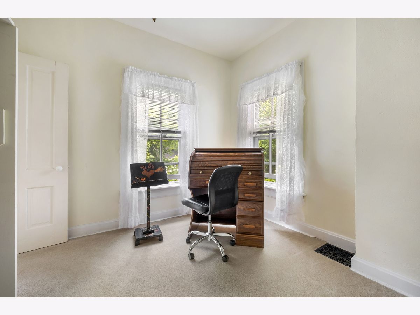
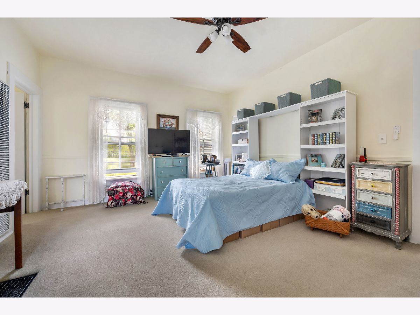
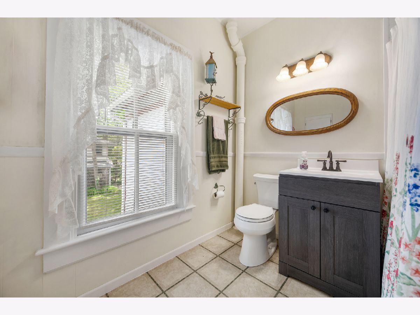
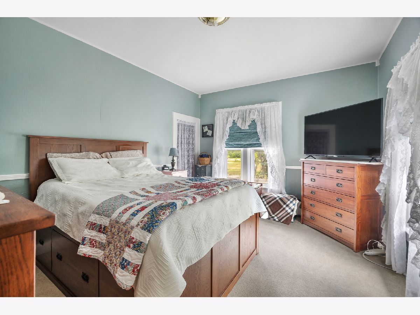
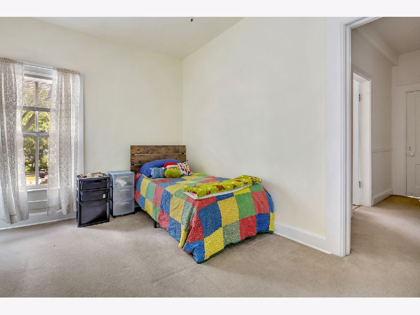
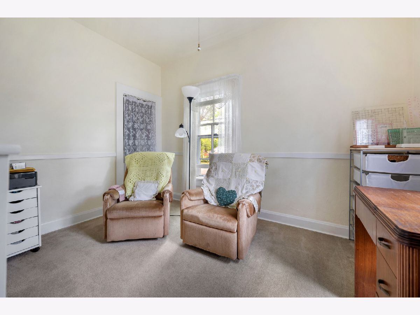
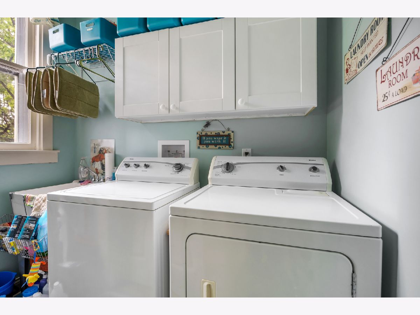
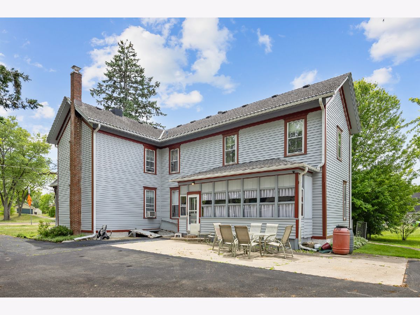
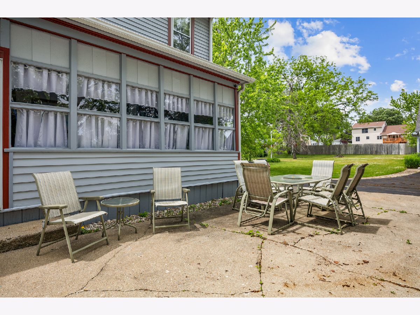
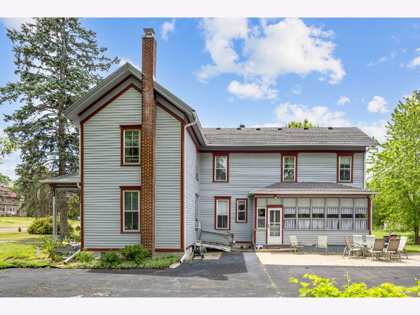
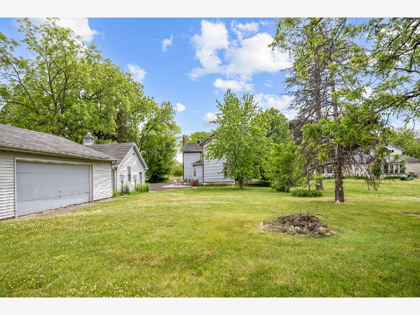
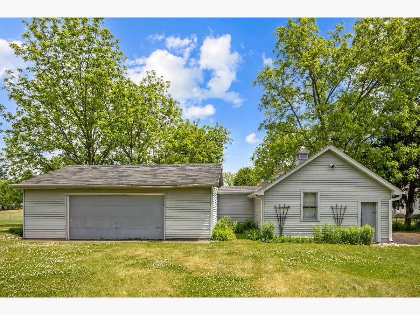
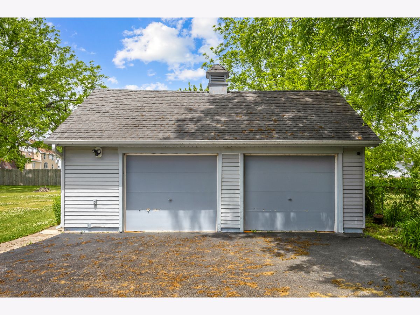
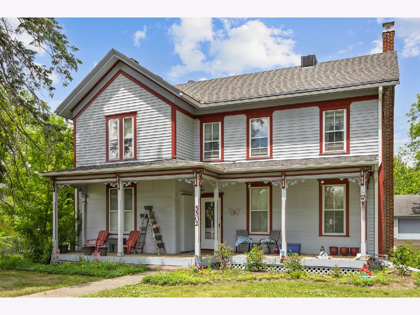
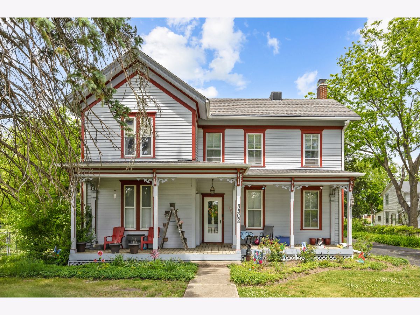
OH THE CHARM OF AN 1894 VICTORIAN BEAUTY! The first impression as you enter the front door is of TRANQUIL ELEGANCE. Stately formal Dining and Living Room spaces harken back to historic times. All the details you desire from a vintage home like HIGH CEILINGS, crown molding, WHIMSICAL FLOOR PLAN and enchanting nooks and crannies combined with gorgeous updates. The NEW KITCHEN, CUSTOM DESIGNED and installed by KLM, sports gleaming granite, new windows and an island so big you will fall in love! Custom cabinetry flows into the eating area with an inviting coffee bar, window seat and more charm. The Amish Hutch is included in the sale as it has been with this house for decades. Remodeled main floor bath, plus a MAIN LEVEL BEDROOM and laundry. There is newer central AC unit for the main level. Upstairs, the Primary bedroom has a lovely sitting room and there is a loft that can be used as creative space. Plenty of storage, many bedrooms and living space for whatever your hobby or lifestyle. TANDEM GARAGES CAN HOUSE 4 CARS and/or your wood shop. All on nearly HALF AN ACRE OF LAND. This house has been updated and improved while maintaining as much authenticity as possible.
Property Specifics
| Single Family | |
| — | |
| — | |
| 1894 | |
| Unfinished, Cellar, Exterior Entry, Full | |
| Frame | |
| Asphalt | |
| — | |
| No | |
| 0.46 |
| — | |
| — | |
| — / Not Applicable | |
| None | |
| Public | |
| Public Sewer | |
| Central Air, Partial, Wall Unit(s), Zoned | |
| Natural Gas, Electric | |
| 12747065 | |
| 0409252016 |
Nearby Schools
| NAME: | DISTRICT: | DISTANCE: | |
|---|---|---|---|
|
Grade School
Richmond Grade School |
2 | — | |
|
Middle School
Nippersink Middle School |
2 | Not in DB | |
|
High School
Richmond-burton Community High S |
157 | Not in DB | |
Property History
| DATE: | EVENT: | PRICE: | SOURCE: |
|---|---|---|---|
| 29 Aug, 2019 | Sold | $205,000 | MRED MLS |
| 17 Jun, 2019 | Under contract | $220,000 | MRED MLS |
| — | Last price change | $225,000 | MRED MLS |
| 29 Apr, 2019 | Listed for sale | $225,000 | MRED MLS |
| 31 Aug, 2026 | Listed for sale | $370,000 | MRED MLS |
Room Specifics
Total Bedrooms: 5
Bedrooms Above Ground: 5
Bedrooms Below Ground: 0
Dimensions: 14X15
Floor Type: Carpet
Dimensions: 12X14
Floor Type: Carpet
Dimensions: 10X15
Floor Type: Carpet
Dimensions: 9X12
Floor Type: —
Full Bathrooms: 2
Bathroom Amenities: —
Bathroom in Basement: 0
Dimensions: 13X16
Floor Type: —
Dimensions: 15X16
Floor Type: —
Features: Eating Area-Breakfast Bar, Island
Dimensions: 3X8
Floor Type: —
Dimensions: 14X16
Floor Type: —
Dimensions: 11X16
Floor Type: —
Rooms: Eating Area, Bedroom 5, Bonus Room, Sitting Room, Enclosed Porch
Name: Eating Area
Dimensions: 10X15
Floor Type: —
Name: Bedroom 5
Dimensions: 14X15
Floor Type: —
Name: Bonus Room
Dimensions: 11X11
Floor Type: —
Name: Sitting Room
Dimensions: 9X12
Floor Type: —
Name: Enclosed Porch
Dimensions: 5X22
Floor Type: —
Other Specifics
| 4 | |
| Concrete Perimeter,Stone | |
| Asphalt, Side Driveway, Garage Door Opener, Garage, Detached, Driveway, Owned | |
| — | |
| — | |
| — | |
| Second Garage | |
| — | |
| — | |
| 90.5 x 231 | |
| — | |
| None | |
| — | |
| — | |
| Not in DB | |
| Curbs, Sidewalks, Street Lights, Street Paved | |
| — | |
| — |
Tax History
| Year | Property Taxes |
|---|---|
| 2019 | $6,062 |
| 2026 | $7,186 |
Contact Agent
Contact Agent
Listing Provided By
RE/MAX Plaza
