

5506 Lake Shore Drive, Wonder Lake, Illinois 60097


$245,000
|
For Sale
|
|
| Status: | Active |
| Sqft: | 1,296 |
| Cost/Sqft: | $189 |
| Beds: | 3 |
| Baths: | 2 |
| Year Built: | 1948 |
| Property Taxes: | $6,341 |
| Days On Market: | 49 |
| Lot Size: | 0,00 |
Description
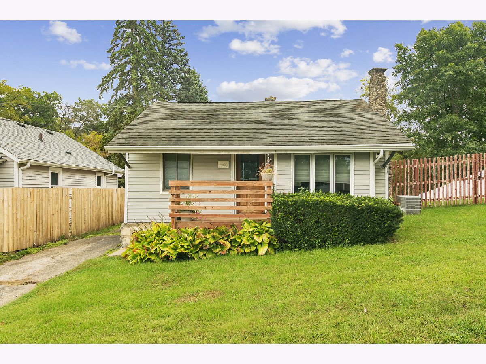
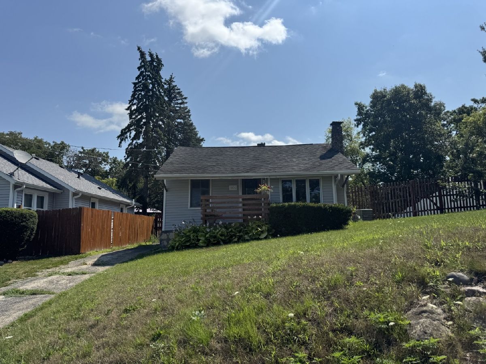
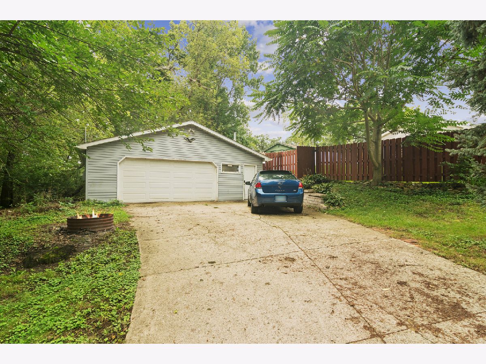
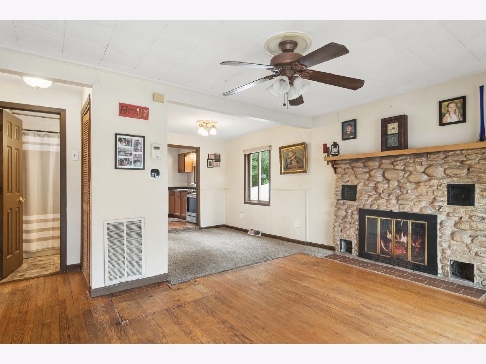
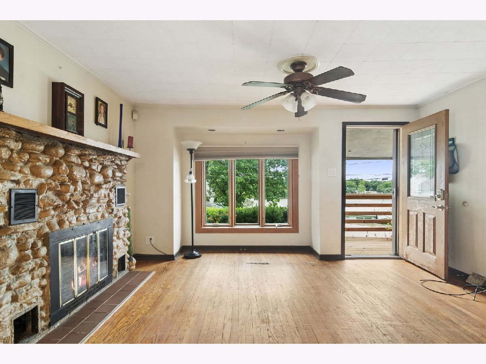
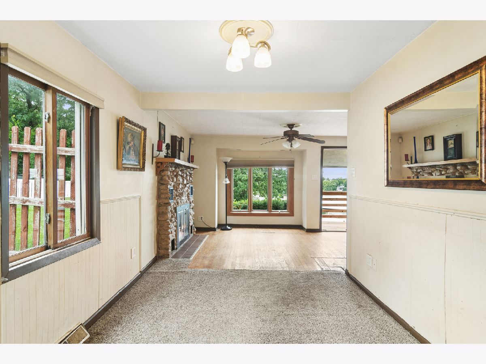
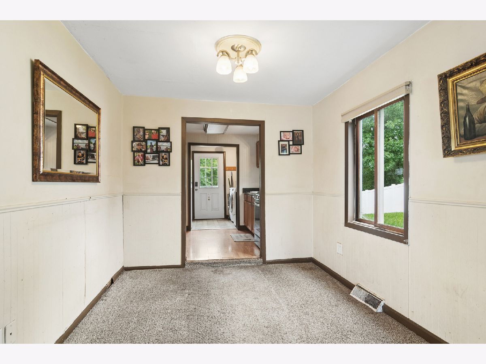
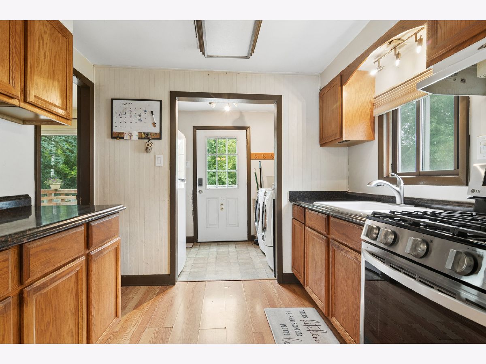
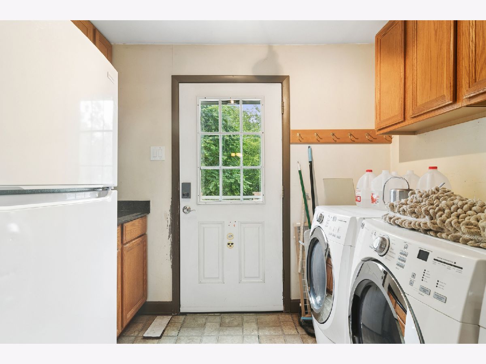
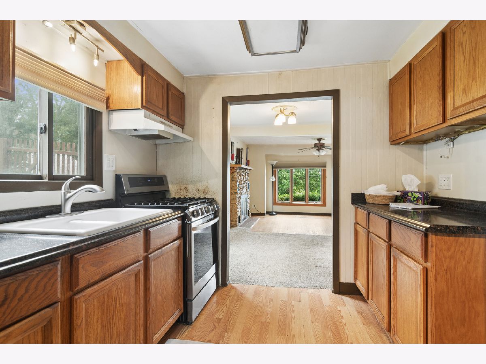
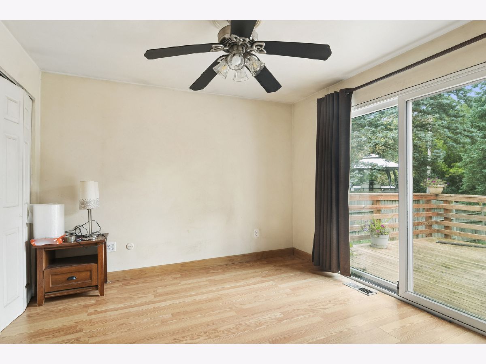
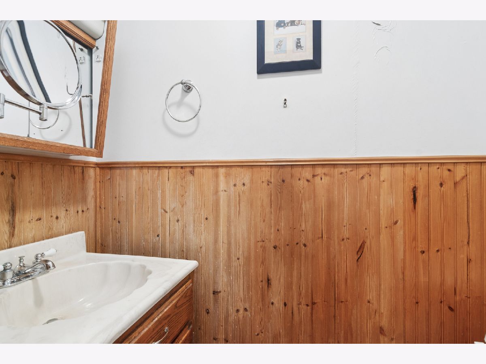
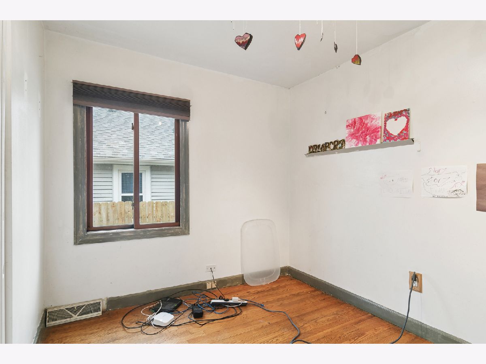
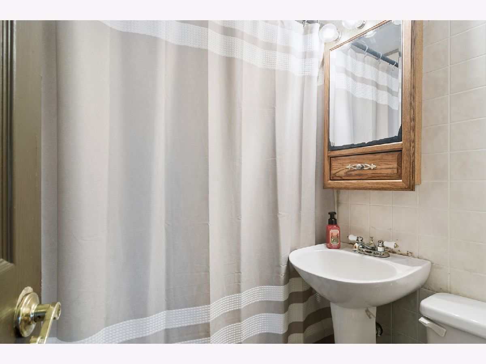
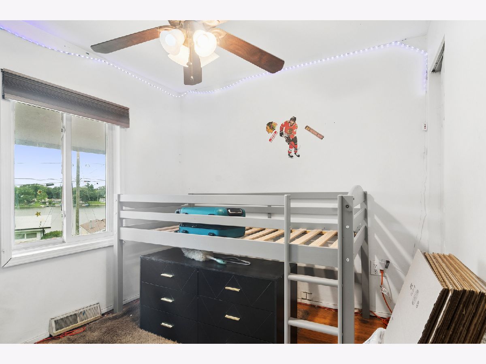
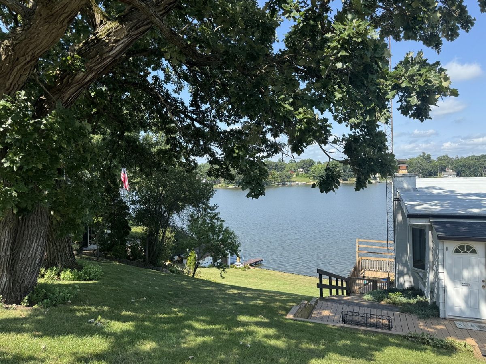
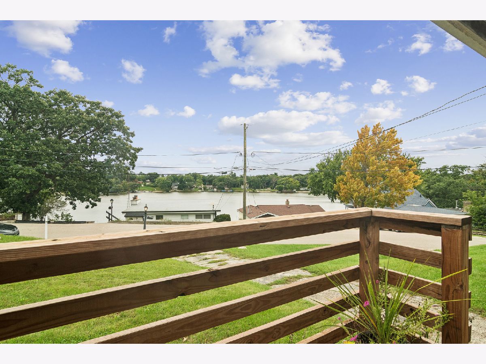
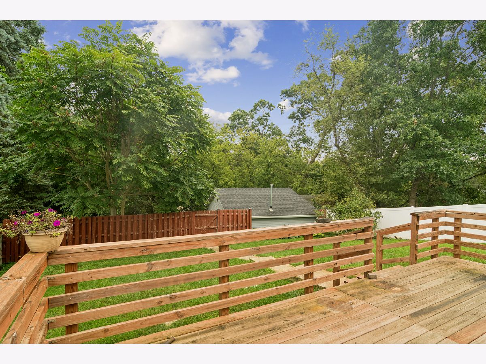
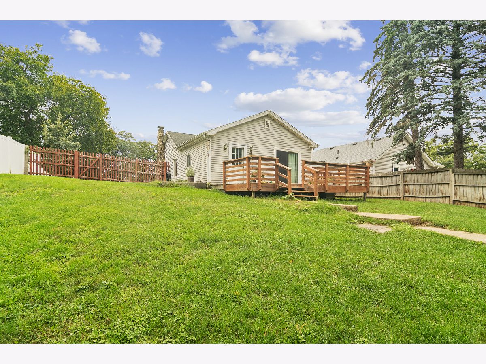
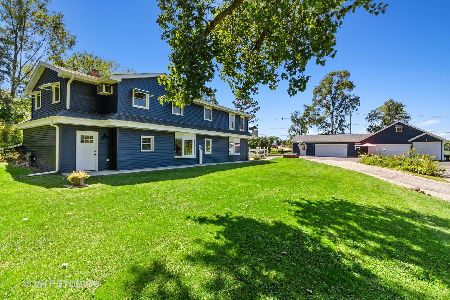
LAKE VIEWS * 4 SEPARATE LOTS * 3-CAR HEATED GARAGE * INCREDIBLE POTENTIAL! Bring your imagination and unlock the possibilities with this unique property featuring 4 separate lots, 3 bedrooms, 1.1 baths, and an impressive 3-car heated garage. Located directly across from the lake, this adorable home offers beautiful lake views and an opportunity to create something truly special. Whether you envision redesigning, renovating, rebuilding, or rehabbing, the possibilities are endless. The spacious heated garage is a rare find and offers incredible flexibility for vehicles, hobbies, storage, a workshop, or whatever your vision may be. PIN 09-06-402-015 tax $499.38 PIN 09-06-402-008 tax $784.38 PIN 09-06-402-018 tax 1416.72 PIN 09-06-402-002 tax $3639.80 Total tax 4 parcels $ 6340.56
Property Specifics
| Single Family | |
| — | |
| Cottage | |
| 1948 | |
| None | |
| Vinyl Siding | |
| Asphalt | |
| — | |
| No | |
| — |
| — | |
| — | |
| 250 / Annual | |
| Other | |
| Well | |
| Septic Tank | |
| Central Air | |
| Gas, Forced Air | |
| No | |
| 12727717 | |
| 0906402002 |
Nearby Schools
| NAME: | DISTRICT: | DISTANCE: | |
|---|---|---|---|
|
Grade School
Harrison Elementary School |
36 | — | |
|
Middle School
Harrison Elementary School |
36 | Not in DB | |
Property History
| DATE: | EVENT: | PRICE: | SOURCE: |
|---|---|---|---|
| — | Last price change | $269,900 | MRED MLS |
| 21 Sep, 2026 | Listed for sale | $289,900 | MRED MLS |
Room Specifics
Total Bedrooms: 3
Bedrooms Above Ground: 3
Bedrooms Below Ground: 0
Dimensions: 12X11
Floor Type: —
Dimensions: 9X9
Floor Type: —
Dimensions: 9X9
Floor Type: —
Full Bathrooms: 2
Bathroom Amenities: —
Bathroom in Basement: 0
Dimensions: 10X9
Floor Type: —
Dimensions: 14X9
Floor Type: —
Dimensions: 8X6
Floor Type: —
Dimensions: 15X12
Floor Type: —
Rooms: Deck
Name: Deck
Dimensions: 14X12
Floor Type: —
Other Specifics
| 3 | |
| — | |
| Garage Door Opener, Heated Garage, Garage Owned, Detached, Garage | |
| In Unit | |
| — | |
| Deck | |
| — | |
| — | |
| 60.23 x 116.95 x 11.55 x 1 | |
| — | |
| Half | |
| — | |
| Range, Refrigerator, Washer, Dryer | |
| Not in DB | |
| Water Rights, Street Paved | |
| — | |
| — |
Tax History
| Year | Property Taxes |
|---|---|
| — | $6,341 |
Contact Agent
Nearby Similar Homes
Nearby Sold Comparables



Contact Agent
Listing Provided By
Coldwell Banker Realty
