

5508 Lake Drive, Lisle, Illinois 60532


$192,000
|
For Sale
|
|
| Status: | Active |
| Sqft: | 670 |
| Cost/Sqft: | $287 |
| Beds: | 1 |
| Baths: | 1 |
| Year Built: | — |
| Property Taxes: | $3,073 |
| Days On Market: | 9 |
| Lot Size: | 0,00 |
Description
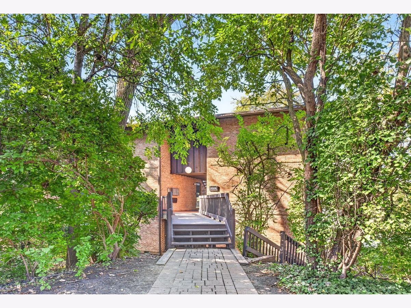
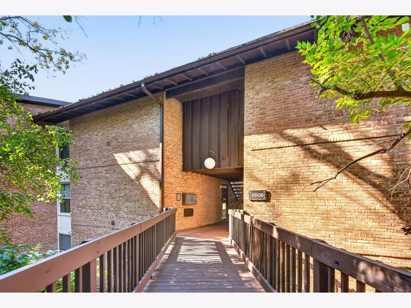
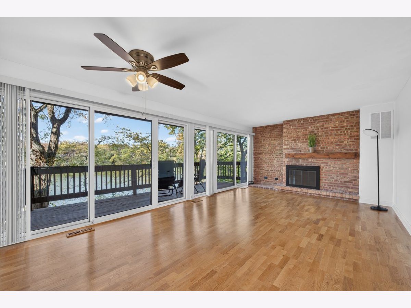
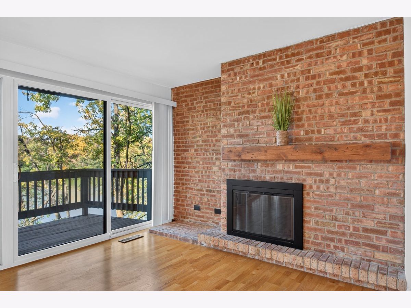
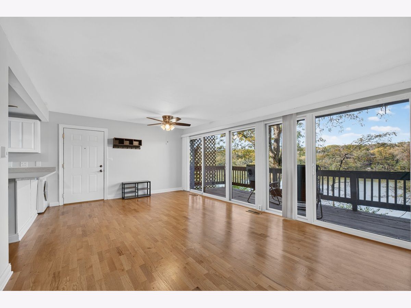
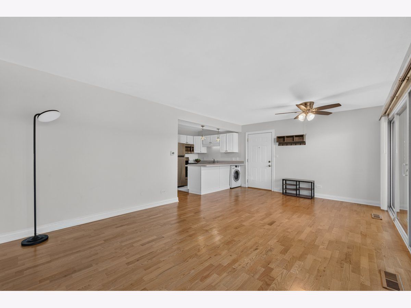
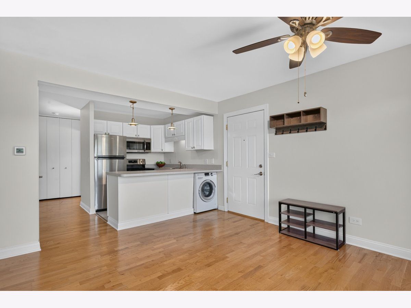
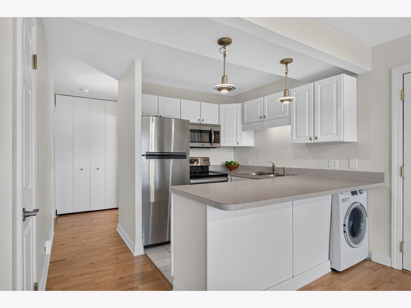
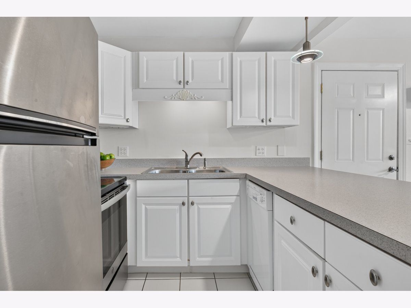
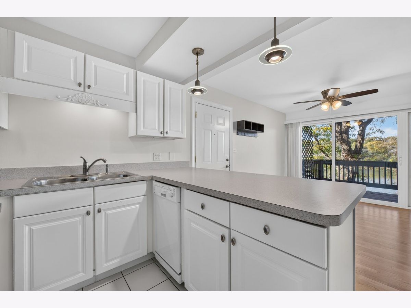
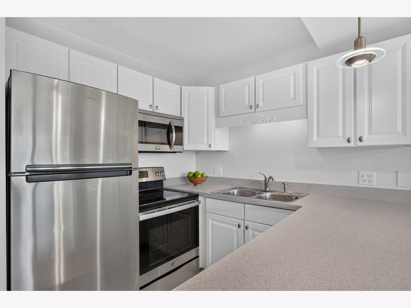
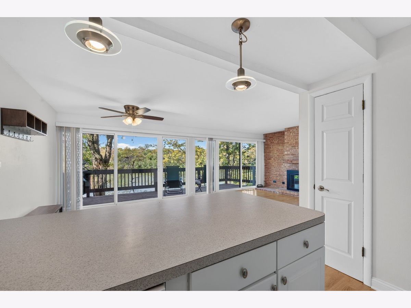
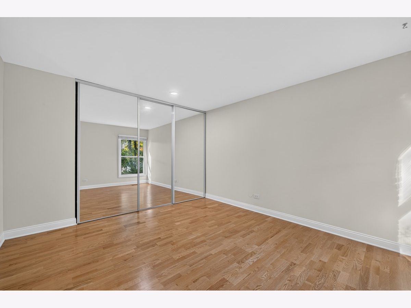
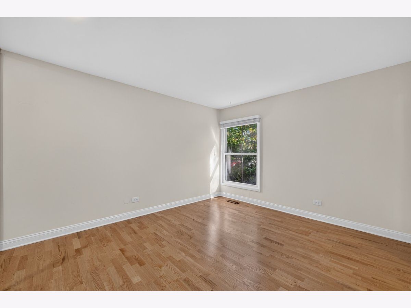
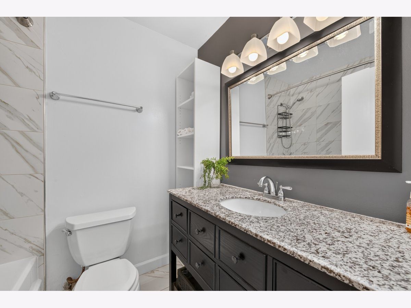
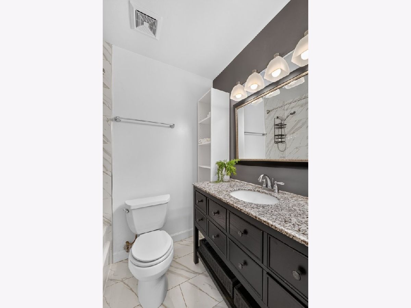
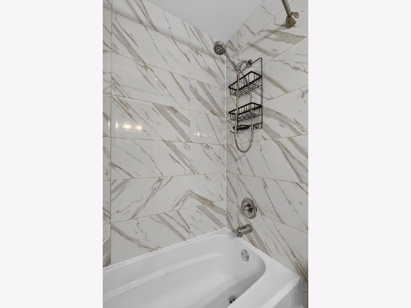
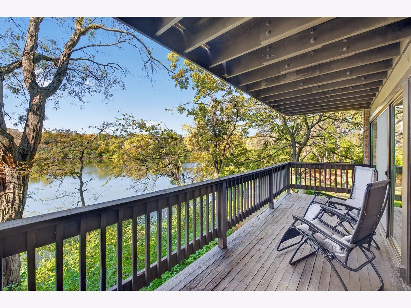
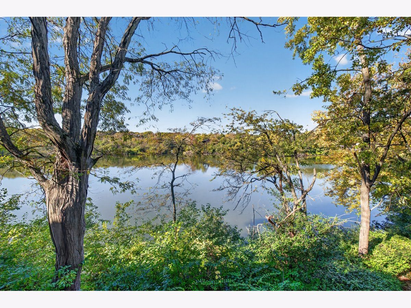
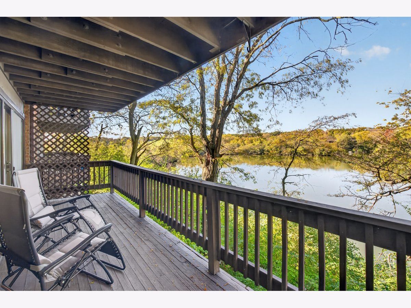
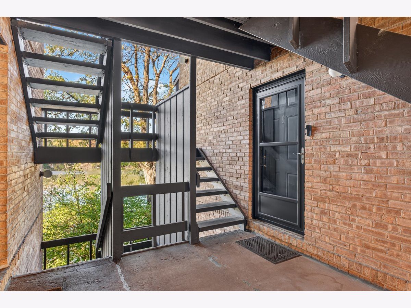
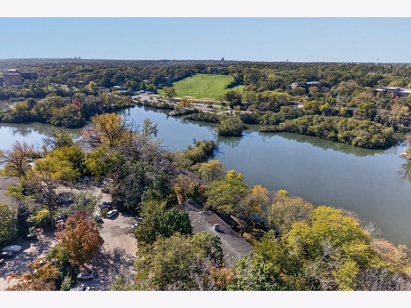
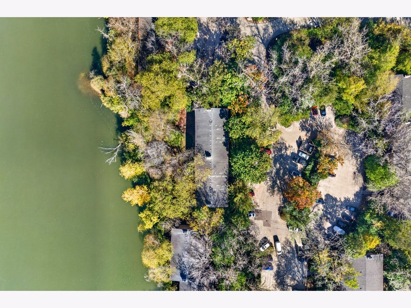
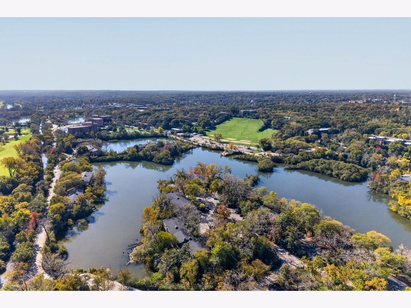
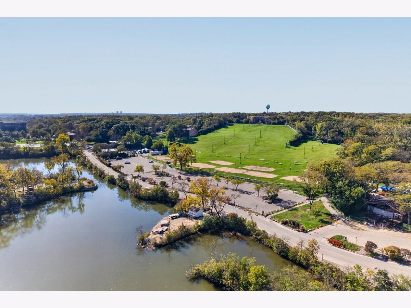
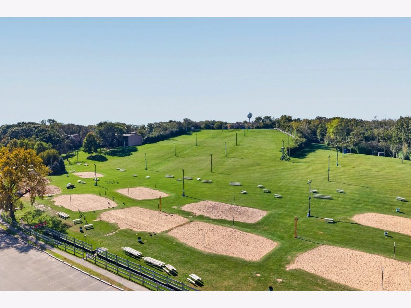
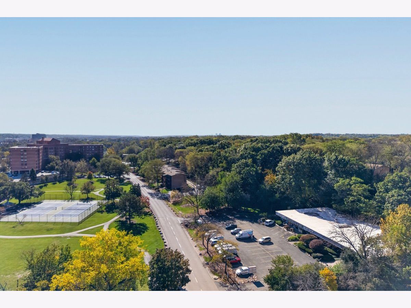
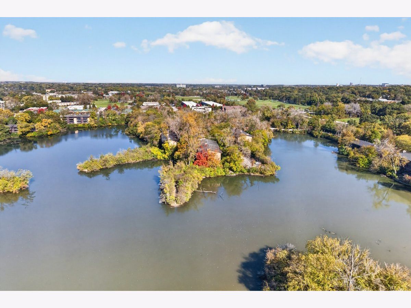
Welcome to this premium first floor, one-bedroom, one bath condo in the highly sought-after Four Lakes community. From the moment you step inside, you'll be greeted by beautiful, shimmering lake and fountain views, considered among the best in all of Four Lakes. The kitchen features white cabinetry, stainless steel appliances, and a pantry closet with 2 electrical outlets. In-unit washer/dryer. The bathroom has been completely remodeled , and the fireplace showcases a new custom mantel installed in 2025. The A/C was replaced in 2025. Enjoy a fantastic location, ample guest parking, and one exterior parking space (#100-3). Don't miss this wonderful opportunity to enjoy lakeside living in Four Lakes! HEAT INCLUDED IN ASSMT!!!! Amenities include: pools, clubhouse, volleyball court, pedal boats, canoe use, tennis courts, Conveniently located close to Shopping/Dining/Entertainment and access to the interstate. Close proximity to walking paths around the lakes and golf club.
Property Specifics
| Condos/Townhomes | |
| 3 | |
| — | |
| — | |
| None | |
| Brick | |
| — | |
| — | |
| Lake Front | |
| — |
| — | |
| Four Lakes | |
| 416 / Monthly | |
| Heat, Water, Parking, Insurance, Pool, Exterior Maintenance, Lawn Care, Scavenger, Snow Removal | |
| Lake Michigan | |
| Storm Sewer | |
| Central Air | |
| Gas, Forced Air | |
| 12781156 | |
| 0815105198 |
Nearby Schools
| NAME: | DISTRICT: | DISTANCE: | |
|---|---|---|---|
|
Grade School
Goodrich Elementary School |
68 | — | |
|
Middle School
Thomas Jefferson Junior High Sch |
68 | Not in DB | |
|
High School
North High School |
99 | Not in DB | |
Room Specifics
Total Bedrooms: 1
Bedrooms Above Ground: 1
Bedrooms Below Ground: 0
Dimensions: 13X12
Floor Type: Engineered Hardwood
Full Bathrooms: 1
Bathroom Amenities: —
Bathroom in Basement: —
Dimensions: 12X9
Floor Type: Engineered Hardwood
Dimensions: 9X8
Floor Type: Ceramic Tile
Features: Pantry-Closet
Dimensions: 17X15
Floor Type: Engineered Hardwood
Rooms: No additional rooms
Other Specifics
| — | |
| — | |
| Assigned | |
| Washer Hookup, In Unit | |
| — | |
| — | |
| Balcony | |
| Common Grounds, Wooded | |
| Common | |
| — | |
| None | |
| — | |
| Range, Dishwasher, Refrigerator, Washer, Dryer | |
| Not in DB | |
| — | |
| Storage, Pool, Restaurant, Tennis Court(s), Ceiling Fan, In Ground Pool, Trail(s) | |
| Wood Burning |
Contact Agent
Nearby Similar Homes
Nearby Sold Comparables



Contact Agent
Listing Provided By
Keller Williams Infinity
