

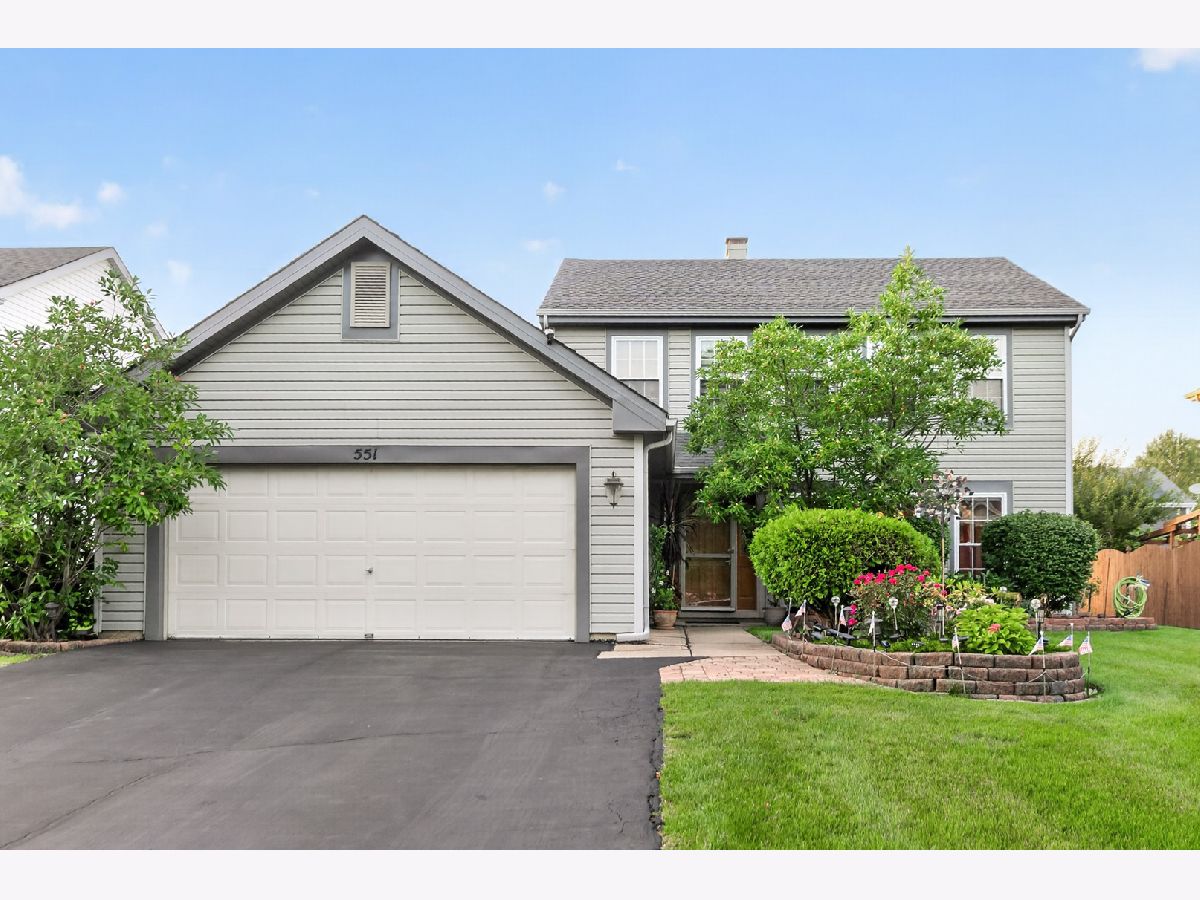
551 Foxford Road, Bartlett, Illinois 60103


$470,000
|
For Sale
|
|
| Status: | Pending |
| Sqft: | 2,045 |
| Cost/Sqft: | $230 |
| Beds: | 4 |
| Baths: | 3 |
| Year Built: | 1991 |
| Property Taxes: | $8,892 |
| Days On Market: | 64 |
| Lot Size: | 0,19 |
Description
**Welcome to 551 FoxFord Dr in Bartlett!** This well-maintained home offers comfortable living with several important updates already completed, providing peace of mind for the next owner. The HVAC system, including the A/C and furnace, was updated in 2022, along with a new water heater that same year. The home also features a reverse osmosis system for convenient, high-quality filtered drinking water. Step outside to enjoy the composite deck, installed/updated in 2019, offering a low-maintenance outdoor space ideal for relaxing, entertaining, or enjoying Bartlett's beautiful seasons. The roof is approximately 15 years old, while the windows are approximately 20 years old. With its solid maintenance history, valuable mechanical updates, and inviting outdoor living space, this home is a wonderful opportunity to make your own in Bartlett. Conveniently located near shopping, dining, parks, schools, and commuter options.
Property Specifics
| Single Family | |
| — | |
| Traditional | |
| 1991 | |
| None | |
| Vinyl Siding | |
| Asphalt | |
| — | |
| No | |
| 0.19 |
| — | |
| Lakewood | |
| — / Not Applicable | |
| None | |
| Public | |
| Public Sewer | |
| Central Air | |
| Gas, Forced Air | |
| 12734619 | |
| 0101419024 |
Nearby Schools
| NAME: | DISTRICT: | DISTANCE: | |
|---|---|---|---|
|
Grade School
Horizon Elementary School |
46 | — | |
|
Middle School
Tefft Middle School |
46 | Not in DB | |
|
High School
Bartlett High School |
46 | Not in DB | |
Property History
| DATE: | EVENT: | PRICE: | SOURCE: |
|---|---|---|---|
| 13 Oct, 2026 | Under contract | $470,000 | MRED MLS |
| — | Last price change | $495,000 | MRED MLS |
| 21 Aug, 2026 | Listed for sale | $495,000 | MRED MLS |


Room Specifics
Total Bedrooms: 4
Bedrooms Above Ground: 4
Bedrooms Below Ground: 0
Dimensions: 12X17
Floor Type: Hardwood
Dimensions: 13X12
Floor Type: Hardwood
Dimensions: 10X10
Floor Type: Hardwood
Dimensions: 11X9
Floor Type: Hardwood
Full Bathrooms: 3
Bathroom Amenities: —
Bathroom in Basement: 0
Dimensions: 9X12
Floor Type: Wood Laminate
Dimensions: 11X18
Floor Type: Porcelain Tile
Dimensions: 6X6
Floor Type: Porcelain Tile
Dimensions: 13X16
Floor Type: Wood Laminate
Dimensions: 12X18
Floor Type: Wood Laminate
Rooms: No additional rooms
Other Specifics
| 2 | |
| — | |
| Asphalt, Garage Door Opener, Garage Owned, Attached, Garage | |
| — | |
| — | |
| Deck | |
| Shed(s) | |
| — | |
| — | |
| 55x140 | |
| — | |
| Full | |
| — | |
| — | |
| Not in DB | |
| — | |
| — | |
| Gas Log, Gas Starter |
Tax History
| Year | Property Taxes |
|---|---|
| 2026 | $8,892 |
Contact Agent
Nearby Similar Homes
Nearby Sold Comparables




Contact Agent
Listing Provided By
Coldwell Banker Realty
